

$1,250,000
2,050
SQ FT
$610
SQ/FT
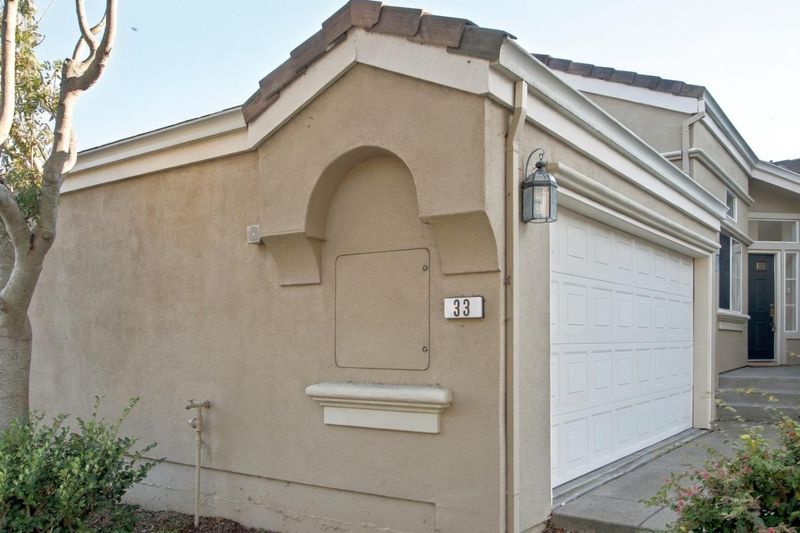
33 Northcrest Drive
@ Hillside Blvd - 533 - Sterling Terrace / Stonegate, South San Francisco

- 3 Bed
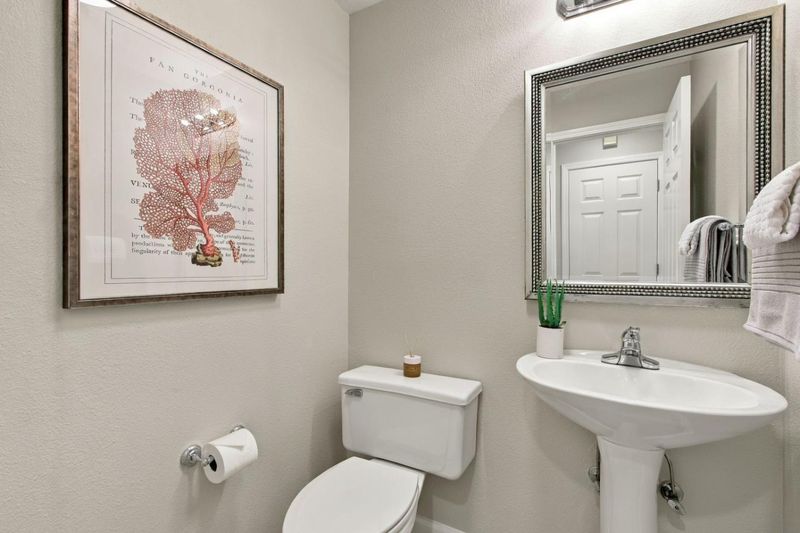
- 3 (2/1) Bath
- 2 Park
- 2,050 sqft
- South San Francisco
-

-
Sat Oct 17, 1:00 pm - 4:00 pm
-
Sun Oct 18, 1:00 pm - 4:00 pm
-
Tue Oct 20, 10:00 am - 1:00 pm
-
Sat Oct 24, 1:00 pm - 4:00 pm
-
Sun Oct 25, 1:00 pm - 4:00 pm
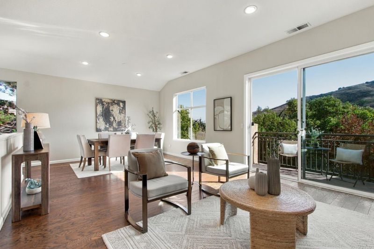
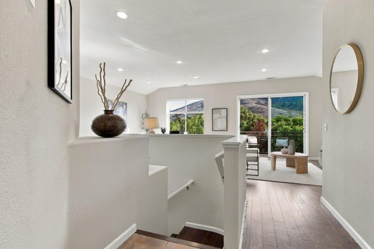
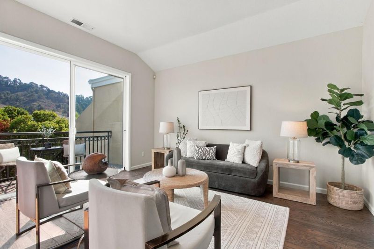
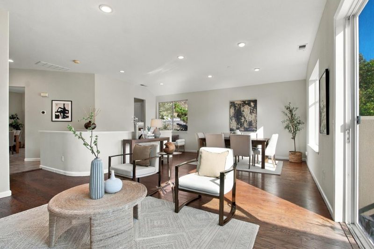
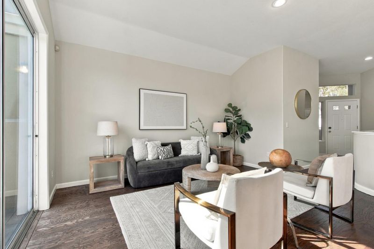
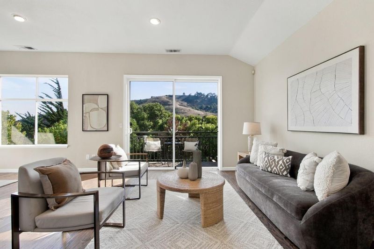
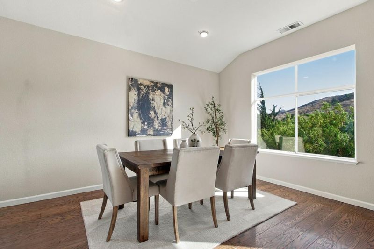
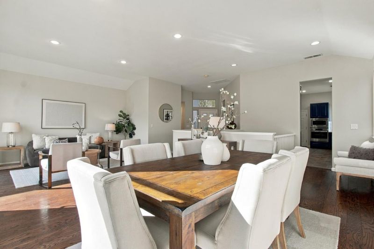
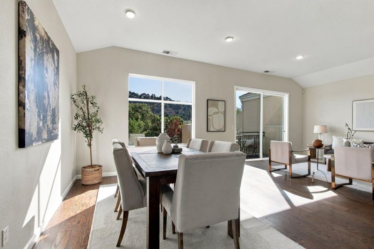
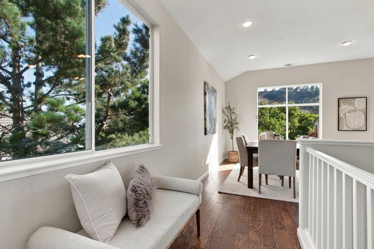
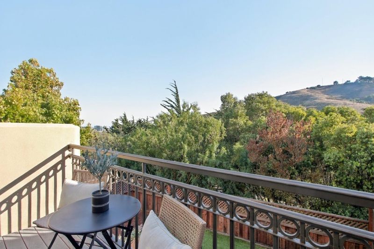
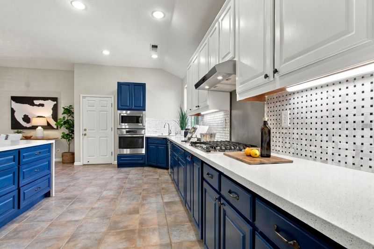
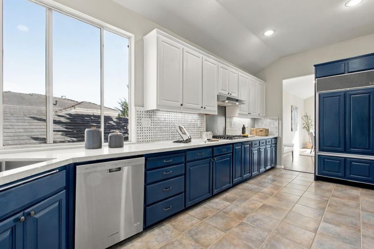
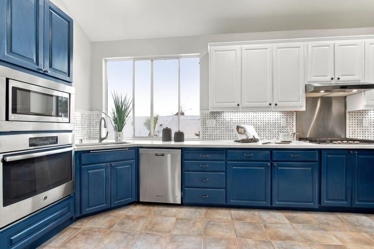
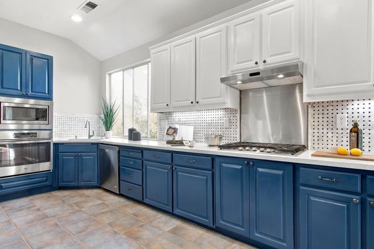
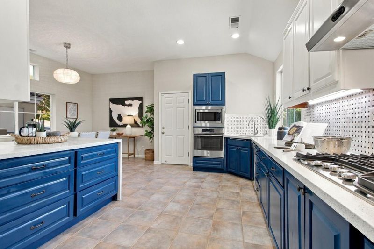
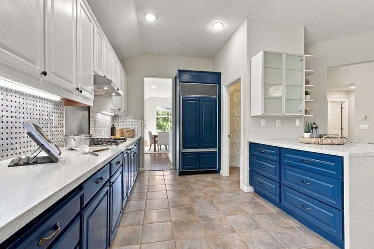
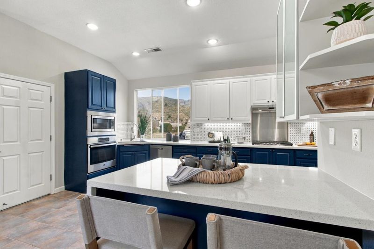
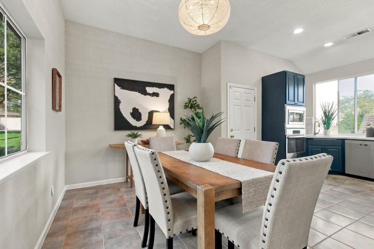
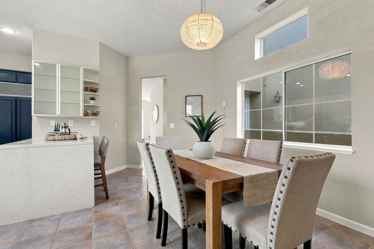
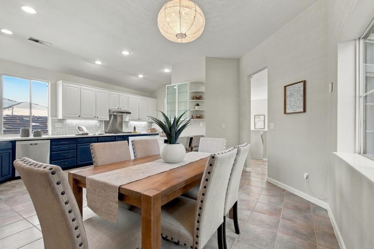
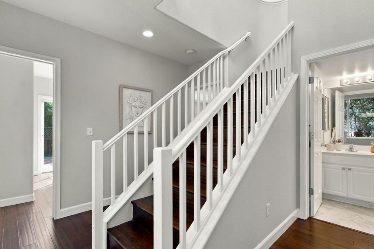
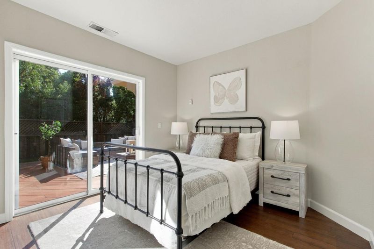
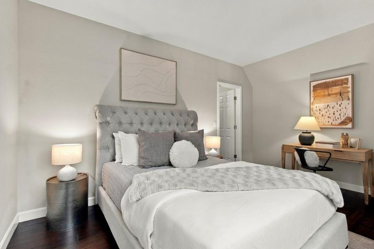
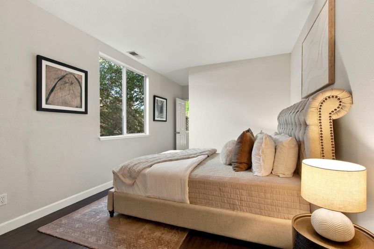
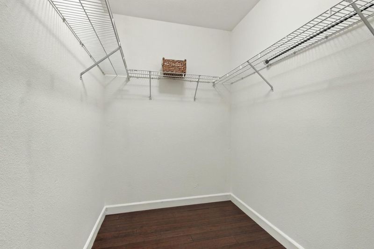
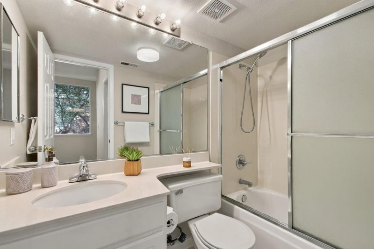
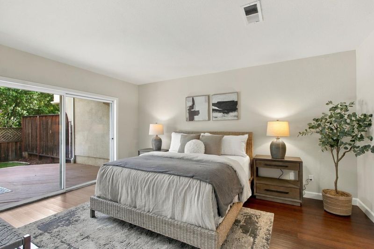
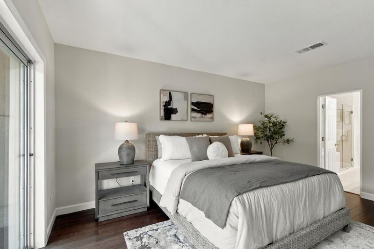
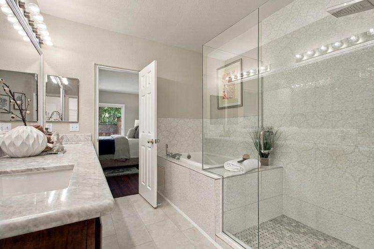
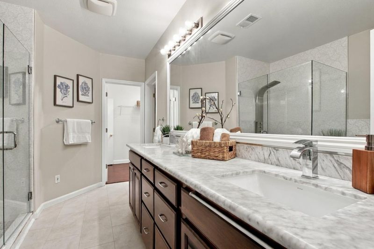
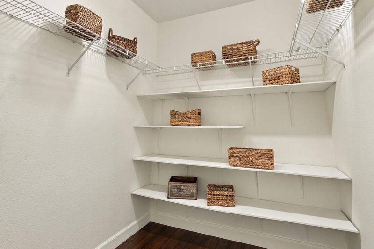
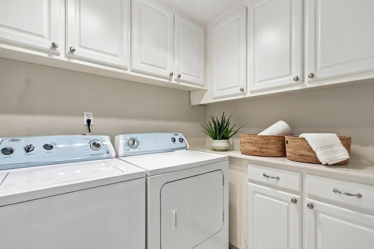
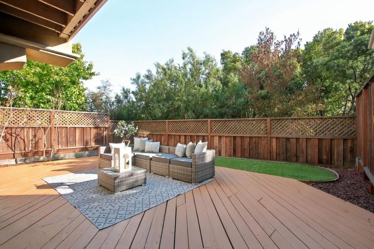
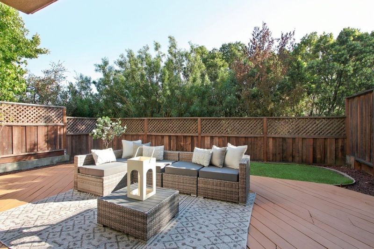
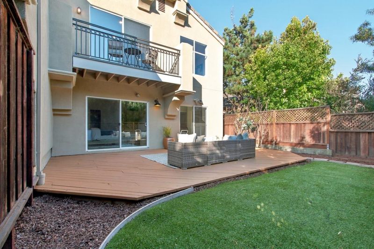
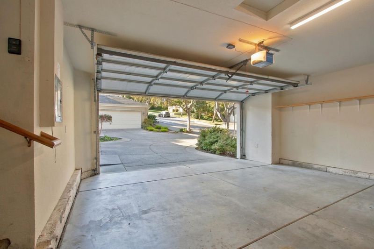
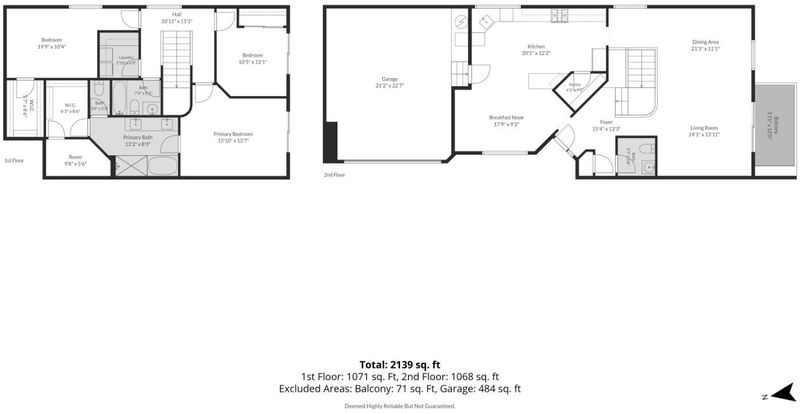
Enjoy spacious living in this corner home in the desirable Terrabay community. Featuring 3 bedrooms, 2.5 bathrooms, and approximately 2,050 sq. ft., the home offers an open layout with high ceilings, hardwood floors, and fresh interior paint. The generous kitchen features wood cabinetry, a waterfall peninsula, a large pantry, stainless steel appliances, and a five-burner gas cooktop. The living and dining areas open to a balcony, creating an inviting setting for everyday living and entertaining. The spacious primary suite includes a walk-in closet and direct access to a private outdoor deck. Two additional well-sized bedrooms are conveniently located on the same level. The low-maintenance backyard features a large deck, artificial turf, and space for gardening. An indoor laundry room, two-car garage, Nest thermostat, and Ring doorbell add everyday convenience. Nearby, Terrabay Gymnasium and Recreation Center offers open gym, a fitness room, tennis courts, and a playground. The location provides convenient access to San Francisco, SFO, and major Peninsula employers, including biotech companies.

- Days on Market
- 0 days
- Current Status
- Active
- Original Price
- $1,250,000
- List Price
- $1,250,000
- On Market Date
- Oct 16, 2026
- Property Type
- Townhouse
- Area
- 533 - Sterling Terrace / Stonegate
- Zip Code
- 94080
- MLS ID
- ML82064179
- APN
- 007-590-090
- Year Built
- 1997
- Stories in Building
- 2
- Possession
- Unavailable
- Data Source
- MLSL
- Origin MLS System
- MLSListings, Inc.
Hillside Elementary
Public PK-5
Students: NA Distance: 0.3mi
Mills Montessori School
Private PK-5 Montessori, Elementary, Coed
Students: 42 Distance: 0.3mi
Hillside Christian Academy
Private PK-7 Elementary, Religious, Nonprofit
Students: 91 Distance: 0.4mi
Parkway Heights Middle School
Public 6-8 Middle
Students: 614 Distance: 0.7mi
Martin Elementary School
Public K-5 Elementary
Students: 404 Distance: 0.7mi
Spruce Elementary School
Public K-5 Elementary
Students: 516 Distance: 0.8mi
- Bed
- 3
- Bath
- 3 (2/1)
- Double Sinks, Primary - Oversized Tub, Primary - Stall Shower(s), Shower over Tub - 1, Tile
- Parking
- 2
- Attached Garage
- SQ FT
- 2,050
- SQ FT Source
- Unavailable
- Lot SQ FT
- 2,844.0
- Lot Acres
- 0.065289 Acres
- Kitchen
- Cooktop - Gas, Dishwasher, Hood Over Range, Microwave, Oven - Built-In, Pantry, Refrigerator
- Cooling
- None
- Dining Room
- Dining Area in Living Room
- Disclosures
- Natural Hazard Disclosure
- Family Room
- Kitchen / Family Room Combo
- Flooring
- Vinyl / Linoleum, Hardwood
- Foundation
- Concrete Perimeter and Slab
- Heating
- Forced Air
- Laundry
- Washer / Dryer, Inside
- * Fee
- $652
- Name
- Terrabay Master Association/Terrabay Tow
- *Fee includes
- Exterior Painting, Fencing, Insurance - Common Area, Insurance - Structure, Landscaping / Gardening, Management Fee, Reserves, and Roof
MLS and other Information regarding properties for sale as shown in Theo have been obtained from various sources such as sellers, public records, agents and other third parties. This information may relate to the condition of the property, permitted or unpermitted uses, zoning, square footage, lot size/acreage or other matters affecting value or desirability. Unless otherwise indicated in writing, neither brokers, agents nor Theo have verified, or will verify, such information. If any such information is important to buyer in determining whether to buy, the price to pay or intended use of the property, buyer is urged to conduct their own investigation with qualified professionals, satisfy themselves with respect to that information, and to rely solely on the results of that investigation.
School data provided by GreatSchools. School service boundaries are intended to be used as reference only. To verify enrollment eligibility for a property, contact the school directly.