

$1,799,000
2,677
SQ FT
$672
SQ/FT
34469 Valley Oaks Loop
@ Willow - Foothill Glen, Union City

- 5 Bed
- 3 Bath
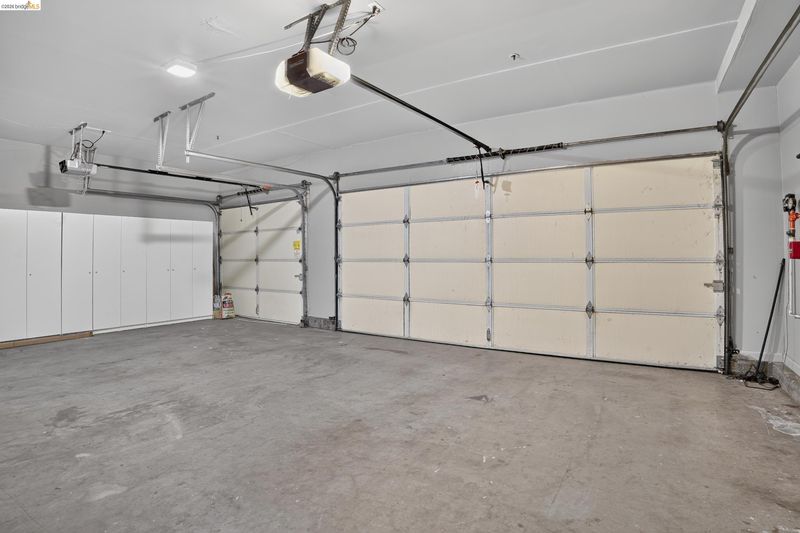
- 3 Park
- 2,677 sqft
- Union City
-

-
Sun Jul 26, 1:00 pm - 4:00 pm
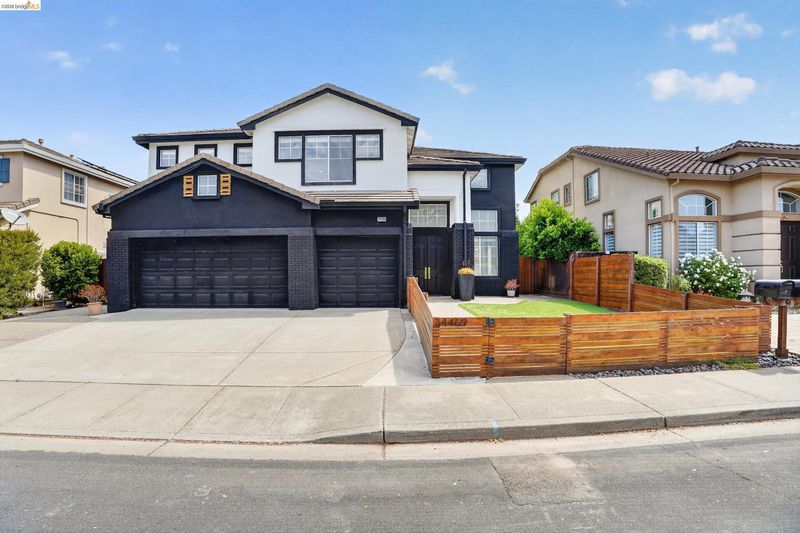
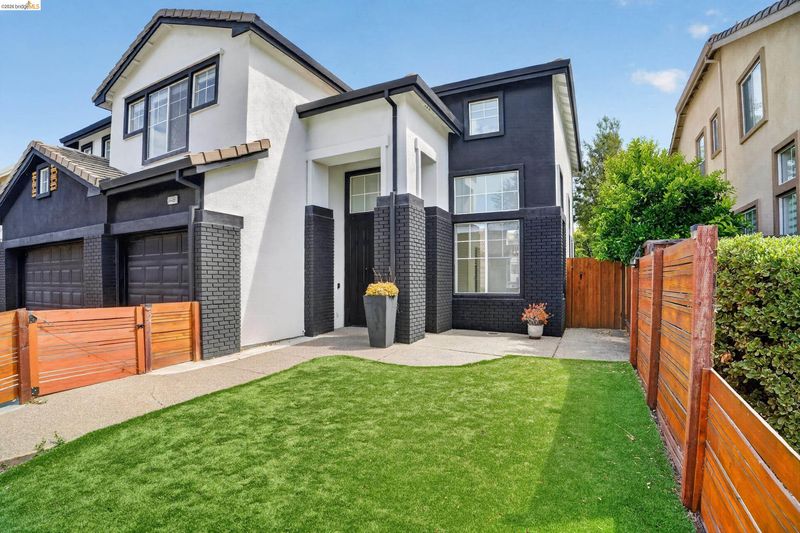
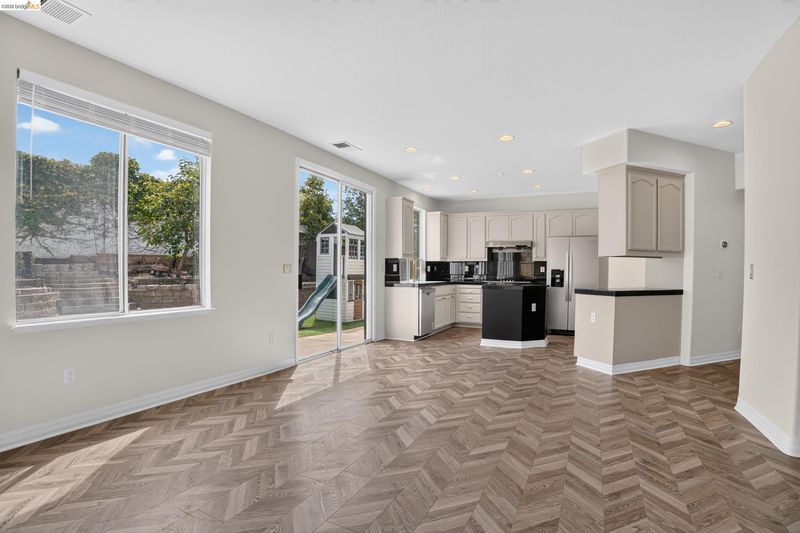
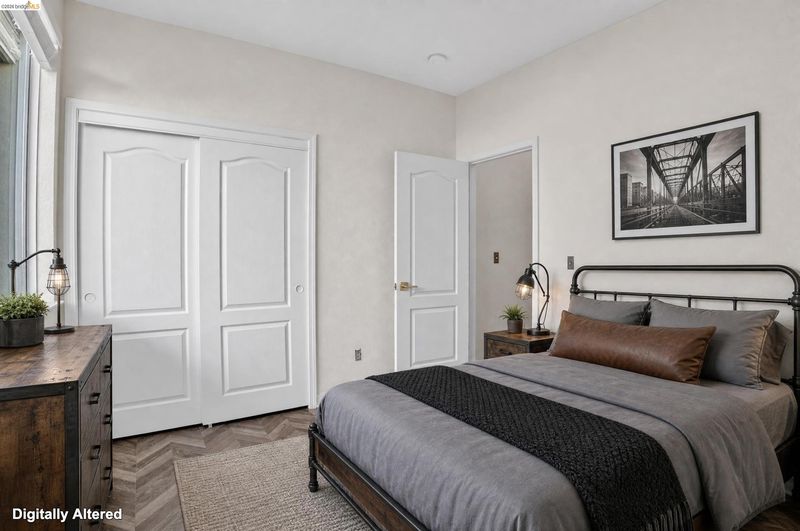
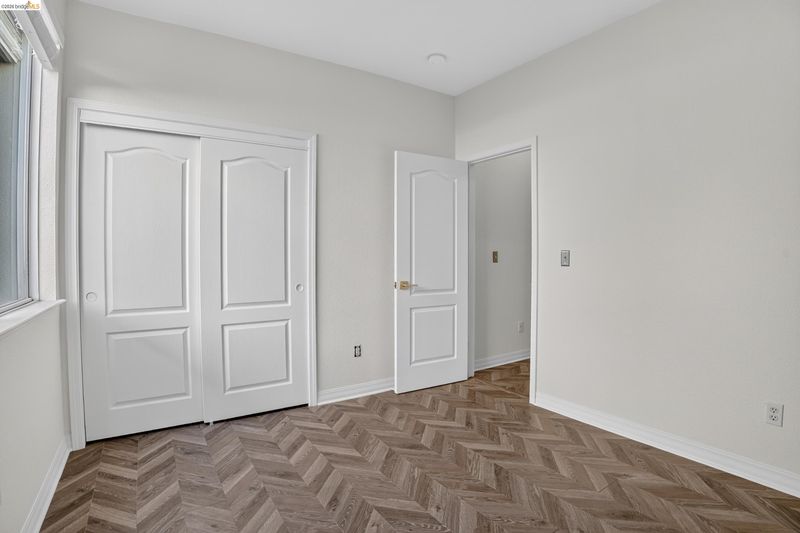
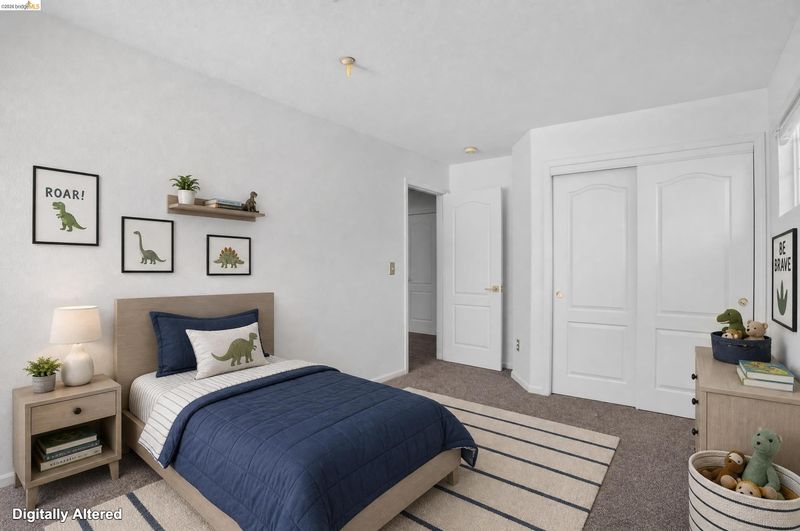
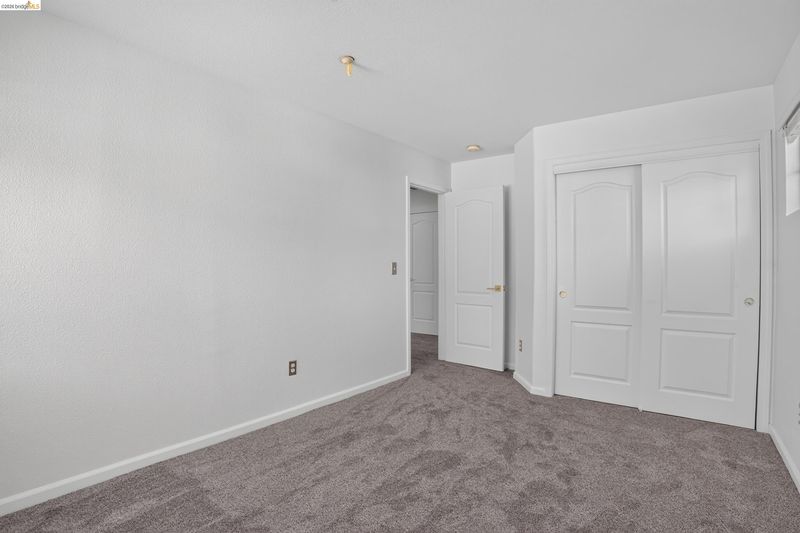
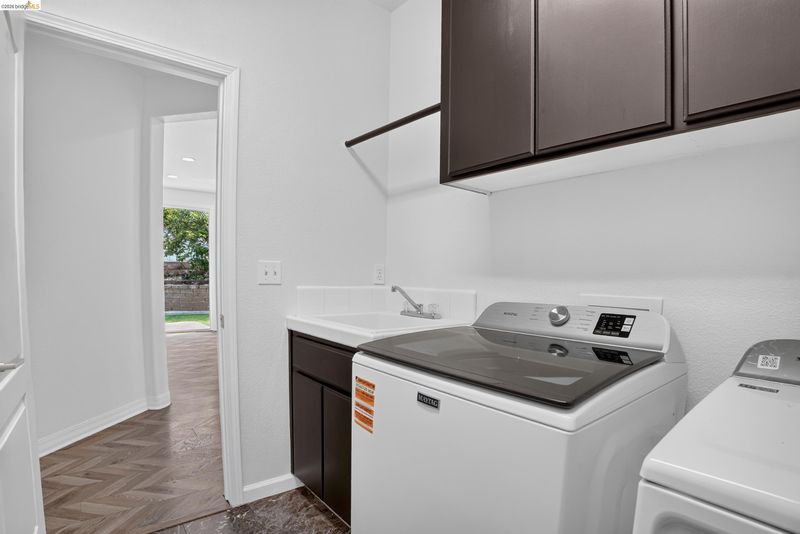
Updated move in ready 5bd 3 bth home!
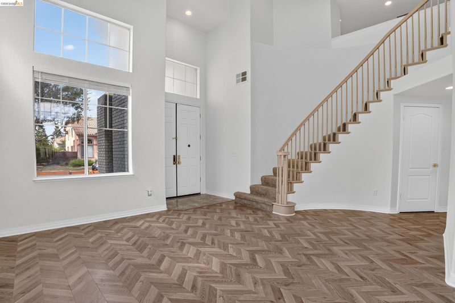
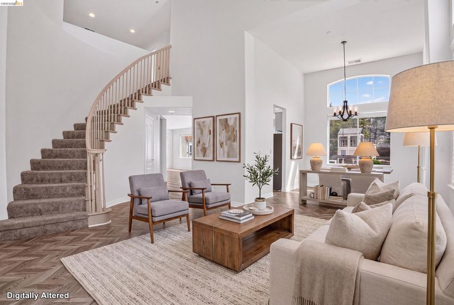
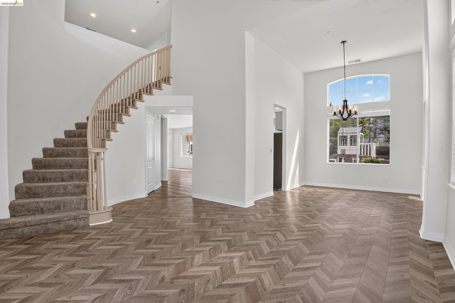
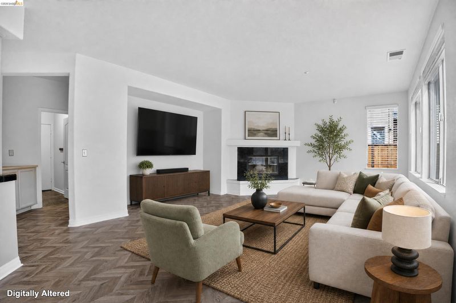
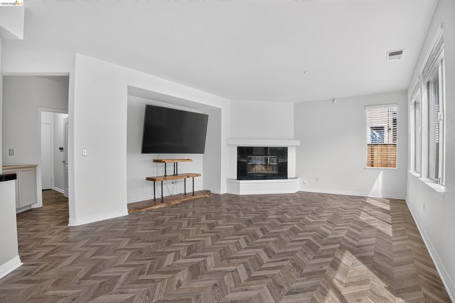
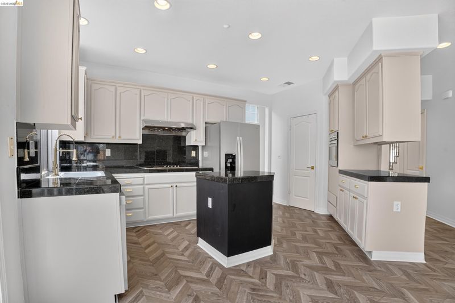
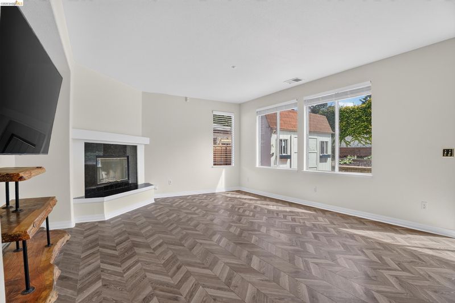
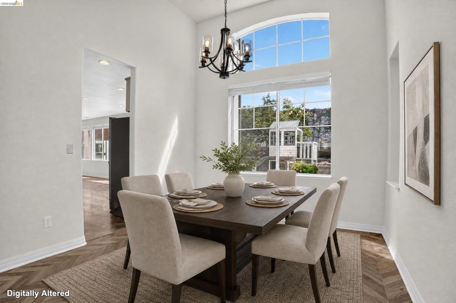
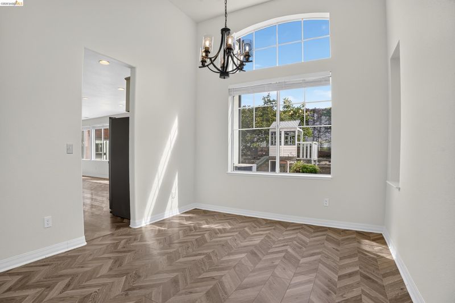
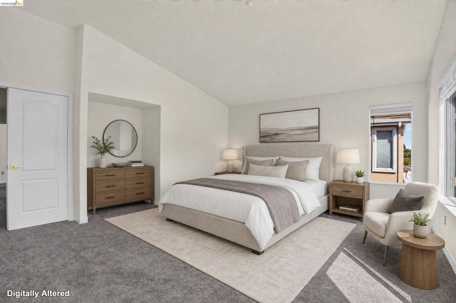
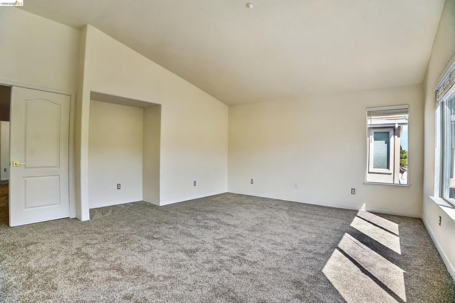
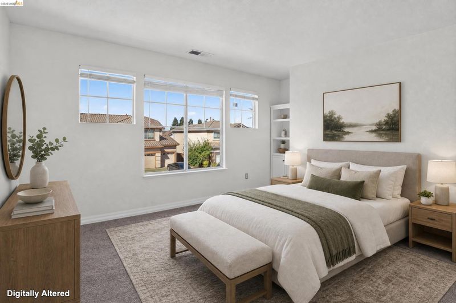
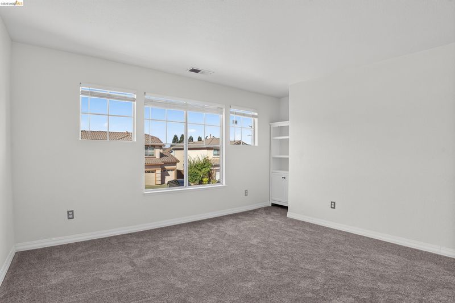
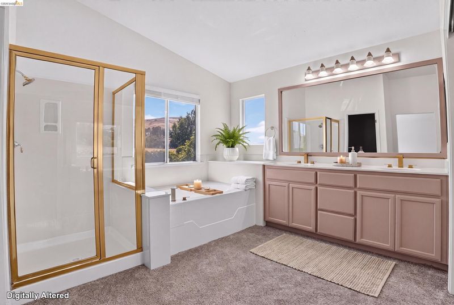
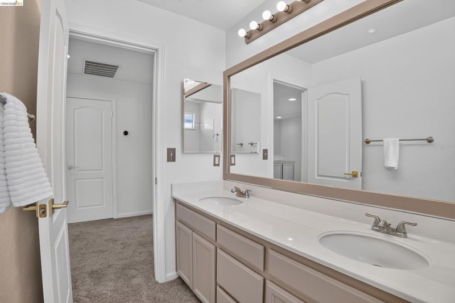
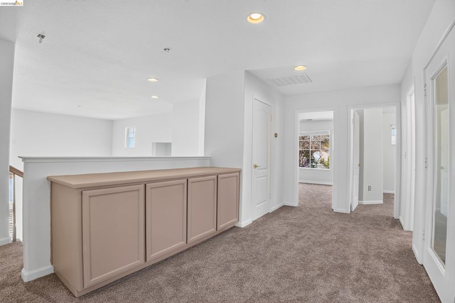
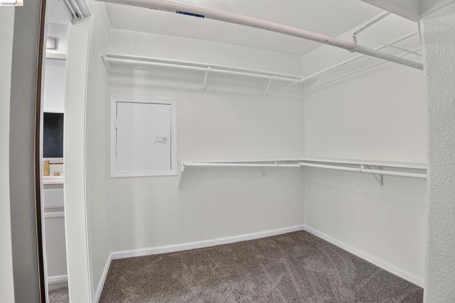
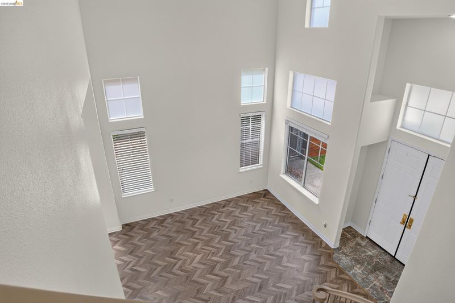
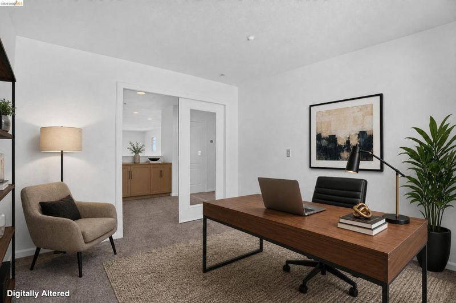
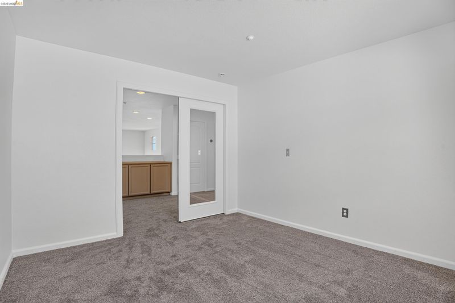
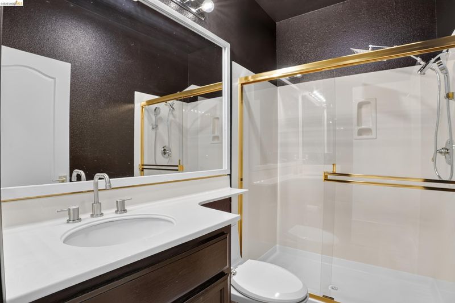
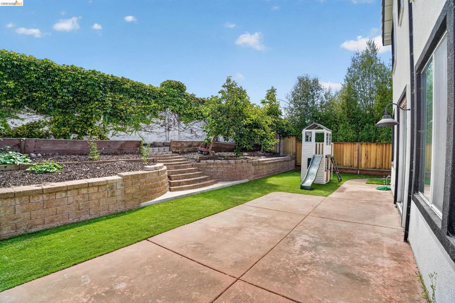
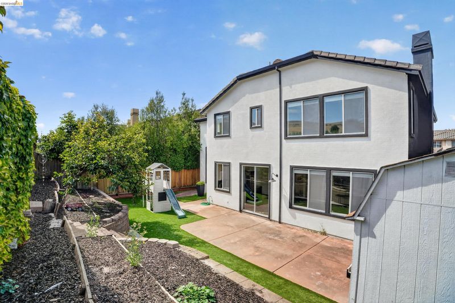
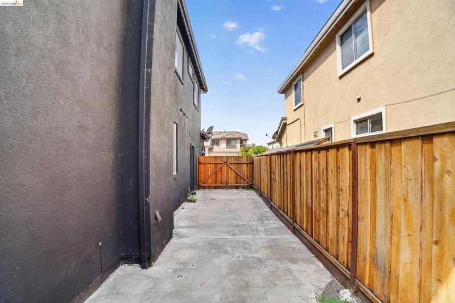
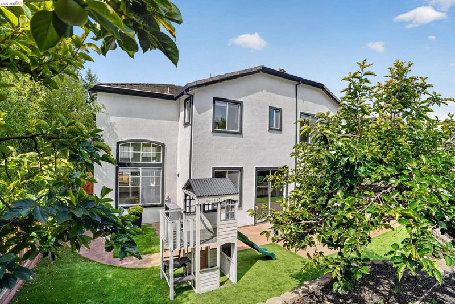
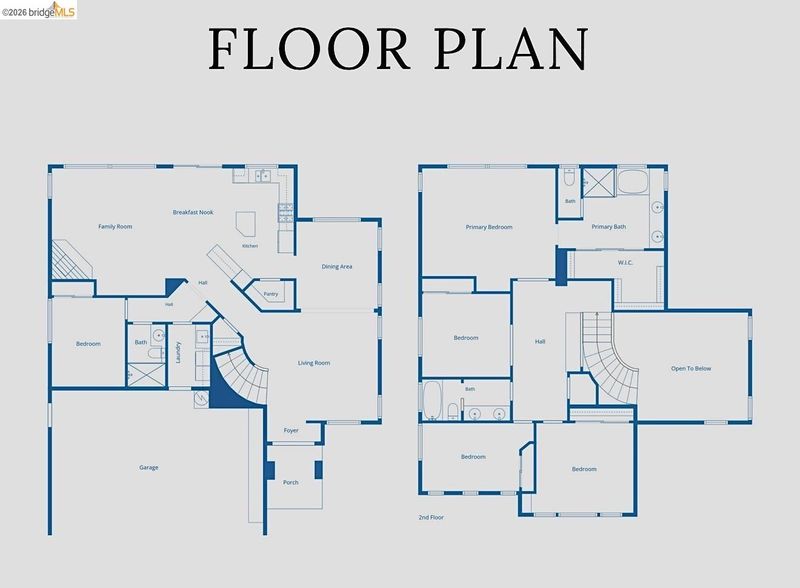
Welcome to 34469 Valley Oaks Loop! This updated 5 bedroom, 3 bath home offers 2,677 square feet of thoughtfully designed living space with soaring ceilings and abundant natural light, The inviting floor plan includes a full bedroom and bath, offering flexibility for guests or a home office. Retreat upstairs to the primary suite, a spacious sanctuary complete with a generous walk-in closet. Throughout the home, thoughtful updates ensure a move-in-ready experience that balances modern style with daily functionality. Outside, enjoy a private backyard with no rear neighbors, creating the ideal setting for gatherings or quiet evenings. Conveniently located near parks, shopping, BART, and major commuter routes, this exceptional home offers comfort, style, and everyday convenience. Sat.& Sun.open houses 7/25-7/26 1-4pm

- Current Status
- New
- Original Price
- $1,799,000
- List Price
- $1,799,000
- On Market Date
- Jul 21, 2026
- Property Type
- Detached
- D/N/S
- Foothill Glen
- Zip Code
- 94587
- MLS ID
- 41142341
- APN
- 879925
- Year Built
- 1998
- Stories in Building
- 2
- Possession
- Close Of Escrow
- Data Source
- MAXEBRDI
- Origin MLS System
- Bridge AOR
Guy Jr. Emanuele Elementary School
Public K-5 Elementary
Students: 569 Distance: 0.7mi
Purple Lotus Buddhist School
Private K-12 Montessori, Combined Elementary And Secondary, Religious, Boarding And Day, Nonprofit
Students: 25 Distance: 0.9mi
James Logan high school
Public 9-12 Secondary
Students: 3635 Distance: 1.0mi
Searles Elementary School
Public K-5 Elementary
Students: 662 Distance: 1.1mi
New Haven Adult
Public n/a Adult Education
Students: NA Distance: 1.1mi
Our Lady Of The Rosary
Private K-8 Elementary, Religious, Coed
Students: 129 Distance: 1.2mi
- Bed
- 5
- Bath
- 3
- Parking
- 3
- Int Access From Garage
- SQ FT
- 2,677
- SQ FT Source
- Public Records
- Lot SQ FT
- 6,059.0
- Lot Acres
- 0.14 Acres
- Pool Info
- None
- Kitchen
- Gas Range, Oven, Refrigerator, Breakfast Bar, Counter - Solid Surface, Gas Range/Cooktop, Oven Built-in
- Cooling
- Central Air
- Disclosures
- Nat Hazard Disclosure
- Entry Level
- Exterior Details
- Back Yard
- Flooring
- Carpet, Other
- Foundation
- Fire Place
- Living Room
- Heating
- Central
- Laundry
- Dryer, Washer
- Upper Level
- 4 Bedrooms, 2 Baths
- Main Level
- 1 Bedroom, 1 Bath
- Possession
- Close Of Escrow
- Architectural Style
- Contemporary
- Construction Status
- Existing
- Additional Miscellaneous Features
- Back Yard
- Location
- Other
- Roof
- Composition
- Water and Sewer
- Public
- Fee
- Unavailable
MLS and other Information regarding properties for sale as shown in Theo have been obtained from various sources such as sellers, public records, agents and other third parties. This information may relate to the condition of the property, permitted or unpermitted uses, zoning, square footage, lot size/acreage or other matters affecting value or desirability. Unless otherwise indicated in writing, neither brokers, agents nor Theo have verified, or will verify, such information. If any such information is important to buyer in determining whether to buy, the price to pay or intended use of the property, buyer is urged to conduct their own investigation with qualified professionals, satisfy themselves with respect to that information, and to rely solely on the results of that investigation.
School data provided by GreatSchools. School service boundaries are intended to be used as reference only. To verify enrollment eligibility for a property, contact the school directly.