

$549,950
1,382
SQ FT
$398
SQ/FT
5173 Kiowa Ct
@ Pawnee - Willamson Ranch, Antioch

- 3 Bed
- 2.5 (2/1) Bath
- 2 Park
- 1,382 sqft
- Antioch
-

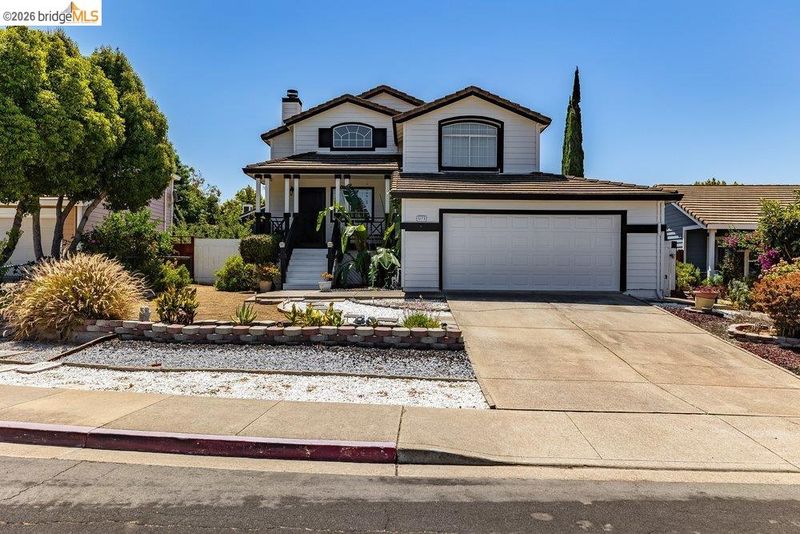
Welcome to Williamson Ranch! Tucked away in a desirable court location, this beautifully presented 3-bedroom, 2.5 bath split-level home offers a distinctive floor plan with 1382 sq. ft., of versatile living space. From the inviting covered front porch, step inside to a home that shows beautifully and has been exceptionally cared for. The upper level features a spacious kitchen and dining area, along with a warm and inviting living room highlighted by a fireplace. The roomy primary suite and private bath complete the upper level. Downstairs, discover two additional bedrooms, a full bathroom and a versatile bonus living area – ideal as a family room, home office, exercise space or whatever fits your lifestyle. A two-car garage provides additional convenience. Refrigerator, washer and dryer are included, along with a beautiful decorative floor mirror. Location is another standout – just a short stroll from a neighborhood park, and a nearby walking trail, with convenient access to shopping, schools, medical facilities, BART and freeways. With its unique split-level design, court location and beautifully maintained interior, this Williamson Ranch home offers a perfect combination of style, flexibility and convenience.

- Current Status
- Active - Coming Soon
- Original Price
- $549,950
- List Price
- $549,950
- On Market Date
- Sep 4, 2026
- Property Type
- Detached
- D/N/S
- Willamson Ranch
- Zip Code
- 94531
- MLS ID
- 41147191
- APN
- 0561800491
- Year Built
- 1992
- Stories in Building
- Unavailable
- Possession
- Close Of Escrow
- Data Source
- MAXEBRDI
- Origin MLS System
- Bridge AOR
Diablo Vista Elementary School
Public K-5 Elementary
Students: 483 Distance: 0.2mi
Dozier-Libbey Medical High School
Public 9-12 Alternative
Students: 713 Distance: 0.6mi
Heritage Baptist Academy
Private K-12 Combined Elementary And Secondary, Religious, Coed
Students: 93 Distance: 0.8mi
Deer Valley High School
Public 9-12 Secondary
Students: 1986 Distance: 0.9mi
Black Diamond Middle School
Public 7-8 Middle, Coed
Students: 365 Distance: 1.0mi
Carmen Dragon Elementary School
Public K-6 Elementary
Students: 450 Distance: 1.1mi
- Bed
- 3
- Bath
- 2.5 (2/1)
- Parking
- 2
- Attached, Int Access From Garage, Parking Spaces, Side Yard Access, On Street, Garage Door Opener
- SQ FT
- 1,382
- SQ FT Source
- Public Records
- Lot SQ FT
- 5,765.0
- Lot Acres
- 0.132 Acres
- Pool Info
- None
- Kitchen
- Electric Range, Plumbed For Ice Maker, Microwave, Range, Refrigerator, Self Cleaning Oven, Dryer, Washer, 220 Volt Outlet, Breakfast Bar, Electric Range/Cooktop, Disposal, Ice Maker Hookup, Range/Oven Built-in, Self-Cleaning Oven
- Cooling
- Central Air
- Disclosures
- Nat Hazard Disclosure, Disclosure Package Avail
- Entry Level
- Exterior Details
- Back Yard, Front Yard, Side Yard
- Flooring
- Laminate, Carpet
- Foundation
- Fire Place
- Living Room, Wood Burning
- Heating
- Forced Air, Central, Fireplace(s)
- Laundry
- 220 Volt Outlet, Dryer, In Garage, Washer
- Upper Level
- 1.5 Baths, Primary Bedrm Suite - 1, Other, Main Entry
- Main Level
- 2 Bedrooms, 1 Bath, Laundry Facility, Other
- Possession
- Close Of Escrow
- Architectural Style
- Contemporary
- Construction Status
- Existing
- Additional Miscellaneous Features
- Back Yard, Front Yard, Side Yard
- Location
- Court, Level, Back Yard, Front Yard
- Roof
- Tile
- Water and Sewer
- Public, Meter on Site
- Fee
- Unavailable
MLS and other Information regarding properties for sale as shown in Theo have been obtained from various sources such as sellers, public records, agents and other third parties. This information may relate to the condition of the property, permitted or unpermitted uses, zoning, square footage, lot size/acreage or other matters affecting value or desirability. Unless otherwise indicated in writing, neither brokers, agents nor Theo have verified, or will verify, such information. If any such information is important to buyer in determining whether to buy, the price to pay or intended use of the property, buyer is urged to conduct their own investigation with qualified professionals, satisfy themselves with respect to that information, and to rely solely on the results of that investigation.
School data provided by GreatSchools. School service boundaries are intended to be used as reference only. To verify enrollment eligibility for a property, contact the school directly.