

$699,000
1,194
SQ FT
$585
SQ/FT
4709 Santa Rita Rd
@ May - May Valley, Richmond

- 3 Bed
- 2 Bath
- 2 Park
- 1,194 sqft
- Richmond
-

-
Sat Jul 25, 2:00 pm - 4:00 pm
Super cute 3b/2ba on Richmond/El Sobrante border
-
Sun Jul 26, 2:00 pm - 4:00 pm
Super cute 3br/2ba on Richmond/El Sobrante border
-
Sat Aug 1, 2:00 pm - 4:00 pm
Super cute 3bd/2ba home on Richmond/ El Sobrante border
-
Sun Aug 2, 2:00 pm - 4:00 pm
Super cute 3bd/2ba home on Richmond/ El Sobrante border
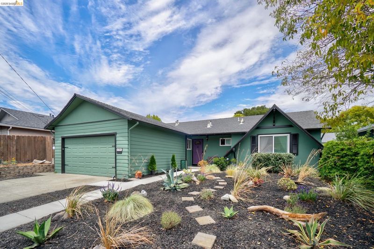
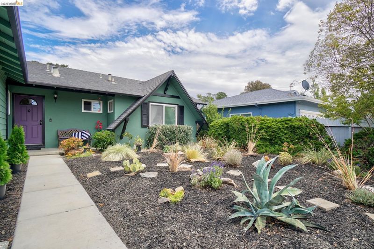
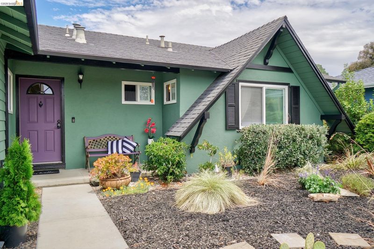
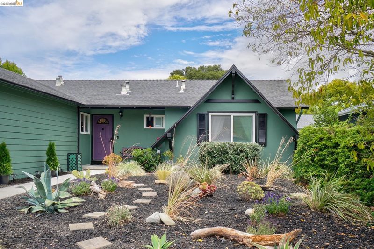
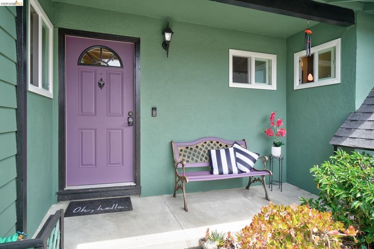
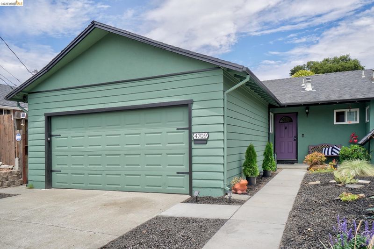
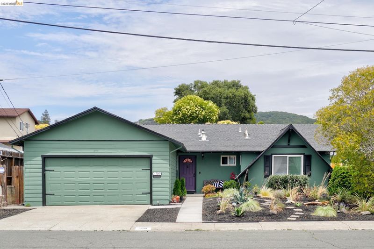
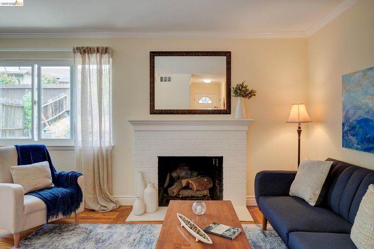
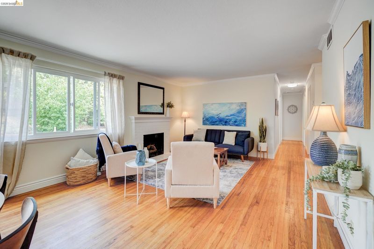
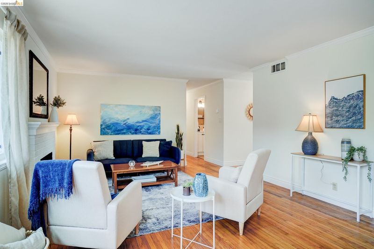
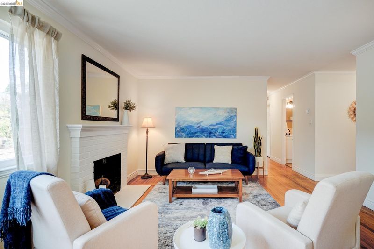
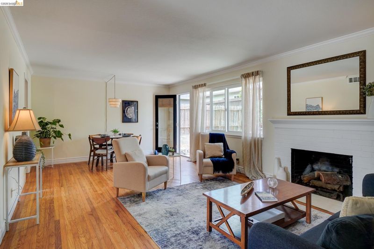
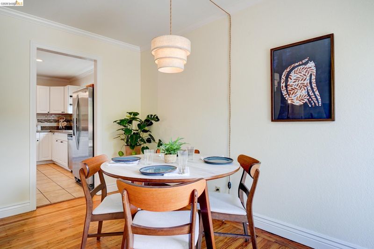
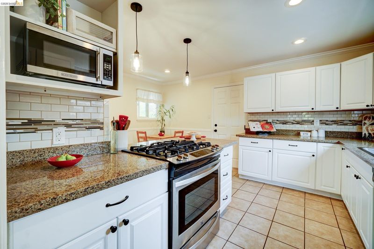
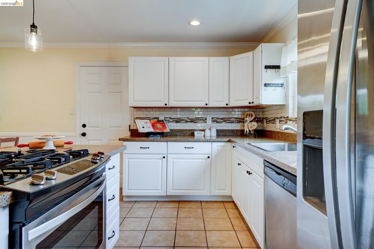
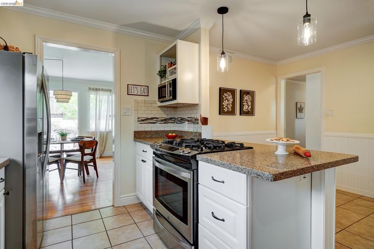
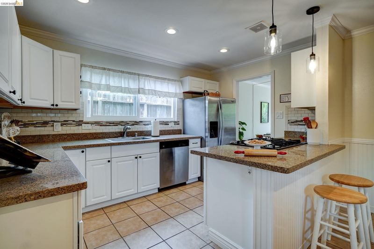
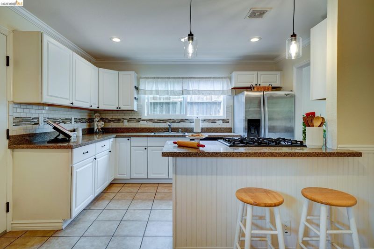
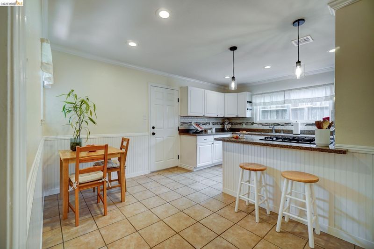
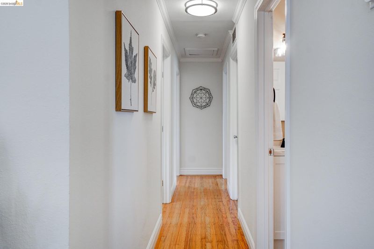
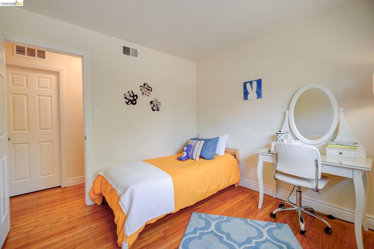
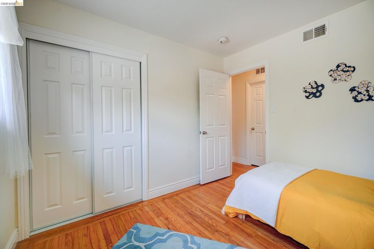
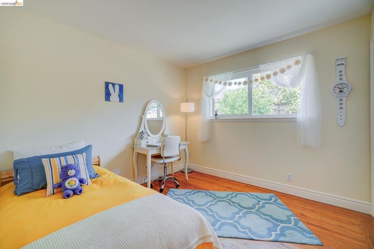
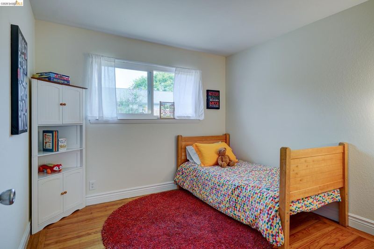
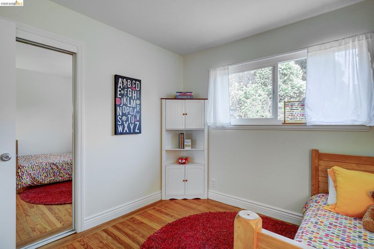
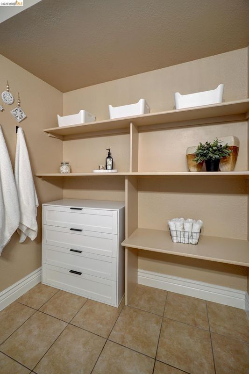
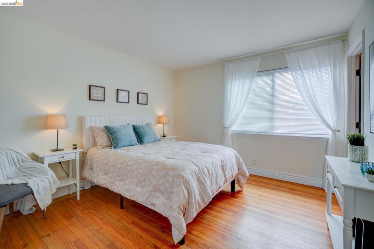
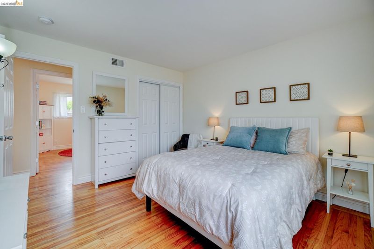
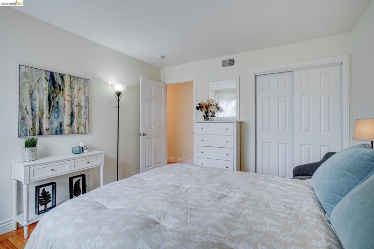
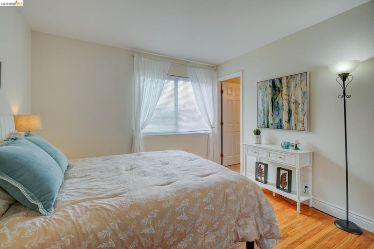
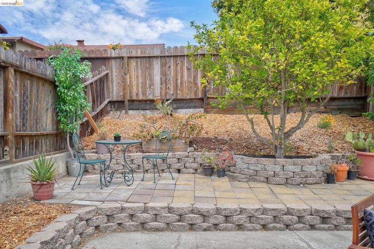
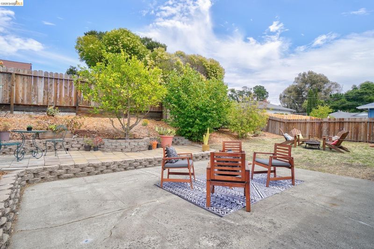
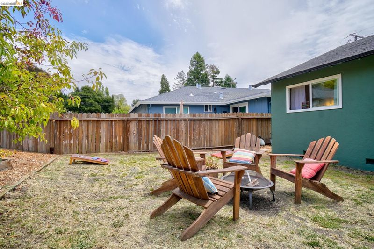
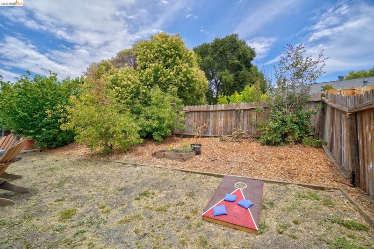
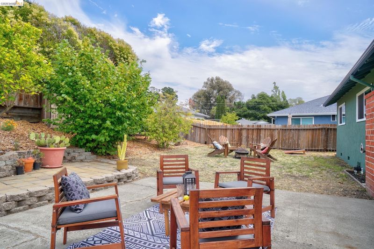
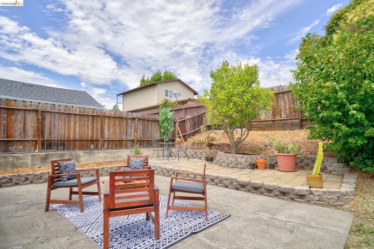
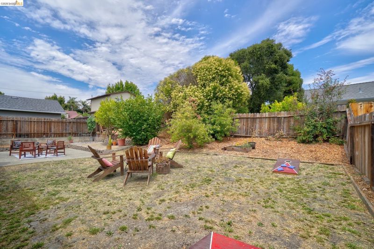
This comfortable & lovingly maintained 3-bedroom, 2-bath home is ideally located on the Richmond/El Sobrante border. Filled with natural light, it features a thoughtfully designed layout with an easy flow from the living room to the backyard, creating the perfect setting for everyday living and indoor-outdoor entertaining.The spacious, updated kitchen offers stone countertops, a tiled floor, abundant storage, and plenty of room for a breakfast table. The light-filled living room showcases beautiful hardwood floors and a decorative fireplace, adding warmth and character. The two-car garage features a workbench and provides flexible space for storage, a home gym, a workshop, or a creative studio.* Step outside to a generous backyard with mature fruit trees, established landscaping, and a large cement patio perfect for barbecues and gatherings. There's also plenty of room to garden, play, or simply relax. Additional highlights include double-pane windows, crown molding, freshly painted interior and exterior (July 2026), sewer lateral compliant, a spacious garage, ample driveway, and a beautifully reimagined low-maintenance front yard.4709 Santa Rita is move-in ready and waiting to welcome you home.

- Current Status
- New
- Original Price
- $699,000
- List Price
- $699,000
- On Market Date
- Jul 22, 2026
- Property Type
- Detached
- D/N/S
- May Valley
- Zip Code
- 94803
- MLS ID
- 41142381
- APN
- 4311730131
- Year Built
- 1957
- Stories in Building
- 1
- Possession
- Close Of Escrow
- Data Source
- MAXEBRDI
- Origin MLS System
- Bridge AOR
Spectrum Center, Inc.-Deanza Satellite Campus
Private 7-12 Special Education Program, Coed
Students: NA Distance: 0.2mi
De Anza Senior High School
Public 9-12 Secondary
Students: 1368 Distance: 0.3mi
Sheldon Elementary School
Public K-6 Elementary
Students: 335 Distance: 0.4mi
Valley View Elementary School
Public K-6 Elementary, Coed
Students: 365 Distance: 0.4mi
Murphy Elementary School
Public K-6 Elementary
Students: 467 Distance: 0.4mi
Calvary Christian Academy
Private PK-12 Combined Elementary And Secondary, Religious, Coed
Students: 52 Distance: 0.5mi
- Bed
- 3
- Bath
- 2
- Parking
- 2
- Attached
- SQ FT
- 1,194
- SQ FT Source
- Public Records
- Lot SQ FT
- 6,000.0
- Lot Acres
- 0.14 Acres
- Pool Info
- None
- Kitchen
- Dishwasher, Refrigerator, Self Cleaning Oven, Dryer, Washer, Stone Counters, Disposal, Self-Cleaning Oven, Updated Kitchen, Other
- Cooling
- None
- Disclosures
- Other - Call/See Agent
- Entry Level
- Exterior Details
- Back Yard, Front Yard
- Flooring
- Hardwood, Tile
- Foundation
- Fire Place
- Brick, Decorative
- Heating
- Forced Air
- Laundry
- In Garage
- Main Level
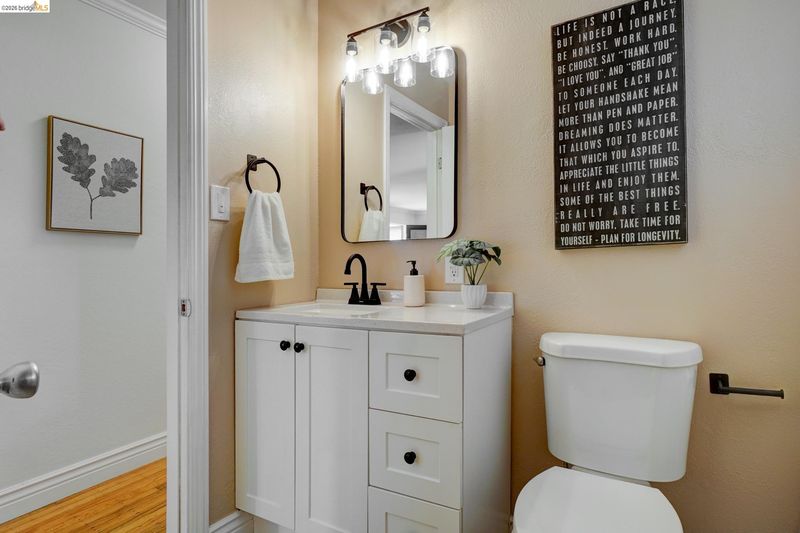
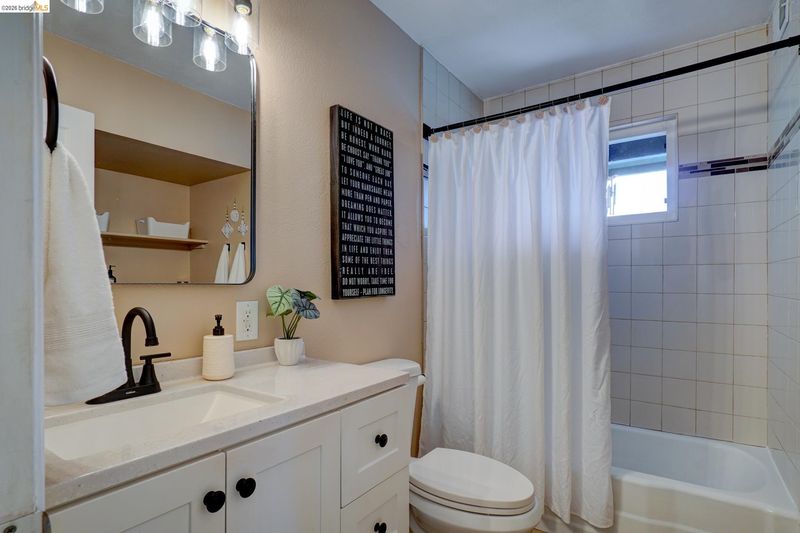
- 3 Bedrooms, 2 Baths, Primary Bedrm Suite - 1
- Possession
- Close Of Escrow
- Architectural Style
- Custom
- Non-Master Bathroom Includes
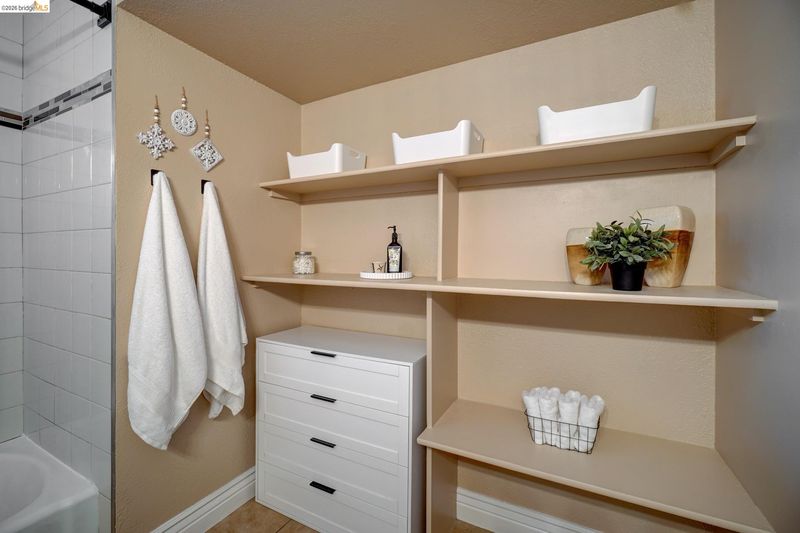
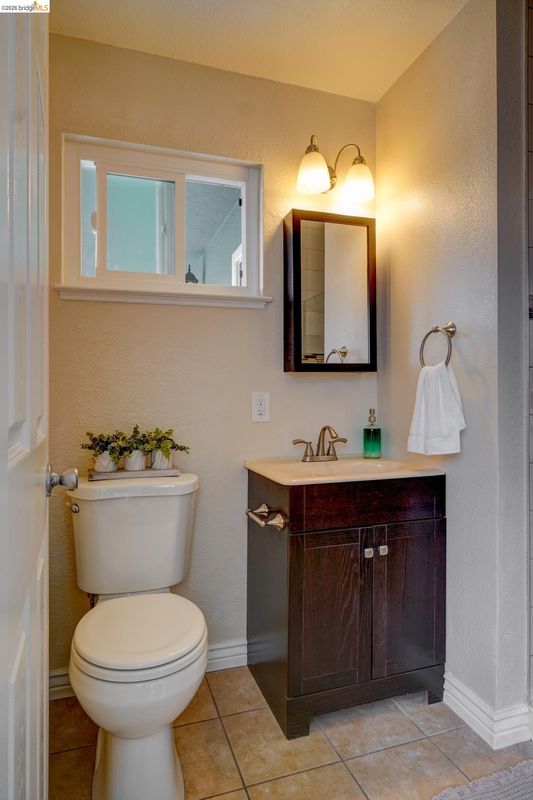
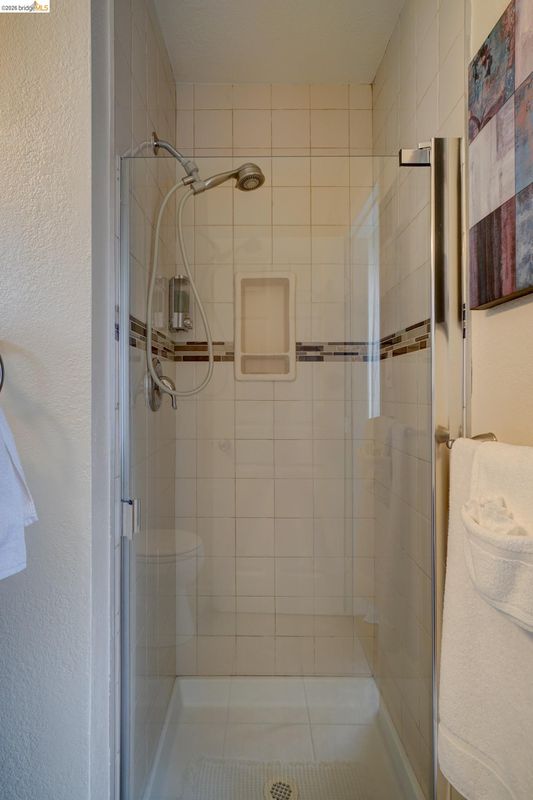
- Updated Baths
- Construction Status
- Existing
- Additional Miscellaneous Features
- Back Yard, Front Yard
- Location
- Level
- Roof
- Composition Shingles
- Water and Sewer
- Public
- Fee
- Unavailable
MLS and other Information regarding properties for sale as shown in Theo have been obtained from various sources such as sellers, public records, agents and other third parties. This information may relate to the condition of the property, permitted or unpermitted uses, zoning, square footage, lot size/acreage or other matters affecting value or desirability. Unless otherwise indicated in writing, neither brokers, agents nor Theo have verified, or will verify, such information. If any such information is important to buyer in determining whether to buy, the price to pay or intended use of the property, buyer is urged to conduct their own investigation with qualified professionals, satisfy themselves with respect to that information, and to rely solely on the results of that investigation.
School data provided by GreatSchools. School service boundaries are intended to be used as reference only. To verify enrollment eligibility for a property, contact the school directly.