

$1,395,000
1,515
SQ FT
$921
SQ/FT
808 Haight Street
@ Scott Street - SF District 6 - Hayes Valley, San Francisco

- 3 Bed
- 2 Bath
- 0 Park
- 1,515 sqft
- San Francisco
-

-
Thu Oct 22, 4:00 pm - 6:00 pm
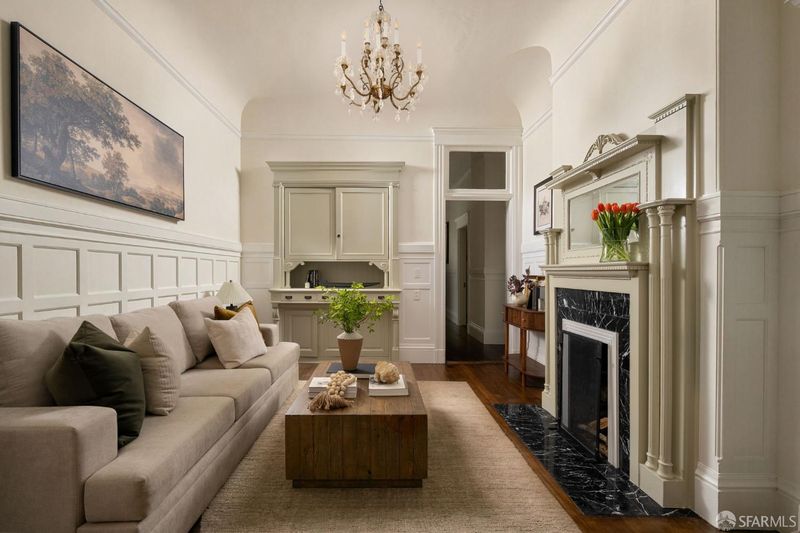
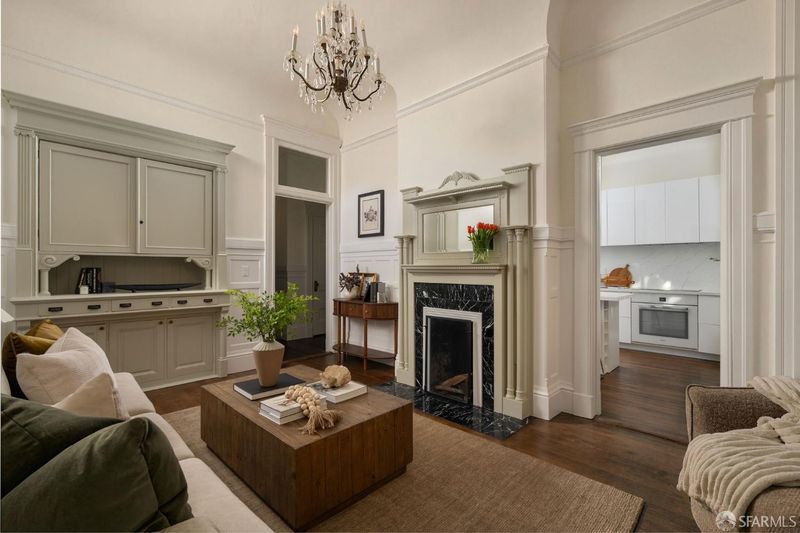
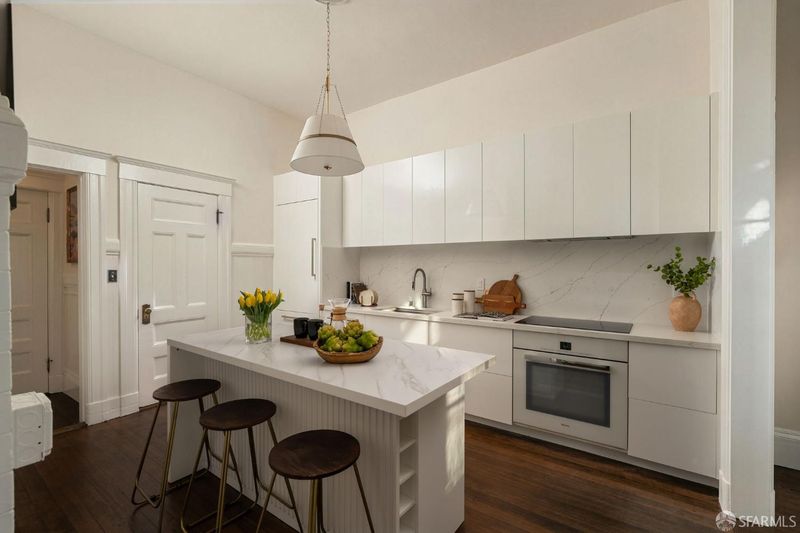
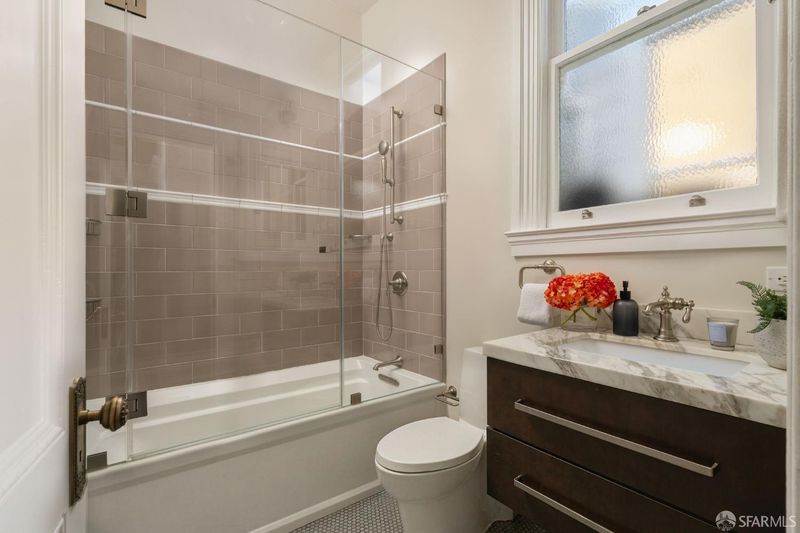
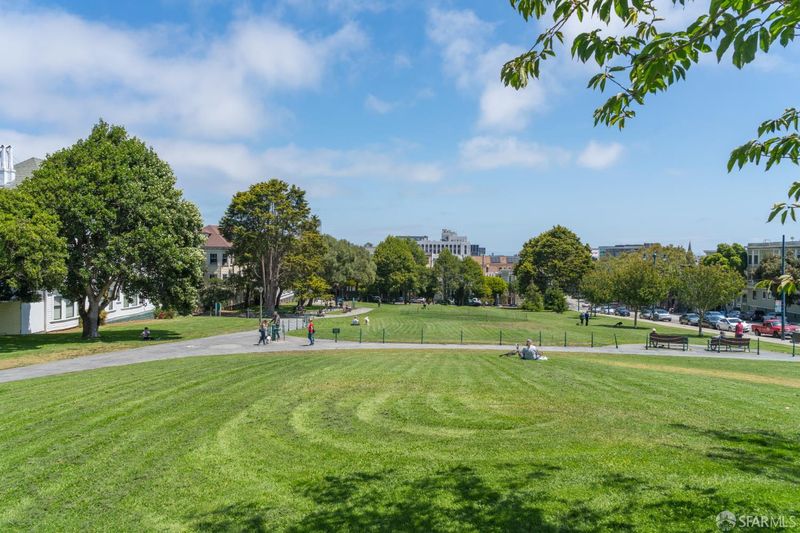
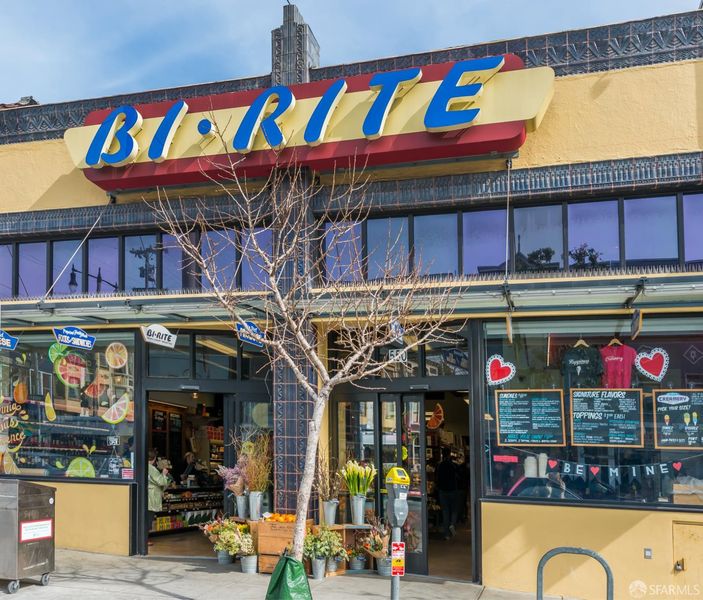
This three-bedroom, two-bath residence pairs 11-foot ceilings, refinished wood floors, and richly detailed formal rooms with a newly renovated kitchen and updated bathrooms. Oversized bedrooms and an interior staircase leading to a generous lower bonus space provide room to spread out. Sightglass, Bi-Rite, Otra, and Stoa are close to home, with Duboce Park nearby, the Wiggle directly outside, and convenient Muni connections putting much of the city within easy reach.
-
Sat Oct 24, 1:00 pm - 4:00 pm
This three-bedroom, two-bath residence pairs 11-foot ceilings, refinished wood floors, and richly detailed formal rooms with a newly renovated kitchen and updated bathrooms. Oversized bedrooms and an interior staircase leading to a generous lower bonus space provide room to spread out. Sightglass, Bi-Rite, Otra, and Stoa are close to home, with Duboce Park nearby, the Wiggle directly outside, and convenient Muni connections putting much of the city within easy reach.
-
Sun Oct 25, 1:00 pm - 4:00 pm
This three-bedroom, two-bath residence pairs 11-foot ceilings, refinished wood floors, and richly detailed formal rooms with a newly renovated kitchen and updated bathrooms. Oversized bedrooms and an interior staircase leading to a generous lower bonus space provide room to spread out. Sightglass, Bi-Rite, Otra, and Stoa are close to home, with Duboce Park nearby, the Wiggle directly outside, and convenient Muni connections putting much of the city within easy reach.
-
Tue Oct 27, 1:00 pm - 4:00 pm
This three-bedroom, two-bath residence pairs 11-foot ceilings, refinished wood floors, and richly detailed formal rooms with a newly renovated kitchen and updated bathrooms. Oversized bedrooms and an interior staircase leading to a generous lower bonus space provide room to spread out. Sightglass, Bi-Rite, Otra, and Stoa are close to home, with Duboce Park nearby, the Wiggle directly outside, and convenient Muni connections putting much of the city within easy reach.
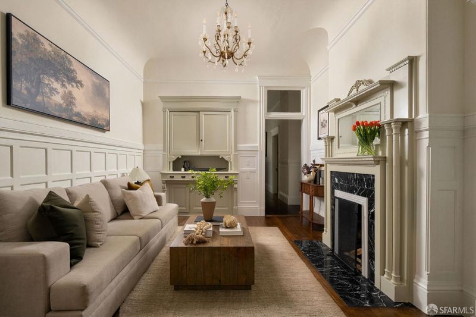
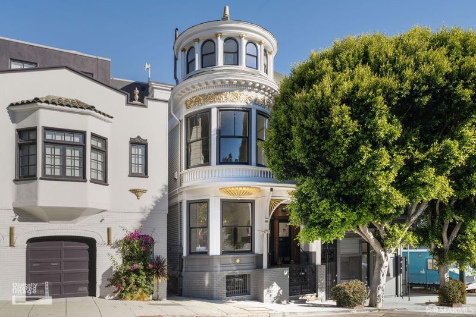
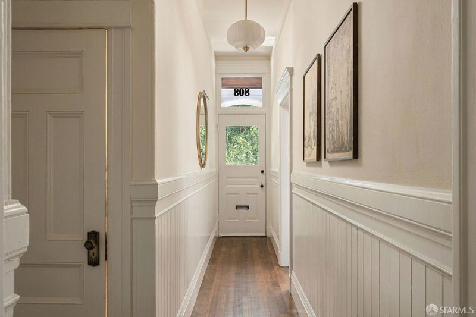
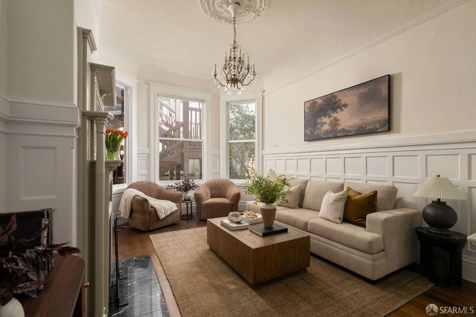
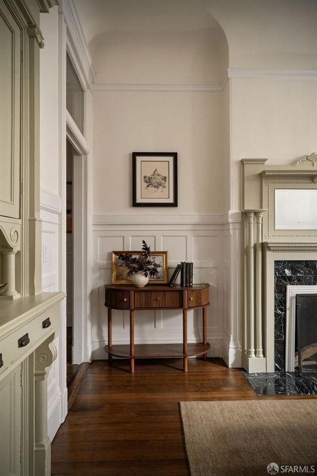
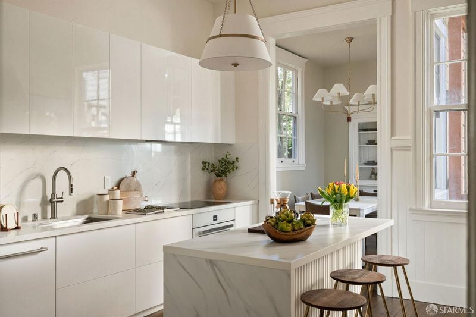
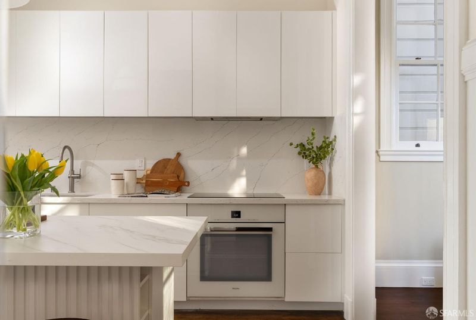
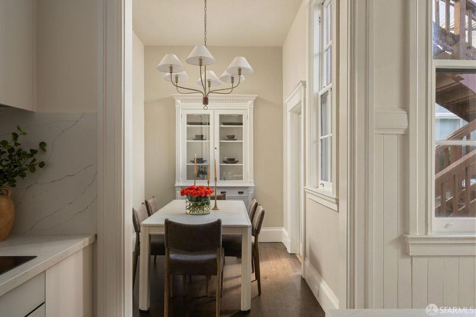
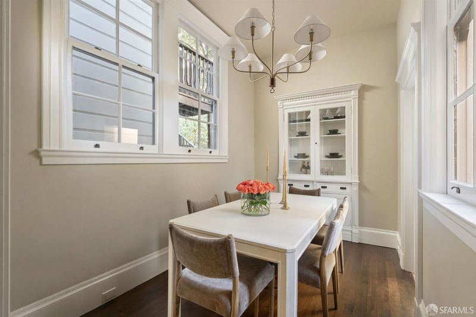
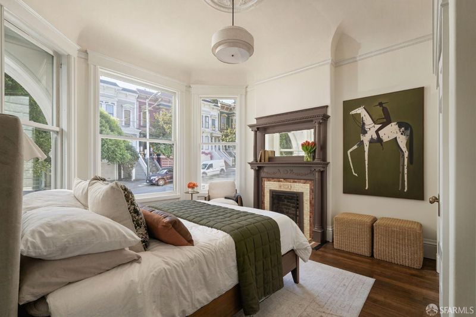
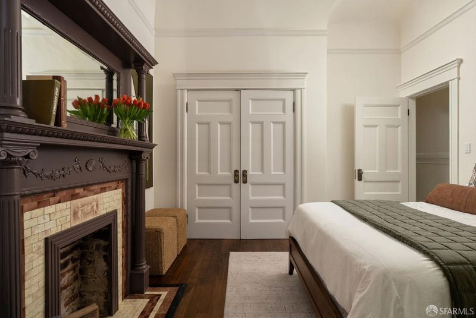
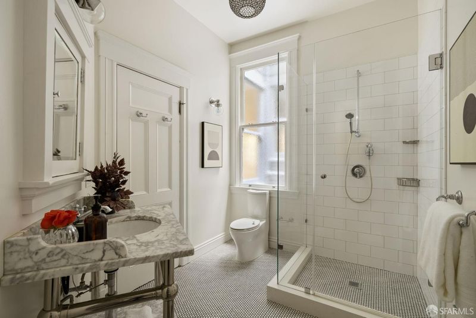
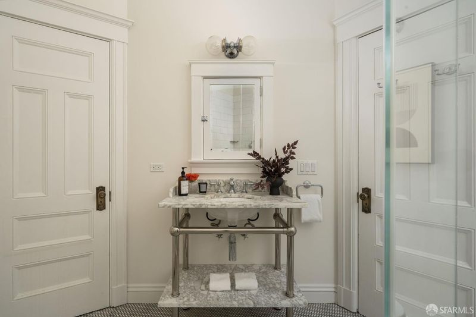
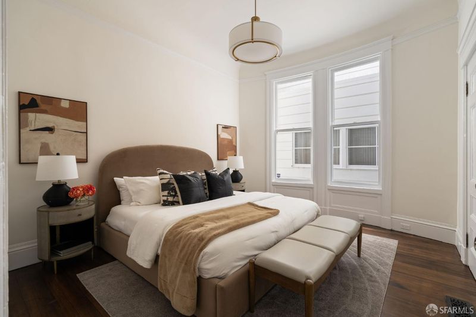
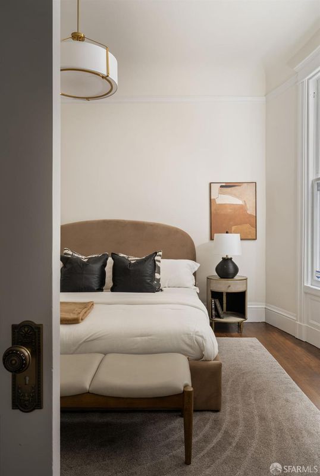
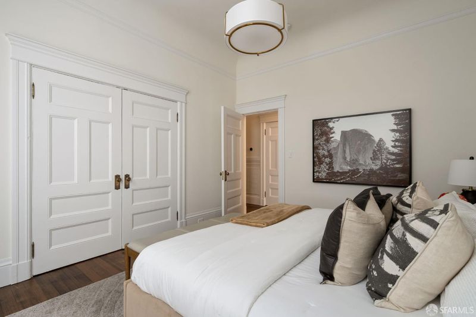
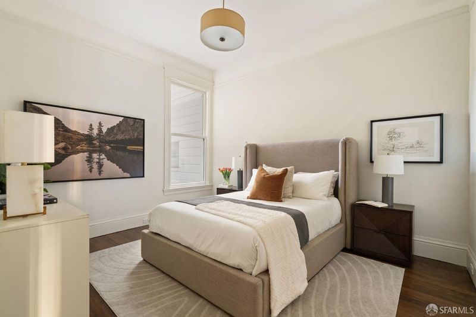
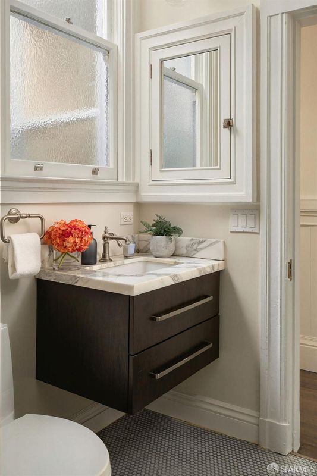
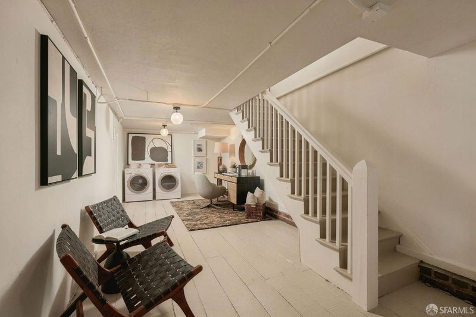
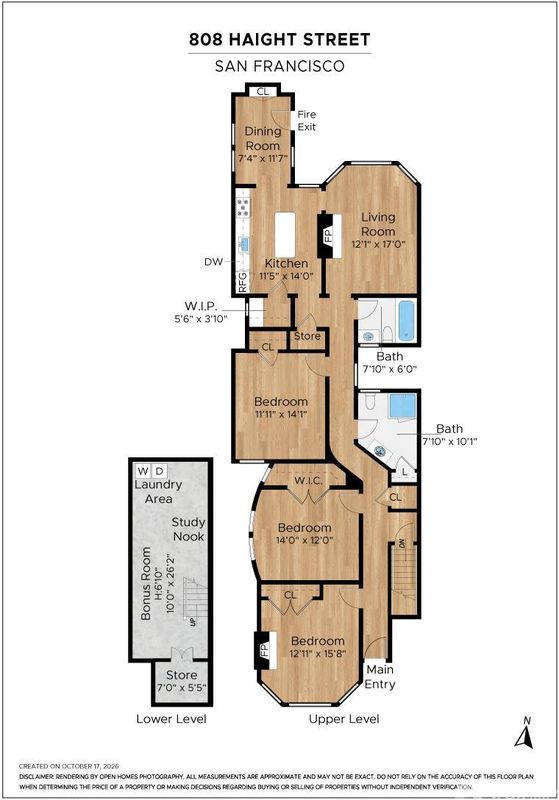
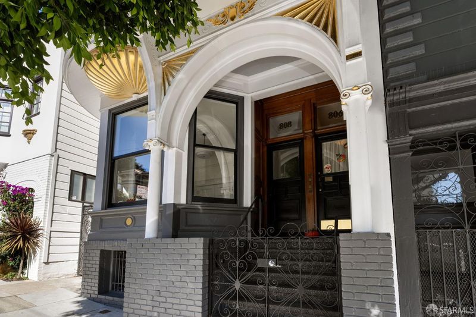
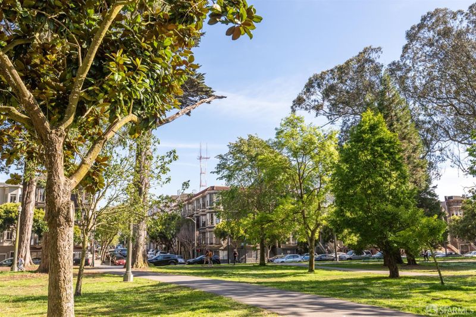
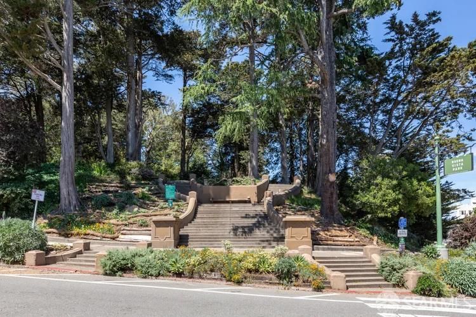
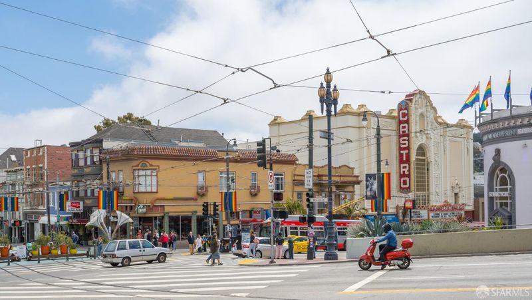
Soaring ceilings, richly detailed formal rooms, and gracious proportions give this Lower Haight residence a presence that feels distinctly San Francisco. Set within a two-unit Victorian circa 1895, the three-bedroom, two-bath full-floor flat pairs beautifully preserved period character with a newly renovated kitchen and two renovated bathrooms, just two blocks from Duboce Park. Eleven-foot ceilings and refinished softwood floors frame the main living spaces. Paneled wainscoting, period built-in cabinetry, and an ornate mirrored fireplace mantel with a black marble tile surround distinguish the living room. Tall windows and a glass-front china cabinet lend character to the adjoining dining room. The kitchen brings a fresh perspective with veined countertops, a matching full-height backsplash, and a movable waterfall island. Miele cooking appliances, a paneled Thermador refrigerator, a Fisher & Paykel dishwasher, and a separate pantry complete the space. Three oversized bedrooms include a front bedroom with south-facing bay windows and a period fireplace, a middle bedroom with a walk-in closet, and a quiet rear bed-room. Both renovated bathrooms are located along the central hallway. An interior staircase leads to 300+ square feet of lower-level bonus space, with full-size, side-by-side laundry and separate storage, bringing the total usable space to over 1,800 square feet. Sightglass, Bi-Rite Market, Otra, Bar Jabroni, and Stoa are nearby, along with Divisadero's shops and restaurants. Duboce Park, Alamo Square, Buena Vista Park, and the Panhandle offer more to explore, with the Wiggle directly outside and convenient Muni connections put much of the city within easy reach.

- Days on Market
- 0 days
- Current Status
- Active
- Original Price
- $1,395,000
- List Price
- $1,395,000
- On Market Date
- Oct 21, 2026
- Property Type
- Condominium
- District
- SF District 6 - Hayes Valley
- Zip Code
- 94117
- MLS ID
- 426171586
- APN
- 1238047
- Year Built
- 1895
- Stories in Building
- 0
- Number of Units
- 2
- Possession
- Close Of Escrow
- Data Source
- SFAR
- Origin MLS System
Wells (Ida B.) High School
Public 9-12 Continuation
Students: 165 Distance: 0.3mi
McKinley Elementary School
Public K-5 Elementary
Students: 383 Distance: 0.3mi
AltSchool Alamo Square
Private PK-5 Coed
Students: 50 Distance: 0.4mi
Muir (John) Elementary School
Public K-5 Elementary
Students: 225 Distance: 0.4mi
Burt Children's Center
Private 1, 3-7 Special Education, Elementary, Coed
Students: NA Distance: 0.4mi
Discovery Center School
Private PK-12 Coed
Students: 18 Distance: 0.4mi
- Bed
- 3
- Bath
- 2
- Parking
- 0
- SQ FT
- 1,515
- SQ FT Source
- Assessor Auto-Fill
- Lot SQ FT
- 2,132.0
- Lot Acres
- 0.0489 Acres
- Kitchen
- Pantry Cabinet
- Entry Level
- 0
- Flooring
- Wood
- Heating
- Central
- Laundry
- In Basement
- Possession
- Close Of Escrow
- Basement
- Partially Finished
- Fee
- $476
MLS and other Information regarding properties for sale as shown in Theo have been obtained from various sources such as sellers, public records, agents and other third parties. This information may relate to the condition of the property, permitted or unpermitted uses, zoning, square footage, lot size/acreage or other matters affecting value or desirability. Unless otherwise indicated in writing, neither brokers, agents nor Theo have verified, or will verify, such information. If any such information is important to buyer in determining whether to buy, the price to pay or intended use of the property, buyer is urged to conduct their own investigation with qualified professionals, satisfy themselves with respect to that information, and to rely solely on the results of that investigation.
School data provided by GreatSchools. School service boundaries are intended to be used as reference only. To verify enrollment eligibility for a property, contact the school directly.