

$5,995,000
3,160
SQ FT
$1,897
SQ/FT
4242 Manuela Court
@ Manuela Avenue - 230 - Palo Alto Hills, Palo Alto

- 4 Bed
- 3 Bath
- 2 Park
- 3,160 sqft
- PALO ALTO
-

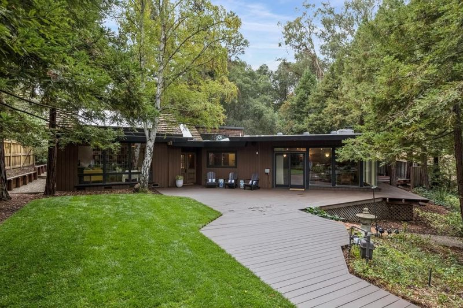
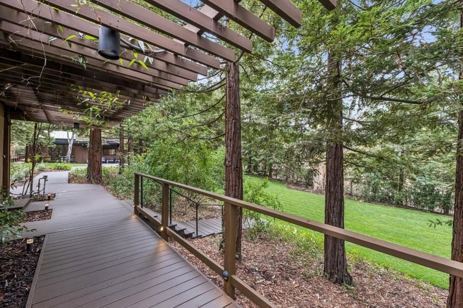
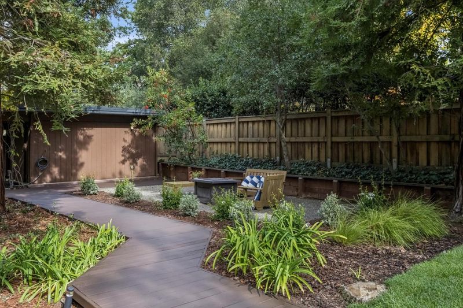
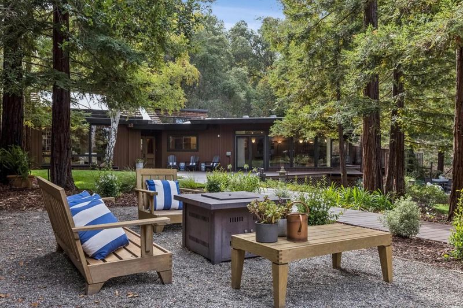
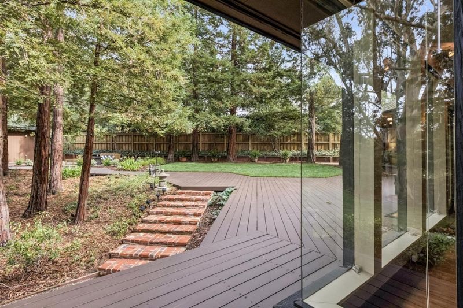
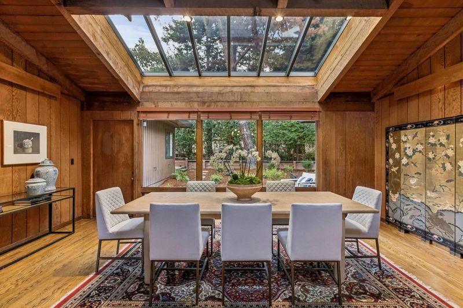
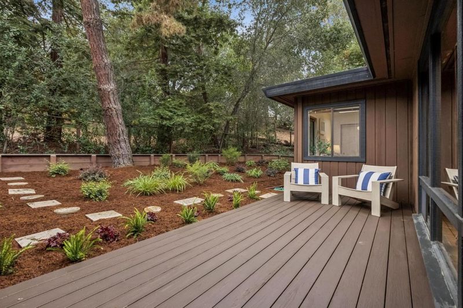
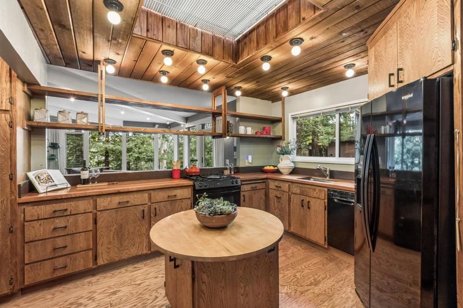
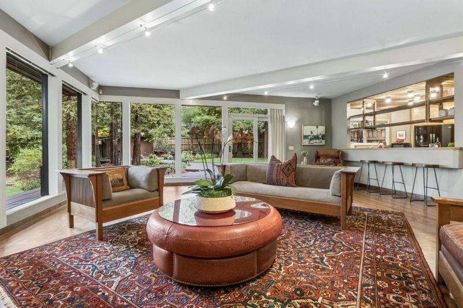
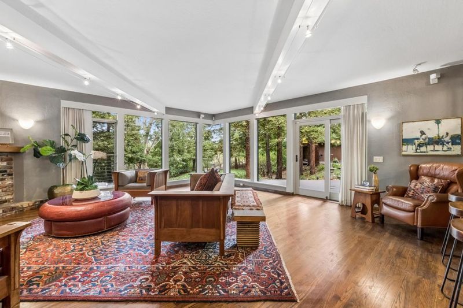
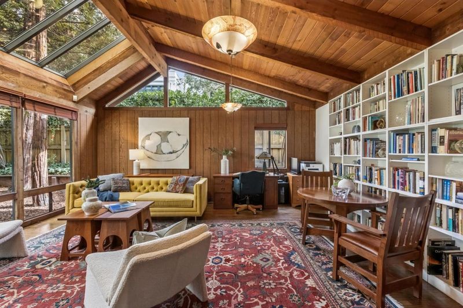
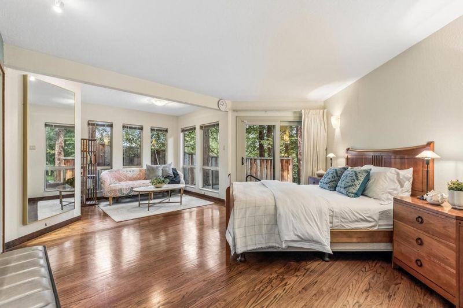
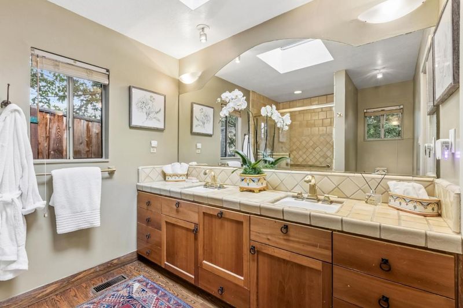
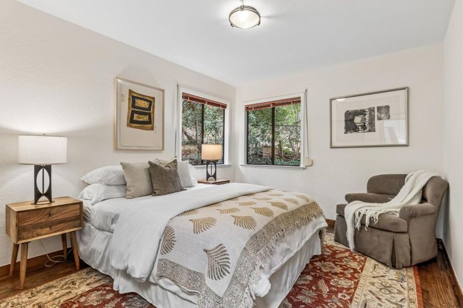
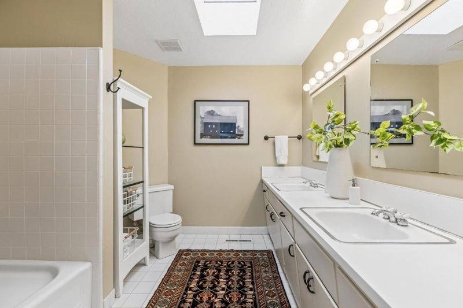
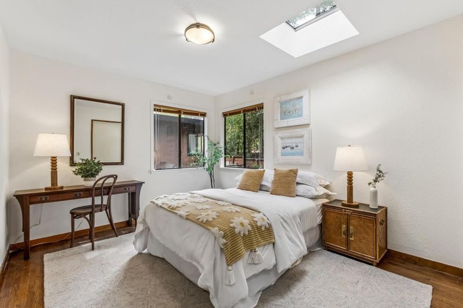
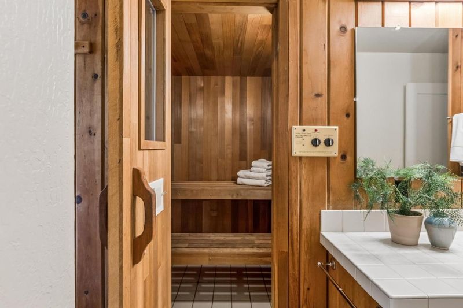
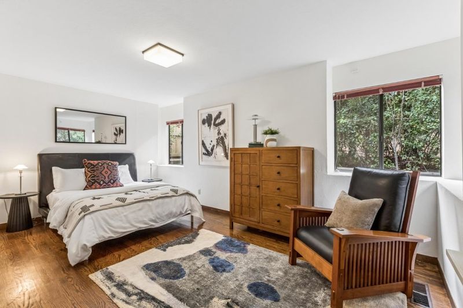
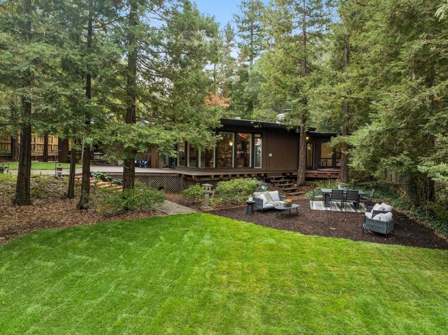
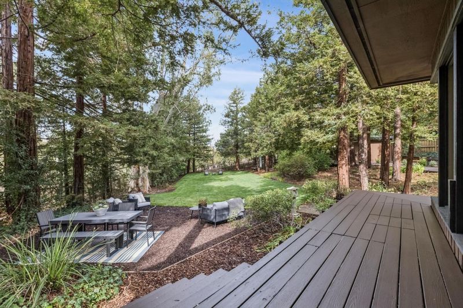
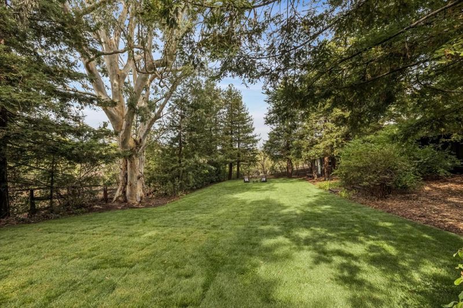
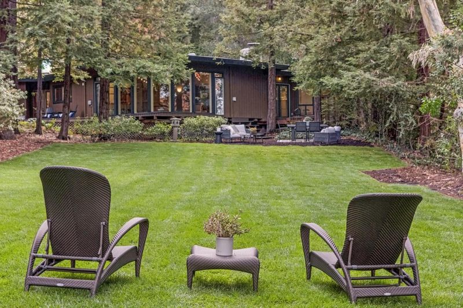
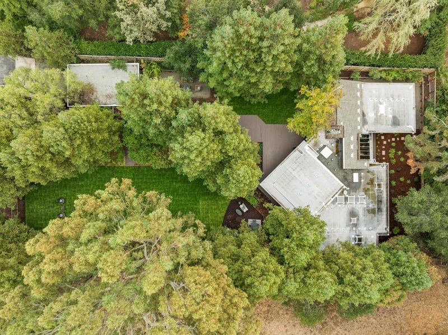
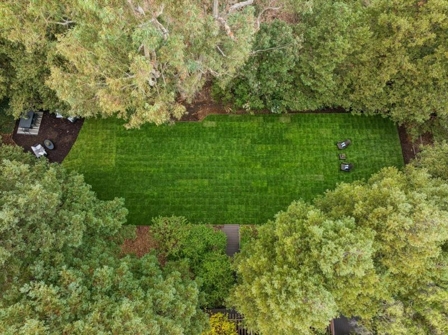
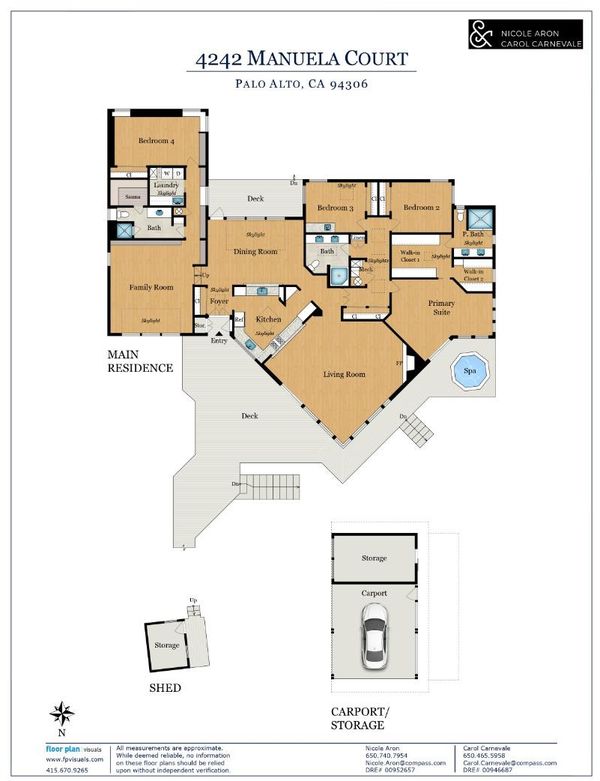
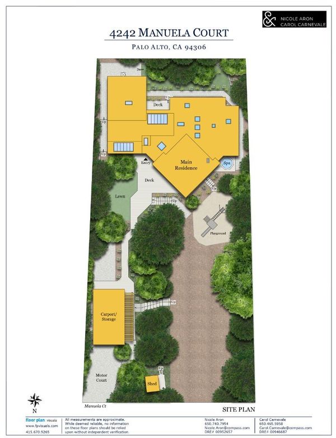
A peaceful retreat on almost one-half acre with a unique setting for Palo Alto! Organic California Craftsman architecture meets mid-century style in this 4-bedroom, 3-bath home at the end of the lane on the edge of Los Altos Hills. Extensive old-growth redwood walls and ceilings, difficult to replicate today, combine with exposed beams and dramatic roof windows for warmth and character. Skylights and walls of glass bring in even more natural light along with views of the wooded surroundings. Flexible living, dining, and family rooms offer wonderful options for gathering, entertaining, and everyday enjoyment. The open-concept kitchen is at the center of the home with extensive wood cabinetry, open shelving, and a circular island. A private bedroom is ideal for guests or a home office, with an adjacent bath featuring a cedar-lined sauna. The primary suite opens to a deck with a recessed spa, while two additional bedrooms and a bath complete this wing. Expansive newly planted lawn and a spacious front deck create a peaceful setting for outdoor living. Convenient to both Palo Alto and the Los Altos Village, with access to acclaimed Palo Alto schools.

- Days on Market
- 0 days
- Current Status
- Active
- Original Price
- $5,995,000
- List Price
- $5,995,000
- On Market Date
- Nov 5, 2026
- Property Type
- Single Family Home
- Area
- 230 - Palo Alto Hills
- Zip Code
- 94306
- MLS ID
- ML82066531
- APN
- 175-02-038
- Year Built
- 1958
- Stories in Building
- 1
- Possession
- COE + 30 Days
- Data Source
- MLSL
- Origin MLS System
- MLSListings, Inc.
Cornerstone Chinese Immersion School
Private K-1
Students: NA Distance: 0.3mi
Henry M. Gunn High School
Public 9-12 Secondary
Students: 2006 Distance: 0.5mi
Pinewood School Upper Campus
Private 7-12 Secondary, Nonprofit
Students: 304 Distance: 0.5mi
Bowman International School
Private K-8 Montessori, Combined Elementary And Secondary, Coed
Students: 243 Distance: 0.8mi
Santa Rita Elementary School
Public K-6 Elementary
Students: 524 Distance: 0.8mi
Gardner Bullis Elementary School
Public K-6 Elementary
Students: 302 Distance: 0.9mi
- Bed
- 4
- Bath
- 3
- Double Sinks, Primary - Stall Shower(s), Sauna, Skylight, Solid Surface, Stall Shower, Tile, Tub
- Parking
- 2
- Carport
- SQ FT
- 3,160
- SQ FT Source
- Unavailable
- Lot SQ FT
- 21,000.0
- Lot Acres
- 0.482094 Acres
- Pool Info
- Spa - Cover, Spa - Gas, Spa / Hot Tub
- Kitchen
- Countertop - Other, Dishwasher, Garbage Disposal, Island, Oven Range - Gas, Pantry, Refrigerator, Skylight, Trash Compactor
- Cooling
- Central AC
- Dining Room
- Formal Dining Room
- Disclosures
- Natural Hazard Disclosure
- Family Room
- Separate Family Room
- Flooring
- Tile, Wood
- Foundation
- Concrete Perimeter and Slab
- Fire Place
- Living Room
- Heating
- Central Forced Air - Gas
- Laundry
- In Utility Room, Tub / Sink, Washer / Dryer
- Possession
- COE + 30 Days
- Fee
- Unavailable
MLS and other Information regarding properties for sale as shown in Theo have been obtained from various sources such as sellers, public records, agents and other third parties. This information may relate to the condition of the property, permitted or unpermitted uses, zoning, square footage, lot size/acreage or other matters affecting value or desirability. Unless otherwise indicated in writing, neither brokers, agents nor Theo have verified, or will verify, such information. If any such information is important to buyer in determining whether to buy, the price to pay or intended use of the property, buyer is urged to conduct their own investigation with qualified professionals, satisfy themselves with respect to that information, and to rely solely on the results of that investigation.
School data provided by GreatSchools. School service boundaries are intended to be used as reference only. To verify enrollment eligibility for a property, contact the school directly.