

$1,568,000
1,700
SQ FT
$922
SQ/FT
71 Tyrella Court
@ Walker Dr - 200 - Whisman, Mountain View

- 3 Bed
- 3 (2/1) Bath
- 2 Park
- 1,700 sqft
- MOUNTAIN VIEW
-

-
Sun Jul 26, 1:00 pm - 4:00 pm
Join us for Open House and enjoy free coffee on us!
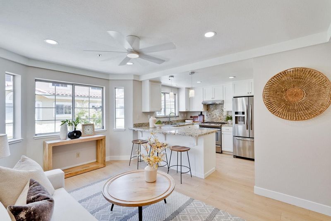
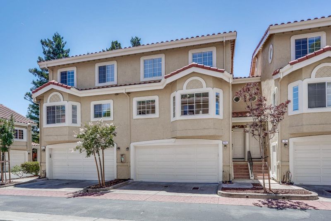
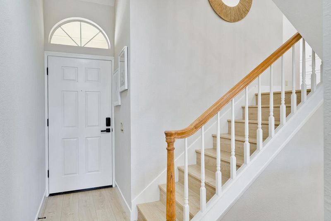
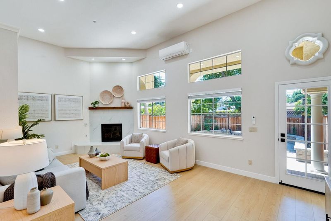
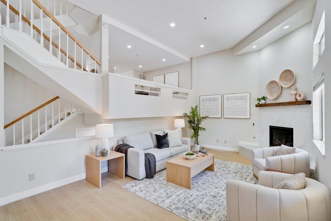
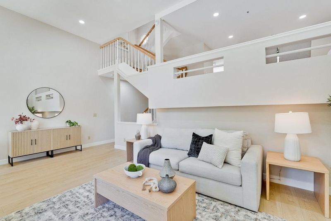
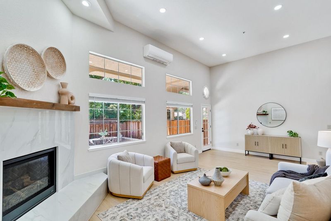
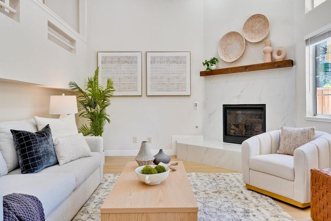
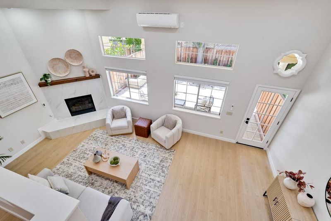
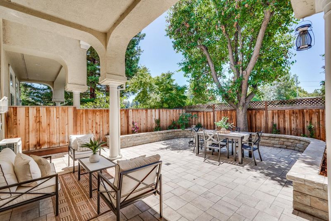
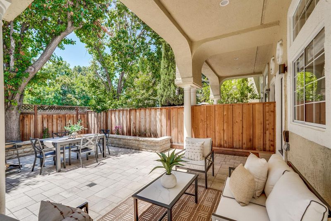
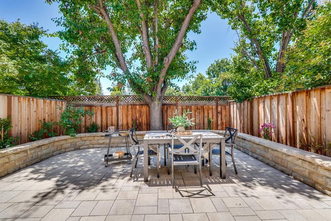
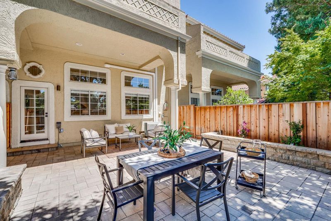
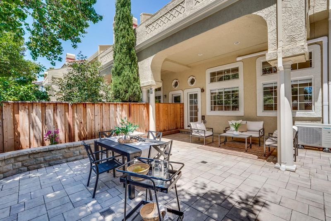
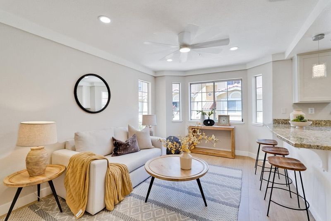
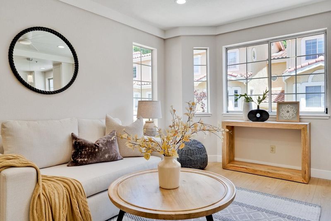
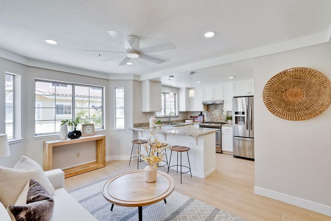
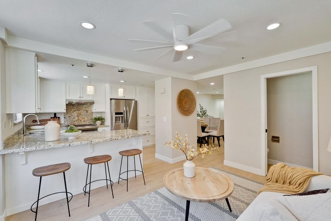
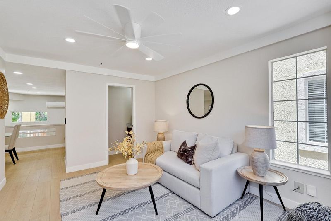
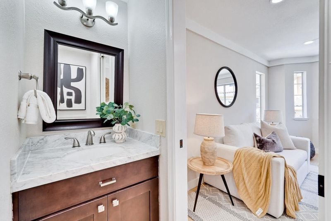
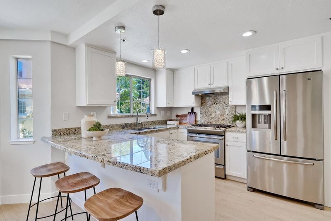
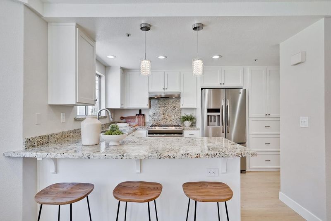
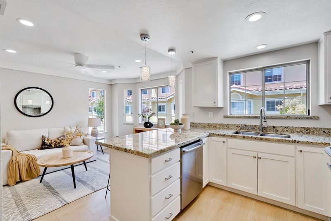
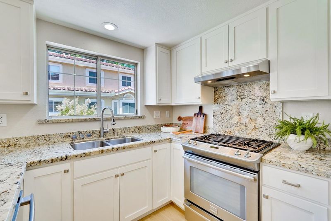
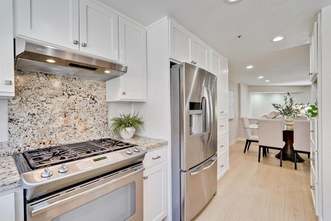
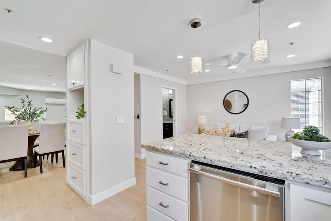
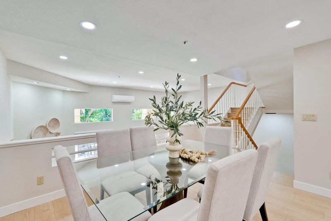
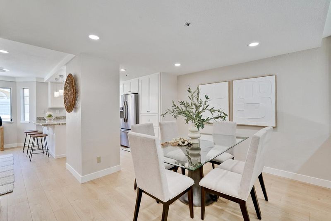
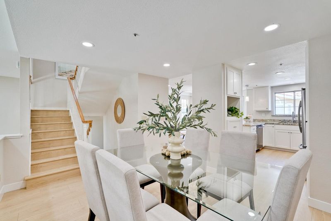
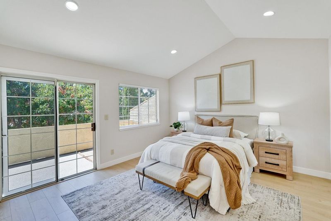
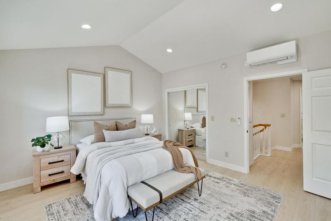
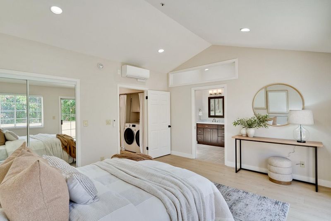
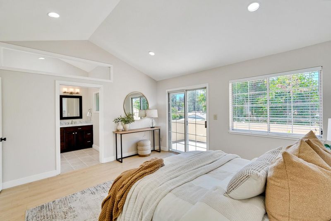
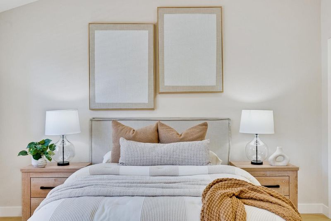
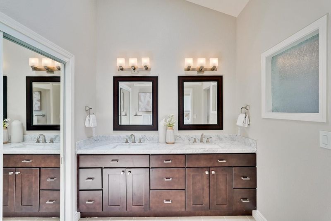
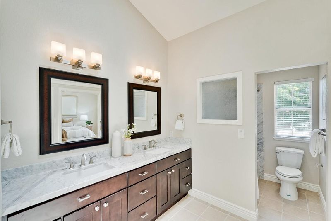
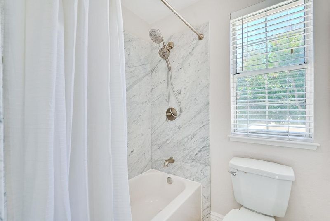
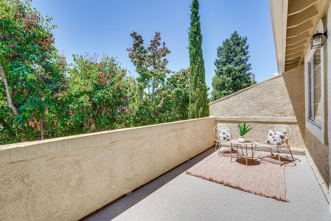
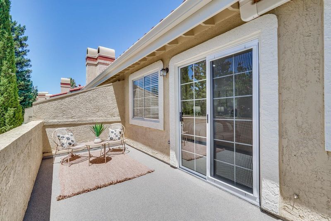
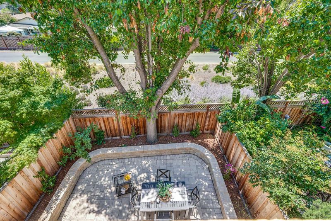
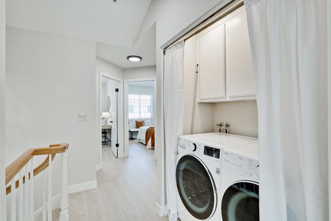
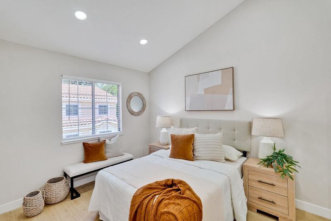
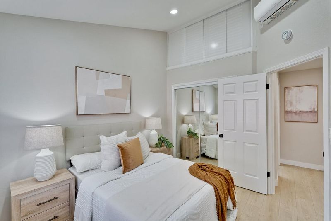
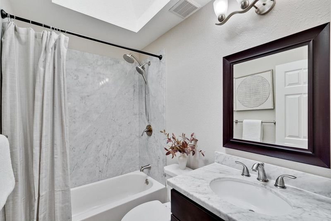
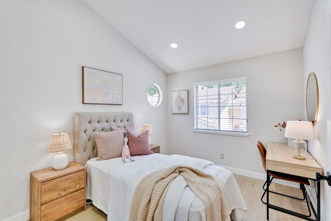
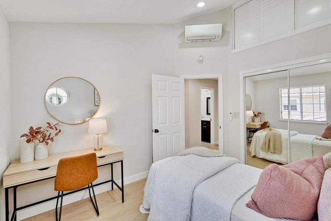
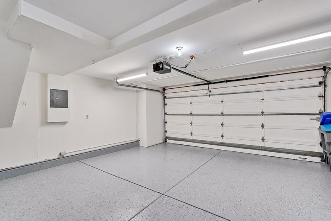
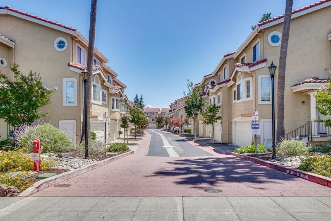
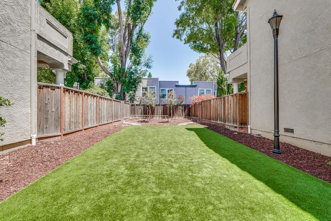
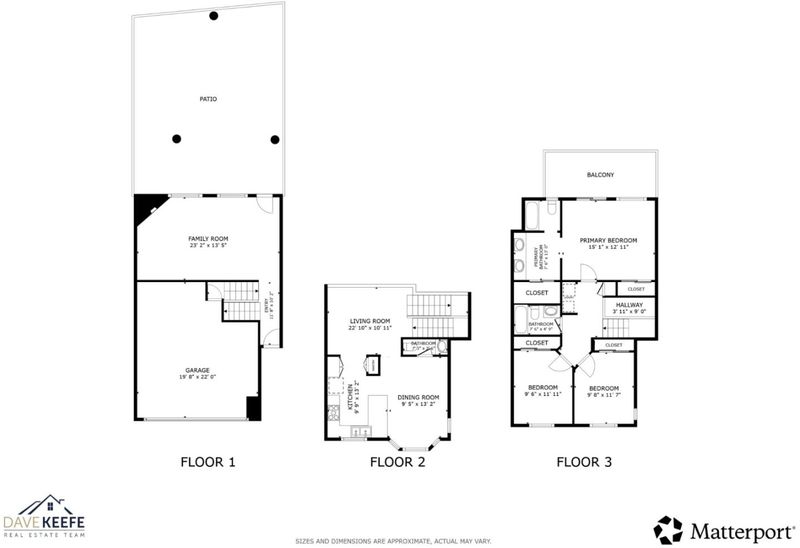
Discover this elegant, light-filled 3 Bedrooms and 2.5 Bathrooms Townhome where soaring ceilings, stylish updates, and a thoughtfully designed floor plan create an exceptional place to call home. The spacious living room features dramatic vaulted ceilings, a gas fireplace, and access to a private fenced backyard, perfect for relaxing or entertaining. The remodeled kitchen offers a breakfast bar, pantry, gas range, abundant cabinetry, and flows seamlessly into the spacious dining area and adjoining family room. Upstairs, the primary suite features a beautifully updated ensuite bath and private balcony. Two additional vaulted-ceiling bedrooms, a skylit hall bath, and a conveniently located upstairs laundry area complete the upper level. Additional highlights include an epoxy-finished two-car garage, a newer ductless mini-split heating and cooling system, new flooring, and a freshly painted interior. Ideally located in a friendly 24-home community with a private driveway and guest parking, this inviting home backs to Hetch Hetchy Trail with no direct rear neighbors and offers direct walking and biking access to Whisman Park, Stevens Creek Trail, Caltrain, top-rated MV schools, and major Silicon Valley employers, including Google, Microsoft, NASA Ames, and future OpenAI office.

- Days on Market
- 5 days
- Current Status
- Active
- Original Price
- $1,568,000
- List Price
- $1,568,000
- On Market Date
- Jul 21, 2026
- Property Type
- Townhouse
- Area
- 200 - Whisman
- Zip Code
- 94043
- MLS ID
- ML82054700
- APN
- 160-09-016
- Year Built
- 1990
- Stories in Building
- 2
- Possession
- COE
- Data Source
- MLSL
- Origin MLS System
- MLSListings, Inc.
Yew Chung International School (Sv)
Private PK-5 Coed
Students: 233 Distance: 0.3mi
Yew Chung International School - Silicon Valley
Private PK-6 Elementary, Nonprofit
Students: 232 Distance: 0.3mi
German International School of Silicon Valley
Private K-12 Combined Elementary And Secondary, Nonprofit
Students: 500 Distance: 0.3mi
Adult Education
Public n/a Adult Education, Yr Round
Students: NA Distance: 0.7mi
Edith Landels Elementary School
Public K-5 Elementary
Students: 491 Distance: 1.0mi
St. Stephen Lutheran School
Private K-8 Elementary, Religious, Coed
Students: 29 Distance: 1.1mi
- Bed
- 3
- Bath
- 3 (2/1)
- Parking
- 2
- Attached Garage, Guest / Visitor Parking, On Street
- SQ FT
- 1,700
- SQ FT Source
- Unavailable
- Kitchen
- Cooktop - Gas, Countertop - Quartz, Garbage Disposal, Hood Over Range, Pantry, Refrigerator
- Cooling
- Multi-Zone
- Dining Room
- Dining Area
- Disclosures
- Natural Hazard Disclosure
- Family Room
- Kitchen / Family Room Combo
- Foundation
- Concrete Perimeter
- Fire Place
- Gas Starter, Living Room
- Heating
- Heat Pump, Individual Room Controls
- Laundry
- Dryer, Electricity Hookup (220V), Inside, Upper Floor, Washer
- Possession
- COE
- * Fee
- $616
- Name
- Tyrella Townhomes
- *Fee includes
- Exterior Painting, Fencing, Insurance - Common Area, Insurance - Homeowners, Maintenance - Common Area, Maintenance - Exterior, Maintenance - Road, Management Fee, Reserves, and Roof
MLS and other Information regarding properties for sale as shown in Theo have been obtained from various sources such as sellers, public records, agents and other third parties. This information may relate to the condition of the property, permitted or unpermitted uses, zoning, square footage, lot size/acreage or other matters affecting value or desirability. Unless otherwise indicated in writing, neither brokers, agents nor Theo have verified, or will verify, such information. If any such information is important to buyer in determining whether to buy, the price to pay or intended use of the property, buyer is urged to conduct their own investigation with qualified professionals, satisfy themselves with respect to that information, and to rely solely on the results of that investigation.
School data provided by GreatSchools. School service boundaries are intended to be used as reference only. To verify enrollment eligibility for a property, contact the school directly.