



$7,998,000
3,770
SQ FT
$2,121
SQ/FT
975 Berry Avenue
@ Russell - 214 - South of El Monte, Los Altos

- 5 Bed
- 5 (4/1) Bath
- 2 Park
- 3,770 sqft
- LOS ALTOS
-

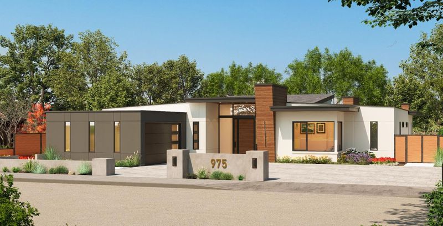
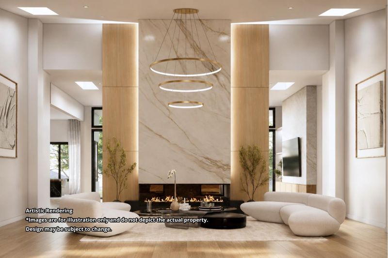
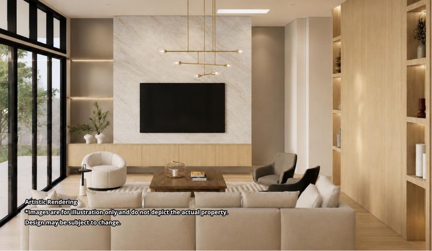
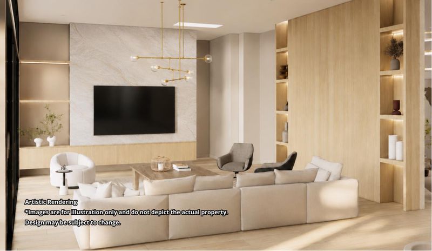
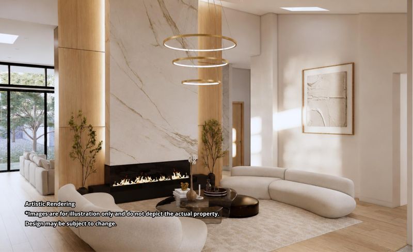
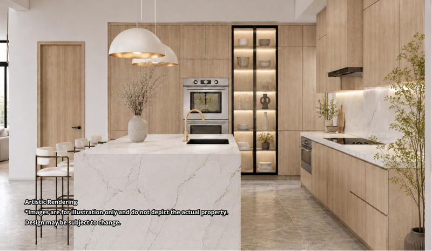
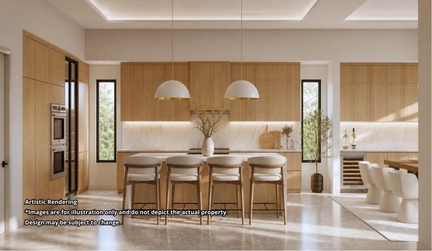
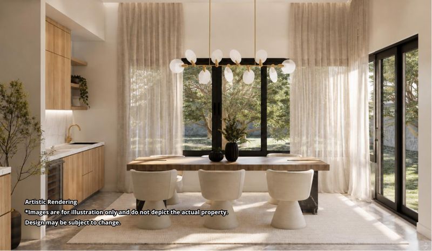
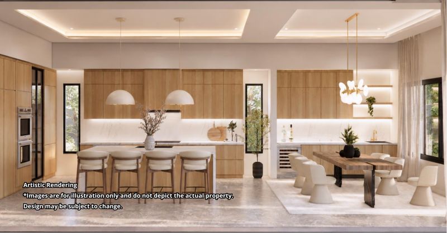
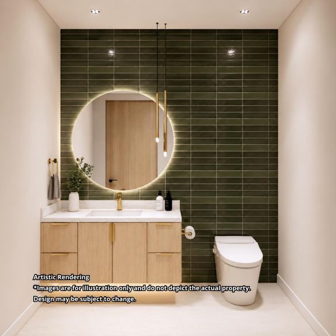
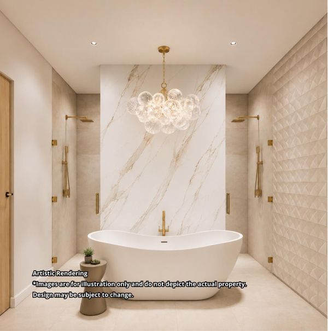
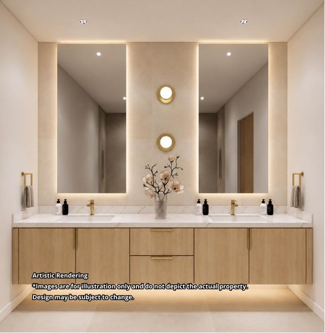
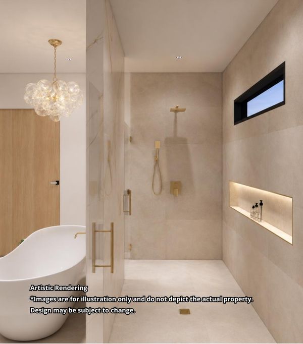
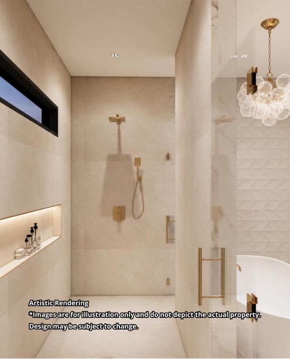
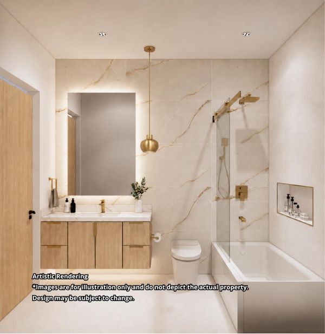
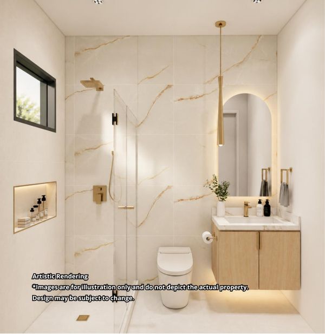
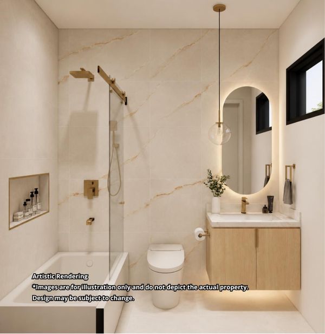
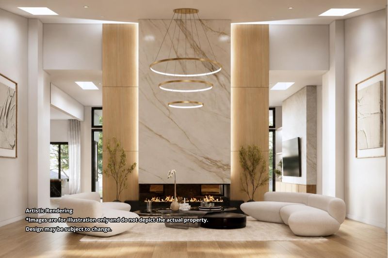
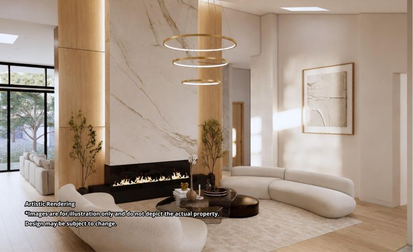
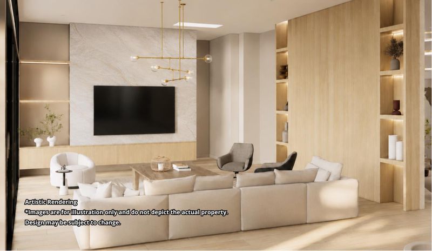
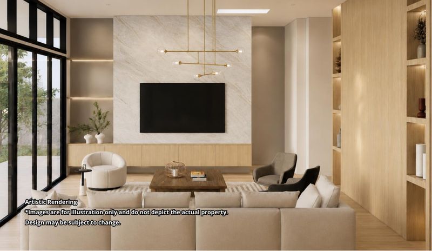
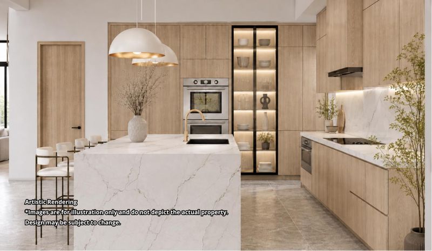
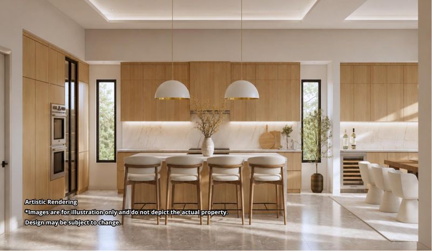
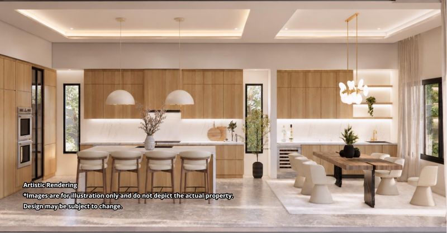
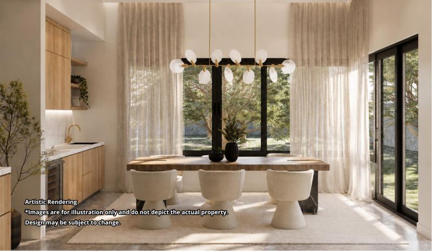
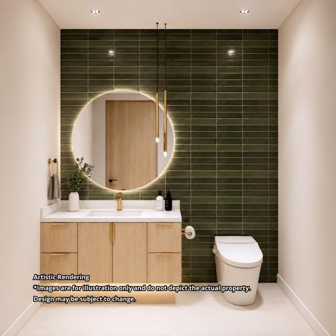
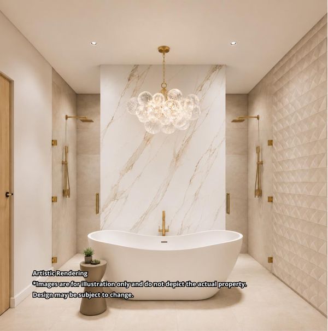
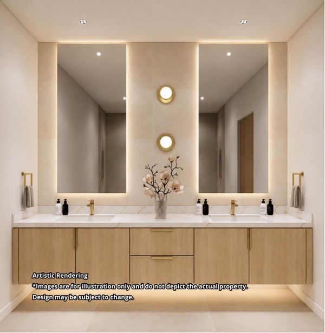
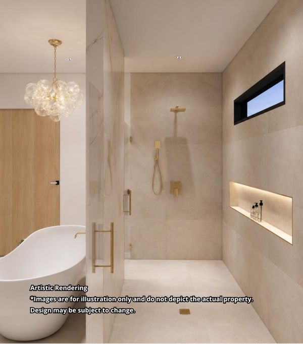
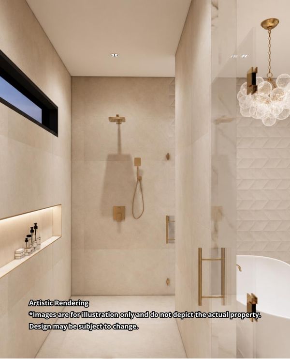
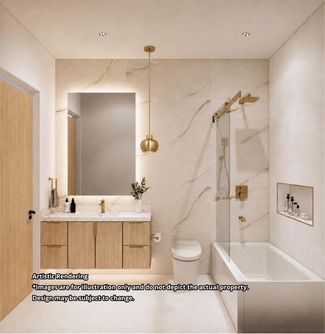
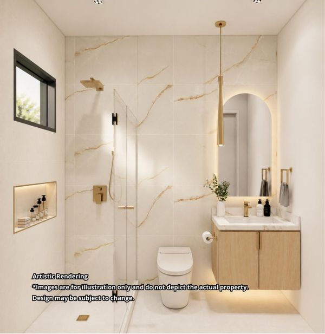
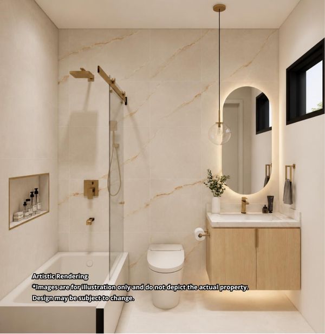
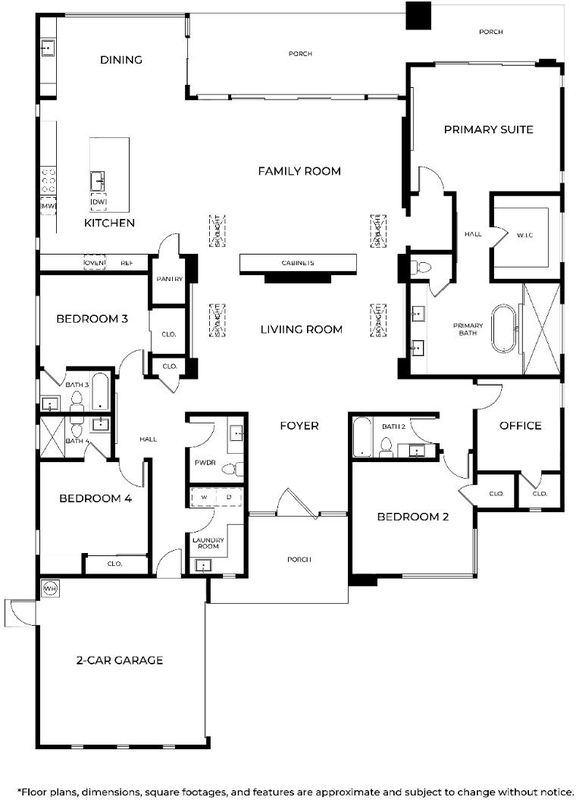
Pre-sale opportunity for a single-level new construction residence in Los Altos, offered while under construction. Plans call for 4 bedrooms, a dedicated office, 4.5 baths, approximately 3,770 sq ft of living space, and a 430 sq ft attached garage on an expansive 17,157 sq ft lot. The envisioned design features a dramatic foyer, soaring ceilings, clean architectural lines, and a striking three-sided fireplace. The open kitchen, dining area, and family room are planned as the heart of the home, with natural oak cabinetry, a waterfall-edge island, custom porcelain slab countertops with slab backsplash, integrated appliances, and generous storage. Walls of glass are designed to connect the interiors with the rear garden and bring abundant natural light into the main living spaces. The planned primary suite includes a spacious walk-in closet and spa-inspired bath with dual vanities, a freestanding soaking tub, and oversized shower. Additional proposed features include custom lighting, engineered wood flooring, built-in cabinetry, a laundry room, and an attached 2-car garage. An optional ADU design is available from the builder; pricing with the ADU is available upon request. Renderings, plans, finishes, and specifications are conceptual and subject to change.

- Days on Market
- 1 day
- Current Status
- Active
- Original Price
- $7,998,000
- List Price
- $7,998,000
- On Market Date
- Jul 22, 2026
- Property Type
- Single Family Home
- Area
- 214 - South of El Monte
- Zip Code
- 94024
- MLS ID
- ML82055169
- APN
- 189-11-056
- Year Built
- 2026
- Stories in Building
- 1
- Possession
- Unavailable
- Data Source
- MLSL
- Origin MLS System
- MLSListings, Inc.
Loyola Elementary School
Public K-6 Elementary
Students: 404 Distance: 0.3mi
Georgina P. Blach Junior High School
Public 7-8 Combined Elementary And Secondary
Students: 499 Distance: 0.3mi
Miramonte Christian School
Private PK-8 Elementary, Religious, Nonprofit
Students: 125 Distance: 0.4mi
St. Francis High School
Private 9-12 Secondary, Religious, Coed
Students: 1755 Distance: 0.5mi
Los Altos Christian Schools
Private PK-8 Elementary, Nonprofit
Students: 174 Distance: 0.7mi
Springer Elementary School
Public K-6 Elementary
Students: 468 Distance: 0.7mi
- Bed
- 5
- Bath
- 5 (4/1)
- Parking
- 2
- Attached Garage, Off-Street Parking
- SQ FT
- 3,770
- SQ FT Source
- Unavailable
- Lot SQ FT
- 17,157.0
- Lot Acres
- 0.393871 Acres
- Cooling
- Central AC
- Dining Room
- Formal Dining Room
- Disclosures
- None
- Family Room
- Separate Family Room
- Foundation
- Concrete Perimeter
- Fire Place
- Insert, Living Room
- Heating
- Central Forced Air
- Fee
- Unavailable
MLS and other Information regarding properties for sale as shown in Theo have been obtained from various sources such as sellers, public records, agents and other third parties. This information may relate to the condition of the property, permitted or unpermitted uses, zoning, square footage, lot size/acreage or other matters affecting value or desirability. Unless otherwise indicated in writing, neither brokers, agents nor Theo have verified, or will verify, such information. If any such information is important to buyer in determining whether to buy, the price to pay or intended use of the property, buyer is urged to conduct their own investigation with qualified professionals, satisfy themselves with respect to that information, and to rely solely on the results of that investigation.
School data provided by GreatSchools. School service boundaries are intended to be used as reference only. To verify enrollment eligibility for a property, contact the school directly.