

$949,000
1,560
SQ FT
$608
SQ/FT
2869 Kennedy St
@ lee - Livermore

- 5 Bed
- 2 Bath
- 0 Park
- 1,560 sqft
- Livermore
-

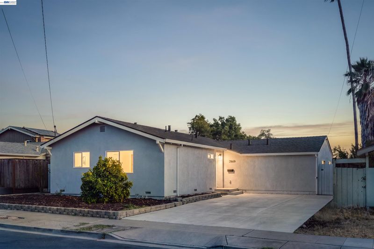
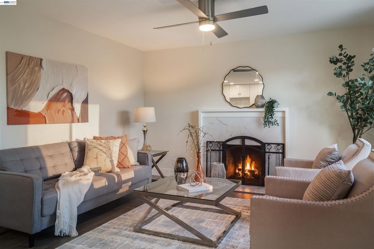
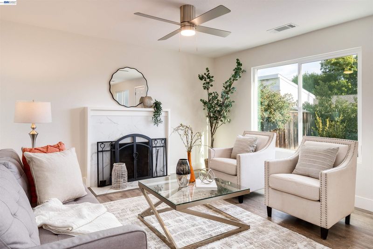
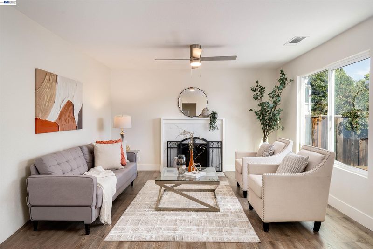
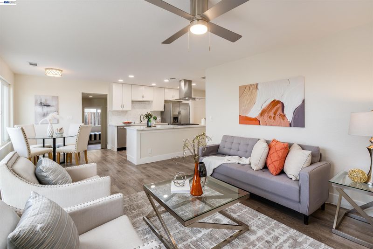
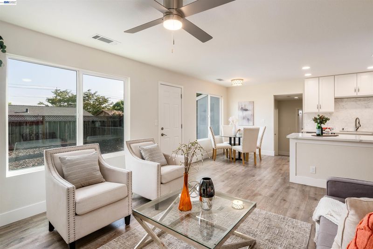
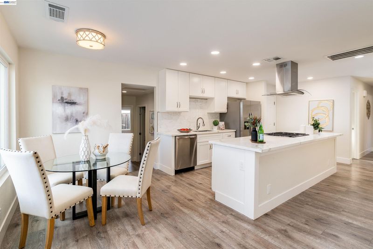
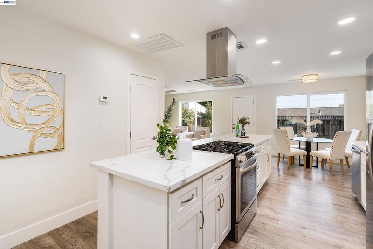
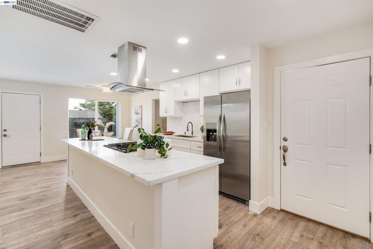
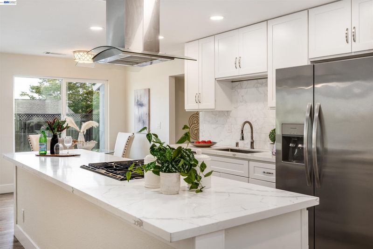
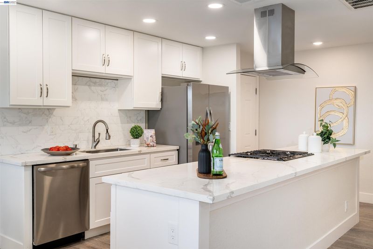
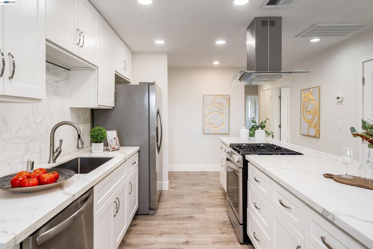
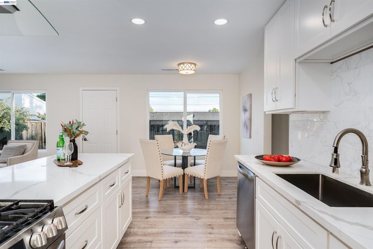
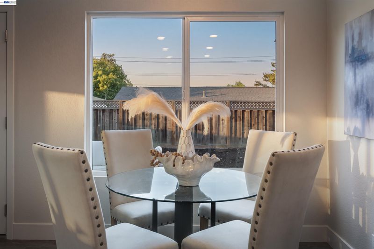
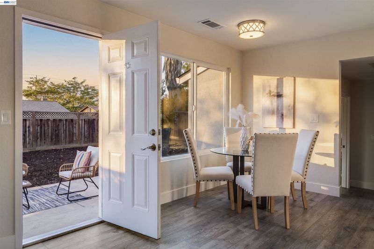
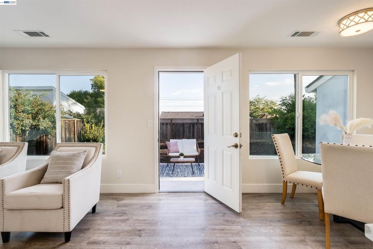
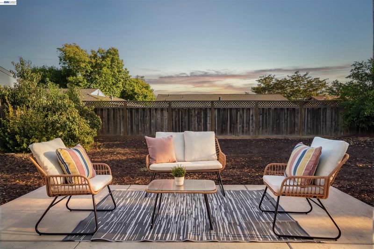
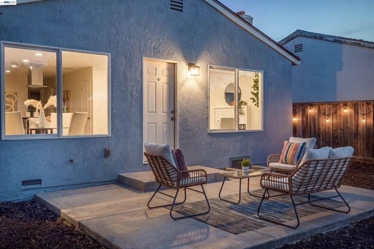
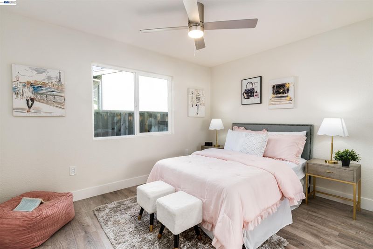
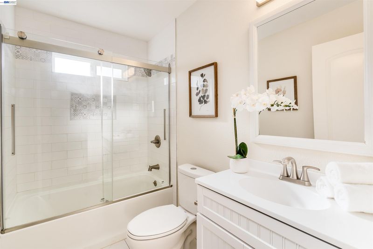
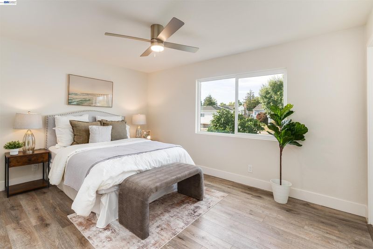
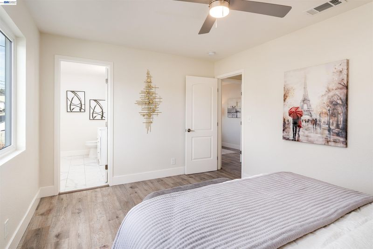
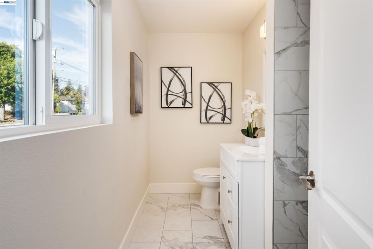
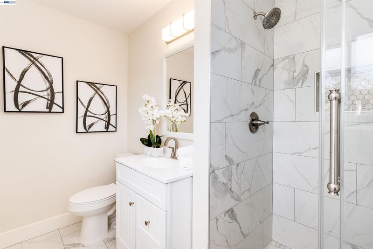
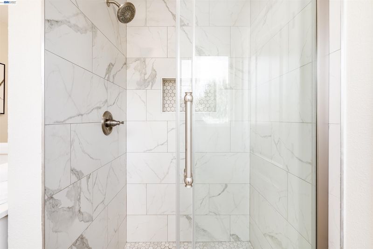
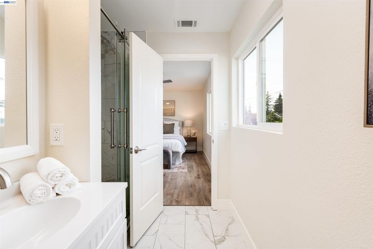
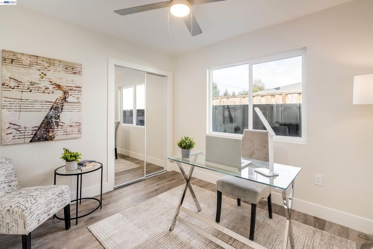
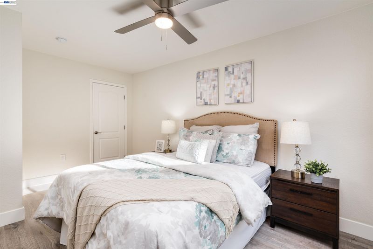
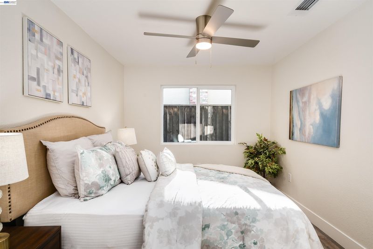
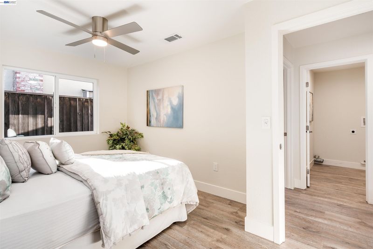
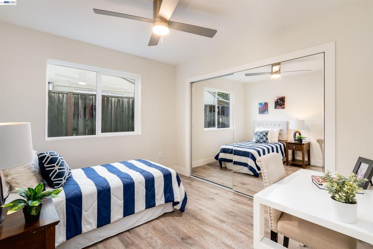
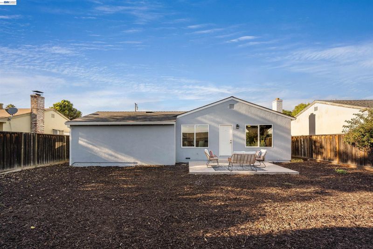
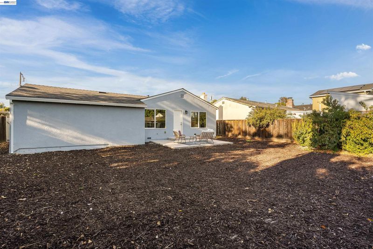
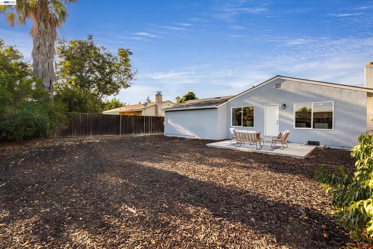
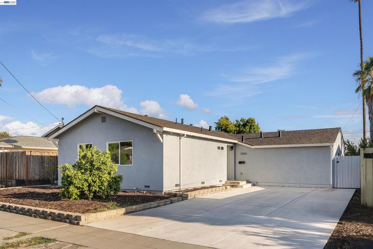
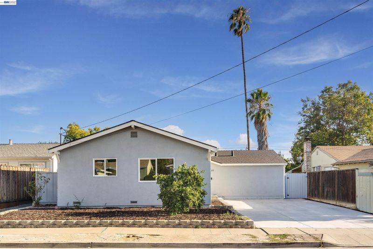
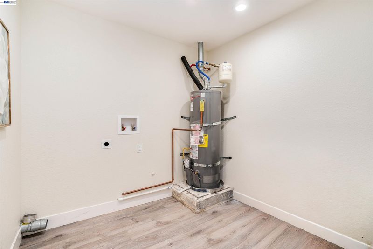
Beautifully updated and move-in ready, this single-story Livermore home offers approximately 1,560 SF with 5 bedrooms and 2 updated bathrooms, combining a versatile floor plan with an impressive list of improvements. Extensively renovated with city permits, the home has been thoughtfully modernized from the major systems to the finishes, including plumbing and electrical upgrades, a 200-amp electrical panel, updated HVAC, replacement windows, updated flooring and doors, 40-gallon water heater, attic fan, and refreshed interior and exterior paint. A new roof completed in 2024 adds to the home's extensive improvements. At the heart of the home, the remodeled kitchen features a center island, gas range, stainless steel appliances and ample cabinetry, creating an inviting space for cooking, gathering and entertaining. The flexible five-bedroom layout provides plenty of room for everyday living, guests, a home office or hobby space, while two updated bathrooms and a dedicated laundry room add convenience and functionality. Outside, the improvements continue with an updated driveway, back patio, gate and fenced backyard, creating a private outdoor space ready for dining, entertaining or relaxing. Even more compelling are the fully approved plans for an approximately 671 SF ADU, offering exciting possibilities to expand the property's usable living space in the future. Conveniently located near downtown Livermore's shopping and dining, neighborhood schools and San Francisco Premium Outlets, this extensively renovated home offers a rare combination of turnkey condition, five-bedroom versatility, significant permitted improvements and future ADU potential.

- Current Status
- Active - Coming Soon
- Original Price
- $949,000
- List Price
- $949,000
- On Market Date
- Sep 4, 2026
- Property Type
- Detached
- D/N/S
- Livermore
- Zip Code
- 94551
- MLS ID
- 41147175
- APN
- 9826538
- Year Built
- 1957
- Stories in Building
- 1
- Possession
- Close Of Escrow
- Data Source
- MAXEBRDI
- Origin MLS System
- BAY EAST
Junction Avenue K-8 School
Public K-8 Elementary
Students: 934 Distance: 0.3mi
Lawrence Elementary
Public K-5
Students: 357 Distance: 0.3mi
St. Michael Elementary School
Private K-8 Elementary, Religious, Coed
Students: 230 Distance: 0.5mi
Valley Montessori School
Private K-8 Montessori, Elementary, Coed
Students: 437 Distance: 0.5mi
Livermore High School
Public 9-12 Secondary
Students: 1878 Distance: 0.7mi
Del Valle Continuation High School
Public 7-12 Continuation
Students: 111 Distance: 0.8mi
- Bed
- 5
- Bath
- 2
- Parking
- 0
- Off Street
- SQ FT
- 1,560
- SQ FT Source
- Public Records
- Lot SQ FT
- 5,600.0
- Lot Acres
- 0.13 Acres
- Pool Info
- None
- Kitchen
- Dishwasher, Gas Range, Refrigerator, Stone Counters, Gas Range/Cooktop, Updated Kitchen
- Cooling
- Central Air
- Disclosures
- Nat Hazard Disclosure, Disclosure Package Avail
- Entry Level
- Exterior Details
- Back Yard, Dog Run, Front Yard
- Flooring
- Laminate
- Foundation
- Fire Place
- None
- Heating
- Forced Air
- Laundry
- Hookups Only
- Main Level
- 4 Bedrooms, 2 Baths, Primary Bedrm Suite - 1
- Possession
- Close Of Escrow
- Architectural Style
- Ranch
- Construction Status
- Existing
- Additional Miscellaneous Features
- Back Yard, Dog Run, Front Yard
- Location
- Level, Rectangular Lot, Back Yard, Front Yard, Private
- Roof
- Composition Shingles
- Water and Sewer
- Public
- Fee
- Unavailable
MLS and other Information regarding properties for sale as shown in Theo have been obtained from various sources such as sellers, public records, agents and other third parties. This information may relate to the condition of the property, permitted or unpermitted uses, zoning, square footage, lot size/acreage or other matters affecting value or desirability. Unless otherwise indicated in writing, neither brokers, agents nor Theo have verified, or will verify, such information. If any such information is important to buyer in determining whether to buy, the price to pay or intended use of the property, buyer is urged to conduct their own investigation with qualified professionals, satisfy themselves with respect to that information, and to rely solely on the results of that investigation.
School data provided by GreatSchools. School service boundaries are intended to be used as reference only. To verify enrollment eligibility for a property, contact the school directly.