

$499,999
831
SQ FT
$602
SQ/FT
1550 Technology Drive, #3069
@ Skyport Drive - 9 - Central San Jose, San Jose

- 1 Bed
- 1 Bath
- 1 Park
- 831 sqft
- SAN JOSE
-

-
Sun Sep 6, 2:00 pm - 4:00 pm
-
Sat Sep 12, 2:00 pm - 4:00 pm
-
Sun Sep 13, 2:00 pm - 4:00 pm
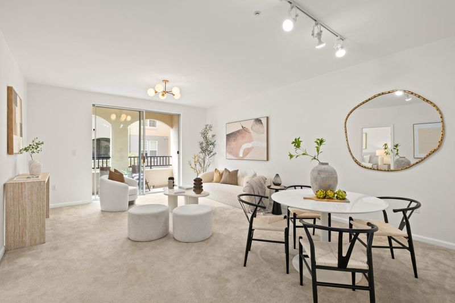
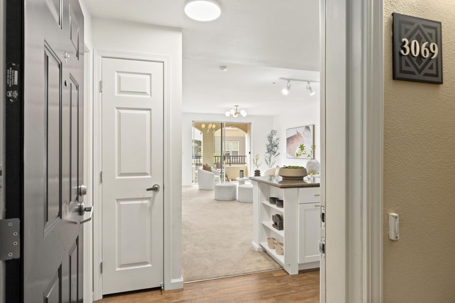
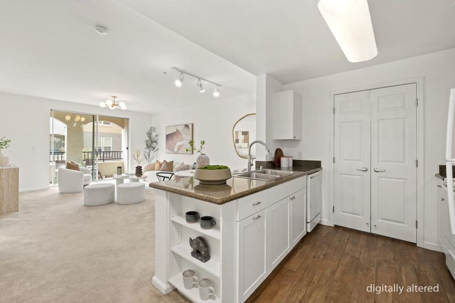
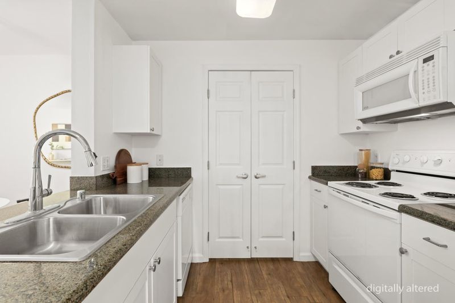
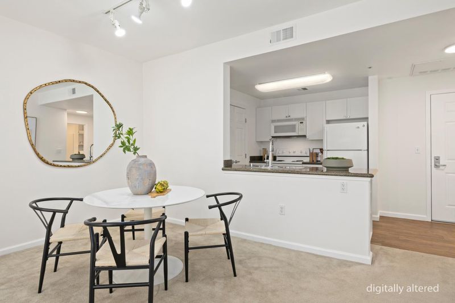
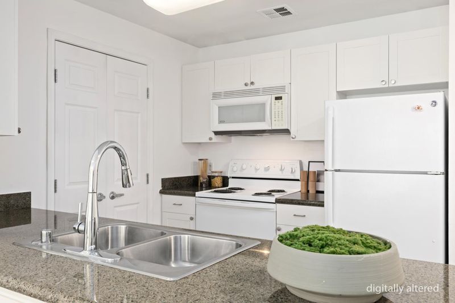
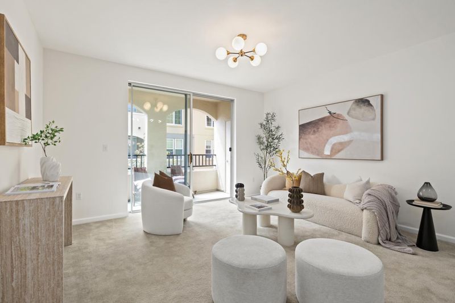
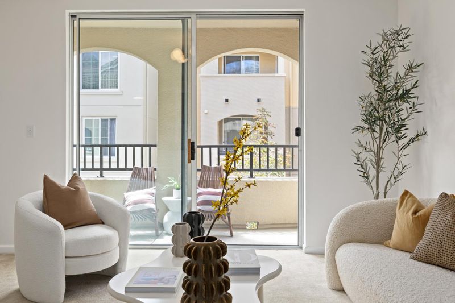
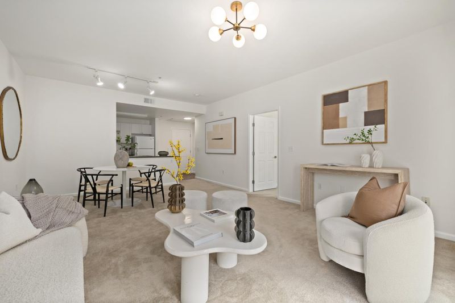
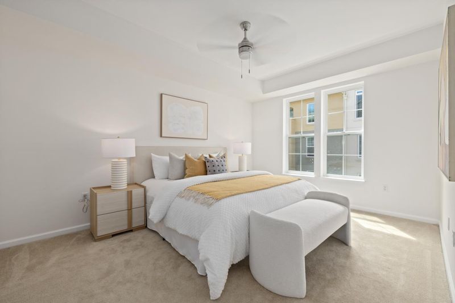
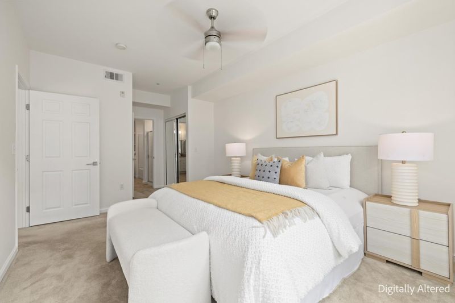
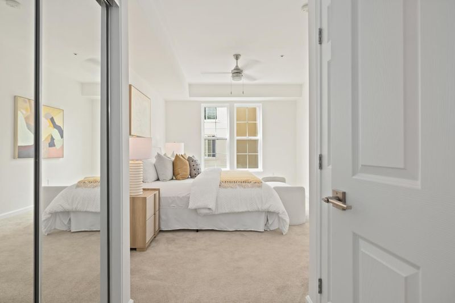
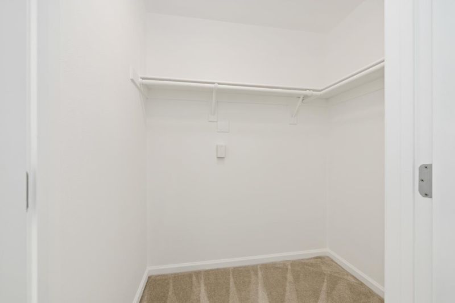
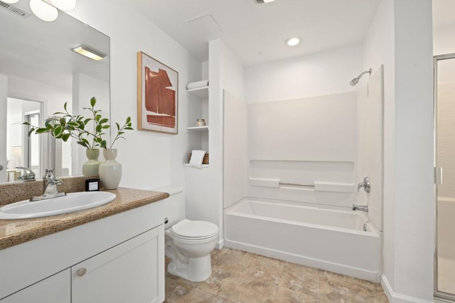
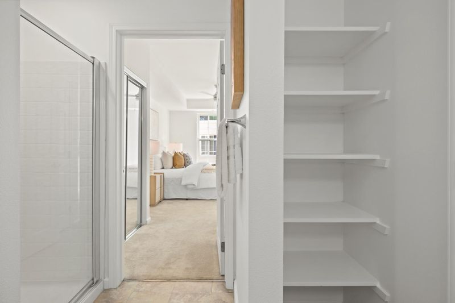
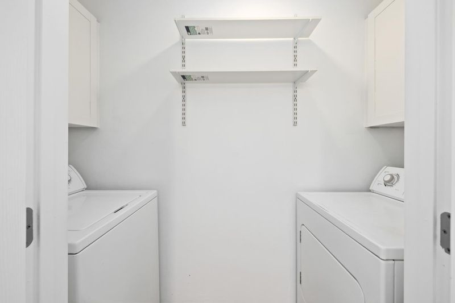
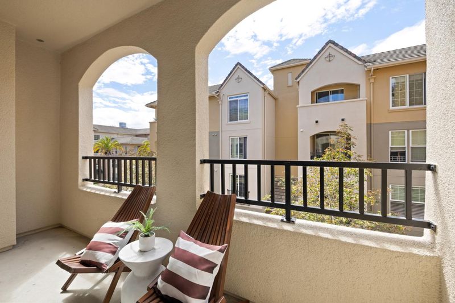
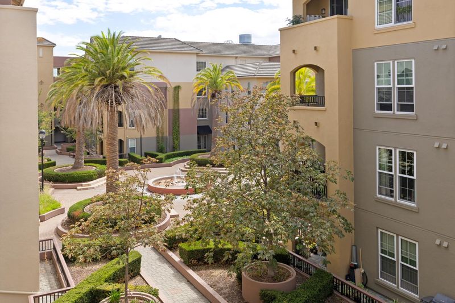
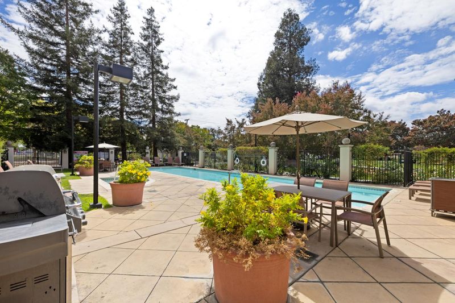
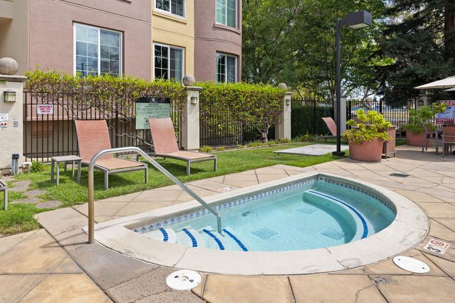
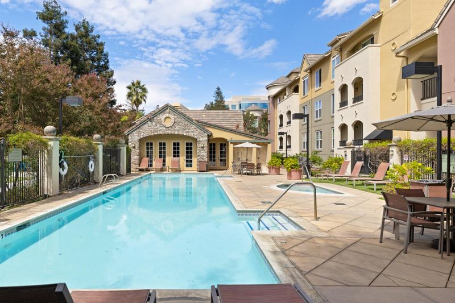
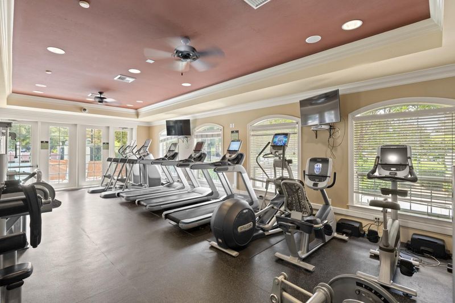
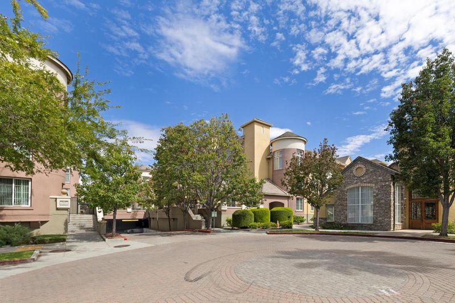
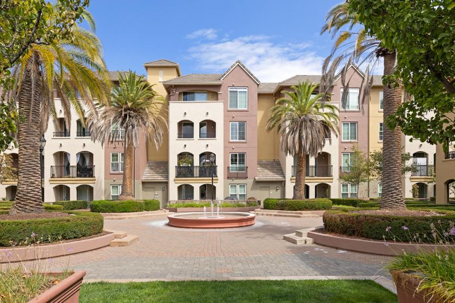
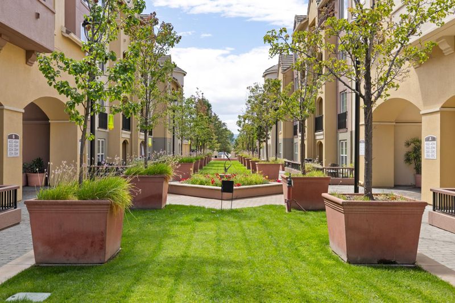
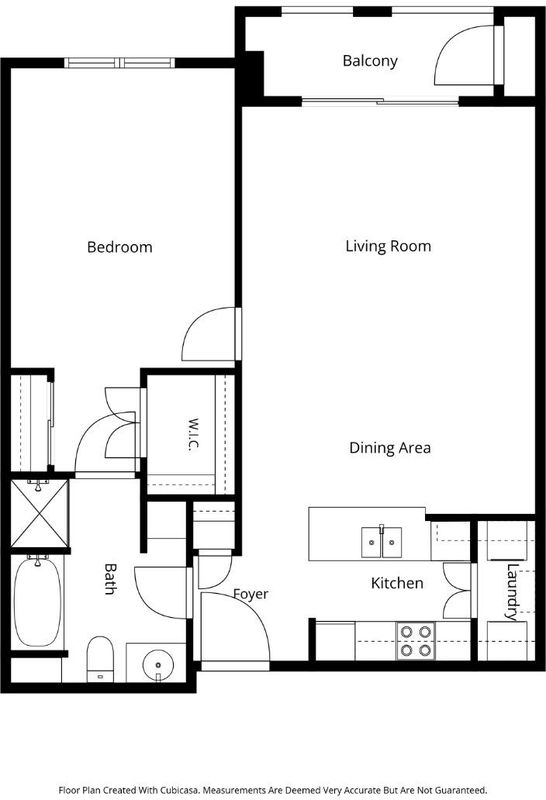
Welcome to one of the most compelling one-bedroom opportunities currently available at The Sonora. Vacant, freshly updated, and move-in ready, this spacious residence offers more room to live, work, and unwind than many of the communitys one-bedroom floor plans. The refreshed interior features newly painted rooms and cabinetry, modern finishes, updated hardware, and an open living and dining area. A dedicated pantry closet provides valuable kitchen storage, while the bedroom offers a generous walk-in closet. An in-unit washer and dryer adds everyday convenience, and the private balcony extends the living space outdoors. Deeded parking space #181 is also included. Residents enjoy resort-style amenities, including a pool and spa, fitness center, clubhouse, BBQ area, guest suites, gated entry, and secured underground parking. The Sonora has also completed its SB 326 compliance requirements. Located in the heart of San Joses Silicon Valley, the home offers convenient access to VTA light rail, San Jose International Airport, Downtown San Jose, and Highways 87, 101, 680, and 880. Major employers and campuses, including Adobe, PayPal, Cisco, NVIDIA, Google, and Zoom, are within easy reach, along with SAP Center, San Pedro Square, shopping, dining, and Santa Clara University.

- Days on Market
- 2 days
- Current Status
- Active
- Original Price
- $499,999
- List Price
- $499,999
- On Market Date
- Sep 4, 2026
- Property Type
- Condominium
- Area
- 9 - Central San Jose
- Zip Code
- 95110
- MLS ID
- ML82060108
- APN
- 230-53-210
- Year Built
- 2005
- Stories in Building
- 1
- Possession
- Unavailable
- Data Source
- MLSL
- Origin MLS System
- MLSListings, Inc.
Walter L. Bachrodt Elementary School
Charter K-5 Elementary, Coed
Students: 618 Distance: 0.1mi
Peter Burnett Middle School
Public 6-8 Middle
Students: 687 Distance: 1.0mi
San Jose Conservation Corps Charter School
Charter 12 Secondary, Yr Round
Students: 214 Distance: 1.2mi
Challenger - Berryessa
Private PK-8 Coed
Students: 764 Distance: 1.2mi
Bellarmine College Preparatory School
Private 9-12 Secondary, Religious, All Male
Students: 1640 Distance: 1.4mi
County Community School
Public 7-12 Yr Round
Students: 39 Distance: 1.6mi
- Bed
- 1
- Bath
- 1
- Parking
- 1
- Assigned Spaces, Detached Garage, Guest / Visitor Parking
- SQ FT
- 831
- SQ FT Source
- Unavailable
- Pool Info
- Community Facility
- Kitchen
- Dishwasher, Hood Over Range, Microwave, Oven - Electric, Refrigerator
- Cooling
- Ceiling Fan, Central AC
- Dining Room
- Dining Area in Living Room
- Disclosures
- Natural Hazard Disclosure
- Family Room
- No Family Room
- Foundation
- Other
- Heating
- Central Forced Air
- * Fee
- $629
- Name
- The Sonora HOA
- *Fee includes
- Common Area Electricity, Exterior Painting, Garbage, Insurance - Structure, Maintenance - Common Area, Pool, Spa, or Tennis, Recreation Facility, Reserves, Roof, and Water
MLS and other Information regarding properties for sale as shown in Theo have been obtained from various sources such as sellers, public records, agents and other third parties. This information may relate to the condition of the property, permitted or unpermitted uses, zoning, square footage, lot size/acreage or other matters affecting value or desirability. Unless otherwise indicated in writing, neither brokers, agents nor Theo have verified, or will verify, such information. If any such information is important to buyer in determining whether to buy, the price to pay or intended use of the property, buyer is urged to conduct their own investigation with qualified professionals, satisfy themselves with respect to that information, and to rely solely on the results of that investigation.
School data provided by GreatSchools. School service boundaries are intended to be used as reference only. To verify enrollment eligibility for a property, contact the school directly.