

$559,888
2,082
SQ FT
$269
SQ/FT
7741 Al Drive
@ Bruner - 9903 - Lake County, Glenhaven

- 3 Bed
- 2 Bath
- 4 Park
- 2,082 sqft
- GLENHAVEN
-

-
Sat Sep 19, 11:00 am - 2:00 pm
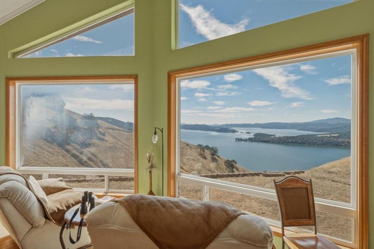
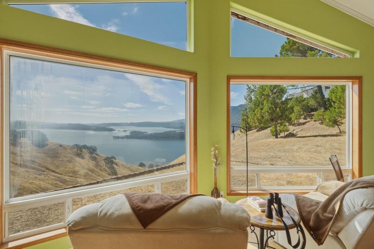
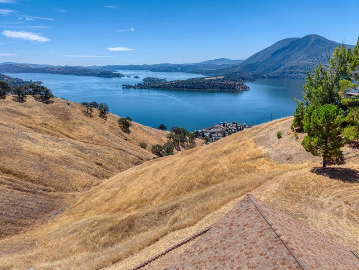
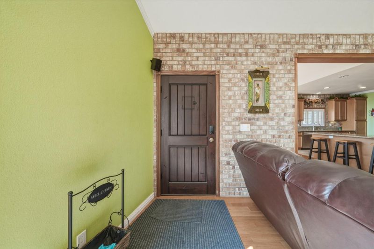
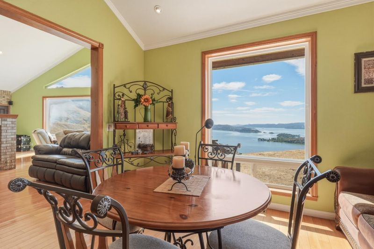
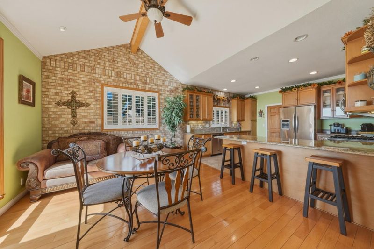
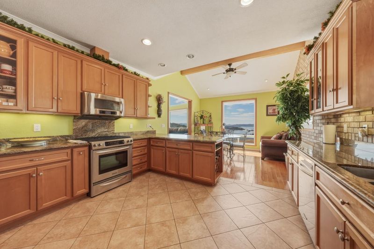
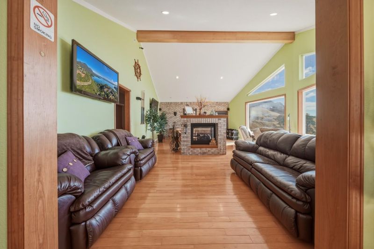
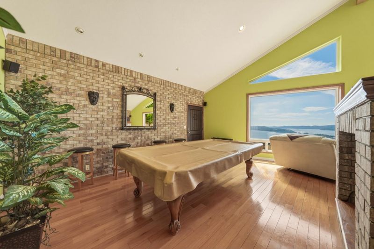
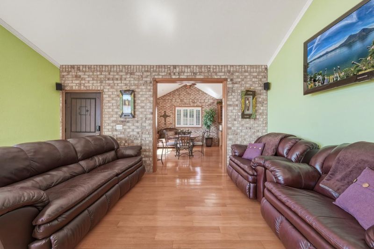
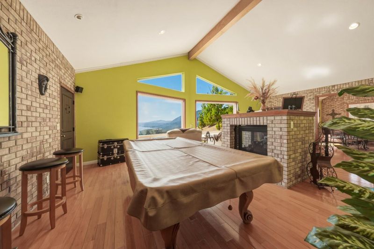
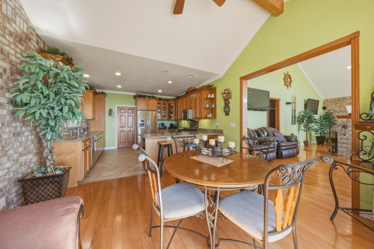
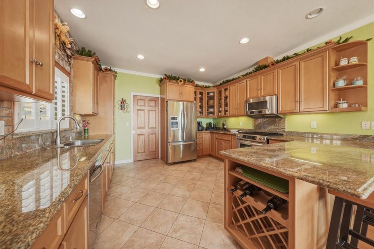
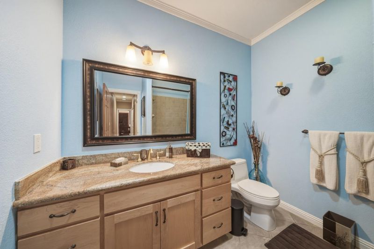
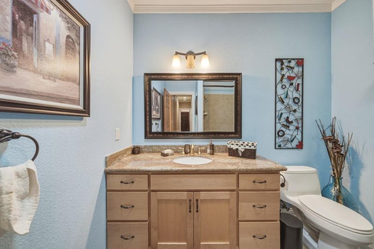
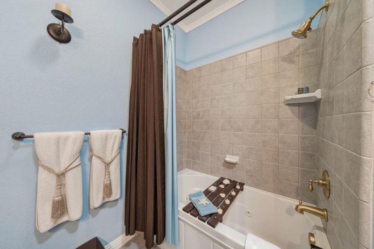
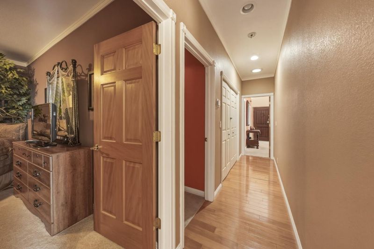
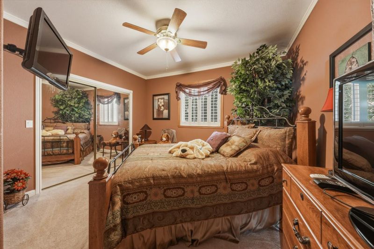
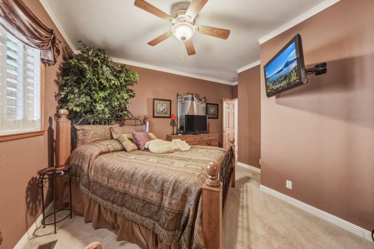
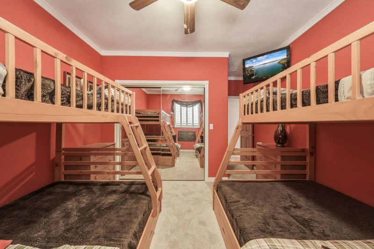
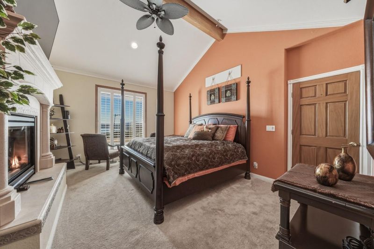
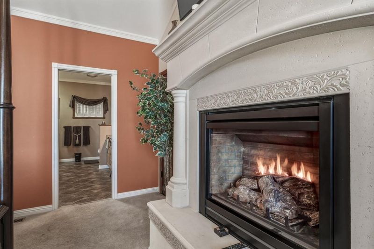
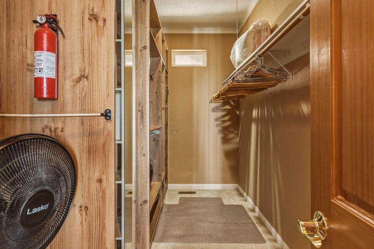
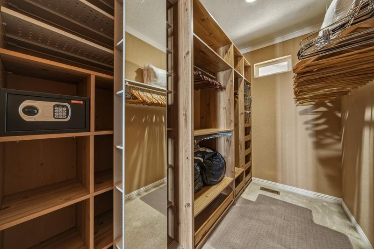
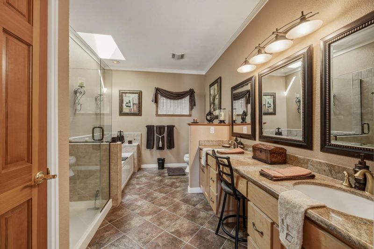
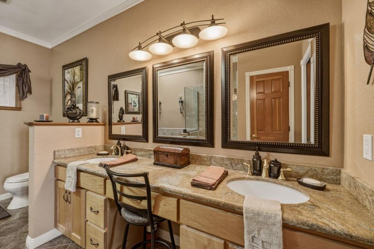
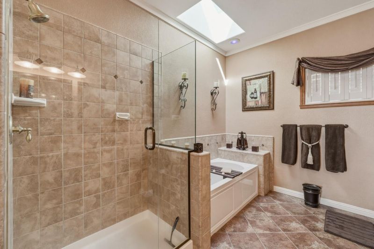
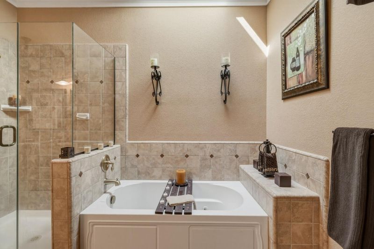
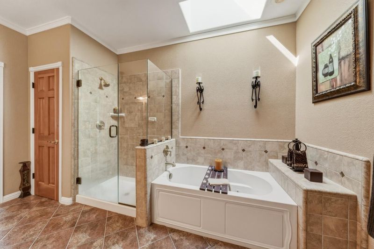
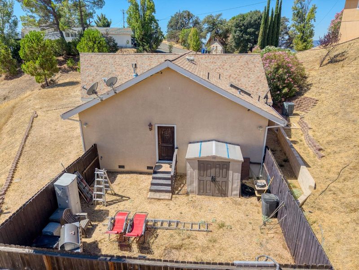
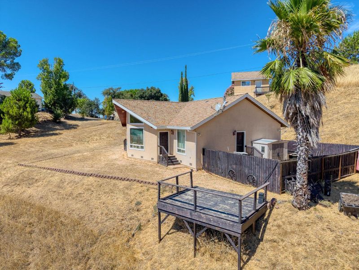
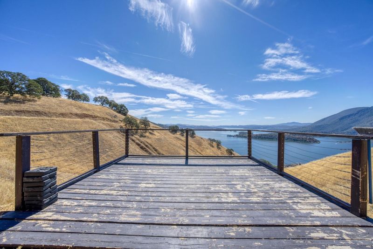
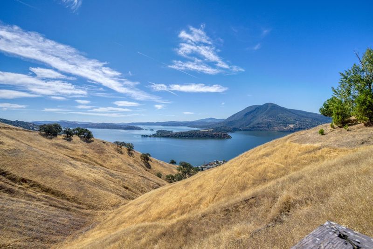
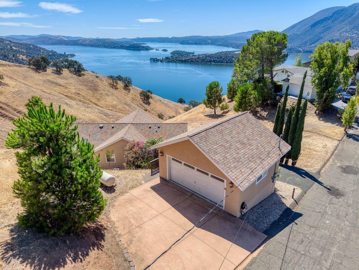
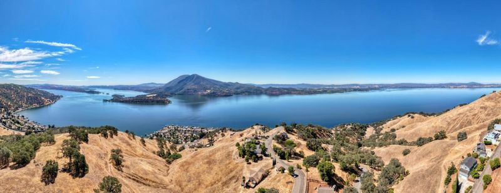
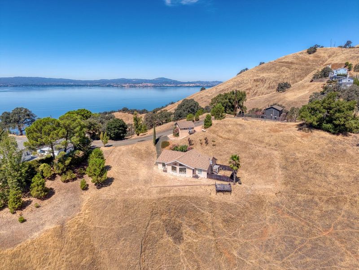
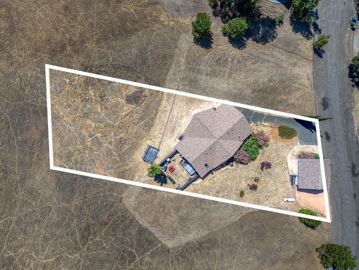
VIEWS, VIEWS, VIEWS! Three bedrooms and two restrooms, game area. Bring your personal items, family, friends and start making memories!! Welcome to 7741 Al Drive, Glenhaven, CA a beautifully positioned home offering stunning views and an incredible opportunity for those looking for a vacation home, investment property, or full-time residence. This home is already set up for Airbnb, making it an attractive turnkey opportunity for buyers looking to continue a short-term rental operation or create their own private Lake County getaway. Fabulous views Airbnb-ready setup All furniture and furnishings are included with the sale Ideal vacation home or investment property Enjoy the beauty and tranquility of Glenhaven and the surrounding lake area Imagine waking up to breathtaking views, relaxing in your own private retreat, and having the flexibility to generate rental income when you're away. Come see the views for yourself this opportunity is one you won't want to miss!

- Days on Market
- 2 days
- Current Status
- Active
- Original Price
- $559,888
- List Price
- $559,888
- On Market Date
- Sep 4, 2026
- Property Type
- Single Family Home
- Area
- 9903 - Lake County
- Zip Code
- 95443
- MLS ID
- ML82060047
- APN
- 060-082-030-000
- Year Built
- 2007
- Stories in Building
- 1
- Possession
- COE
- Data Source
- MLSL
- Origin MLS System
- MLSListings, Inc.
Lucerne Elementary School
Public K-8 Elementary
Students: 253 Distance: 3.0mi
East Lake
Public K-7 Elementary
Students: 209 Distance: 5.4mi
Ed Donaldson Education Center
Public 9-12 Continuation
Students: 7 Distance: 5.6mi
Mountain Vista Middle School
Public 6-8 Middle
Students: 408 Distance: 5.8mi
Kelseyville Elementary School
Public K-5 Elementary
Students: 514 Distance: 5.8mi
Kelseyville Community Day School
Public 7-12 Opportunity Community
Students: 3 Distance: 5.9mi
- Bed
- 3
- Bath
- 2
- Parking
- 4
- Detached Garage, On Street
- SQ FT
- 2,082
- SQ FT Source
- Unavailable
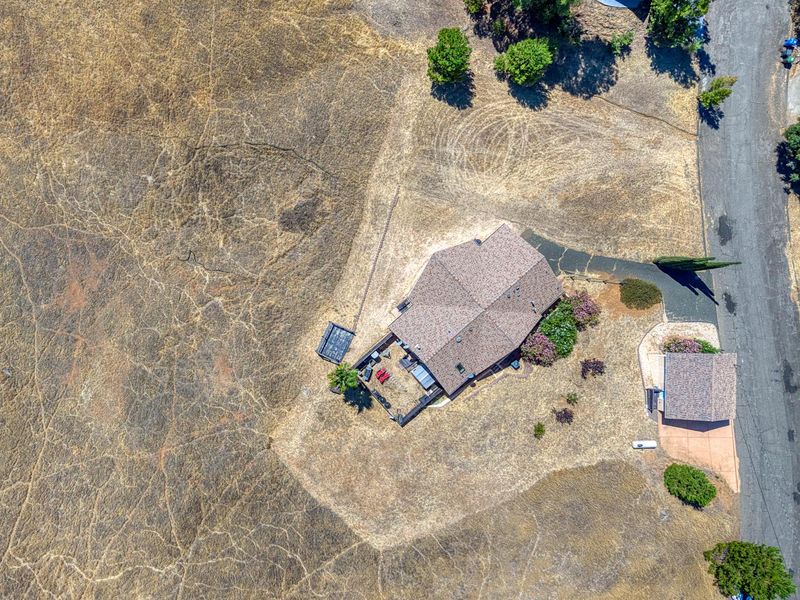
- Lot SQ FT
- 20,909.0
- Lot Acres
- 0.480005 Acres
- Pool Info
- None
- Kitchen
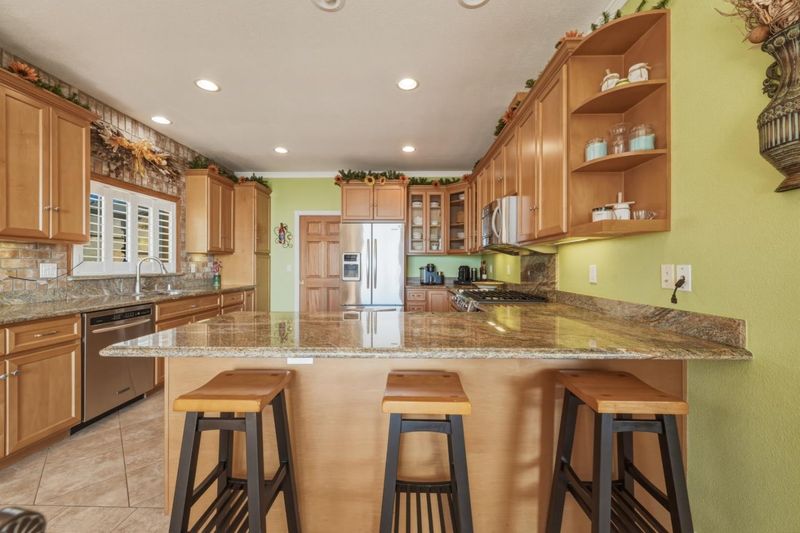
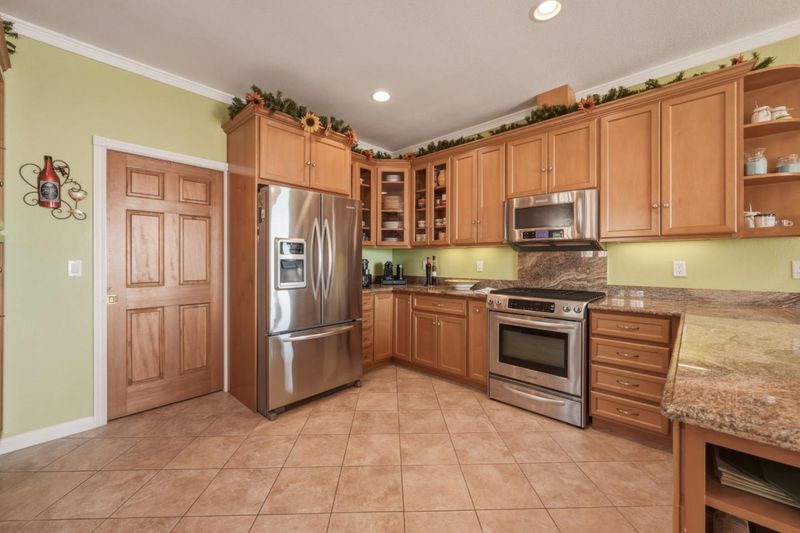
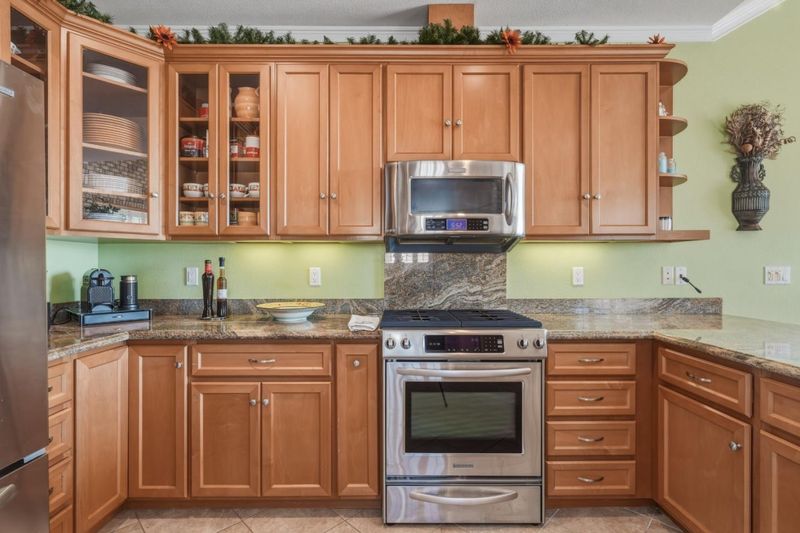
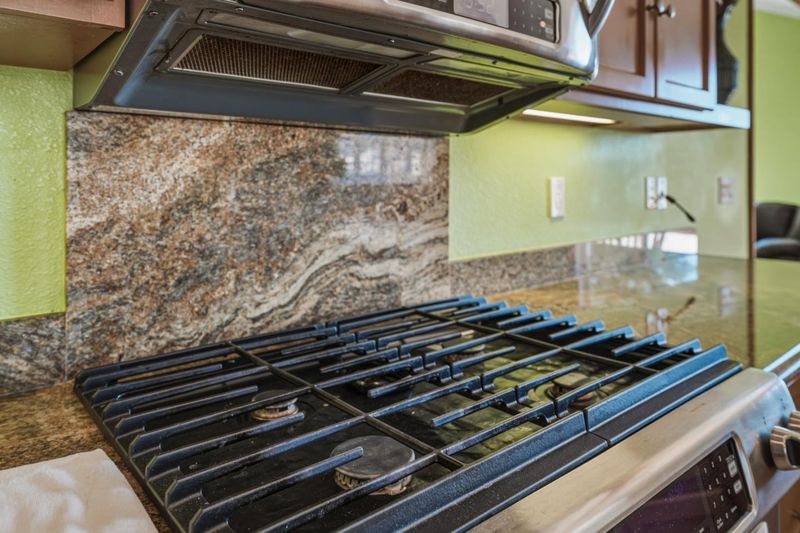
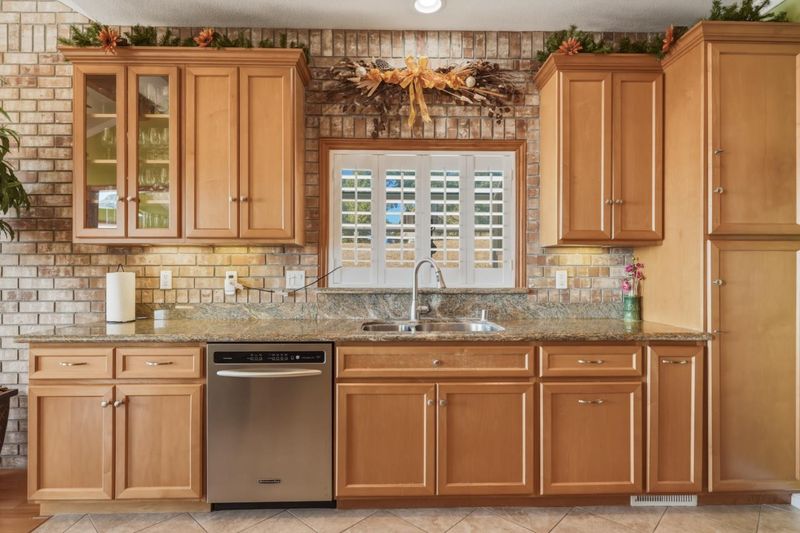
- 220 Volt Outlet, Cooktop - Gas, Countertop - Granite, Dishwasher, Exhaust Fan, Freezer, Garbage Disposal, Ice Maker, Microwave, Pantry, Refrigerator
- Cooling
- Central AC
- Dining Room
- Breakfast Bar, Breakfast Nook, Breakfast Room
- Disclosures
- Natural Hazard Disclosure
- Family Room
- Kitchen / Family Room Combo
- Flooring
- Hardwood
- Foundation
- Permanent
- Fire Place
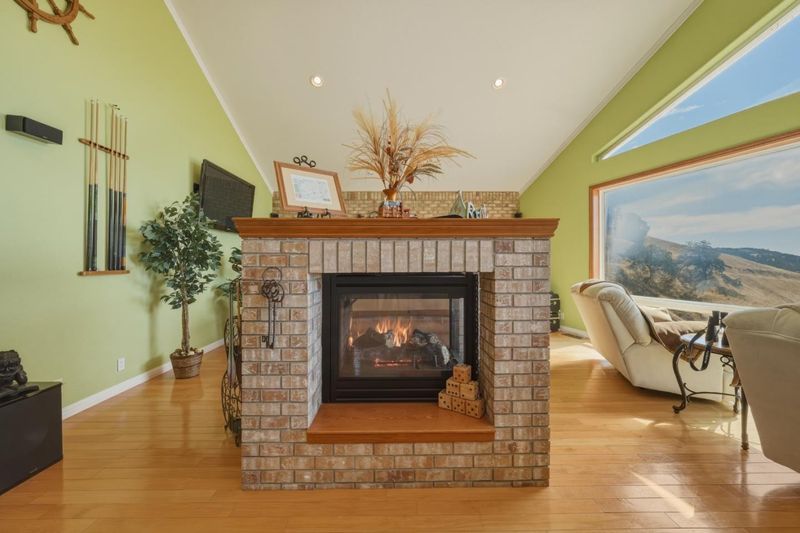
- Family Room, Gas Burning
- Heating
- Central Forced Air
- Laundry
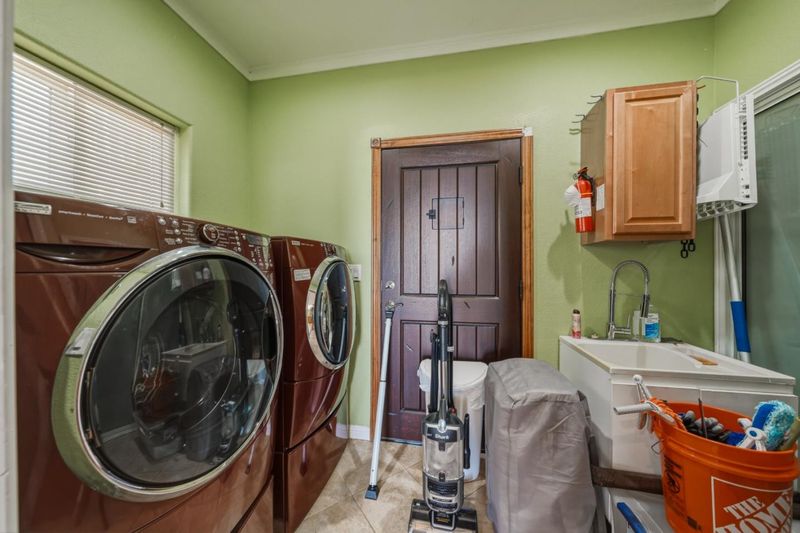
- Dryer, Gas Hookup, Inside, Washer, Washer / Dryer
- Views
- Hills, Lake, Ridge
- Possession
- COE
- Architectural Style
- Custom
- Fee
- Unavailable
MLS and other Information regarding properties for sale as shown in Theo have been obtained from various sources such as sellers, public records, agents and other third parties. This information may relate to the condition of the property, permitted or unpermitted uses, zoning, square footage, lot size/acreage or other matters affecting value or desirability. Unless otherwise indicated in writing, neither brokers, agents nor Theo have verified, or will verify, such information. If any such information is important to buyer in determining whether to buy, the price to pay or intended use of the property, buyer is urged to conduct their own investigation with qualified professionals, satisfy themselves with respect to that information, and to rely solely on the results of that investigation.
School data provided by GreatSchools. School service boundaries are intended to be used as reference only. To verify enrollment eligibility for a property, contact the school directly.