



$650,000
1,698
SQ FT
$383
SQ/FT
1617 Greenridge Dr
@ Limewood Pl - Highland Meadows, Pittsburg

- 3 Bed
- 2 Bath
- 2 Park
- 1,698 sqft
- Pittsburg
-

-
Sun Jul 26, 1:00 pm - 3:00 pm
Hosted by Wendy Moore
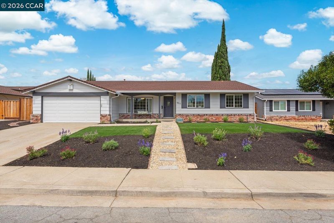
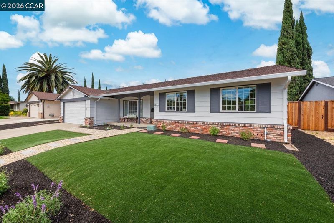
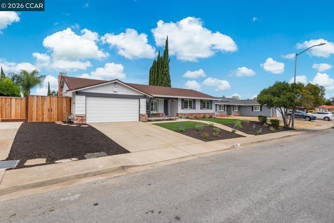
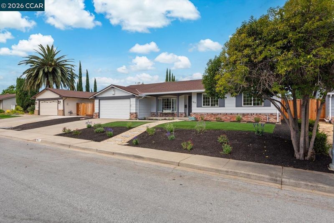
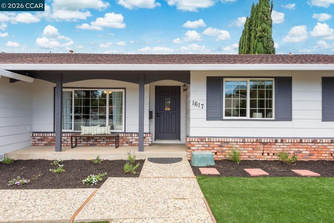
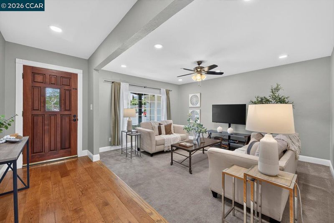
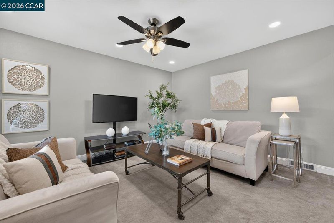
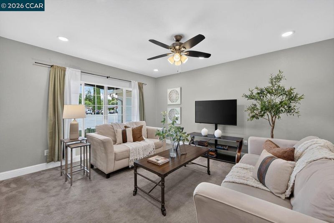
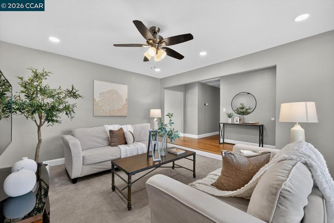
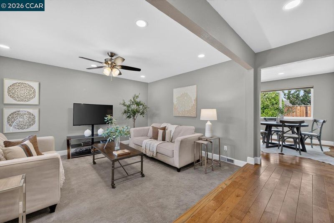
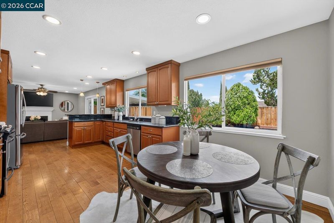
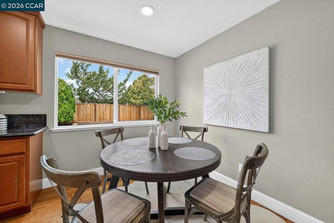
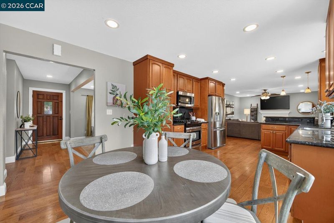
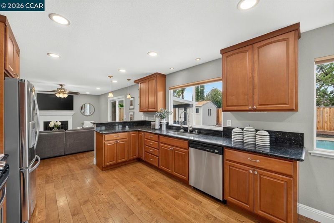
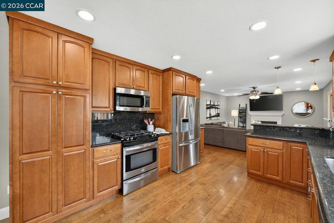
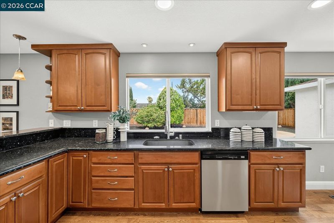
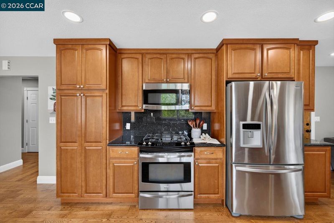
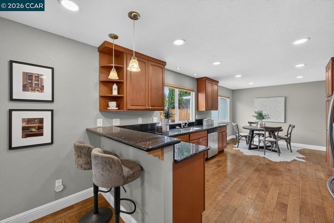
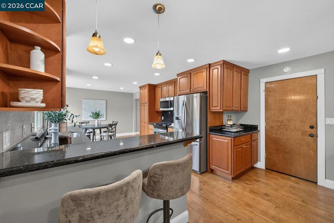
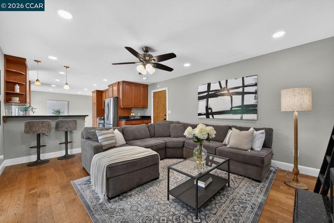
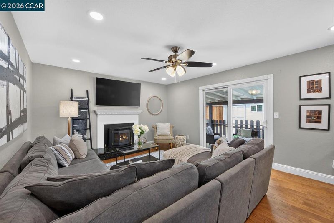
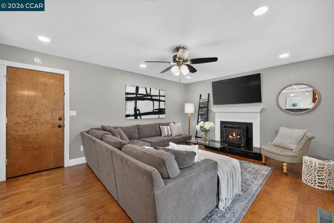
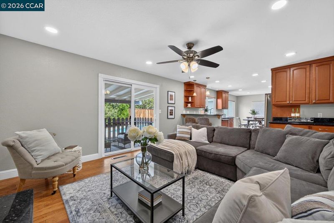
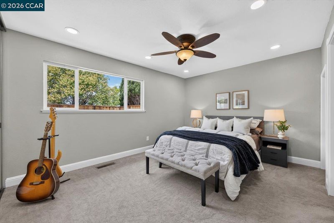
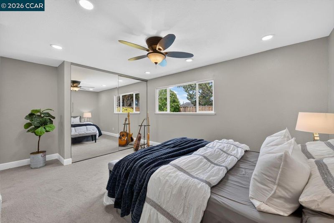
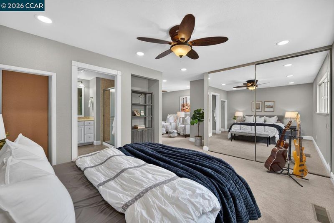
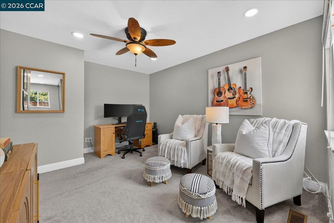
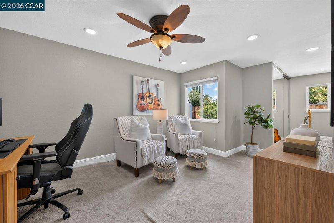
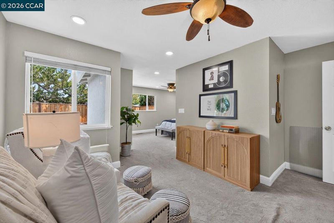
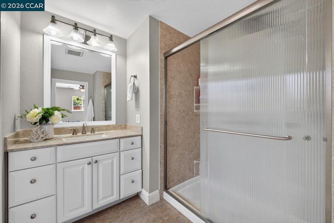
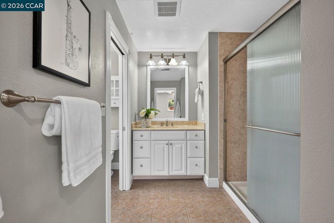
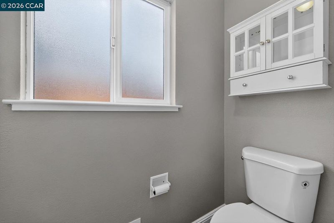
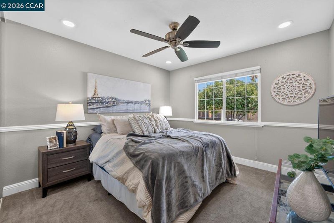
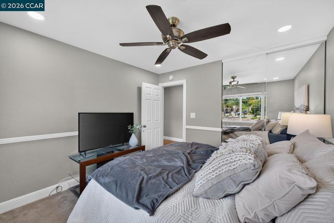
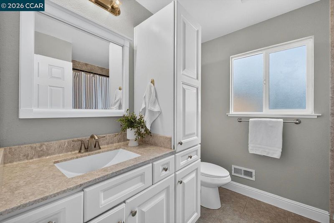
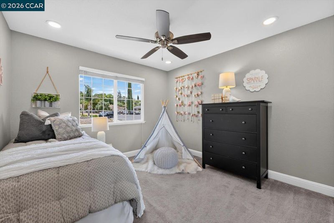
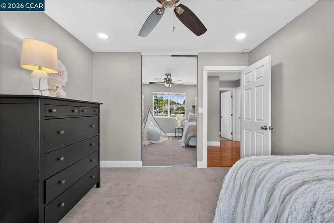
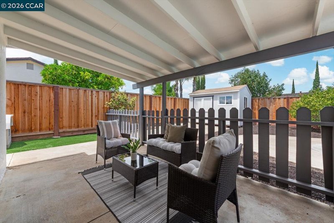
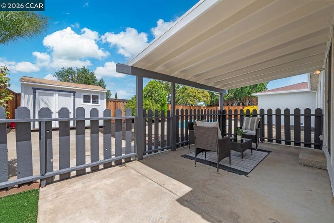
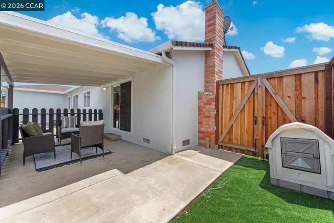
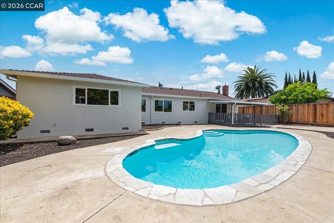
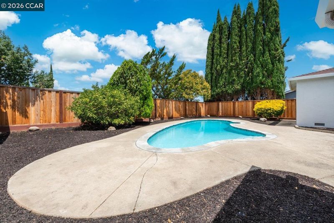
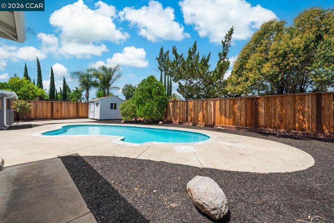
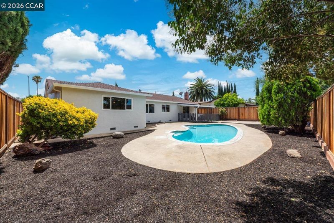
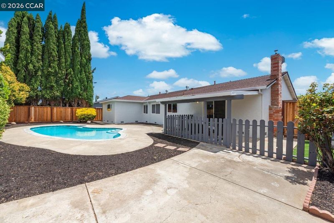
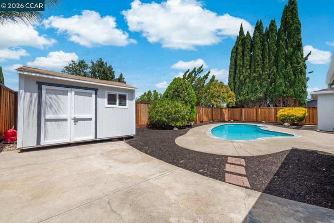
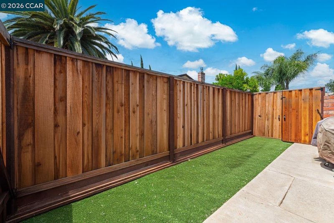
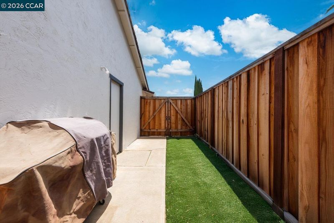
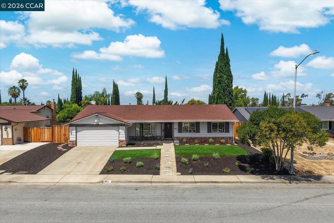
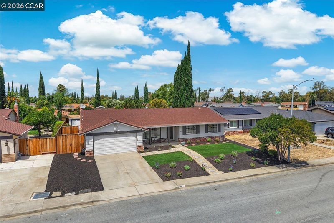
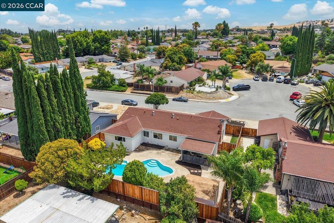
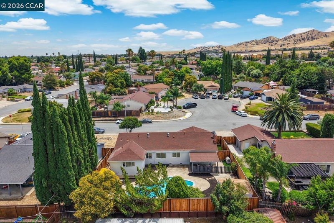
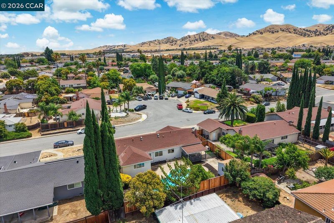
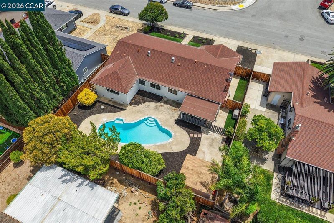
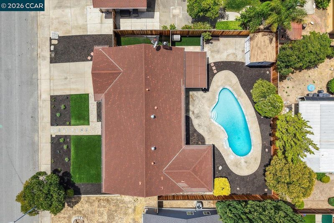
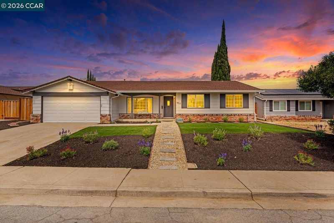
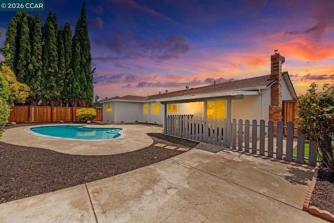
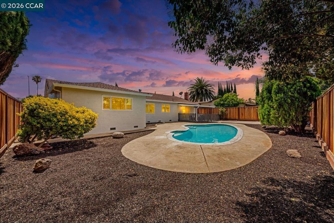
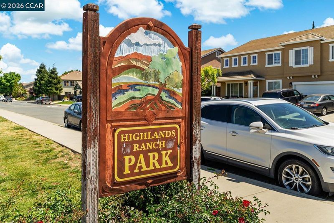
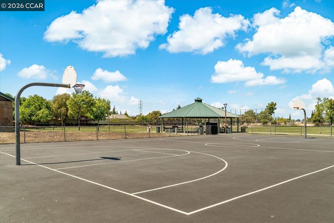
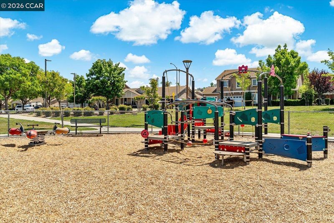
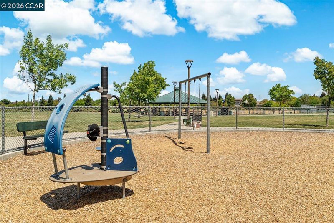
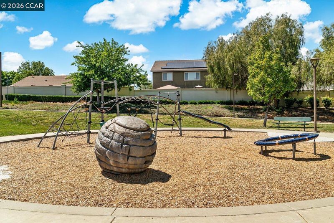
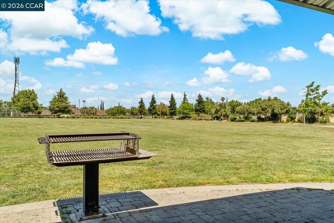
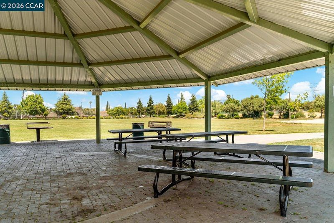
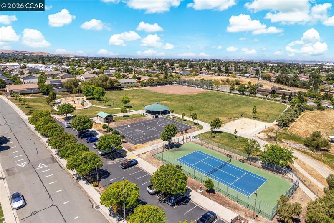
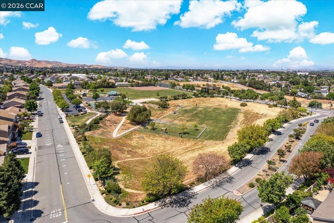
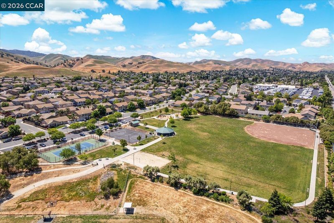
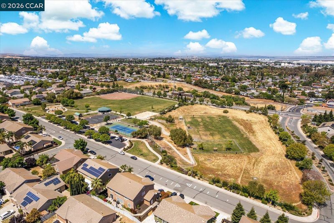
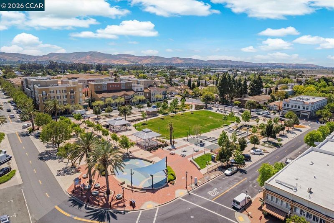
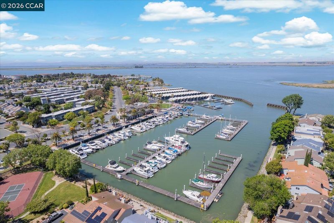
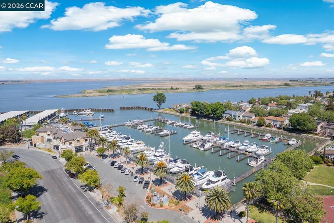
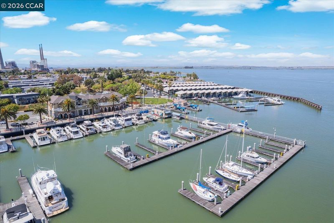
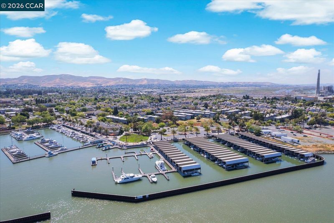
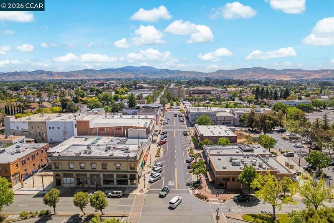
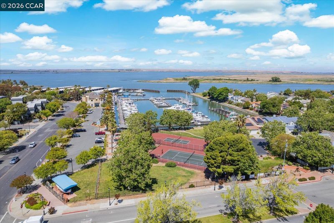
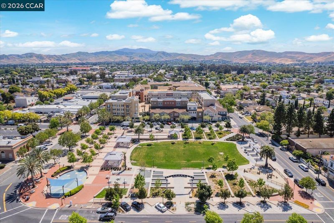
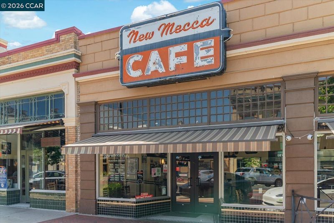
Welcome to this spacious three bedroom, two bathroom home offering 1,698 sq ft of well-designed living space, situated in Pittsburg's desirable Highland Meadows neighborhood. A bright living room welcomes you inside, where a large picture window fills the space with natural light. Beyond, the heart of the home unfolds with a generously sized kitchen featuring stainless steel appliances, granite countertops, extensive cabinetry, a breakfast bar, a dry bar and ample space for casual dining with a large window overlooking the backyard. Flowing seamlessly from the kitchen, the inviting family room offers a cozy fireplace and sliding glass doors that create an effortless connection to the covered patio and sparkling swimming pool. The expansive primary suite is a true retreat, offering space for a home office, sitting room, or reading nook in addition to the sleeping area. The ensuite bathroom features a vanity with excellent storage and a large walk-in shower. Two additional bedrooms share a well-appointed hall bathroom and provide flexibility for family, guests, or hobbies. Step outside and enjoy the covered patio overlooking the sparkling swimming pool, the perfect space for dining outdoors, weekend gatherings, or simply relaxing in the sunshine. Recent improvements throughout the home include fresh exterior paint, new landscaping, a beautifully refinished pool with updated plaster and tile, newer fencing, updated heating and air conditioning, recessed lighting, ceiling fans, a whole house attic fan, Nest thermostat, EV charger, an upgraded electrical subpanel, garage door opener, and more. Located just moments from Highlands Ranch Park, the home enjoys easy access to athletic fields, basketball and tennis courts, sand volleyball, walking paths, playgrounds, a dog park, picnic areas, and BBQ facilities. Shopping, dining, BART, Highway 4, the Pittsburg Marina, and Bay Point Regional Shoreline are also within easy reach, providing an ideal balance of recreation and convenience. Beautifully maintained and ready to enjoy, this inviting home offers comfort, flexibility, and a lifestyle you'll appreciate for years to come.

- Current Status
- New
- Original Price
- $650,000
- List Price
- $650,000
- On Market Date
- Jul 22, 2026
- Property Type
- Detached
- D/N/S
- Highland Meadows
- Zip Code
- 94565
- MLS ID
- 41142450
- APN
- 0883510034
- Year Built
- 1973
- Stories in Building
- 1
- Possession
- Close Of Escrow
- Data Source
- MAXEBRDI
- Origin MLS System
- CONTRA COSTA
Stoneman Elementary School
Public K-5 Elementary
Students: 598 Distance: 0.6mi
Turner Elementary School
Public K-5 Elementary, Coed
Students: 506 Distance: 0.7mi
East County Elementary Special Education School
Public K-12 Special Education, Yr Round
Students: 30 Distance: 0.7mi
Black Diamond High (Continuation) School
Public 9-12 Continuation
Students: 218 Distance: 0.7mi
Christian Center School
Private K-12 Combined Elementary And Secondary, Religious, Coed
Students: 35 Distance: 0.7mi
Legacy Christian School
Private K-8 Coed
Students: 55 Distance: 0.8mi
- Bed
- 3
- Bath
- 2
- Parking
- 2
- Attached, Int Access From Garage, Enclosed, Garage Faces Front, Garage Door Opener
- SQ FT
- 1,698
- SQ FT Source
- Public Records
- Lot SQ FT
- 7,600.0
- Lot Acres
- 0.18 Acres
- Pool Info
- In Ground
- Kitchen
- Dishwasher, Double Oven, Gas Range, Microwave, Free-Standing Range, Self Cleaning Oven, Breakfast Bar, Counter - Solid Surface, Eat-in Kitchen, Disposal, Gas Range/Cooktop, Range/Oven Free Standing, Self-Cleaning Oven
- Cooling
- Ceiling Fan(s), Central Air
- Disclosures
- Nat Hazard Disclosure, Other - Call/See Agent, Disclosure Package Avail
- Entry Level
- Exterior Details
- Back Yard, Dog Run, Front Yard, Side Yard, Storage
- Flooring
- Hardwood, Tile, Carpet
- Foundation
- Fire Place
- Family Room, Raised Hearth
- Heating
- Forced Air
- Laundry
- 220 Volt Outlet, Gas Dryer Hookup, In Garage
- Main Level
- 2 Bedrooms, 1 Bath, Primary Bedrm Suite - 1, Main Entry
- Possession
- Close Of Escrow
- Architectural Style
- Ranch
- Non-Master Bathroom Includes
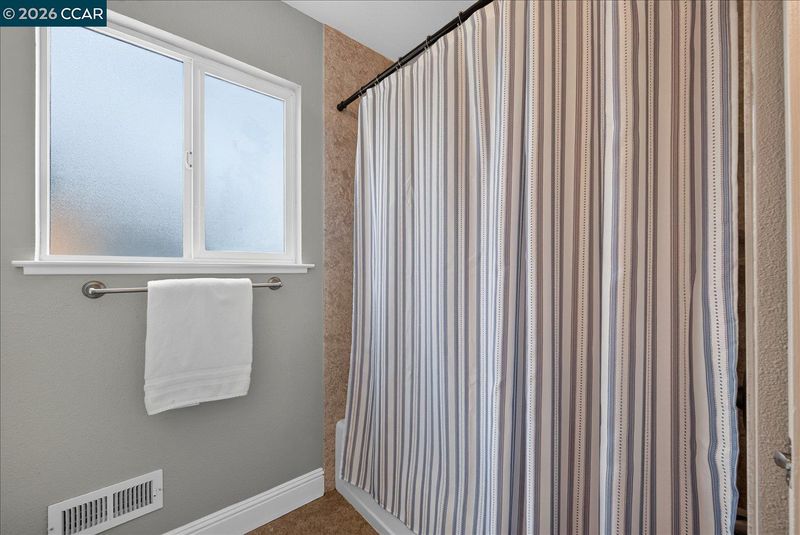
- Shower Over Tub, Solid Surface, Tile, Window
- Construction Status
- Existing
- Additional Miscellaneous Features
- Back Yard, Dog Run, Front Yard, Side Yard, Storage
- Location
- Level, Back Yard, Front Yard
- Roof
- Composition Shingles
- Water and Sewer
- Public
- Fee
- Unavailable
MLS and other Information regarding properties for sale as shown in Theo have been obtained from various sources such as sellers, public records, agents and other third parties. This information may relate to the condition of the property, permitted or unpermitted uses, zoning, square footage, lot size/acreage or other matters affecting value or desirability. Unless otherwise indicated in writing, neither brokers, agents nor Theo have verified, or will verify, such information. If any such information is important to buyer in determining whether to buy, the price to pay or intended use of the property, buyer is urged to conduct their own investigation with qualified professionals, satisfy themselves with respect to that information, and to rely solely on the results of that investigation.
School data provided by GreatSchools. School service boundaries are intended to be used as reference only. To verify enrollment eligibility for a property, contact the school directly.