

$1,800,000
1,958
SQ FT
$919
SQ/FT
46 Murray Court
@ Center - 332 - Horgan Ranch Etc., Redwood City

- 3 Bed
- 2 Bath
- 3 Park
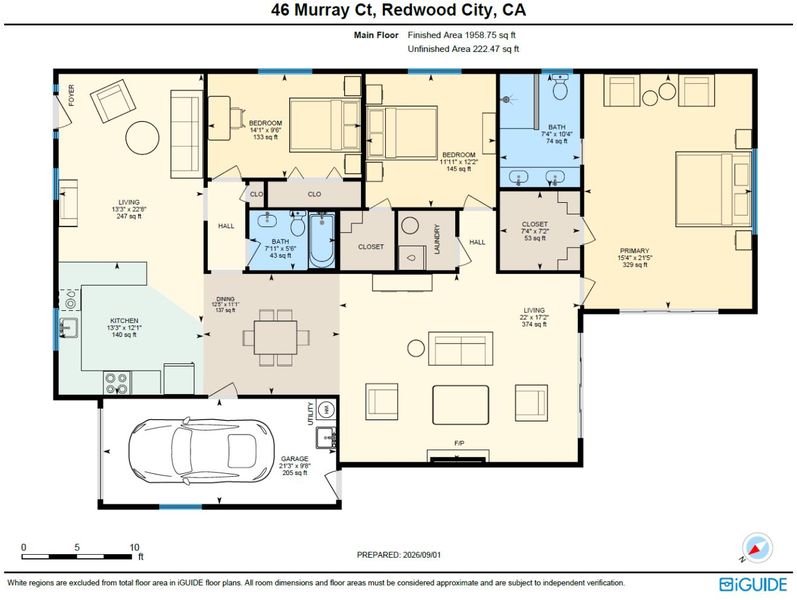
- 1,958 sqft
- Redwood City
-

-
Sun Sep 6, 1:30 pm - 4:30 pm
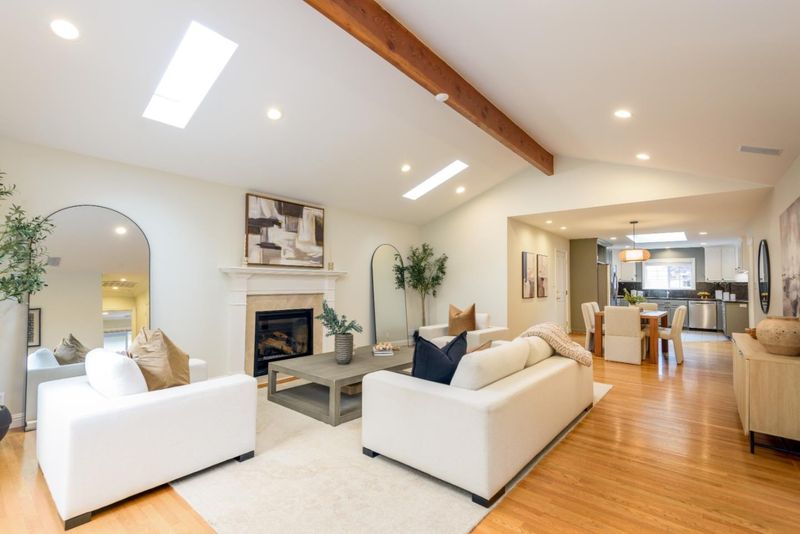
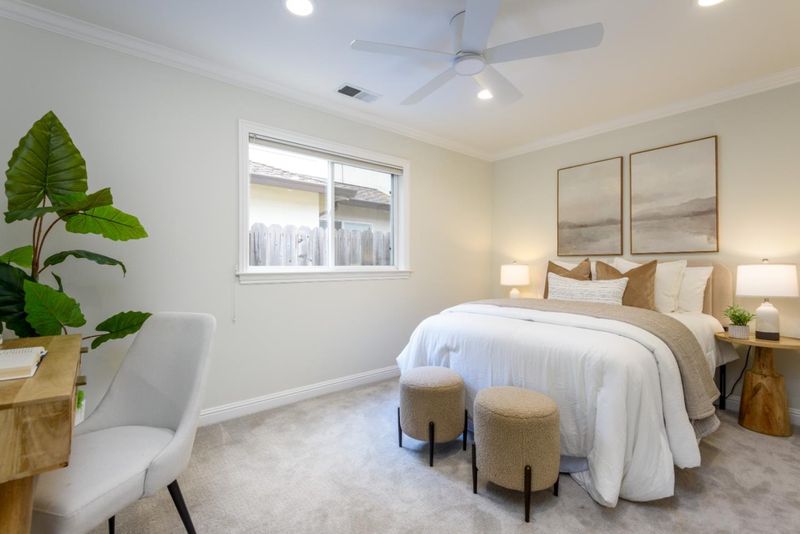
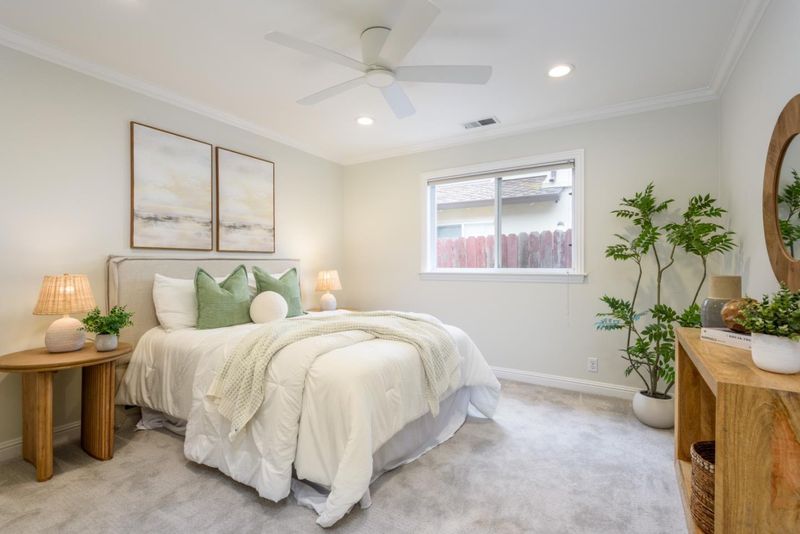
WOW! What a house! Lovely and large home with tons of natural light. An absolute beauty you do not want to miss!
-
Tue Sep 8, 9:30 am - 1:30 pm
WOW! What a house! Lovely and large home with tons of natural light. An absolute beauty you do not want to miss!
-
Tue Sep 8, 9:30 am - 1:30 pm
WOW! What a house! Lovely and large home with tons of natural light. An absolute beauty you do not want to miss!
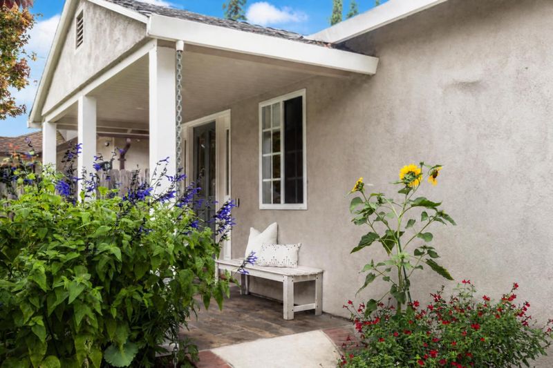
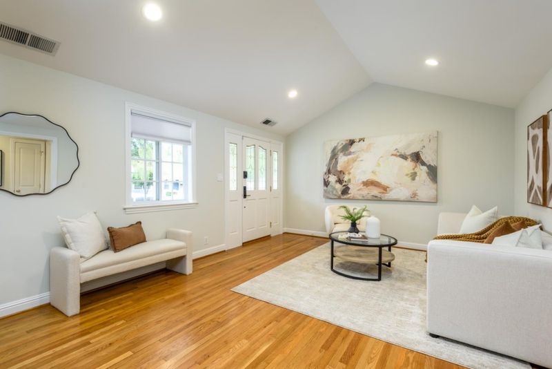
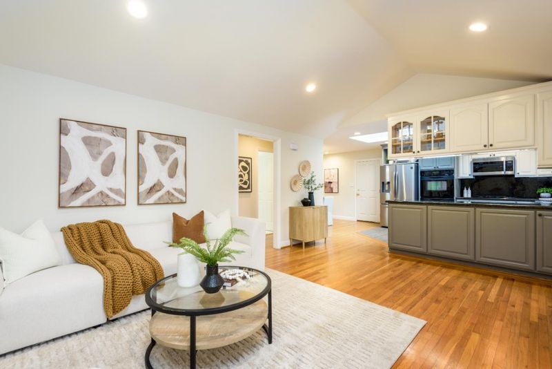
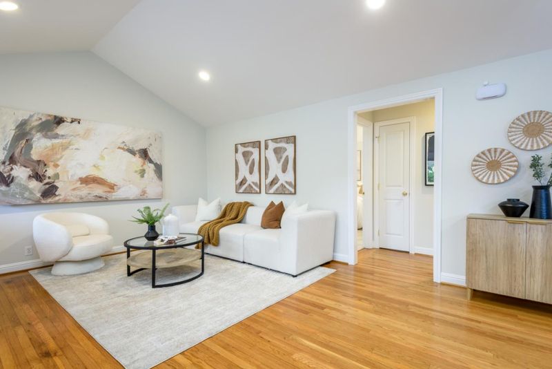
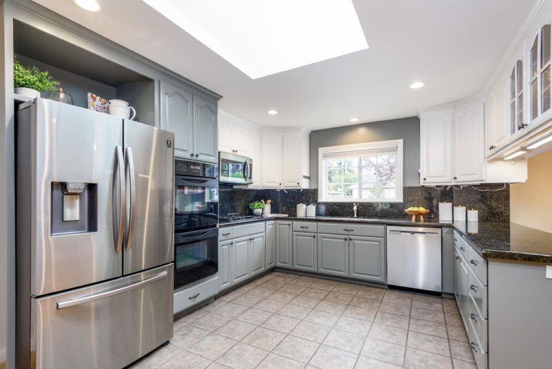
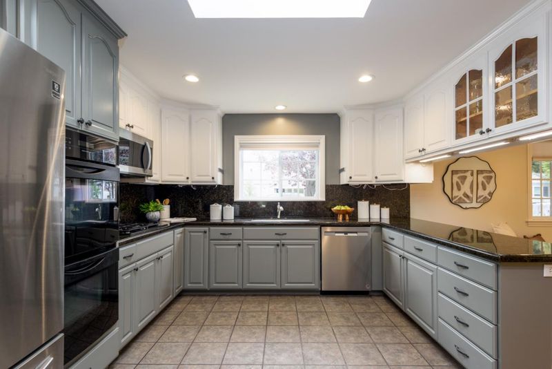
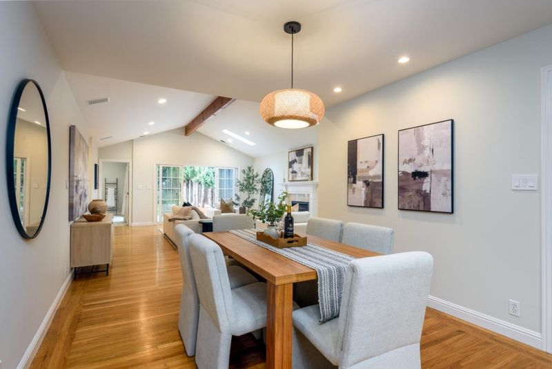
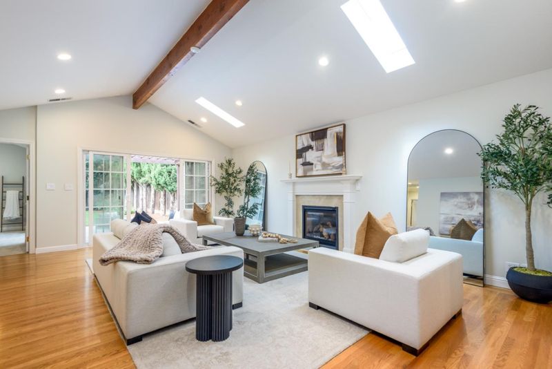
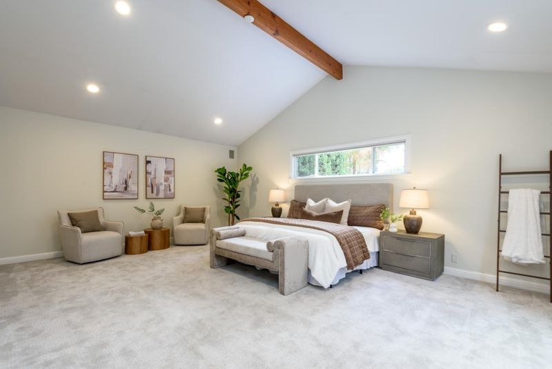
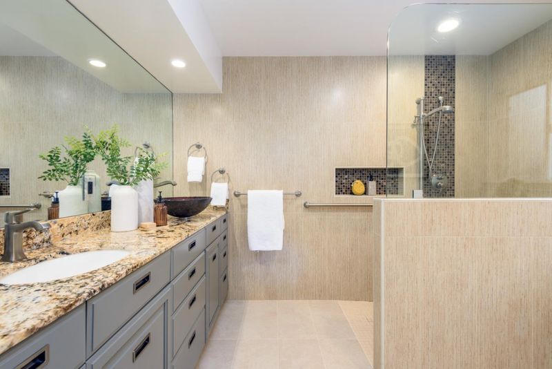
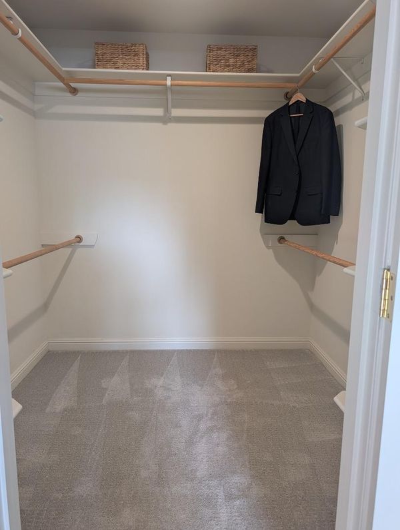
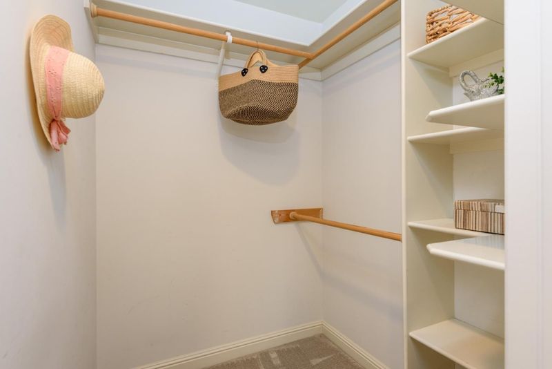
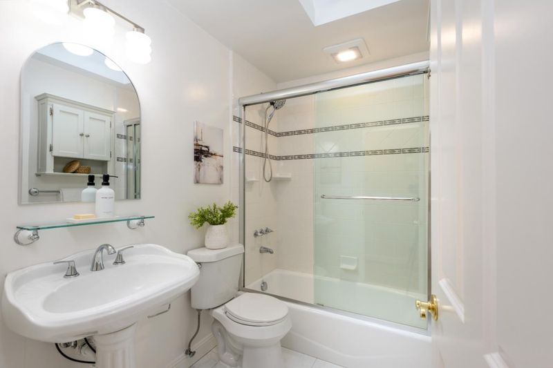
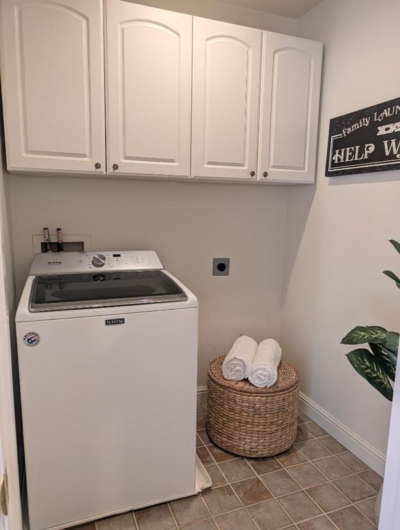
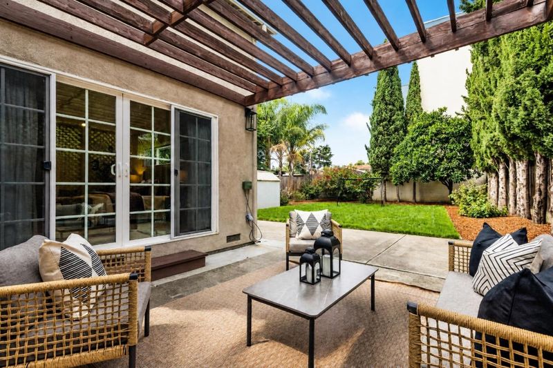
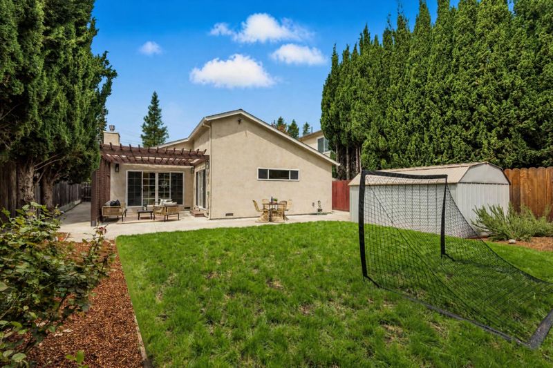
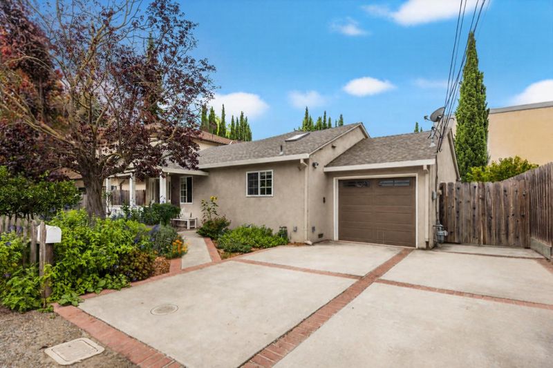
Absolutely stunning, light filled, larger home, yet warm and very cozy feeling in a super convenient location ... AND move-in ready! Unbelievable value, by far the BEST price per sq. ft. ($919) west of El Camino Real!!! HUGE primary suite, multiple walk-in closets, updated kitchen and bathrooms, separate inside laundry room, skylights, vaulted ceilings, a huge backyard, and so much more. The front and back yards are strategically planted for privacy and to promote pollinators like butterflies, bees and hummingbirds. Mature citrus trees and a fresh new lawn make this home a total winner!

- Days on Market
- 2 days
- Current Status
- Active
- Original Price
- $1,800,000
- List Price
- $1,800,000
- On Market Date
- Sep 4, 2026
- Property Type
- Single Family Home
- Area
- 332 - Horgan Ranch Etc.
- Zip Code
- 94061
- MLS ID
- ML82059739
- APN
- 059-092-050
- Year Built
- 1940
- Stories in Building
- 1
- Possession
- Unavailable
- Data Source
- MLSL
- Origin MLS System
- MLSListings, Inc.
Daytop Preparatory
Private 8-12 Special Education Program, Boarding And Day, Nonprofit
Students: NA Distance: 0.0mi
Holy Family School Of St. Francis Center
Private K-6 Preschool Early Childhood Center, Elementary, Religious, Coed
Students: 27 Distance: 0.5mi
St. Pius Elementary School
Private K-8 Elementary, Religious, Coed
Students: 335 Distance: 0.6mi
Hawes Elementary School
Public K-5 Elementary, Yr Round
Students: 312 Distance: 0.6mi
Selby Lane Elementary School
Public K-8 Elementary, Yr Round
Students: 730 Distance: 0.8mi
West Bay Christian Academy
Private K-8 Religious, Coed
Students: 102 Distance: 0.8mi
- Bed
- 3
- Bath
- 2
- Double Sinks, Full on Ground Floor, Granite, Primary - Stall Shower(s), Shower over Tub - 1, Tile, Updated Bath
- Parking
- 3
- Attached Garage
- SQ FT
- 1,958
- SQ FT Source
- Unavailable
- Lot SQ FT
- 6,685.0
- Lot Acres
- 0.153466 Acres
- Kitchen
- Countertop - Stone, Dishwasher, Exhaust Fan, Garbage Disposal, Refrigerator, Skylight
- Cooling
- Central AC
- Dining Room
- Dining Area
- Disclosures
- NHDS Report
- Family Room
- Separate Family Room
- Flooring
- Carpet, Hardwood, Tile
- Foundation
- Concrete Perimeter
- Fire Place
- Family Room
- Heating
- Central Forced Air
- Laundry
- In Utility Room, Inside, Washer
- Views
- Neighborhood
- Architectural Style
- Cottage, Ranch
- Fee
- Unavailable
MLS and other Information regarding properties for sale as shown in Theo have been obtained from various sources such as sellers, public records, agents and other third parties. This information may relate to the condition of the property, permitted or unpermitted uses, zoning, square footage, lot size/acreage or other matters affecting value or desirability. Unless otherwise indicated in writing, neither brokers, agents nor Theo have verified, or will verify, such information. If any such information is important to buyer in determining whether to buy, the price to pay or intended use of the property, buyer is urged to conduct their own investigation with qualified professionals, satisfy themselves with respect to that information, and to rely solely on the results of that investigation.
School data provided by GreatSchools. School service boundaries are intended to be used as reference only. To verify enrollment eligibility for a property, contact the school directly.