

$1,700,000
1,749
SQ FT
$972
SQ/FT
4020 Moselle
@ Kottinger Dr. - Downtown Area, Pleasanton

- 4 Bed
- 2 Bath
- 2 Park
- 1,749 sqft
- Pleasanton
-

-
Sat Jul 25, 1:00 pm - 4:00 pm
Open House
-
Sun Jul 26, 1:00 pm - 4:00 pm
Open House
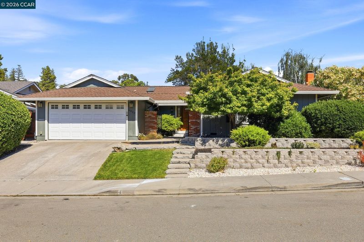
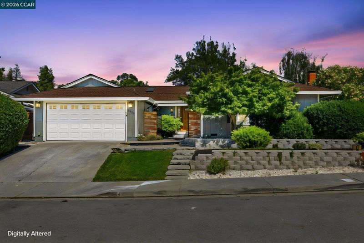
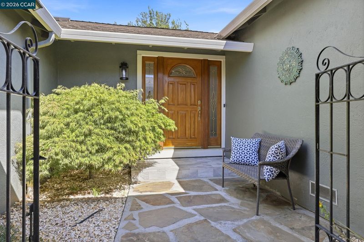
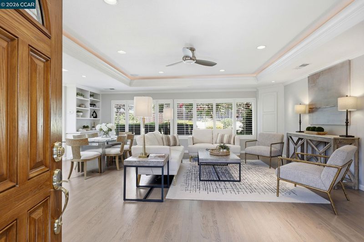
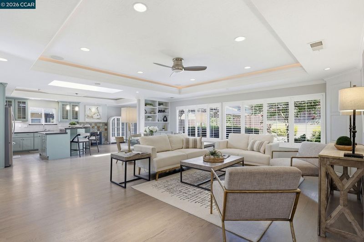
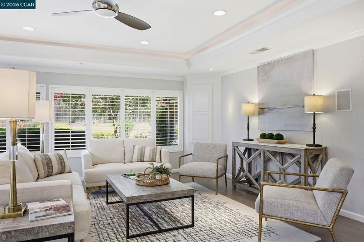
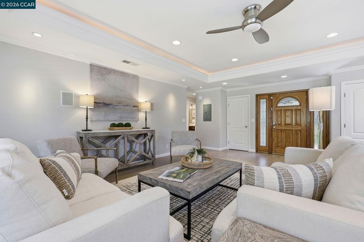
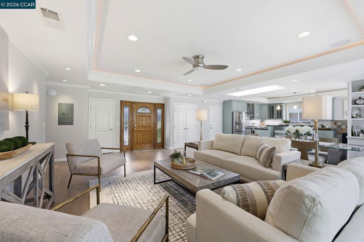
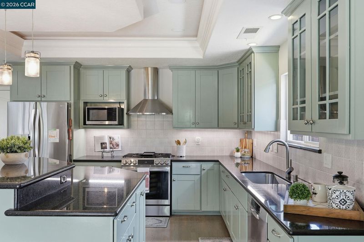
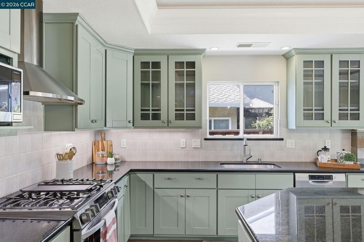
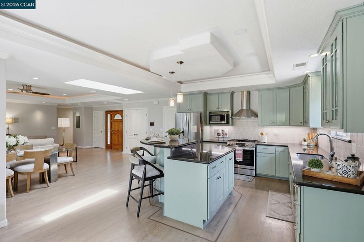
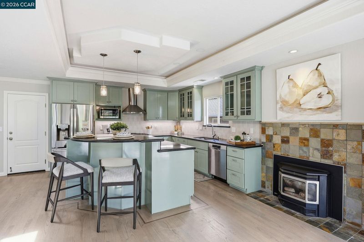
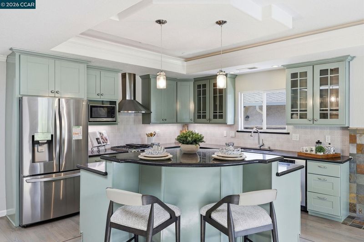
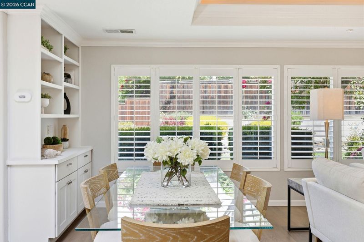
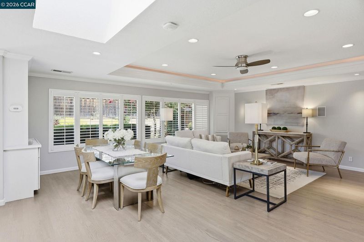
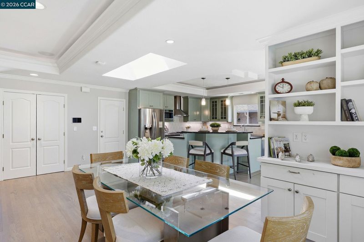
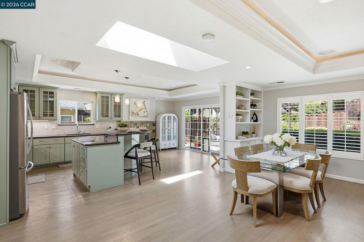
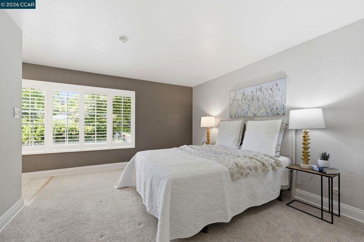
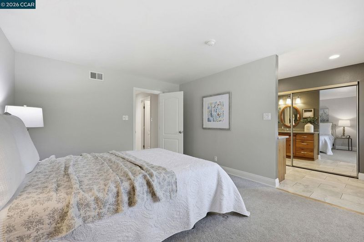
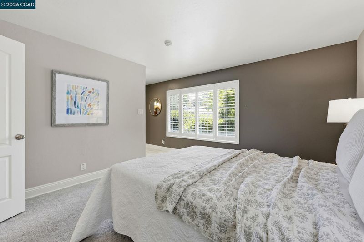
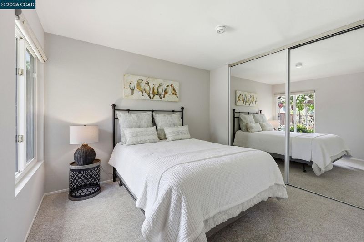
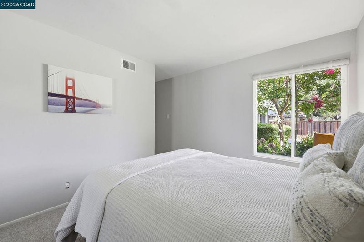
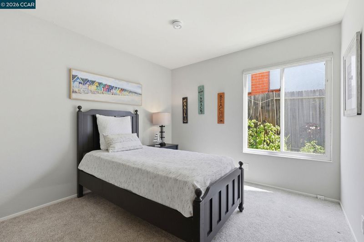
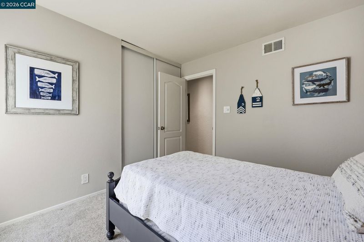
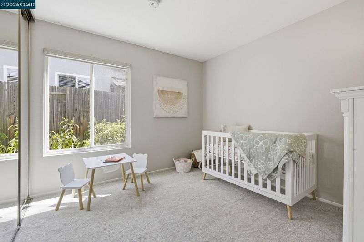
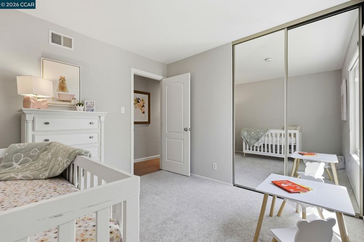
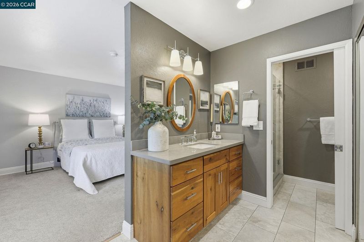
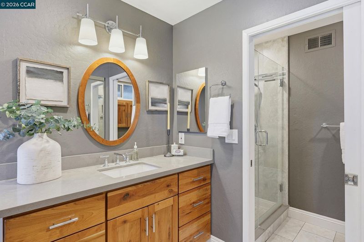
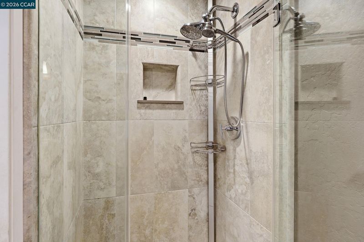
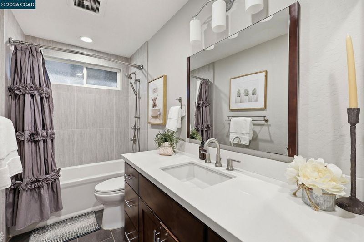
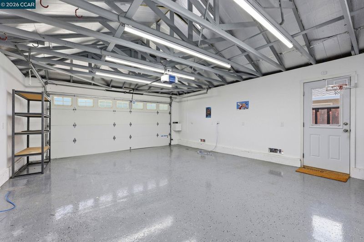
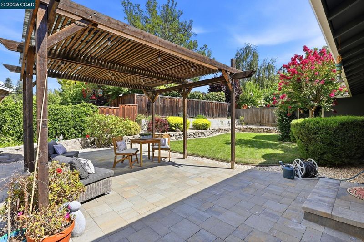
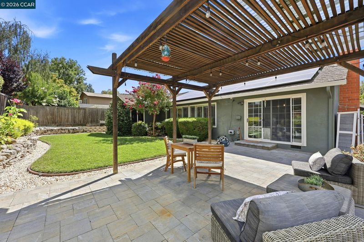
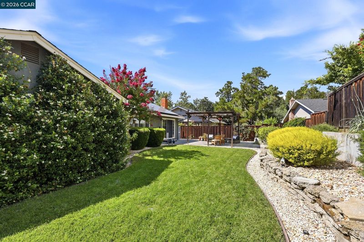
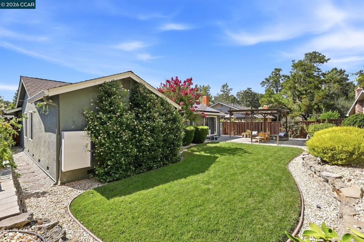
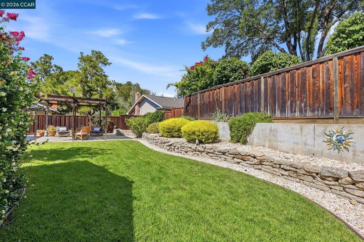
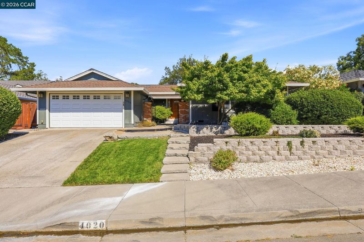
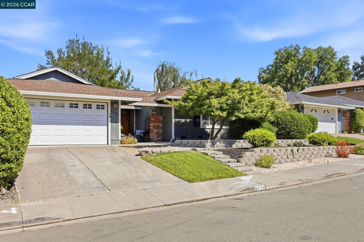
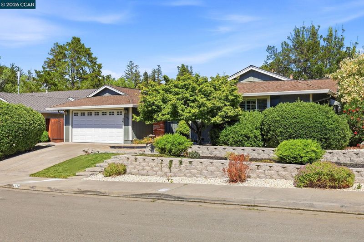
**Welcome to this stunning home nestled in one of Pleasanton's most desirable neighborhoods, just moments from vibrant downtown and adjacent to Kottinger Park.** This beautifully updated 4-bedroom, 2-bathroom residence offers 1,749 square feet of thoughtfully designed living space on a spacious 7,100-square-foot lot. The inviting floor plan features generous living areas filled with natural light from large windows, creating a warm and welcoming atmosphere. Fresh interior paint, recessed lighting, raised ceilings, crown molding, custom lighting, and elegant plantation shutters enhance the home's timeless appeal. The beautifully remodeled kitchen is designed for both everyday living and entertaining, featuring custom cabinetry, granite countertops, a large granite island with seating, and a skylight that fills the space with natural light. Owned solar panels provide energy efficiency and long-term savings. Step outside to your private backyard oasis, complete with a pergola-covered entertaining area, ample space for outdoor dining, gardening, play, or simply relaxing. The expansive lot offers endless possibilities for enjoying California's indoor-outdoor lifestyle, while the attached garage provides added convenience. Ideally located near top-rated Pleasanton schools, scenic parks, shopping, dining, and the charming boutiques and restaurants of downtown Pleasanton, this exceptional home combines comfort, style, and an unbeatable location with easy access to everything the Bay Area has to offer.

- Current Status
- New
- Original Price
- $1,700,000
- List Price
- $1,700,000
- On Market Date
- Jul 23, 2026
- Property Type
- Detached
- D/N/S
- Downtown Area
- Zip Code
- 94566
- MLS ID
- 41142530
- APN
- Year Built
- 1966
- Stories in Building
- 1
- Possession
- Close Of Escrow
- Data Source
- MAXEBRDI
- Origin MLS System
- CONTRA COSTA
Valley View Elementary School
Public K-5 Elementary
Students: 651 Distance: 0.2mi
Vintage Hills Elementary School
Public K-5 Elementary
Students: 629 Distance: 0.4mi
Genius Kids-Pleasanton Bernal
Private PK-6
Students: 120 Distance: 0.4mi
Lighthouse Baptist School
Private K-12 Combined Elementary And Secondary, Religious, Nonprofit
Students: 23 Distance: 0.6mi
Pleasanton Adult And Career Education
Public n/a Adult Education
Students: NA Distance: 0.8mi
Village High School
Public 9-12 Continuation
Students: 113 Distance: 0.8mi
- Bed
- 4
- Bath
- 2
- Parking
- 2
- Attached, Garage Door Opener
- SQ FT
- 1,749
- SQ FT Source
- Public Records
- Lot SQ FT
- 7,100.0
- Lot Acres
- 0.163 Acres
- Pool Info
- None
- Kitchen
- Dishwasher, Microwave, Free-Standing Range, Refrigerator, Dryer, Washer, Gas Water Heater, Breakfast Nook, Stone Counters, Eat-in Kitchen, Disposal, Range/Oven Free Standing, Updated Kitchen
- Cooling
- Central Air
- Disclosures
- Disclosure Package Avail
- Entry Level
- Exterior Details
- Back Yard, Front Yard, Sprinklers Automatic
- Flooring
- Engineered Wood
- Foundation
- Fire Place
- Insert, Living Room, Other
- Heating
- Forced Air, Other
- Laundry
- 220 Volt Outlet, Dryer, In Garage, Washer, Other
- Upper Level
- Other
- Main Level
- 4 Bedrooms, 2 Baths, Laundry Facility, Main Entry
- Possession
- Close Of Escrow
- Architectural Style
- Other
- Construction Status
- Existing
- Additional Miscellaneous Features
- Back Yard, Front Yard, Sprinklers Automatic
- Location
- Court, Rectangular Lot
- Roof
- Composition Shingles
- Water and Sewer
- Public
- Fee
- Unavailable
MLS and other Information regarding properties for sale as shown in Theo have been obtained from various sources such as sellers, public records, agents and other third parties. This information may relate to the condition of the property, permitted or unpermitted uses, zoning, square footage, lot size/acreage or other matters affecting value or desirability. Unless otherwise indicated in writing, neither brokers, agents nor Theo have verified, or will verify, such information. If any such information is important to buyer in determining whether to buy, the price to pay or intended use of the property, buyer is urged to conduct their own investigation with qualified professionals, satisfy themselves with respect to that information, and to rely solely on the results of that investigation.
School data provided by GreatSchools. School service boundaries are intended to be used as reference only. To verify enrollment eligibility for a property, contact the school directly.