

$2,750,000
3,810
SQ FT
$722
SQ/FT
42 Pascale Court
@ Pascale Pl - Napa

- 4 Bed
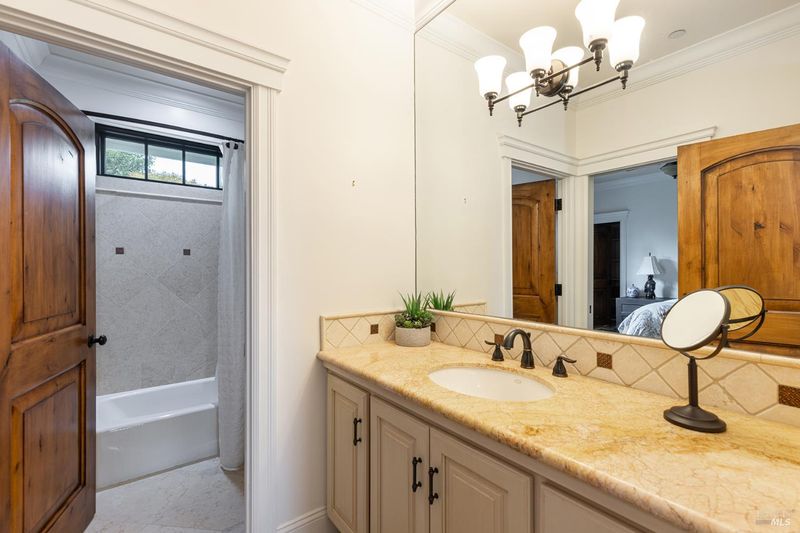
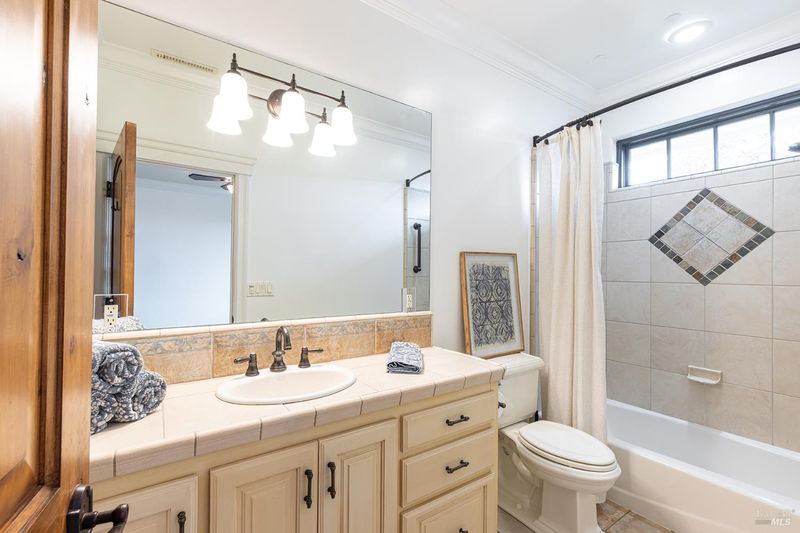
- 4 (3/1) Bath
- 6 Park
- 3,810 sqft
- Napa
-

-
Sun Sep 6, 12:00 pm - 4:00 pm
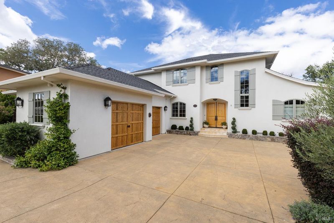
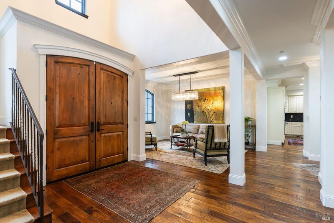
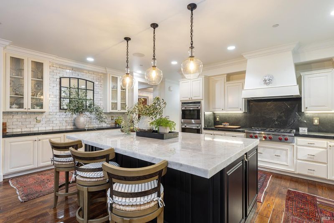
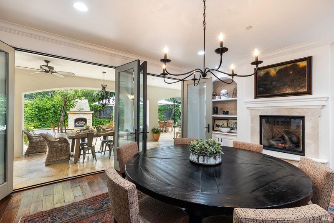
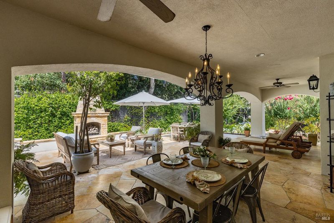
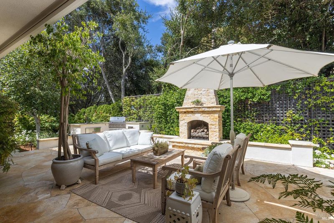
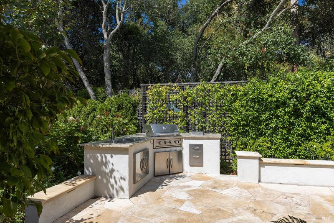
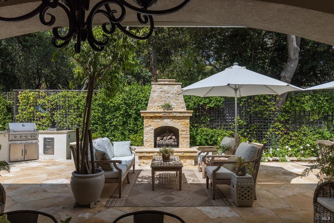
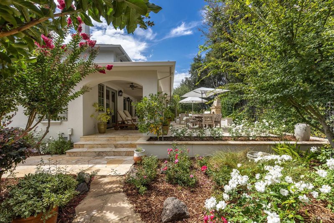
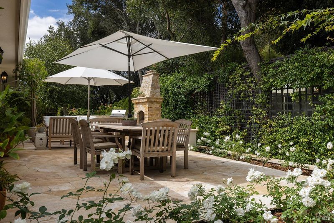
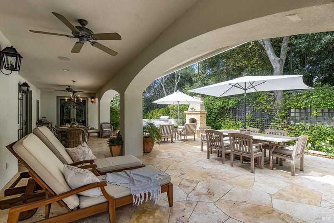
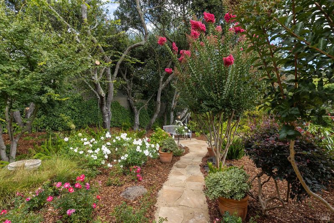
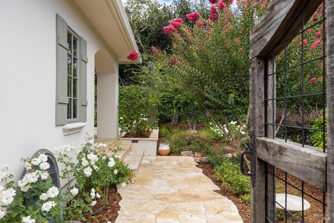
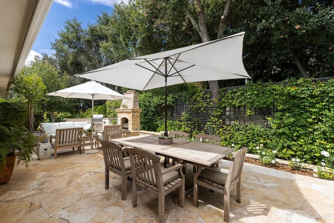
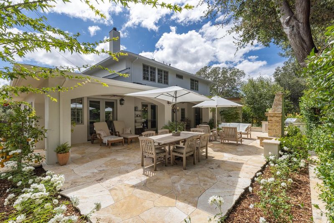
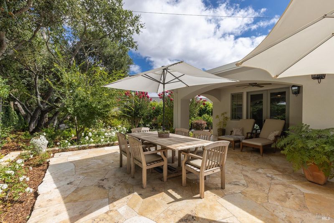
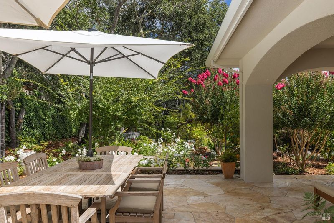
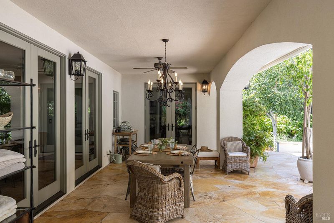
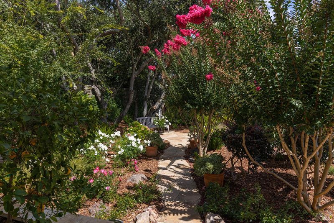
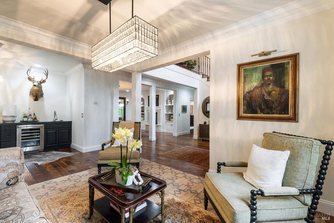
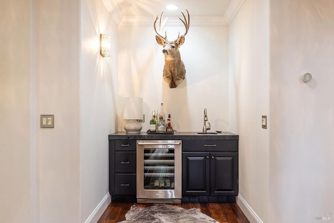
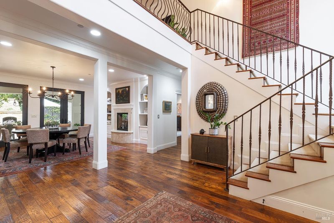
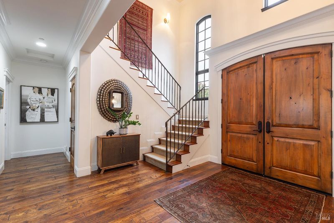
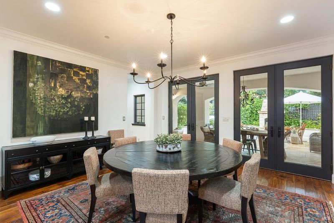
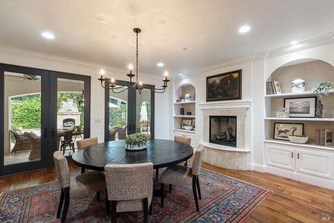
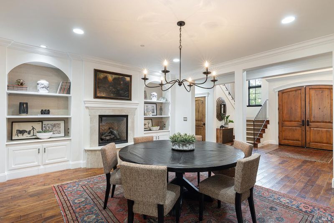
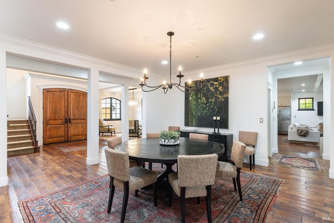
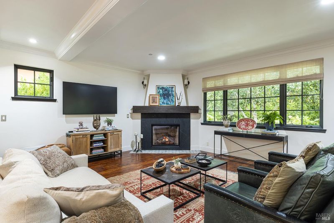
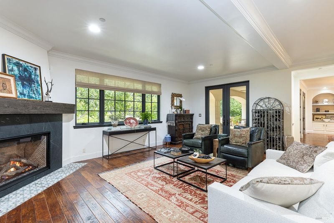
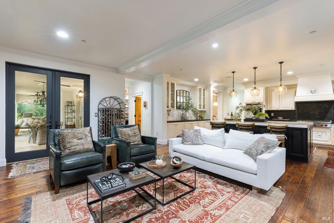
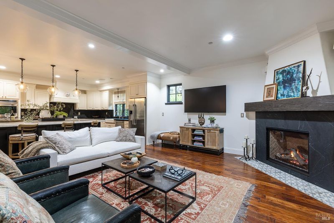
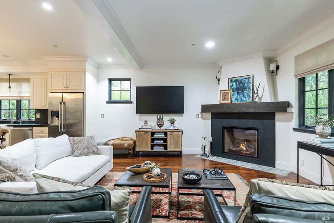
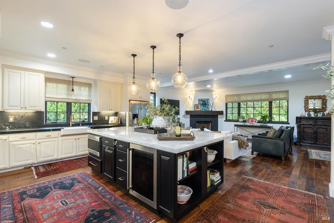
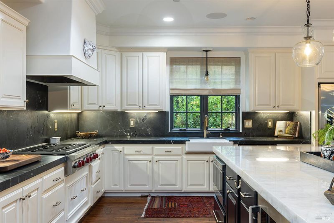
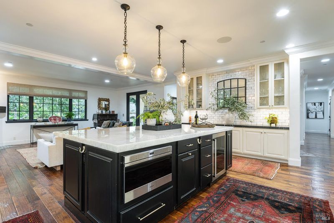
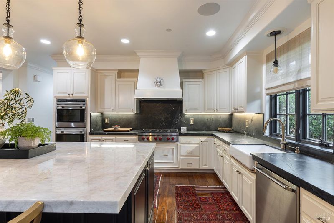
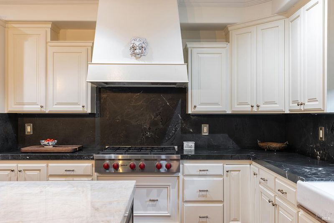
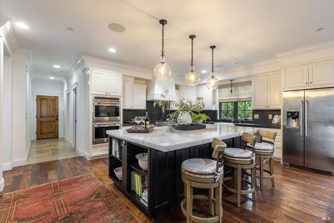
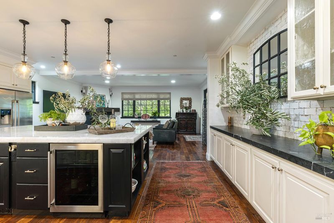
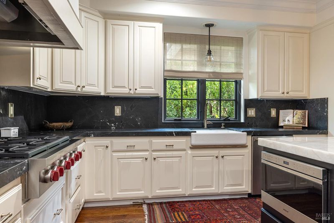
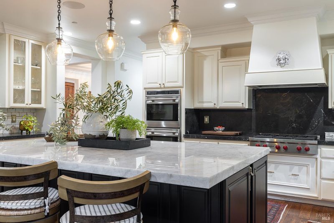
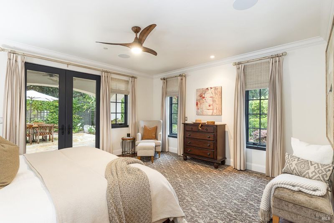
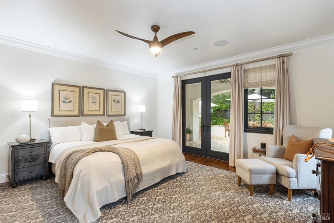
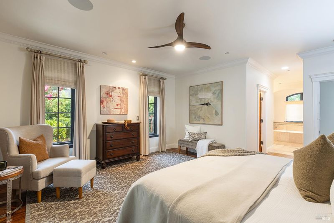
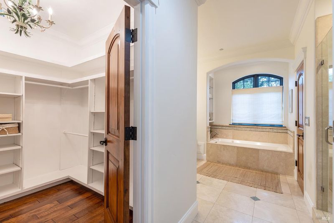
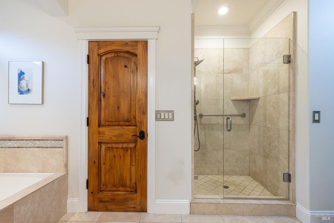
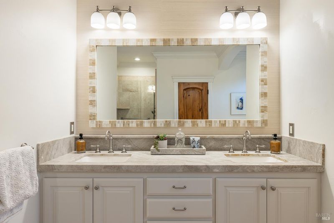
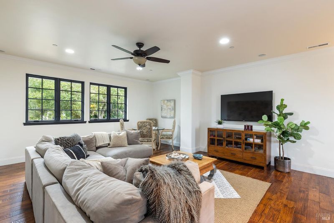
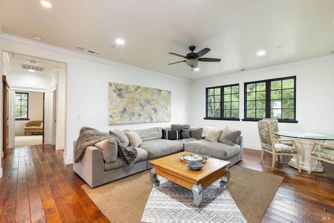
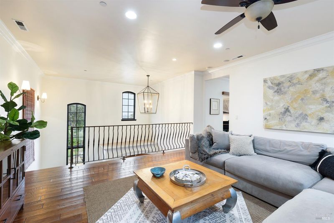
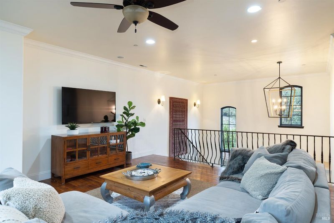
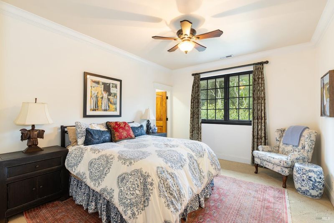
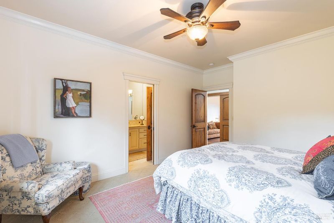
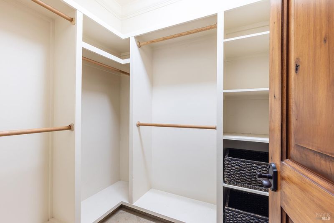
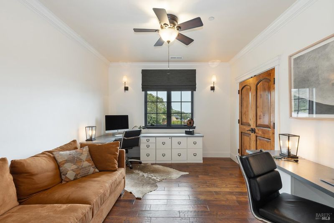
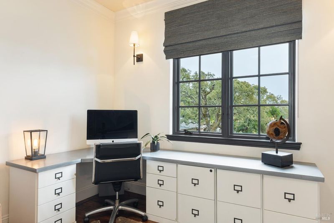
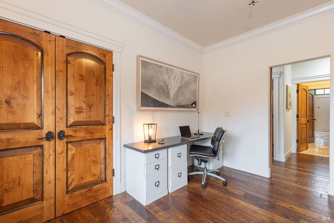
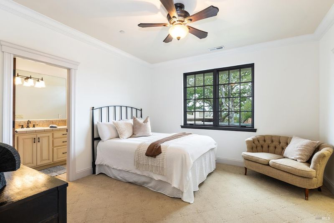
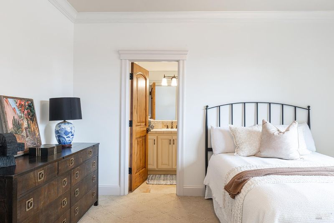
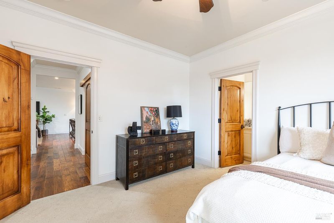
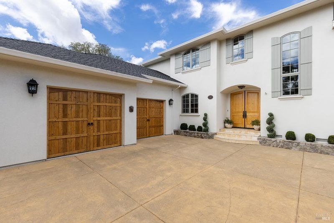
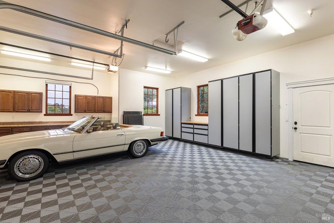
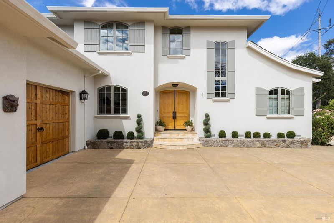
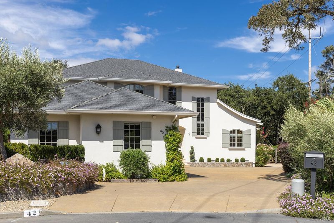
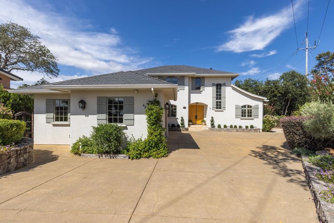
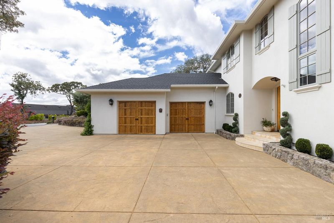
Tucked away in Hidden Glen, one of Napa's hidden gems, this elegantly designed custom Wine Country residence offers a rare combination of privacy, sophistication, and proximity to downtown Napa. Located at the top of this intimate 36-home subdivision, where each residence is individually custom designed and built, the home sits on a secluded cul-de-sac and feels exceptionally private while still being within walking distance of downtown Napa's restaurants, shops, and attractions. Thoughtfully designed for indoor-outdoor living, the property is surrounded by mature oak trees, fruit and citrus trees, and lush landscaping. Inside, rich wood floors, an inviting chef's kitchen with a substantial center island, and a first-floor primary suite create an elegant yet comfortable living environment. An expansive upstairs loft offers flexible space for a family room, office, media area, or guest retreat. French doors open to a beautifully landscaped backyard designed for quintessential Napa Valley living and entertaining. An outdoor fireplace, built-in BBQ, prep sink, covered loggia, and expansive stone patio create an exceptional setting for relaxing and gathering with family and friends. Private, peaceful, and remarkably close to downtown Napa and the best of Wine Country, this distinctive Hidden Glen residence offers an exceptional Napa Valley lifestyle.

- Days on Market
- 2 days
- Current Status
- Active
- Original Price
- $2,750,000
- List Price
- $2,750,000
- On Market Date
- Sep 4, 2026
- Property Type
- Single Family Residence
- Area
- Napa
- Zip Code
- 94558
- MLS ID
- 326075421
- APN
- 045-411-008-000
- Year Built
- 2008
- Stories in Building
- Unavailable
- Possession
- Close Of Escrow
- Data Source
- BAREIS
- Origin MLS System
Alta Heights Elementary School
Public K-5 Elementary
Students: 295 Distance: 0.4mi
Silverado Middle School
Public 6-8 Middle
Students: 849 Distance: 0.4mi
The Oxbow School
Private 11-12 Coed
Students: 78 Distance: 0.7mi
Mount George International School
Public K-5 Elementary
Students: 240 Distance: 1.1mi
Phillips Elementary School
Public K-5 Elementary
Students: 402 Distance: 1.2mi
St. John The Baptist Catholic
Private K-8 Elementary, Religious, Coed
Students: 147 Distance: 1.2mi
- Bed
- 4
- Bath
- 4 (3/1)
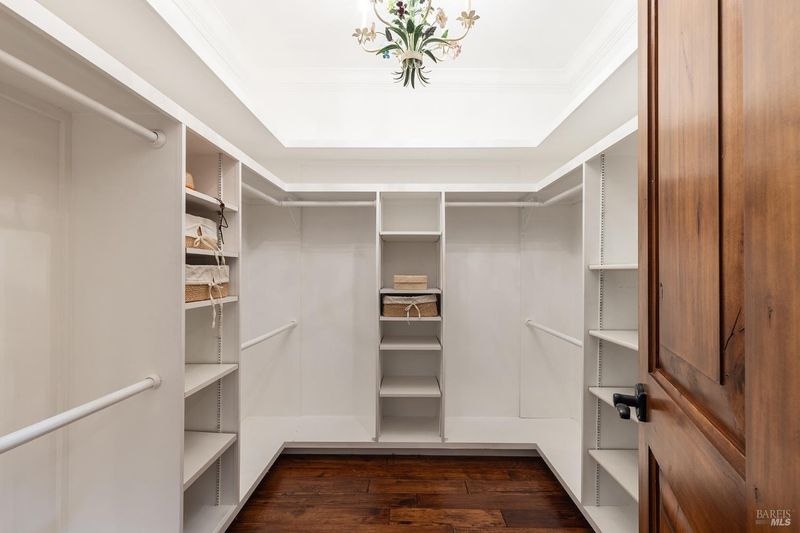
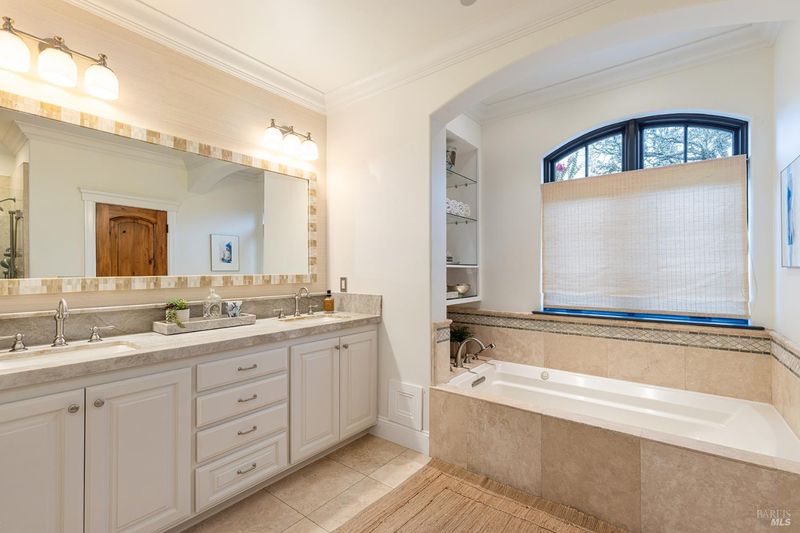
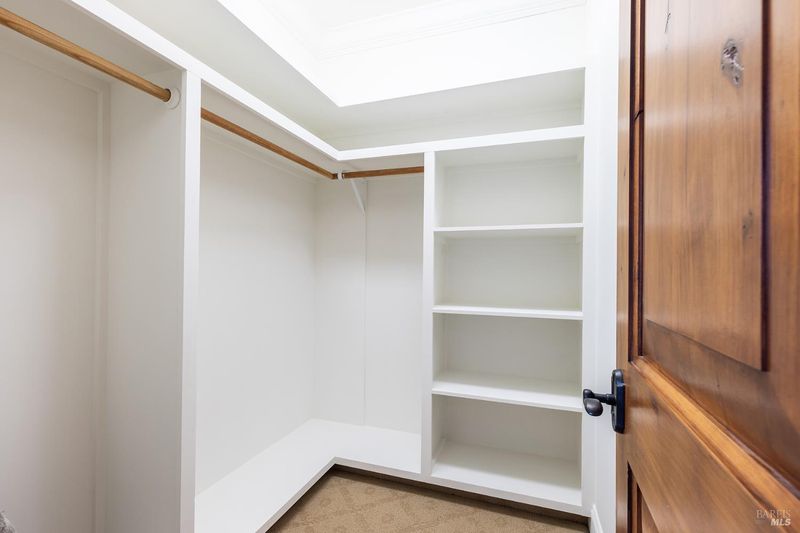
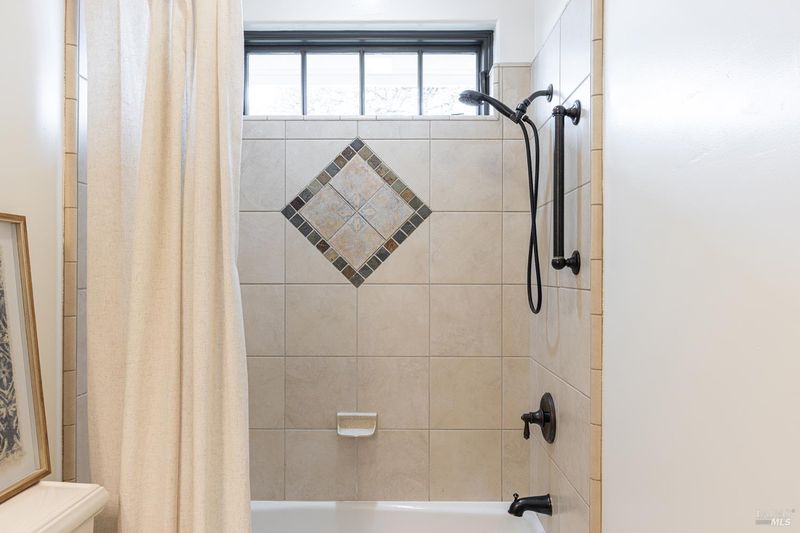
- Double Sinks, Jetted Tub, Soaking Tub, Stone, Tub, Walk-In Closet, Window
- Parking
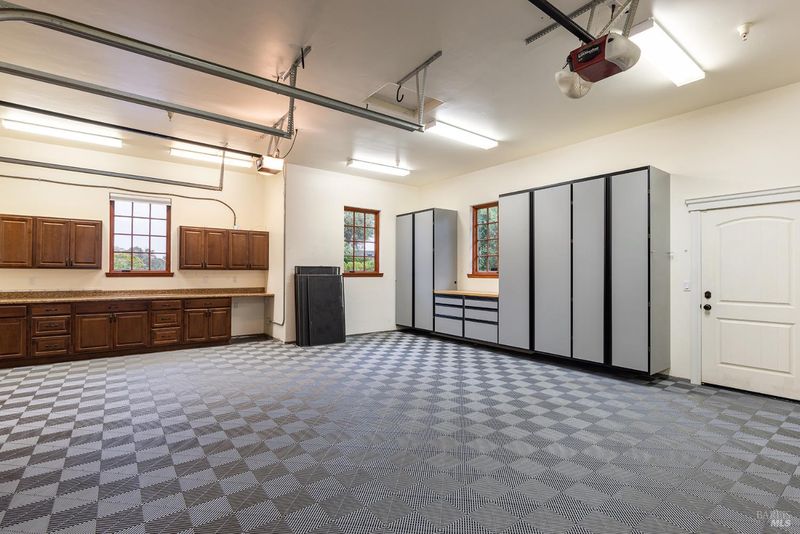
- 6
- Attached, Interior Access
- SQ FT
- 3,810
- SQ FT Source
- Assessor Auto-Fill
- Lot SQ FT
- 13,591.0
- Lot Acres
- 0.312 Acres
- Kitchen
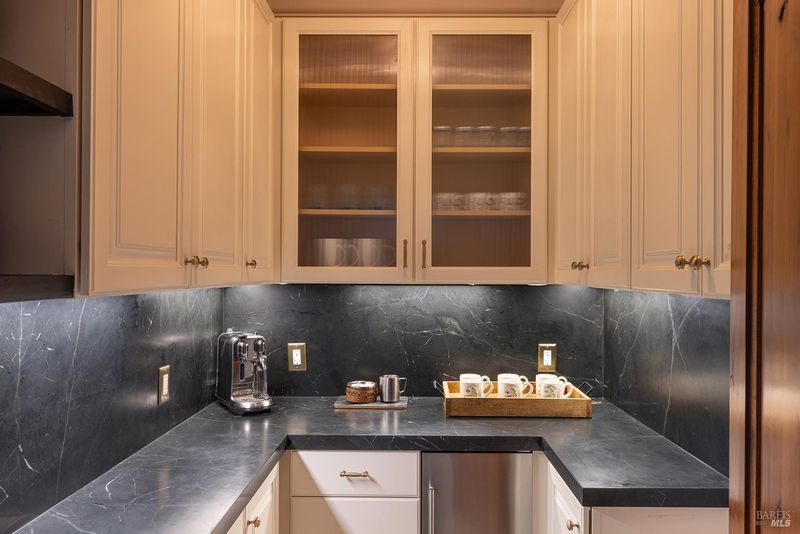
- Butlers Pantry, Island, Kitchen/Family Combo, Pantry Closet, Quartz Counter, Slab Counter
- Cooling
- Central, MultiZone
- Exterior Details
- Built-In Barbeque, Covered Courtyard, Kitchen, Uncovered Courtyard
- Flooring
- Carpet, Tile, Wood
- Foundation
- Combination, Concrete Perimeter, Pillar/Post/Pier
- Fire Place
- Dining Room, Family Room, Gas Piped, Outside
- Heating
- Central, MultiZone
- Laundry
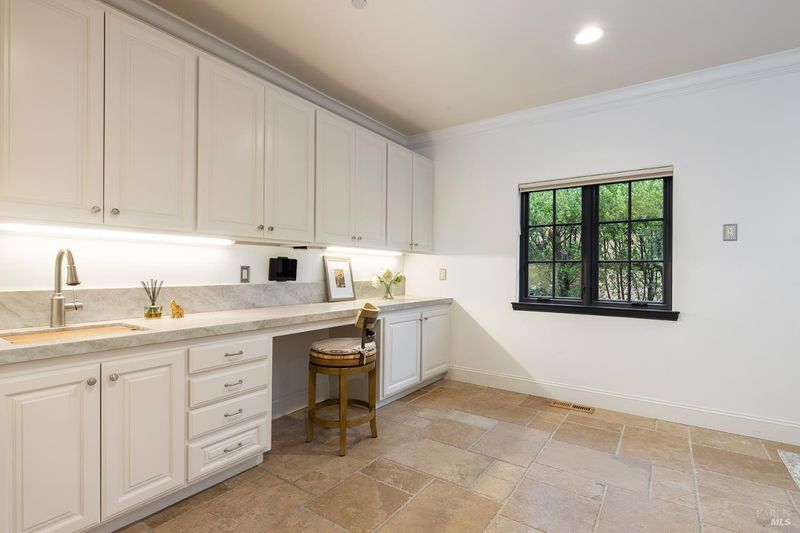
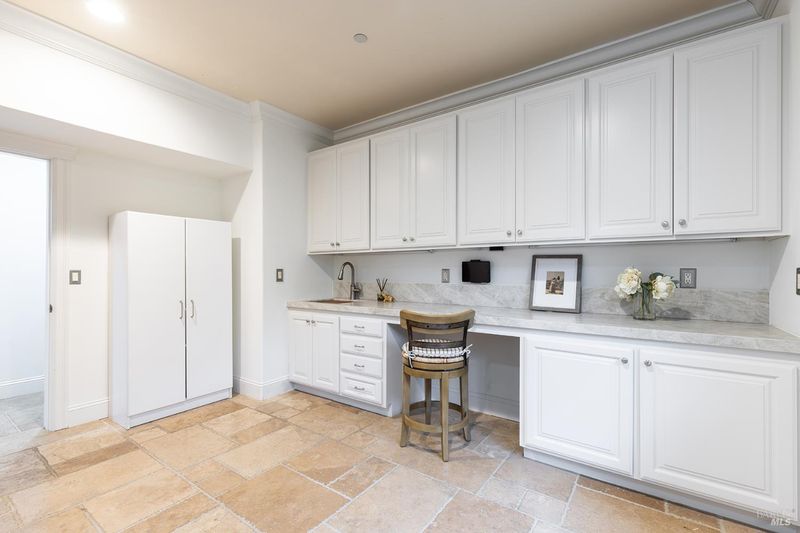
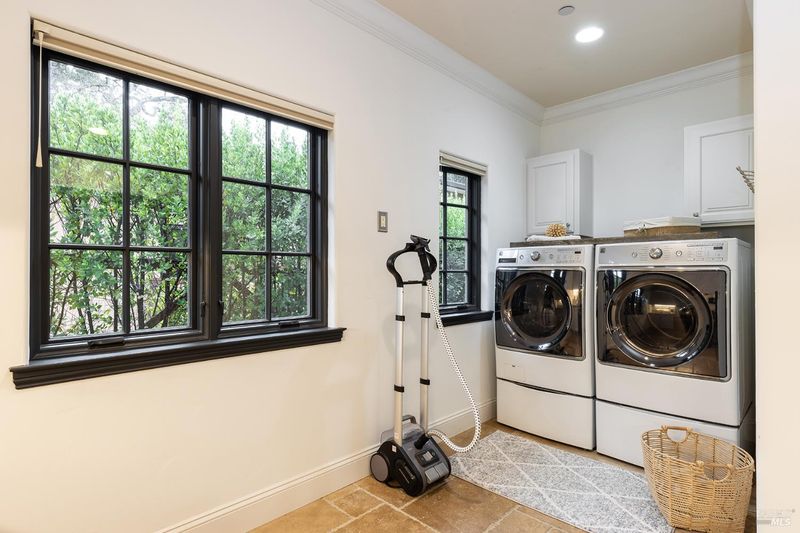
- Cabinets, Dryer Included, Ground Floor, Inside Area, Inside Room, Washer Included
- Main Level
- Dining Room, Family Room, Garage, Kitchen, Living Room, Primary Bedroom, Street Entrance
- Views
- Other
- Possession
- Close Of Escrow
- Basement
- None
- Architectural Style
- French, Mediterranean, Other
- * Fee
- $420
- Name
- Hidden Glen HOA
- Phone
- (707) 207-8100
- *Fee includes
- Common Areas
MLS and other Information regarding properties for sale as shown in Theo have been obtained from various sources such as sellers, public records, agents and other third parties. This information may relate to the condition of the property, permitted or unpermitted uses, zoning, square footage, lot size/acreage or other matters affecting value or desirability. Unless otherwise indicated in writing, neither brokers, agents nor Theo have verified, or will verify, such information. If any such information is important to buyer in determining whether to buy, the price to pay or intended use of the property, buyer is urged to conduct their own investigation with qualified professionals, satisfy themselves with respect to that information, and to rely solely on the results of that investigation.
School data provided by GreatSchools. School service boundaries are intended to be used as reference only. To verify enrollment eligibility for a property, contact the school directly.