

$2,995,000
4,225
SQ FT
$709
SQ/FT
3370 Stage Coach Dr
@ Reliez Valley Road - Baywood, Lafayette

- 4 Bed
- 4.5 (4/1) Bath
- 3 Park
- 4,225 sqft
- Lafayette
-

-
Sat Oct 24, 2:00 pm - 4:00 pm
Open house 2-4pm
-
Sun Oct 25, 2:00 pm - 4:00 pm
Open house 2-4pm
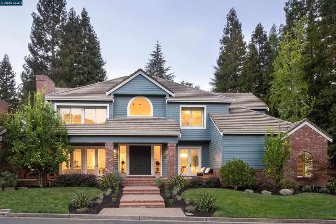
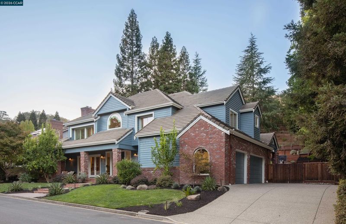
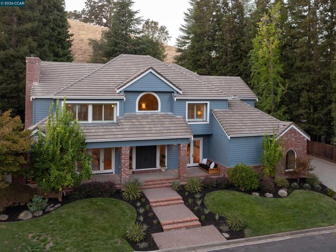
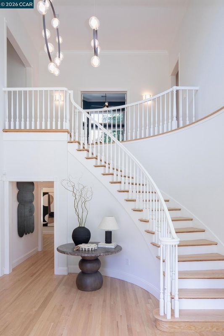
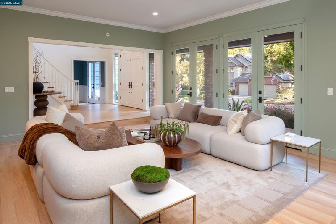
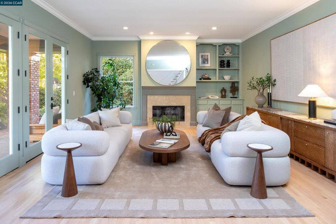
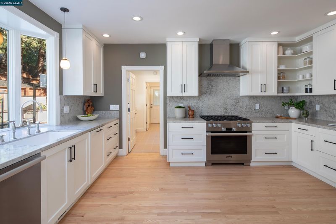
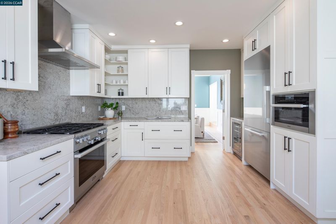
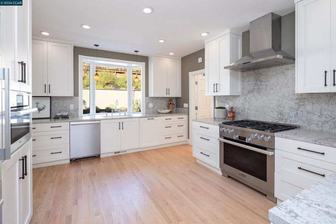
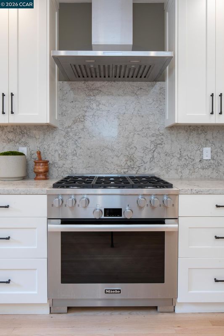
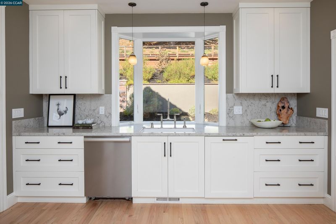
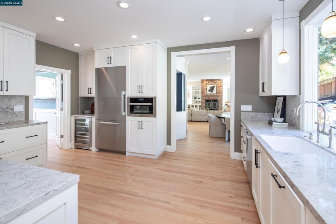
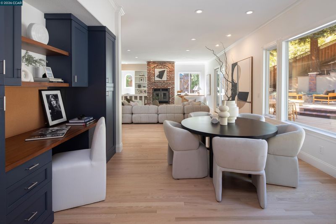
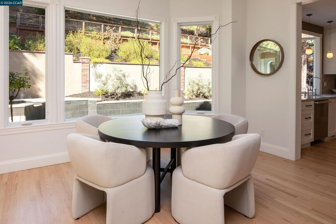
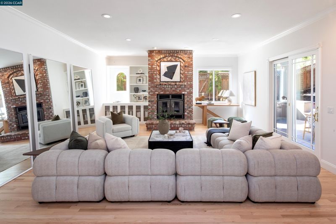
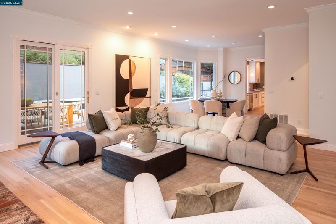
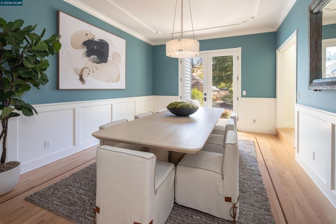
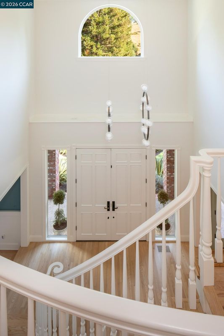
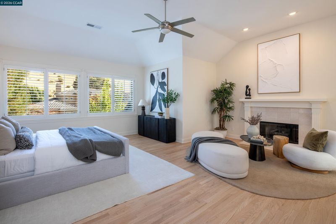
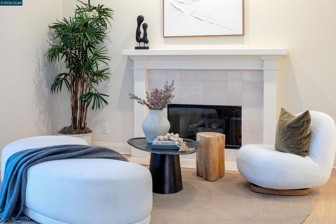
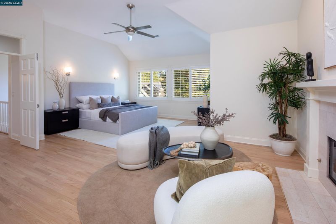
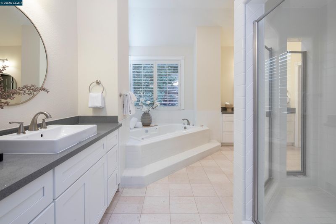
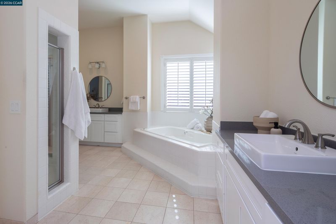
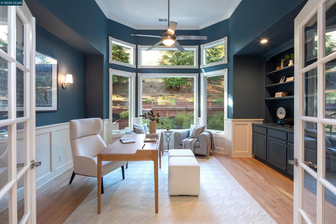
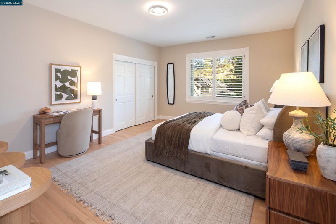
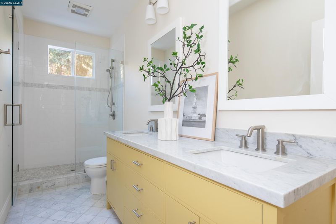
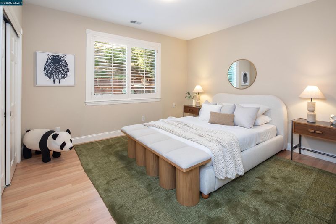
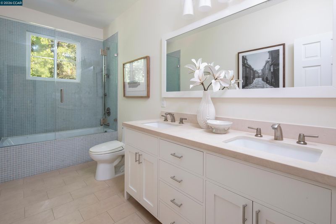
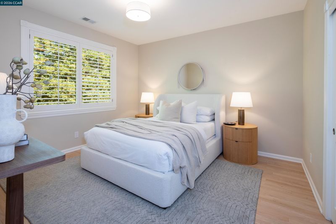
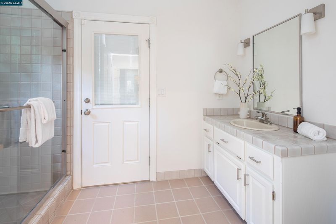
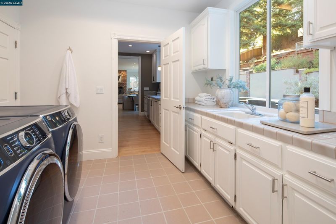
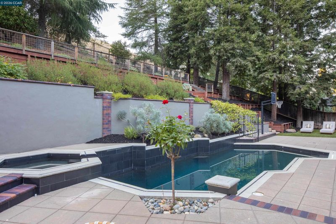
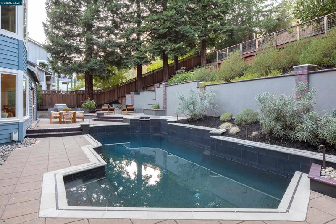
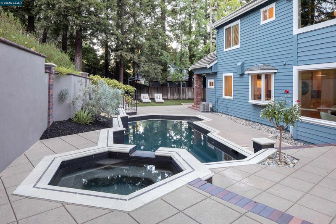
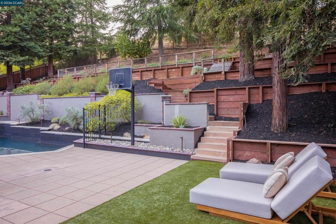
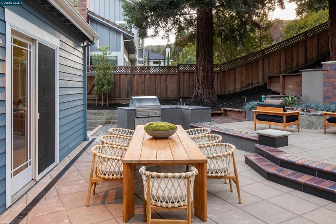
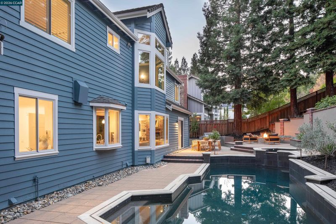
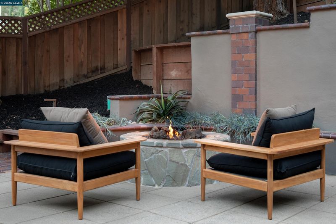
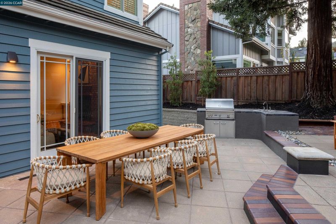
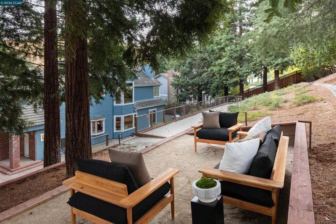
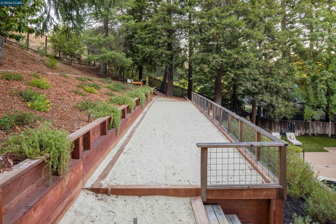
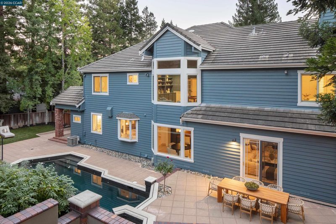
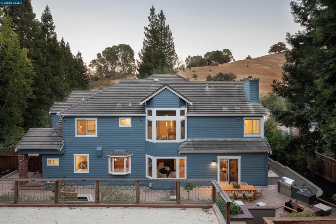
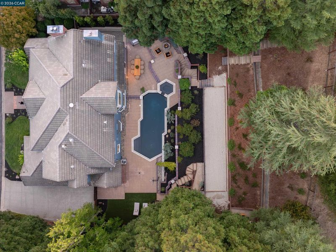
Some $700,000 in recent upgrades and enhancements distinguish this lovely home in Lafayette’s gated Baywood neighborhood. A foyer, under a 20-foot ceiling with a distinctive chandelier, greets residents and guests. The living room (with fireplace, and French doors leading out) lies to one side, and the dining room (easily seating 8 or more) to the other. Elevated ceilings above, and newly refinished oak hardwoods below, grace the premises. The newly remodeled kitchen features Miele appliances, a wine refrigerator, extra-wide quartzite counters, Heath tile, and custom cabinetry. It flows seamlessly into the family room (with fireplace), and supervising youngsters in the pool is easy, thanks to the kitchen’s back yard views. A staircase spirals upward from the foyer to 4 spacious bedrooms, including the 441-sq-ft principal suite with a fireplace. Each bathroom offers dual sinks and an oversized shower. Work from home is a pleasure in the upstairs office, with back yard views. Outside, some 15 redwoods encircle the back yard. Its centerpiece is the artistic, newly resurfaced pool and spa, alongside a built-in grill and gas firepit. The terraced hillside rises behind, with a bocce court and a gate to the Briones trail. Recent improvements include new HVAC, French drains, interior and exterior paint, fencing, landscape lighting, a pool heater, and WUI-compliant Marvin windows. The 3-car garage and parking court accommodate at least 6 cars. Nearby Taylor Blvd leads easily to Springhill Elementary, Acalanes High, and Lafayette’s restaurants and shopping.

- Current Status
- New
- Original Price
- $2,995,000
- List Price
- $2,995,000
- On Market Date
- Oct 19, 2026
- Property Type
- Detached
- D/N/S
- Baywood
- Zip Code
- 94549
- MLS ID
- 41151655
- APN
- 1673410401
- Year Built
- 1989
- Stories in Building
- 2
- Possession
- Close Of Escrow
- Data Source
- MAXEBRDI
- Origin MLS System
- CONTRA COSTA
Pleasant Hill Adventist Academy
Private K-12 Combined Elementary And Secondary, Religious, Coed
Students: 148 Distance: 1.0mi
Pleasant Hill Elementary School
Public K-5 Elementary
Students: 618 Distance: 1.4mi
Christ The King Elementary School
Private K-8 Elementary, Religious, Coed
Students: 318 Distance: 1.6mi
St. Thomas
Private 3-12
Students: 6 Distance: 1.8mi
Stars School
Private n/a Special Education, Combined Elementary And Secondary, Coed
Students: NA Distance: 1.8mi
Strandwood Elementary School
Public K-5 Elementary
Students: 622 Distance: 1.8mi
- Bed
- 4
- Bath
- 4.5 (4/1)
- Parking
- 3
- Attached, Off Street
- SQ FT
- 4,225
- SQ FT Source
- Measured
- Lot SQ FT
- 14,378.0
- Lot Acres
- 0.33 Acres
- Pool Info
- In Ground, Pool/Spa Combo, Outdoor Pool
- Kitchen
- Dishwasher, Gas Range, Microwave, Range, Refrigerator, Dryer, Washer, Stone Counters, Gas Range/Cooktop, Range/Oven Built-in, Updated Kitchen
- Cooling
- Central Air
- Disclosures
- Disclosure Package Avail
- Entry Level
- Exterior Details
- Back Yard, Front Yard, Terraced Up, Garden, Landscape Back, Landscape Front, Private Entrance, Yard Space
- Flooring
- Hardwood, Hardwood Flrs Throughout
- Foundation
- Fire Place
- Family Room, Living Room, Master Bedroom
- Heating
- Zoned
- Laundry
- Dryer, Laundry Room, Washer
- Upper Level
- 3 Bedrooms, 3 Baths, Primary Bedrm Suite - 1
- Main Level
- 0.5 Bath, 1 Bath, Laundry Facility, Main Entry
- Possession
- Close Of Escrow
- Architectural Style
- Traditional
- Construction Status
- Existing
- Additional Miscellaneous Features
- Back Yard, Front Yard, Terraced Up, Garden, Landscape Back, Landscape Front, Private Entrance, Yard Space
- Location
- Premium Lot, Rectangular Lot, Back Yard, Front Yard, Landscaped, Pool Site, Security Gate
- Roof
- Tile
- Water and Sewer
- Public
- Fee
- $760
MLS and other Information regarding properties for sale as shown in Theo have been obtained from various sources such as sellers, public records, agents and other third parties. This information may relate to the condition of the property, permitted or unpermitted uses, zoning, square footage, lot size/acreage or other matters affecting value or desirability. Unless otherwise indicated in writing, neither brokers, agents nor Theo have verified, or will verify, such information. If any such information is important to buyer in determining whether to buy, the price to pay or intended use of the property, buyer is urged to conduct their own investigation with qualified professionals, satisfy themselves with respect to that information, and to rely solely on the results of that investigation.
School data provided by GreatSchools. School service boundaries are intended to be used as reference only. To verify enrollment eligibility for a property, contact the school directly.