
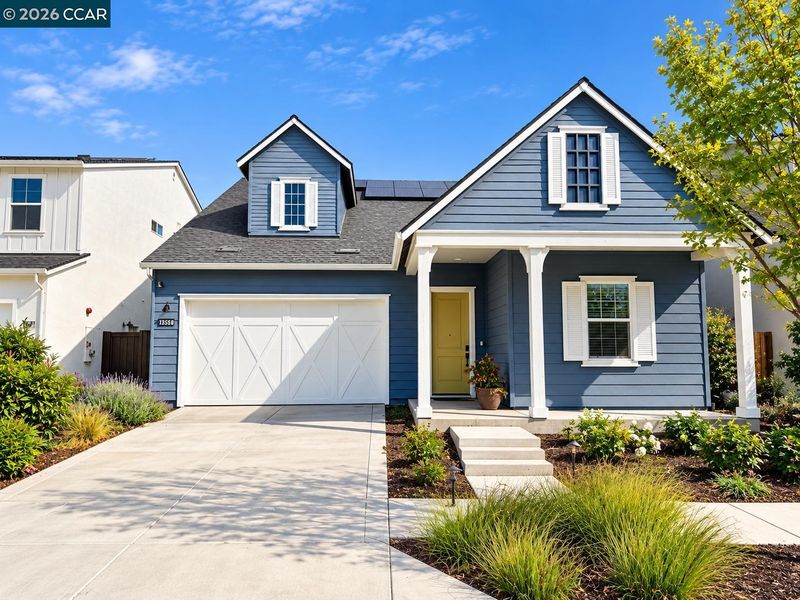

$925,000
3,034
SQ FT
$305
SQ/FT
2939 Turner Ave
@ Granger St - Tracy Park, Tracy

- 4 Bed
- 3 Bath
- 2 Park
- 3,034 sqft
- Tracy
-

Welcome to this stunning home, thoughtfully designed with exceptional attention to detail and elevated finishes throughout. Spanning approximately 3,050 square feet, this residence offers 5 spacious bedrooms, 3.5 bathrooms, a versatile loft, and a dedicated office, creating the perfect balance of comfort and functionality. At the heart of the home is a beautifully designed kitchen that seamlessly connects to the main living spaces, ideal for both everyday living and entertaining. The open layout is complemented by abundant natural light, refined finishes, and a warm, inviting atmosphere. The indoor-outdoor living experience is truly exceptional, featuring a fully finished backyard with a covered California room, perfect for relaxing, hosting gatherings, or enjoying time with family and friends. This home also offers modern conveniences and thoughtful touches throughout, making it move-in ready and effortlessly livable. Conveniently situated near I-580 and the ACE Train Station, this home offers an easy commute while still being part of a peaceful and well-connected community. This is a rare opportunity to own a beautiful home that combines style, comfort, style, and location. This wont last too long, CALL ME ASAP to see this home!!!!

- Current Status
- Active - Coming Soon
- Original Price
- $925,000
- List Price
- $925,000
- On Market Date
- Oct 23, 2026
- Property Type
- Detached
- D/N/S
- Tracy Park
- Zip Code
- 95377
- MLS ID
- 41152146
- APN
- 240830450000
- Year Built
- 2022
- Stories in Building
- 2
- Possession
- Close Of Escrow, Immediate, Negotiable, Other
- Data Source
- MAXEBRDI
- Origin MLS System
- CONTRA COSTA
Anthony C. Traina Elementary School
Public K-8 Elementary
Students: 764 Distance: 1.4mi
George Kelly Elementary School
Public K-8 Elementary, Yr Round
Students: 1013 Distance: 1.6mi
New Horizon Academy
Private 1-12 Religious, Coed
Students: NA Distance: 1.6mi
Monticello Elementary School
Public K-4 Elementary
Students: 460 Distance: 1.8mi
Wanda Hirsch Elementary School
Public PK-5 Elementary, Yr Round
Students: 510 Distance: 1.8mi
John C. Kimball High School
Public 9-12
Students: 1506 Distance: 2.2mi
- Bed
- 4
- Bath
- 3
- Parking
- 2
- Attached, Other, Garage Door Opener
- SQ FT
- 3,034
- SQ FT Source
- Public Records
- Lot SQ FT
- 5,617.0
- Lot Acres
- 0.13 Acres
- Pool Info
- Above Ground, Lap, Other, Community
- Kitchen
- Dishwasher, Double Oven, Microwave, Oven, Refrigerator, Washer, Water Filter System, 220 Volt Outlet, Breakfast Bar, Breakfast Nook, Counter - Solid Surface, Stone Counters, Tile Counters, Eat-in Kitchen, Kitchen Island, Oven Built-in
- Cooling
- Central Air, Other
- Disclosures
- Nat Hazard Disclosure, Other - Call/See Agent
- Entry Level
- Exterior Details
- Back Yard, Dog Run, Front Yard, Sprinklers Front
- Flooring
- Concrete, Tile, Vinyl, Carpet, Other
- Foundation
- Fire Place
- Other
- Heating
- Gravity, Solar, Other
- Laundry
- 220 Volt Outlet, Laundry Room, Other
- Main Level
- 2 Bedrooms, 1.5 Baths
- Possession
- Close Of Escrow, Immediate, Negotiable, Other
- Architectural Style
- Contemporary, Craftsman
- Construction Status
- Existing
- Additional Miscellaneous Features
- Back Yard, Dog Run, Front Yard, Sprinklers Front
- Location
- Irregular Lot, Sprinklers In Rear
- Roof
- Composition Shingles, Other
- Water and Sewer
- Spring, Public, Other
- Fee
- $40
MLS and other Information regarding properties for sale as shown in Theo have been obtained from various sources such as sellers, public records, agents and other third parties. This information may relate to the condition of the property, permitted or unpermitted uses, zoning, square footage, lot size/acreage or other matters affecting value or desirability. Unless otherwise indicated in writing, neither brokers, agents nor Theo have verified, or will verify, such information. If any such information is important to buyer in determining whether to buy, the price to pay or intended use of the property, buyer is urged to conduct their own investigation with qualified professionals, satisfy themselves with respect to that information, and to rely solely on the results of that investigation.
School data provided by GreatSchools. School service boundaries are intended to be used as reference only. To verify enrollment eligibility for a property, contact the school directly.