

$1,199,000
2,121
SQ FT
$565
SQ/FT
3223 San Carvante Way
@ San Andreas Drive - Casa Verde, Union City

- 5 Bed
- 2 Bath
- 2 Park
- 2,121 sqft
- Union City
-

-
Sat Oct 24, 2:00 pm - 5:00 pm
Open from 2-5pm
-
Sun Oct 25, 2:00 pm - 5:00 pm
Open Saturday and Sunday from 2-5pm
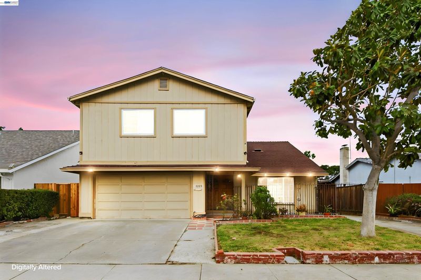
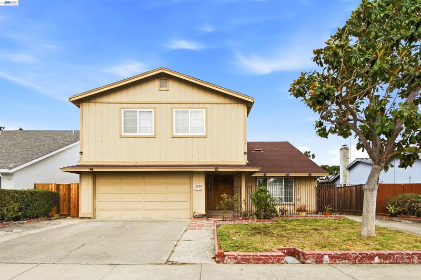
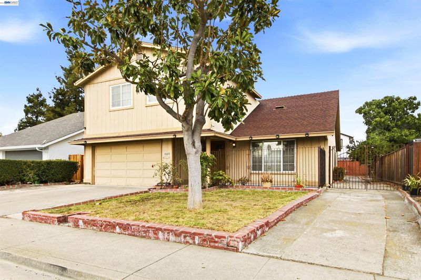
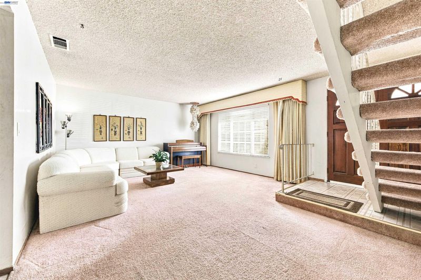
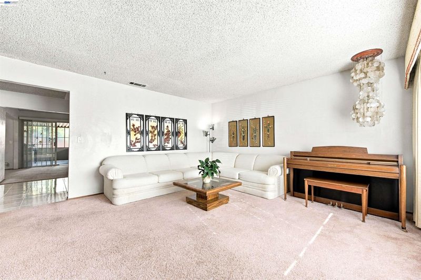
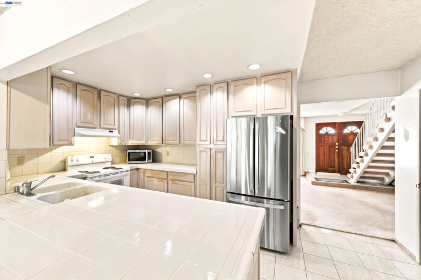
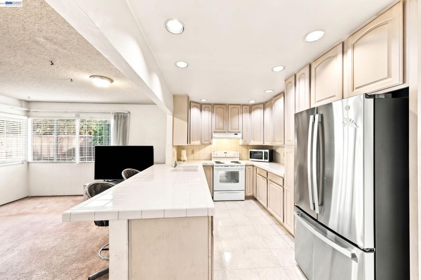
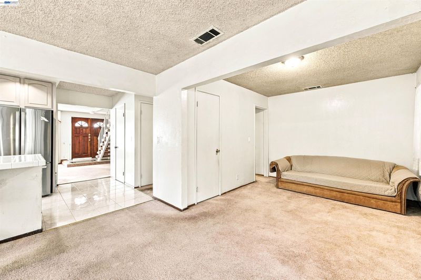
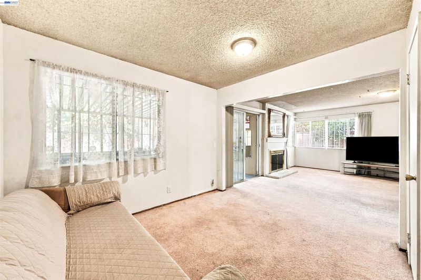
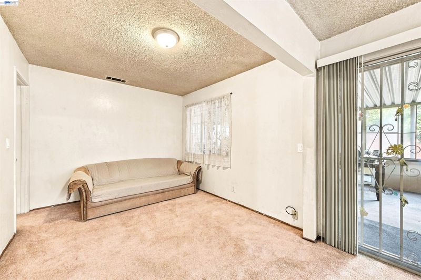
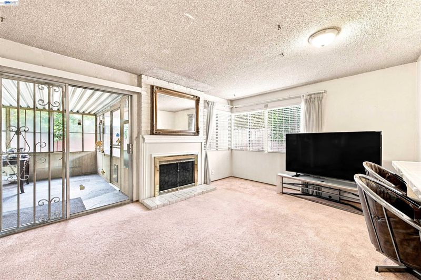
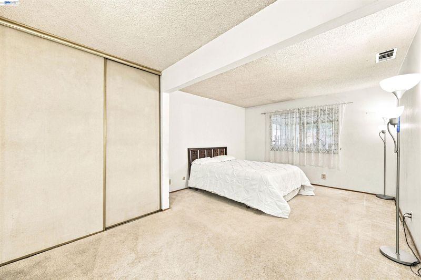
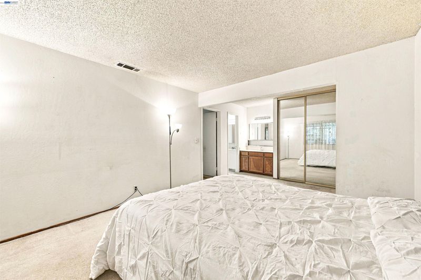
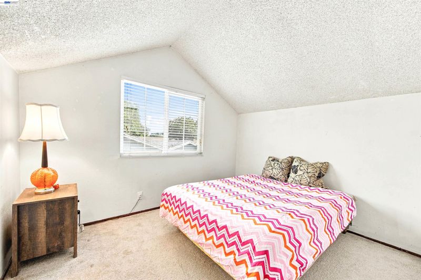
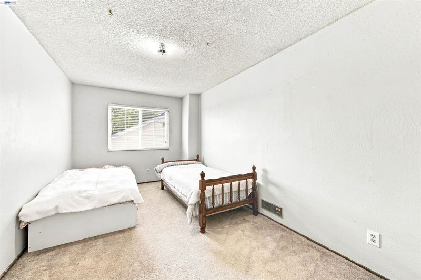
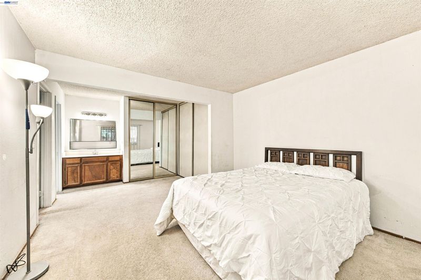
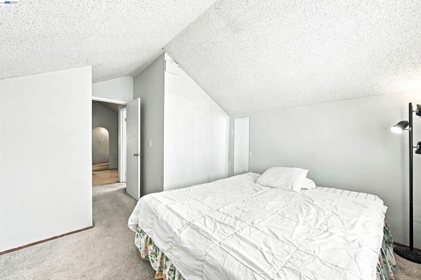
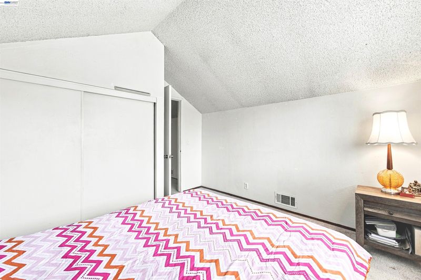
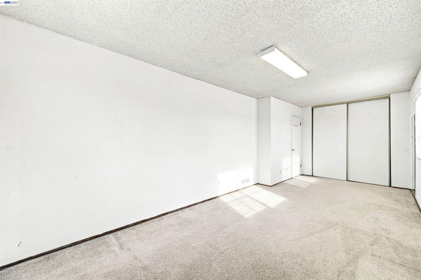
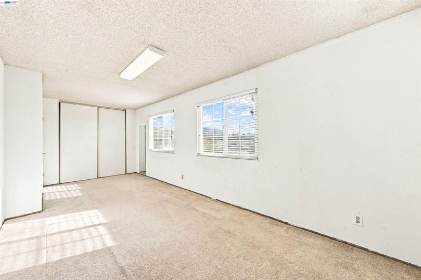
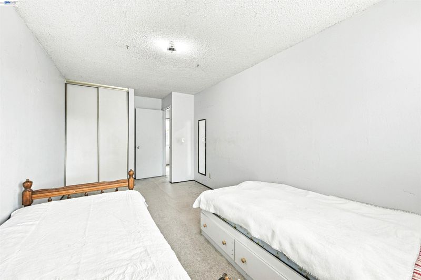
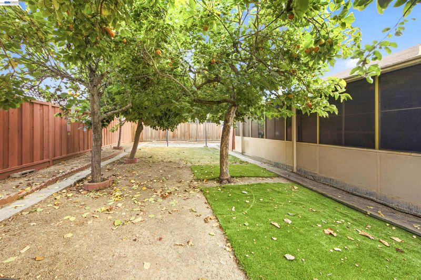
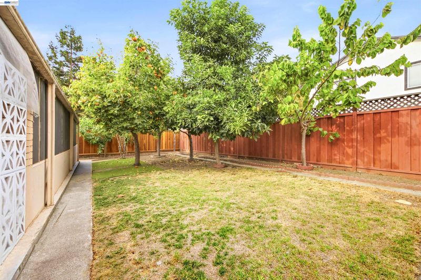
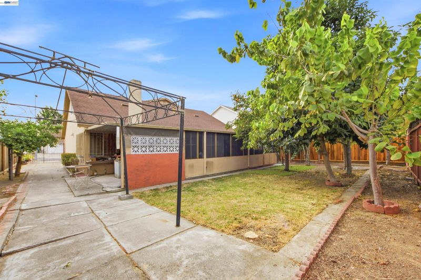
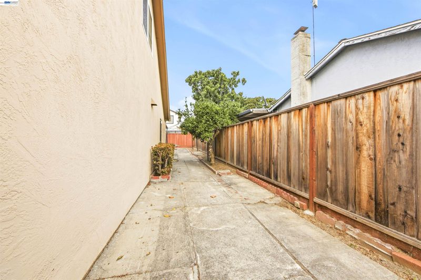
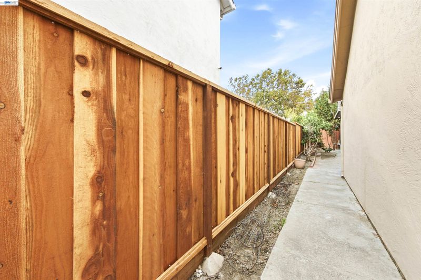
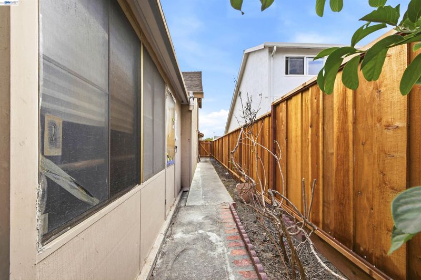
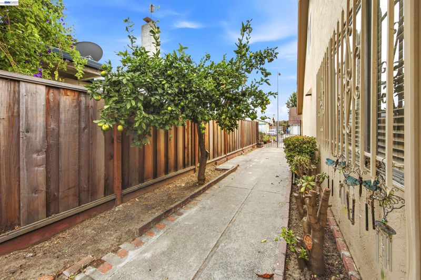
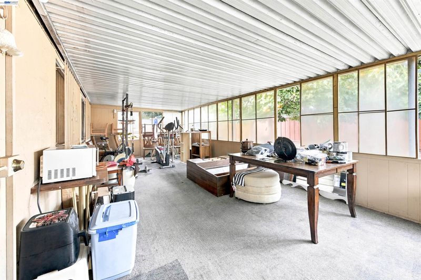
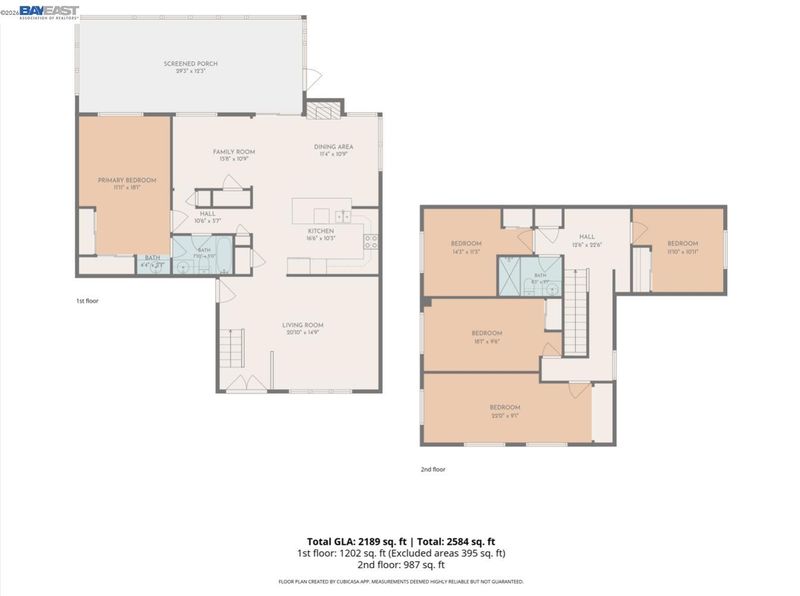
Open House 10/24 & 10/25(Sat & Sun) from 2pm-5pm. A rare opportunity to reimagine and create your dream home or unlock the potential of your next great investment! Cherished by the owners for over 40 years, this spacious 2,121 sq ft 5-bedroom, single-family home, resting on a 5,500 sq ft lot is ready for its next chapter and offers a wonderful opportunity to make it your own, in one of the most desired neighborhood, in Union City, Casa Verde. The desirable floor plan features a primary bedroom conveniently located on the main level, a spacious living room, a kitchen with a generously-sized island counter, and a cozy family room. A comfortable utility room/sunroom provides additional flexibility and overlooks the serene backyard, lined with mature fruit trees. Upstairs, you'll find four additional spacious bedrooms, offering plenty of room for family & guests. Step outside and enjoy the simple pleasure of picking fresh fruit right in your own backyard! This peaceful outdoor retreat features an abundance of mature fruit trees, including avocado, persimmon, apple, and lemon. The long, gated side yard adds extra convenience with additional parking possibilities! Great Potential! Great Location! Endless Possibilities! Whether you're dreaming of creating your forever home or exploring your next investment opportunity, this property is full of possibilities and ready for your personal touch. Bring your vision, unlock the potential, and make this home your own!

- Current Status
- New
- Original Price
- $1,199,000
- List Price
- $1,199,000
- On Market Date
- Oct 21, 2026
- Property Type
- Detached
- D/N/S
- Casa Verde
- Zip Code
- 94587
- MLS ID
- 41151842
- APN
- 4834654
- Year Built
- 1971
- Stories in Building
- 2
- Possession
- Close Of Escrow, Other, See Remarks, Seller Rent Back
- Data Source
- MAXEBRDI
- Origin MLS System
- BAY EAST
Peace Terrace Academy
Private K-8 Elementary, Religious, Core Knowledge
Students: 92 Distance: 0.8mi
Cesar Chavez Middle School
Public 6-8 Middle
Students: 1210 Distance: 0.9mi
Alvarado Elementary School
Public K-5 Elementary
Students: 726 Distance: 0.9mi
Alvarado Middle School
Public 6-8 Middle
Students: 1396 Distance: 1.0mi
Tom Kitayama Elementary School
Public K-5 Elementary
Students: 776 Distance: 1.1mi
Ardenwood Elementary School
Public K-6 Elementary
Students: 963 Distance: 1.3mi
- Bed
- 5
- Bath
- 2
- Parking
- 2
- Attached, Garage Door Opener
- SQ FT
- 2,121
- SQ FT Source
- Appraisal
- Lot SQ FT
- 5,500.0
- Lot Acres
- 0.13 Acres
- Pool Info
- None
- Kitchen
- Dishwasher, Electric Range, Electric Water Heater, 220 Volt Outlet, Breakfast Bar, Tile Counters, Eat-in Kitchen, Electric Range/Cooktop, Other
- Cooling
- None
- Disclosures
- Nat Hazard Disclosure, Disclosure Package Avail
- Entry Level
- Exterior Details
- Back Yard, Front Yard, Yard Space
- Flooring
- Tile, Vinyl, Carpet
- Foundation
- Fire Place
- Family Room
- Heating
- Natural Gas
- Laundry
- Hookups Only, In Garage
- Upper Level
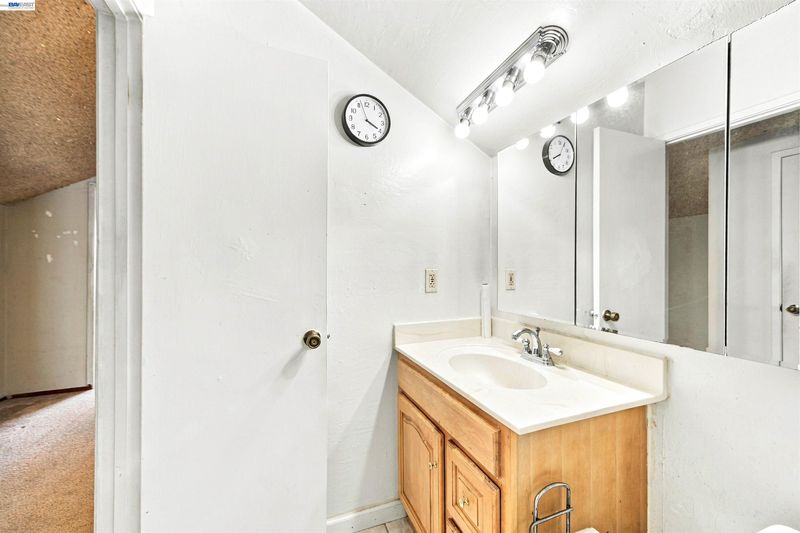
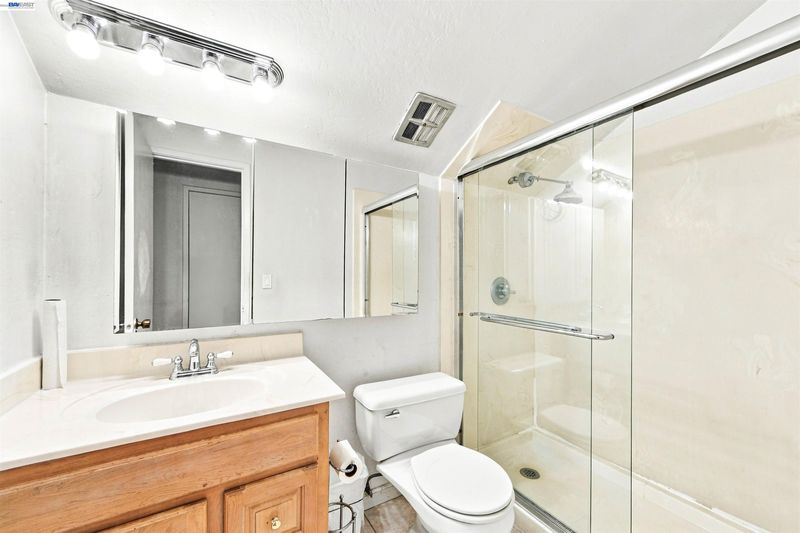
- 4 Bedrooms, 1 Bath
- Main Level
- 1 Bedroom, 1 Bath, Main Entry
- Possession
- Close Of Escrow, Other, See Remarks, Seller Rent Back
- Architectural Style
- Contemporary, Other
- Non-Master Bathroom Includes
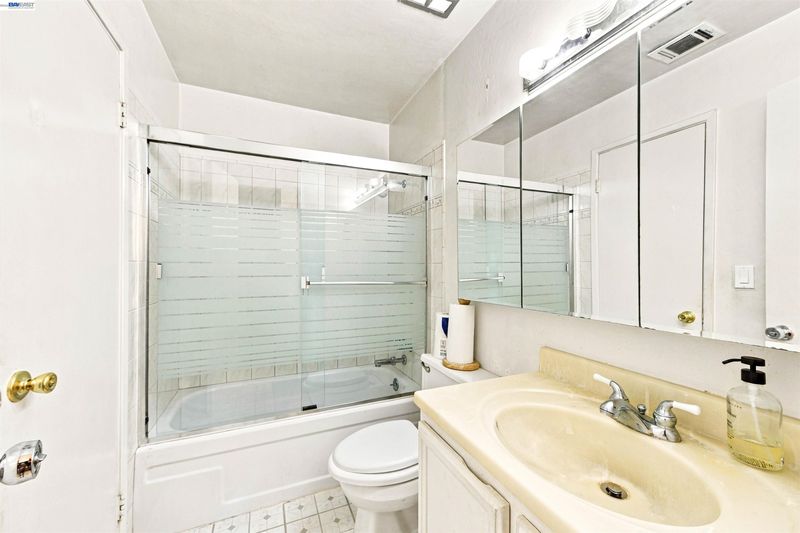
- Shower Over Tub, Tile
- Construction Status
- Existing
- Additional Miscellaneous Features
- Back Yard, Front Yard, Yard Space
- Location
- Rectangular Lot
- Roof
- Composition Shingles
- Water and Sewer
- Public
- Fee
- Unavailable
MLS and other Information regarding properties for sale as shown in Theo have been obtained from various sources such as sellers, public records, agents and other third parties. This information may relate to the condition of the property, permitted or unpermitted uses, zoning, square footage, lot size/acreage or other matters affecting value or desirability. Unless otherwise indicated in writing, neither brokers, agents nor Theo have verified, or will verify, such information. If any such information is important to buyer in determining whether to buy, the price to pay or intended use of the property, buyer is urged to conduct their own investigation with qualified professionals, satisfy themselves with respect to that information, and to rely solely on the results of that investigation.
School data provided by GreatSchools. School service boundaries are intended to be used as reference only. To verify enrollment eligibility for a property, contact the school directly.