



$849,599
1,890
SQ FT
$450
SQ/FT
927 Howard Ave
@ Kern Ave - Gilroy

- 3 Bed
- 2 Bath
- 2 Park
- 1,890 sqft
- Gilroy
-

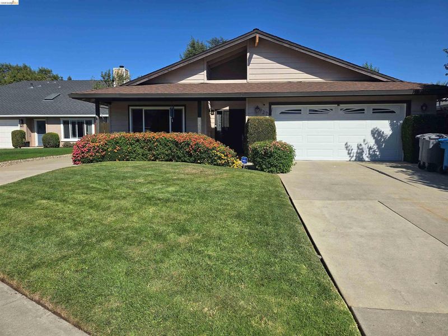
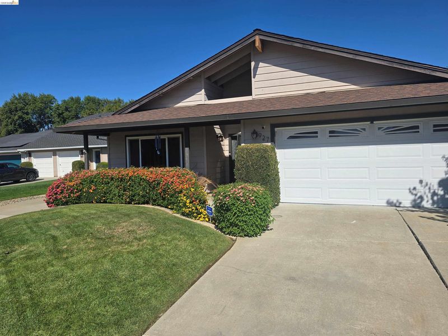
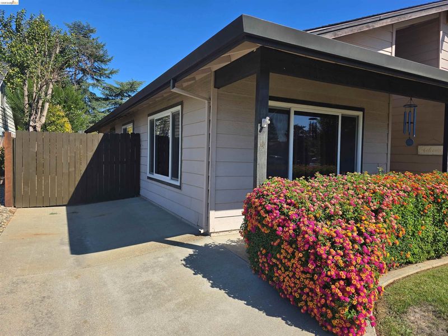
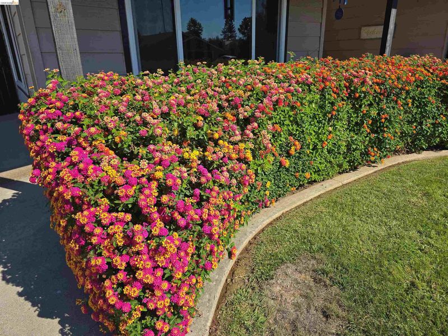
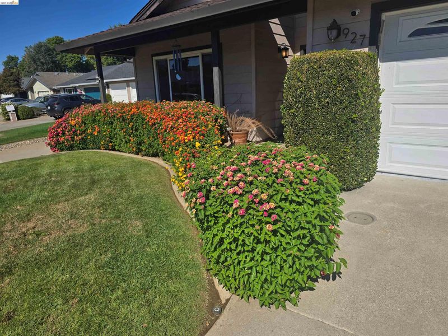
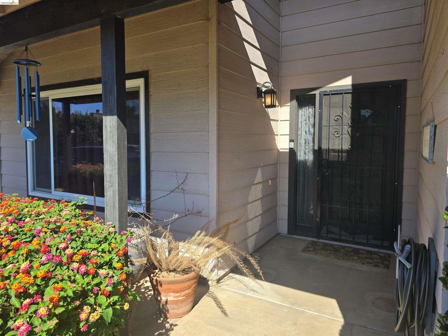
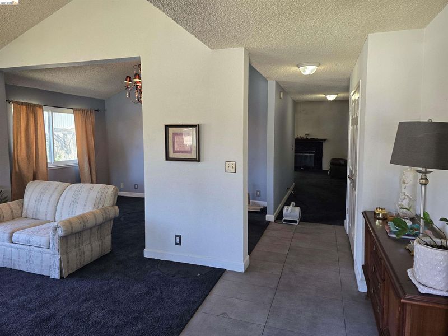
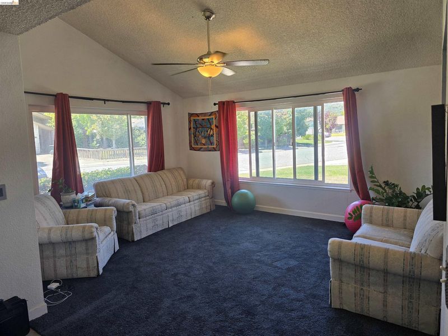
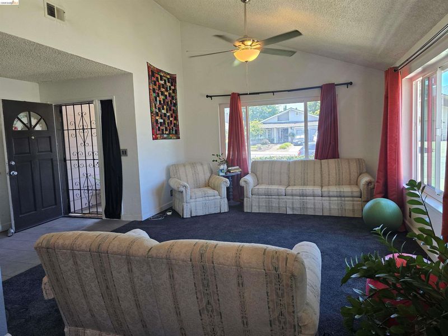
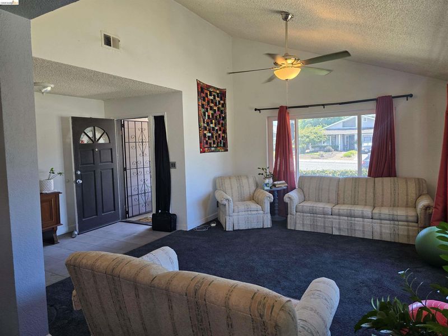
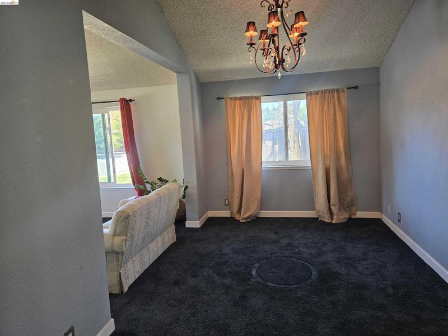
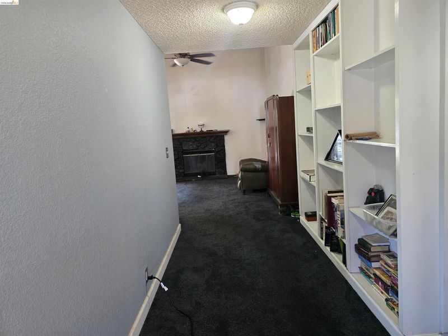
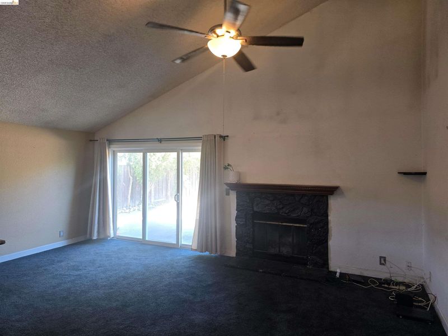
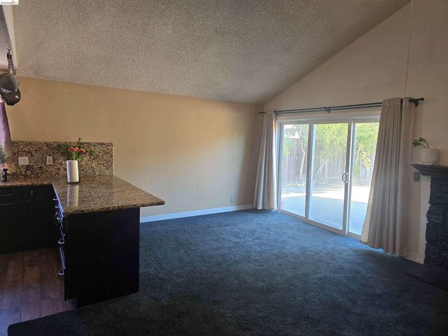
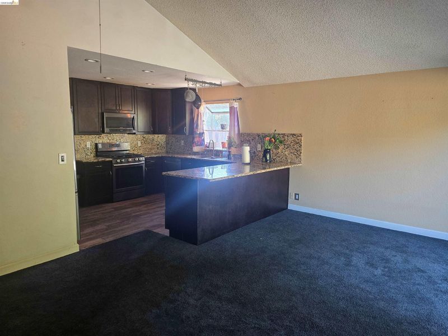
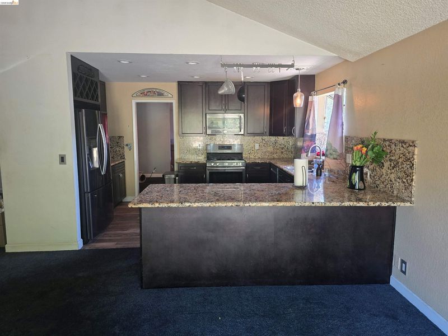
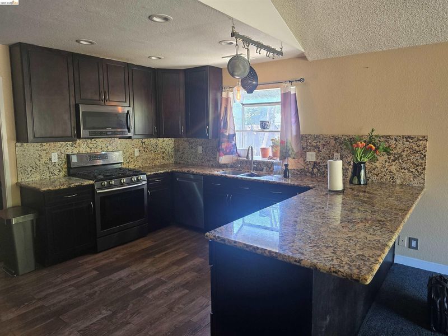
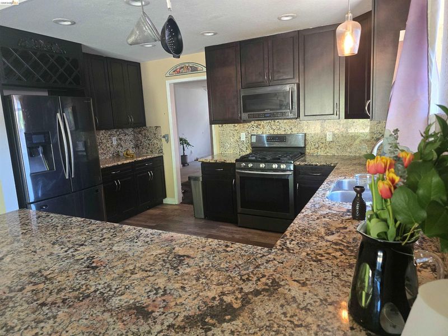
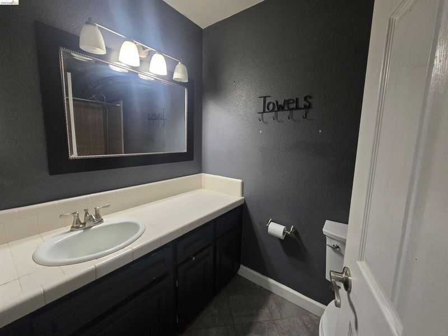
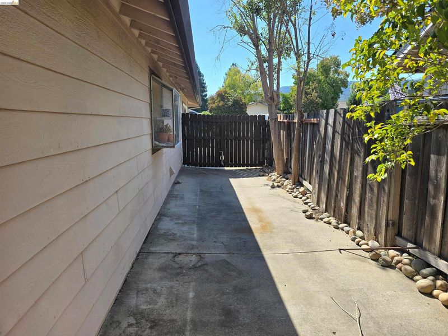
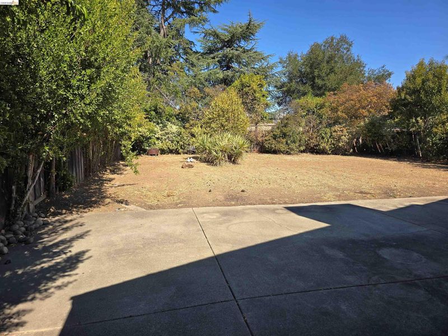
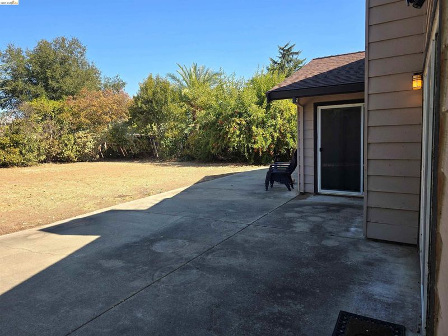
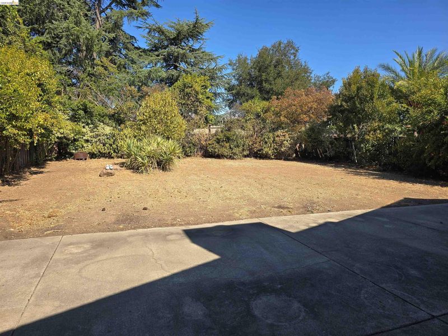
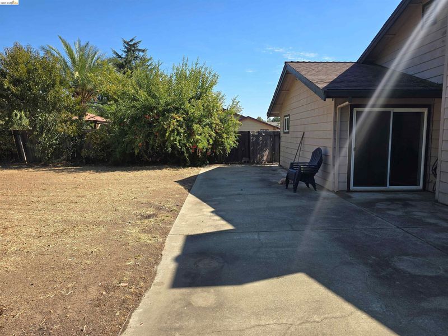
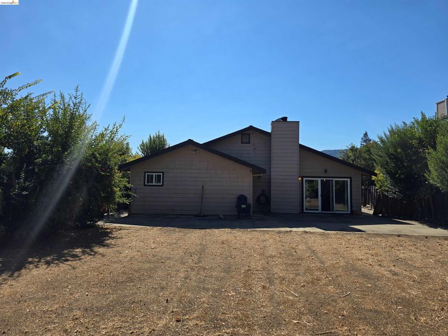
Lovely 3-bedroom, 2-bath home in Gilroy’s Las Animas neighborhood on an expansive 8,000+ sq. ft. lot! A well-maintained front lawn adds curb appeal, while the long driveway and side yard offer ample parking for your boat, RV, or recreational toys. Inside, a tiled entry opens to a formal living room with abundant natural light and a separate formal dining room. The sizable kitchen offers granite countertops, wood cabinetry with a wine rack, and soft-close drawers. Just past the kitchen, a second dining area connects to the family room with a wood-burning fireplace. Sliding glass doors lead to an enormous backyard with a mature pomegranate tree and plenty of room to entertain, garden, or explore the possibility of adding a pool! The primary bedroom has its own sliding glass door to the backyard. Newer dual-pane windows, a water softener, and a 2-car garage with interior access, built-in cabinets, and overhead attic storage round out the home’s practical amenities. Convenient to Las Animas Veterans Park, shopping, and dining. Come see all this home has to offer!

- Current Status
- New
- Original Price
- $849,599
- List Price
- $849,599
- On Market Date
- Oct 21, 2026
- Property Type
- Detached
- D/N/S
- Gilroy
- Zip Code
- 95020
- MLS ID
- 41151797
- APN
- 79042050
- Year Built
- 1984
- Stories in Building
- 1
- Possession
- Close Of Escrow
- Data Source
- MAXEBRDI
- Origin MLS System
- Bridge AOR
Rod Kelley Elementary School
Public K-5 Elementary
Students: 756 Distance: 0.1mi
Mt. Madonna High School
Public 9-12 Continuation
Students: 201 Distance: 0.2mi
Pacific Point Christian Schools
Private PK-12 Elementary, Religious, Core Knowledge
Students: 370 Distance: 0.7mi
Huntington Learning Center
Private K-12 Coed
Students: 50 Distance: 0.7mi
Luigi Aprea Elementary School
Public K-5 Elementary
Students: 628 Distance: 0.7mi
Antonio Del Buono Elementary School
Public K-5 Elementary
Students: 453 Distance: 0.8mi
- Bed
- 3
- Bath
- 2
- Parking
- 2
- Attached, Off Street, RV/Boat Parking, Side Yard Access, RV Possible, RV Storage
- SQ FT
- 1,890
- SQ FT Source
- Public Records
- Lot SQ FT
- 8,379.0
- Lot Acres
- 0.19 Acres
- Pool Info
- None
- Kitchen
- Dishwasher, Refrigerator, Gas Water Heater, Water Softener, Breakfast Bar, Stone Counters, Eat-in Kitchen
- Cooling
- Ceiling Fan(s)
- Disclosures
- Nat Hazard Disclosure
- Entry Level
- Exterior Details
- Front Yard, Garden/Play, Side Yard, Sprinklers Automatic, Sprinklers Front, Landscape Front, Low Maintenance, Yard Space
- Flooring
- Laminate, Tile, Vinyl, Carpet
- Foundation
- Fire Place
- Brick, Family Room, Wood Burning
- Heating
- Forced Air, Fireplace(s)
- Laundry
- Hookups Only, Laundry Room
- Main Level
- 3 Bedrooms, 2 Baths, Primary Bedrm Suite - 1, Laundry Facility, No Steps to Entry, Main Entry
- Possession
- Close Of Escrow
- Architectural Style
- Contemporary
- Construction Status
- Existing
- Additional Miscellaneous Features
- Front Yard, Garden/Play, Side Yard, Sprinklers Automatic, Sprinklers Front, Landscape Front, Low Maintenance, Yard Space
- Location
- Premium Lot, Back Yard, Sprinklers In Rear
- Roof
- Composition Shingles
- Water and Sewer
- Public
- Fee
- Unavailable
MLS and other Information regarding properties for sale as shown in Theo have been obtained from various sources such as sellers, public records, agents and other third parties. This information may relate to the condition of the property, permitted or unpermitted uses, zoning, square footage, lot size/acreage or other matters affecting value or desirability. Unless otherwise indicated in writing, neither brokers, agents nor Theo have verified, or will verify, such information. If any such information is important to buyer in determining whether to buy, the price to pay or intended use of the property, buyer is urged to conduct their own investigation with qualified professionals, satisfy themselves with respect to that information, and to rely solely on the results of that investigation.
School data provided by GreatSchools. School service boundaries are intended to be used as reference only. To verify enrollment eligibility for a property, contact the school directly.