

$591,990
1,404
SQ FT
$422
SQ/FT
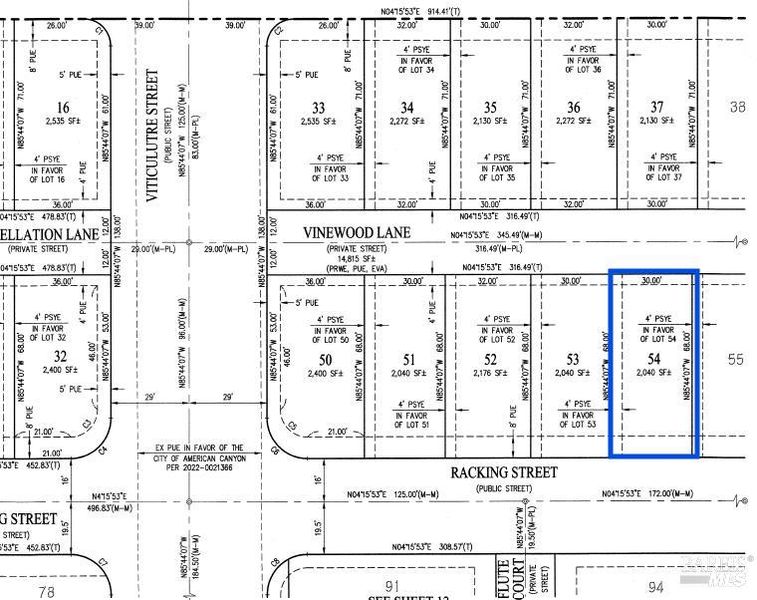
104 Racking Street
@ Viticulture Street - American Canyon

- 3 Bed
- 2.5 (2/1) Bath
- 2 Park
- 1,404 sqft
- American Canyon
-

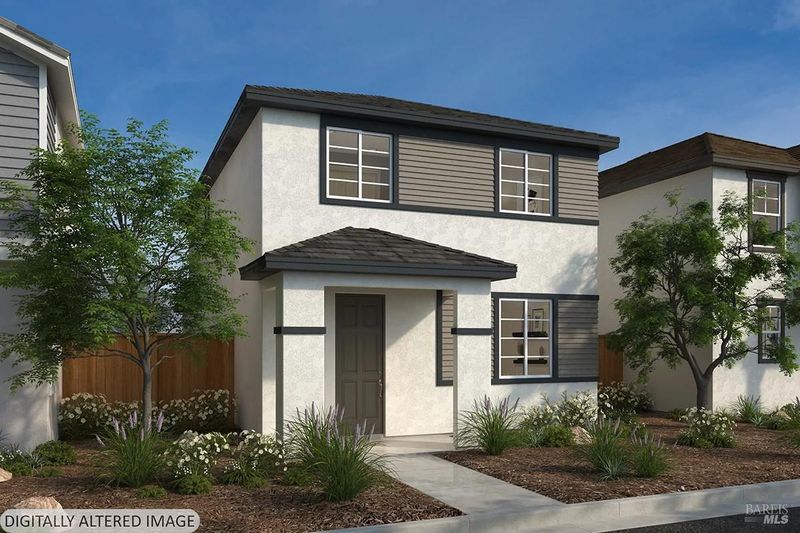
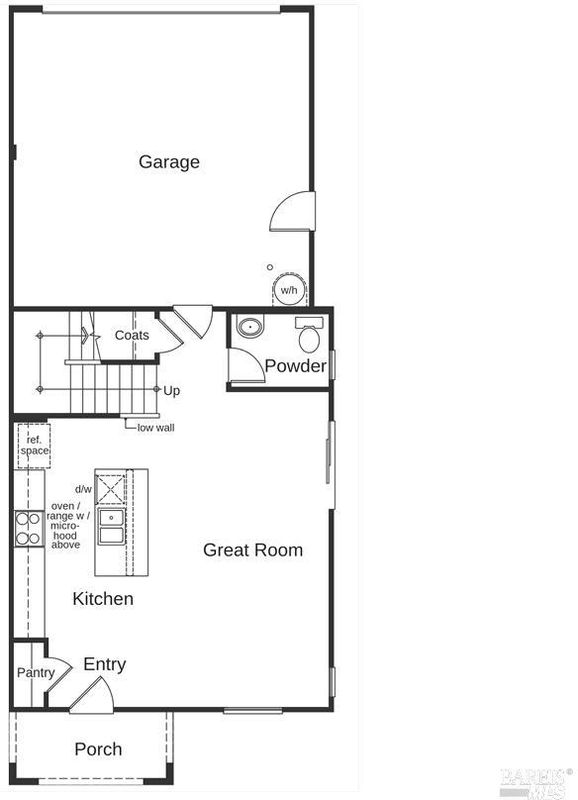
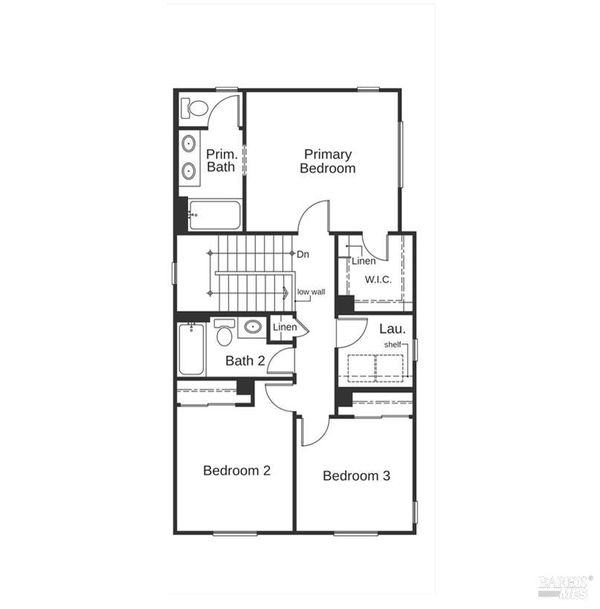
Build-to-Order - Discover the opportunity to personalize this charming prairie-style two-story home, currently under construction in the new Sorrel at Watson Ranch community. Thoughtfully designed for modern living, this home features 9-ft. ceilings and an inviting open-concept layout that seamlessly connects the spacious great room and kitchen, creating an ideal setting for everyday living and entertaining. The kitchen showcases a central island with sink, pantry closet, and Whirlpool® stainless steel appliance package. Upstairs, a conveniently located laundry room adds everyday practicality, while the private primary suite offers a generous walk-in closet and an en-suite bath with a dual-sink vanity. Energy-efficient features include Low-E windows, WaterSense® labeled fixtures, a smart thermostat, an electric water heater, and a solar energy system available for purchase or lease. While construction is underway, buyers can make this home their own by selecting from a variety of cabinetry, countertops, flooring, and bath finishes with guidance from our professional Design Studio consultants. Situated within the growing Watson Ranch master-planned community, residents will enjoy planned neighborhood amenities, including parks, walking trails, a town center, and an elementary school. Conveniently located near shopping, dining, outdoor recreation, and major commuter routes, with Napa Valley Wine Country just a short drive away.

- Days on Market
- 0 days
- Current Status
- Active
- Original Price
- List Price
- $591,990
- On Market Date
- Nov 17, 2026
- Property Type
- Single Family Residence
- Area
- American Canyon
- Zip Code
- 94503
- MLS ID
- 326094294
- APN
- 059511032000
- Year Built
- Unavailable
- Stories in Building
- 2
- Possession
- Close Of Escrow
- Data Source
- BAREIS
- Origin MLS System
Napa Junction Elementary School
Public PK-5 Elementary
Students: 409 Distance: 0.5mi
Calvary Baptist Christian Academy
Private K-12 Religious, Nonprofit
Students: 57 Distance: 0.5mi
Calvary Baptist Christian Academy
Private K-12 Combined Elementary And Secondary, Religious, Coed
Students: 47 Distance: 0.5mi
Donaldson Way Elementary School
Public K-5 Elementary
Students: 591 Distance: 1.0mi
Canyon Oaks Elementary School
Public K-5 Elementary
Students: 682 Distance: 1.1mi
Napa Valley Montessori
Private PK-6
Students: 50 Distance: 1.1mi
- Bed
- 3
- Bath
- 2.5 (2/1)
- Parking
- 2
- Attached
- SQ FT
- 1,404
- SQ FT Source
- Builder
- Lot SQ FT
- 2,040.0
- Lot Acres
- 0.0468 Acres
- Cooling
- Central Air
- Disclosures
- Standard
- Heating
- Central
- Laundry
- Inside Room
- Upper Level
- Bedroom(s), Full Bath(s), Primary Bedroom
- Main Level
- Dining Room, Family Room, Kitchen, Partial Bath(s), Street Entrance
- Possession
- Close Of Escrow
- Basement
- None
- * Fee
- $165
- Name
- Watson Ranch Owners Association
- Phone
- 800-443-5746
- *Fee includes
- Common Areas and Other
MLS and other Information regarding properties for sale as shown in Theo have been obtained from various sources such as sellers, public records, agents and other third parties. This information may relate to the condition of the property, permitted or unpermitted uses, zoning, square footage, lot size/acreage or other matters affecting value or desirability. Unless otherwise indicated in writing, neither brokers, agents nor Theo have verified, or will verify, such information. If any such information is important to buyer in determining whether to buy, the price to pay or intended use of the property, buyer is urged to conduct their own investigation with qualified professionals, satisfy themselves with respect to that information, and to rely solely on the results of that investigation.
School data provided by GreatSchools. School service boundaries are intended to be used as reference only. To verify enrollment eligibility for a property, contact the school directly.