

$1,199,000
2,695
SQ FT
$445
SQ/FT
39 Anson Way
@ Eureka Ave - Kensington - , Kensington

- 4 Bed
- 3 Bath
- 2 Park
- 2,695 sqft
- Kensington
-

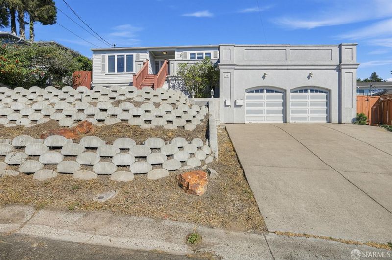
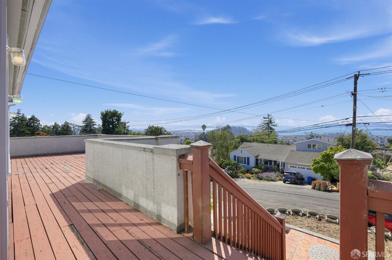
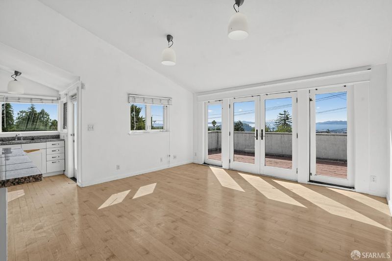
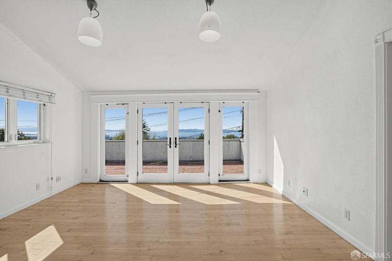
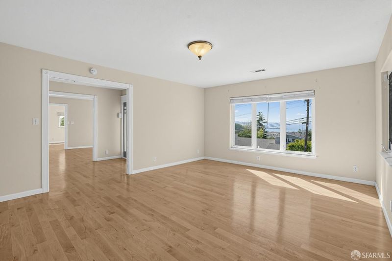
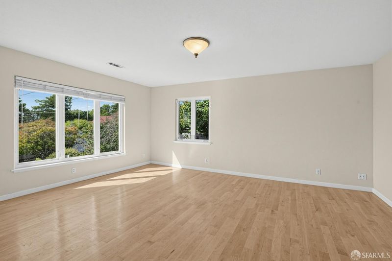
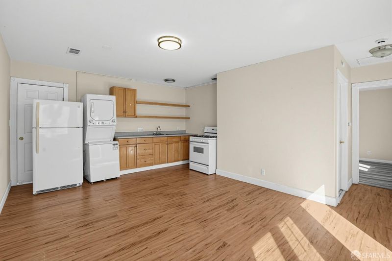
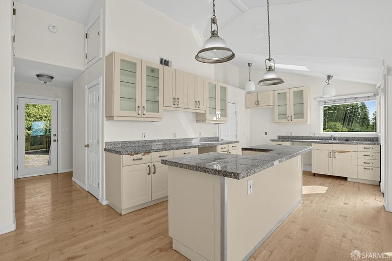
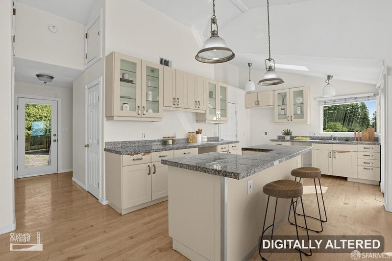
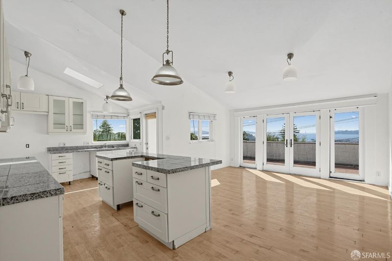
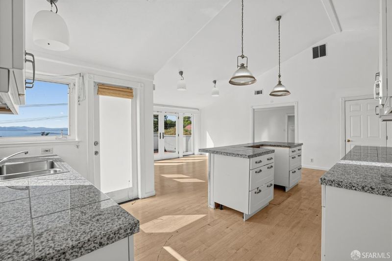
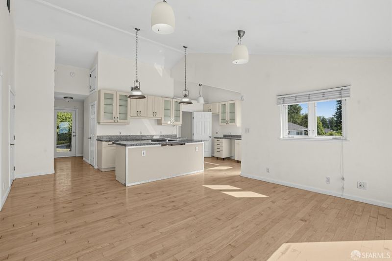
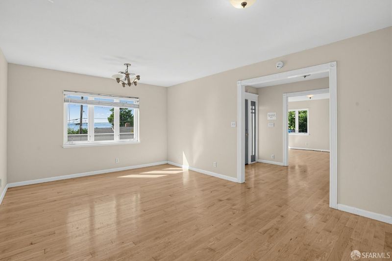
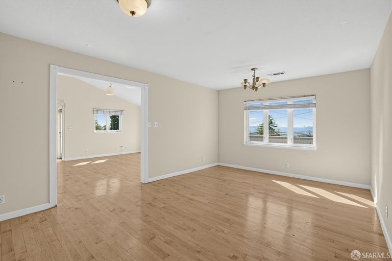
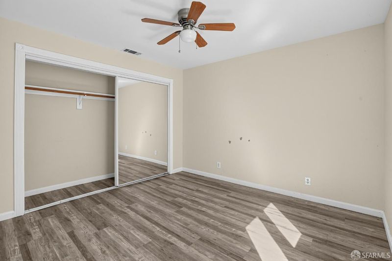
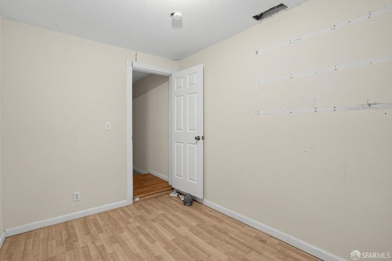
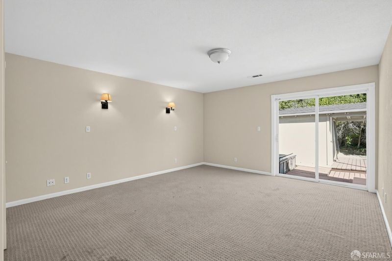
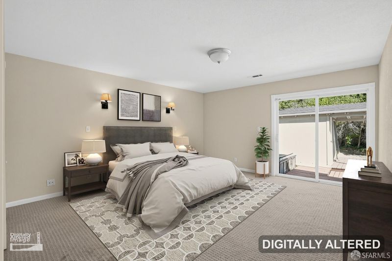
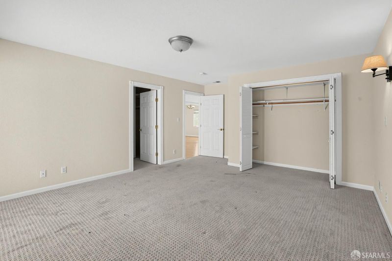
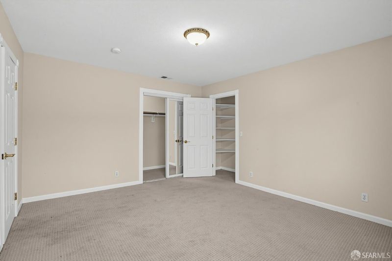
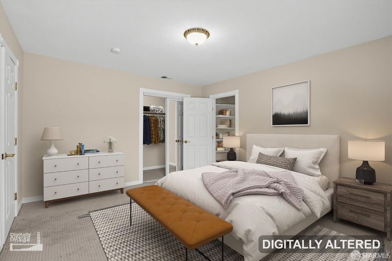
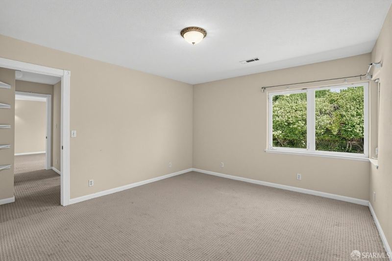
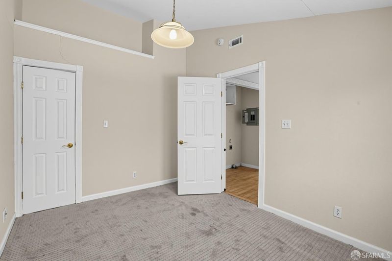
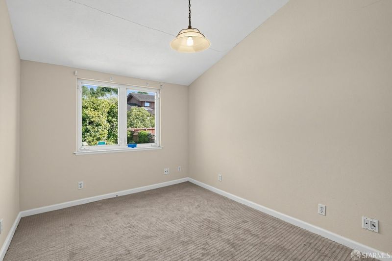
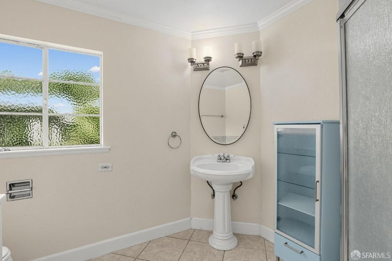
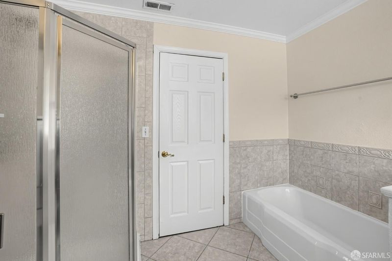
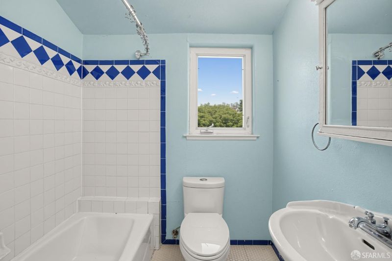
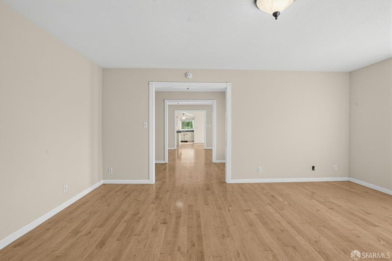
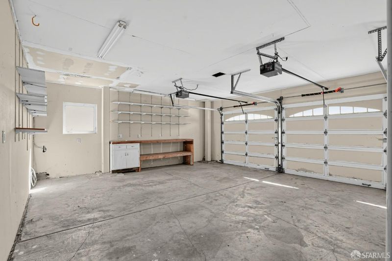
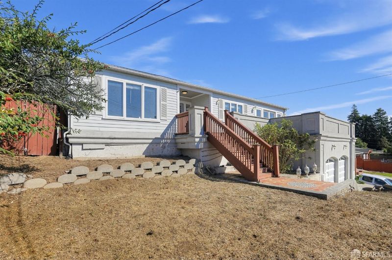
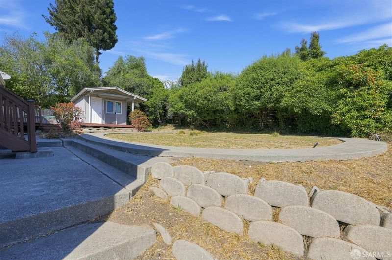
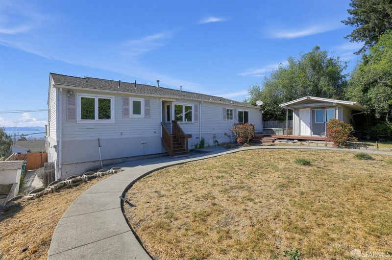
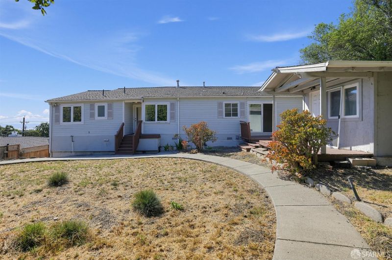
Nestled in one of Kensington's most sought-after neighborhoods, 39 Anson Way offers an exceptional opportunity to transform a spacious property with tremendous potential into something truly special. Boasting generously sized living spaces and a large backyard with endless possibilities for outdoor entertaining, gardening, or creating your own private retreat, this home offers an abundance of space and flexibility. Enjoy beautiful views of the water and bridge from the front deck on clear days, adding to the property's unique charm and appeal. An additional highlight is the full one-bedroom, one-bathroom living space with a separate entrance, ideal for extended family, guests, or potential rental income. While the home requires repairs and has known structural damage, its desirable location, scenic outlook, expansive layout, generous backyard, and versatile living spaces present an exciting opportunity for investors, contractors, or buyers with the vision to unlock its full potential. Bring your imagination and creativity to restore, reimagine, and create lasting value in this coveted Kensington location. An exceptional opportunity to create your dream home while building equity and unlocking tremendous potential!

- Days on Market
- 3 days
- Current Status
- Active
- Original Price
- $1,199,000
- List Price
- $1,199,000
- On Market Date
- Oct 20, 2026
- Property Type
- Single Family Residence
- District
- Kensington -
- Zip Code
- 94707
- MLS ID
- 426171600
- APN
- 5722320198
- Year Built
- 1948
- Stories in Building
- 0
- Possession
- Close Of Escrow
- Data Source
- SFAR
- Origin MLS System
Growing Light Montessori School Of Kensington
Private K-1
Students: 18 Distance: 0.3mi
Kensington Elementary School
Public K-6 Elementary
Students: 475 Distance: 0.5mi
El Cerrito Senior High School
Public 9-12 Secondary
Students: 1506 Distance: 0.6mi
Prospect Sierra School
Private K-8 Elementary, Coed
Students: 470 Distance: 0.6mi
St. Jerome Catholic Elementary School
Private K-8 Elementary, Religious, Coed
Students: 137 Distance: 0.6mi
Fred T. Korematsu Middle School
Public 7-8 Middle
Students: 696 Distance: 0.7mi
- Bed
- 4
- Bath
- 3
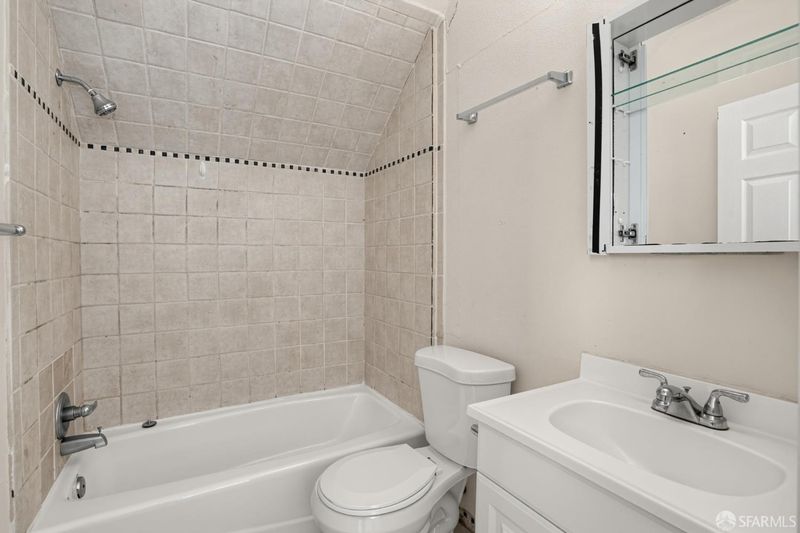
- Shower Stall(s), Tub w/Shower Over
- Parking
- 2
- Driveway, Attached, Inside Entrance, Side by Side, On Site (Single Family Only)
- SQ FT
- 2,695
- SQ FT Source
- Unavailable
- Lot SQ FT
- 8,851.39
- Lot Acres
- 0.2032 Acres
- Kitchen
- Granite Counters, Kitchen/Family Combo
- Cooling
- None
- Entry Level
- 0
- Family Room
- Cathedral/Vaulted
- Heating
- Central
- Laundry
- Inside, Inside Room
- Views
- Bridge(s), City, Water
- Possession
- Close Of Escrow
- Fee
- $0
MLS and other Information regarding properties for sale as shown in Theo have been obtained from various sources such as sellers, public records, agents and other third parties. This information may relate to the condition of the property, permitted or unpermitted uses, zoning, square footage, lot size/acreage or other matters affecting value or desirability. Unless otherwise indicated in writing, neither brokers, agents nor Theo have verified, or will verify, such information. If any such information is important to buyer in determining whether to buy, the price to pay or intended use of the property, buyer is urged to conduct their own investigation with qualified professionals, satisfy themselves with respect to that information, and to rely solely on the results of that investigation.
School data provided by GreatSchools. School service boundaries are intended to be used as reference only. To verify enrollment eligibility for a property, contact the school directly.