

$529,000
1,466
SQ FT
$361
SQ/FT
608 Skylark Drive
@ Waxwing Drive - Suisun 10, Suisun City

- 3 Bed
- 2 Bath
- 4 Park
- 1,466 sqft
- Suisun City
-

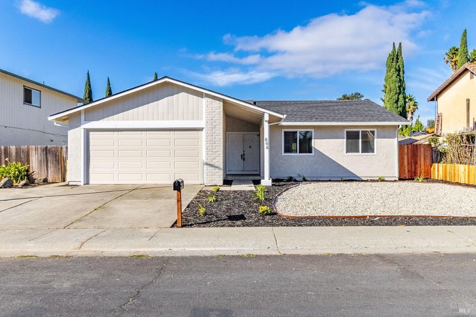
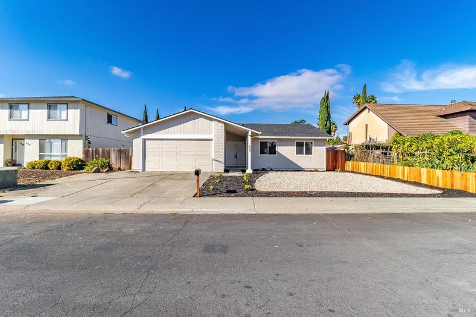
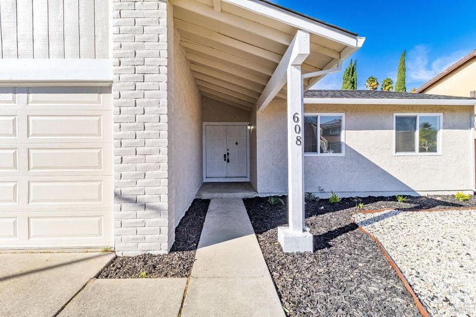
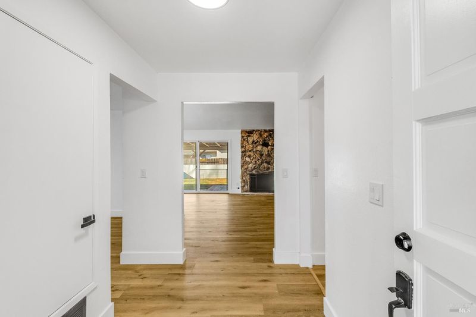
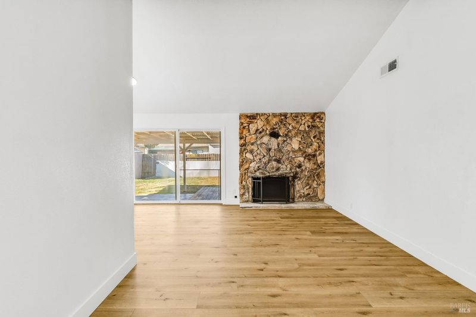
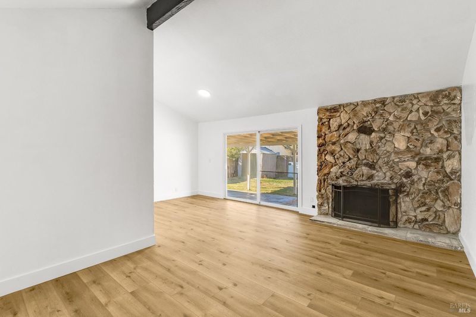
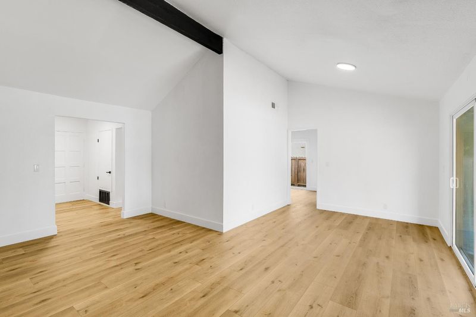
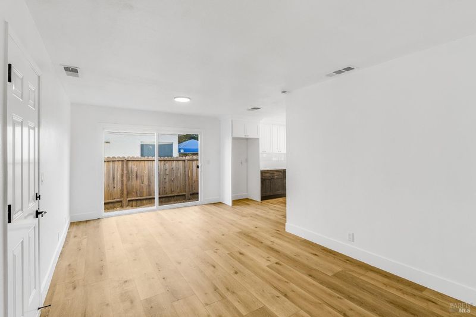
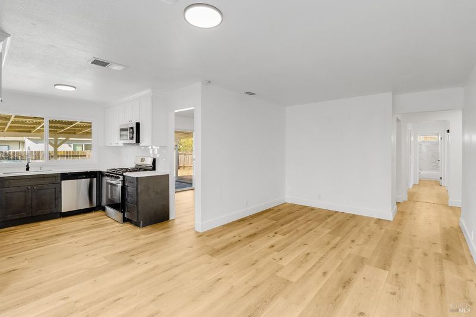
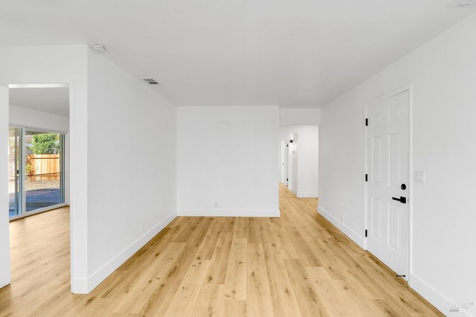
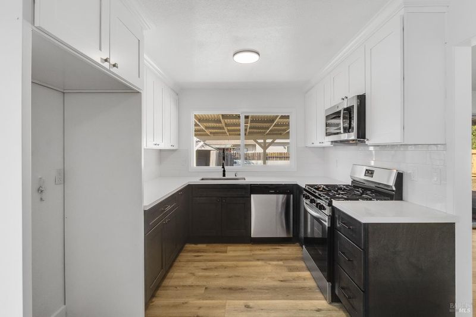
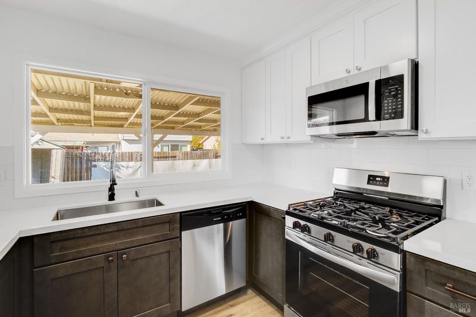
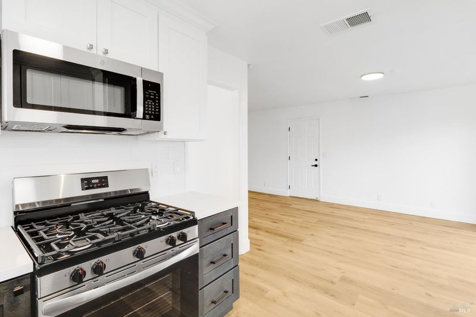
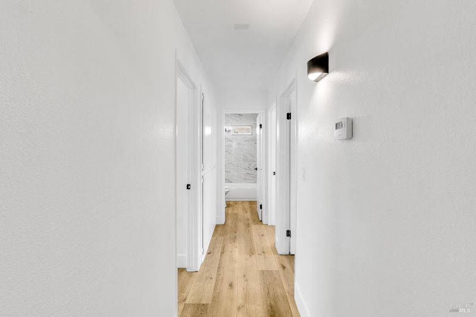
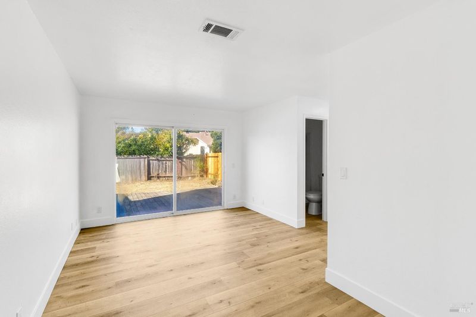
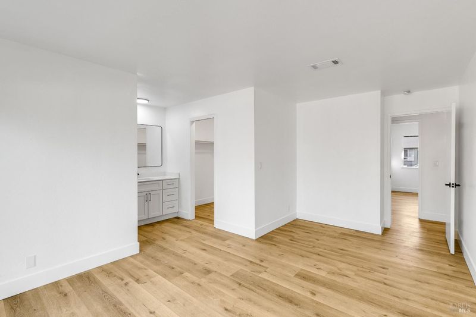
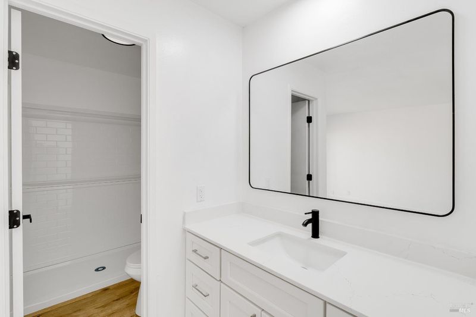
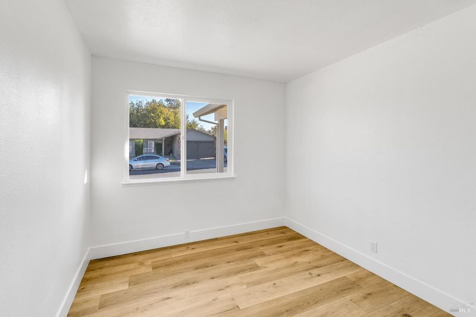
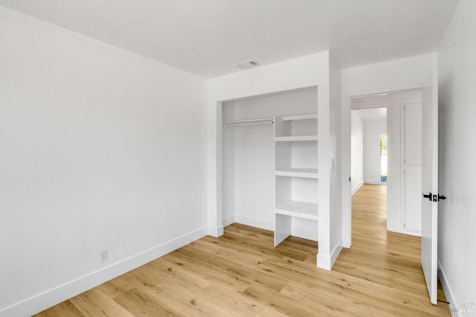
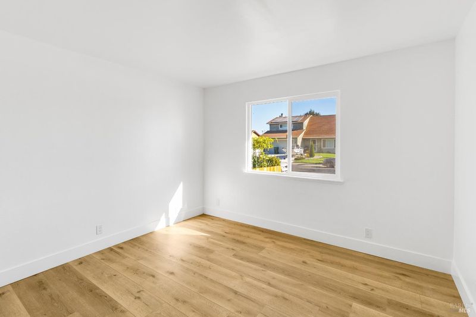
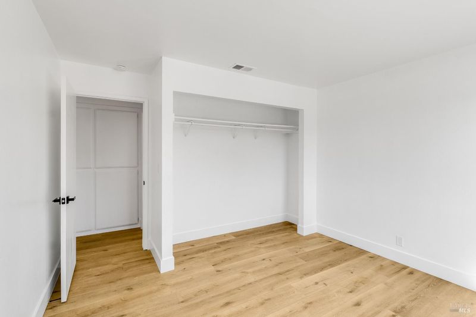
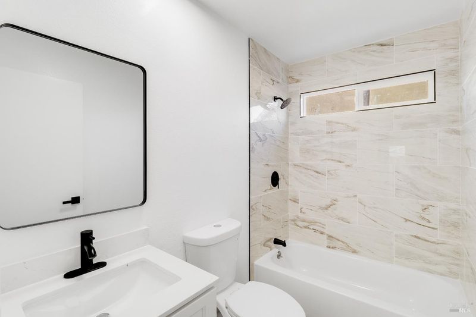
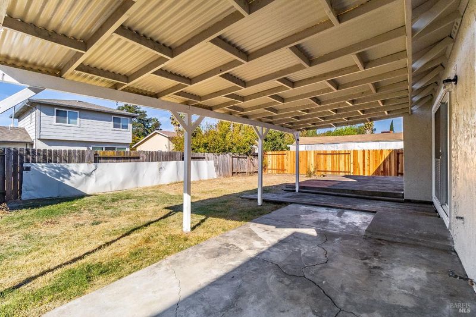
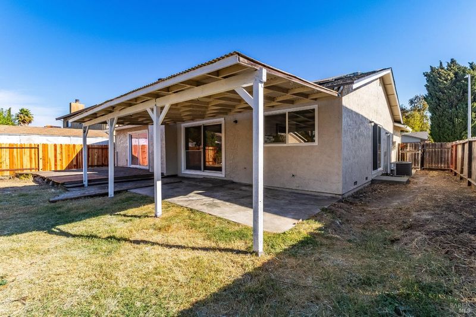
Completely remodeled and move-in ready! This beautifully updated home features a brand-new roof, new windows, brand-new kitchen appliances, and a new water heater. Inside, discover a modernized kitchen, beautifully refreshed bathrooms with new vanities, sinks and fixtures, and stylish finishes throughout. The inviting living room showcases a stunning stone fireplace wall and high ceilings, creating an open, spacious feel and a striking focal point. Enjoy the added benefit of leased solar for a more energy-conscious lifestyle. Outside, enjoy a newly landscaped, low-maintenance front yard that delivers eye-catching curb appeal without the extra upkeep. With extensive updates, a fresh contemporary feel, and character-filled living spaces, this home offers the perfect blend of modern comfort and timeless charm. Come see all that 608 Skylark Drive has to offer!

- Days on Market
- 1 day
- Current Status
- Active
- Original Price
- List Price
- $529,000
- On Market Date
- Oct 21, 2026
- Property Type
- Single Family Residence
- Area
- Suisun 10
- Zip Code
- 94585
- MLS ID
- 326088795
- APN
- 0173204110
- Year Built
- 1977
- Stories in Building
- 1
- Possession
- Close Of Escrow
- Data Source
- BAREIS
- Origin MLS System
Dan O. Root Elementary School
Public K-6 Elementary, Yr Round
Students: 847 Distance: 0.3mi
Suisun Elementary School
Public K-5 Elementary
Students: 517 Distance: 0.9mi
Crescent Elementary School
Public K-5 Elementary, Yr Round
Students: 607 Distance: 0.9mi
Tolenas Elementary School
Public K-5 Elementary
Students: 414 Distance: 1.1mi
Grange Middle School
Public 6-8 Middle
Students: 905 Distance: 1.6mi
H. Glenn Richardson School
Public K-12 Special Education
Students: 50 Distance: 1.8mi
- Bed
- 3
- Bath
- 2
- Parking
- 4
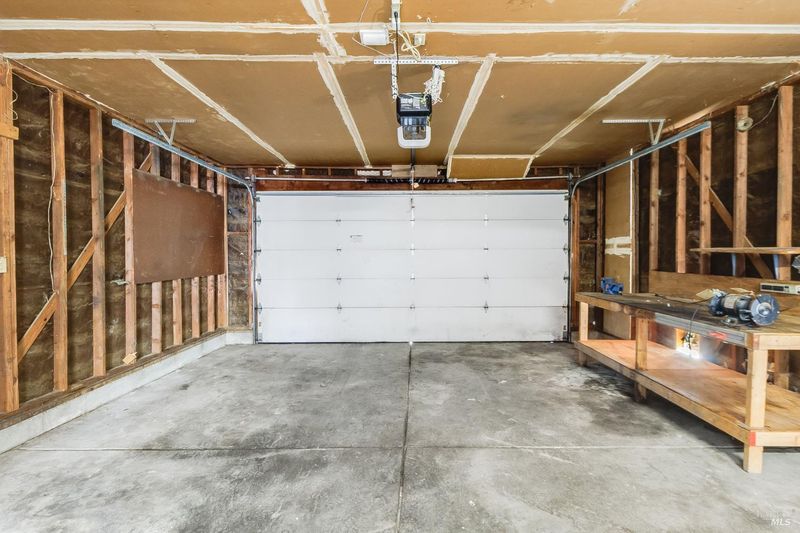
- Attached, Garage Door Opener, Guest
- SQ FT
- 1,466
- SQ FT Source
- Assessor Auto-Fill
- Lot SQ FT
- 6,098.0
- Lot Acres
- 0.14 Acres
- Kitchen
- Quartz Counter
- Cooling
- Central Air
- Disclosures
- Standard
- Living Room
- Cathedral/Vaulted
- Fire Place
- Gas Piped, Stone
- Heating
- Central, Fireplace(s)
- Laundry
- In Garage
- Main Level
- Bedroom(s), Dining Room, Full Bath(s), Garage, Kitchen, Living Room, Primary Bedroom, Street Entrance
- Possession
- Close Of Escrow
- Basement
- None
- Fee
- $0
MLS and other Information regarding properties for sale as shown in Theo have been obtained from various sources such as sellers, public records, agents and other third parties. This information may relate to the condition of the property, permitted or unpermitted uses, zoning, square footage, lot size/acreage or other matters affecting value or desirability. Unless otherwise indicated in writing, neither brokers, agents nor Theo have verified, or will verify, such information. If any such information is important to buyer in determining whether to buy, the price to pay or intended use of the property, buyer is urged to conduct their own investigation with qualified professionals, satisfy themselves with respect to that information, and to rely solely on the results of that investigation.
School data provided by GreatSchools. School service boundaries are intended to be used as reference only. To verify enrollment eligibility for a property, contact the school directly.