

$868,000
1,070
SQ FT
$811
SQ/FT
1664 Vista Del Sol
@ Edgewater - 411 - Edgewater Isle, San Mateo

- 2 Bed
- 2 Bath
- 1 Park
- 1,070 sqft
- SAN MATEO
-

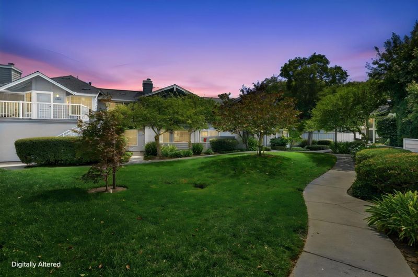
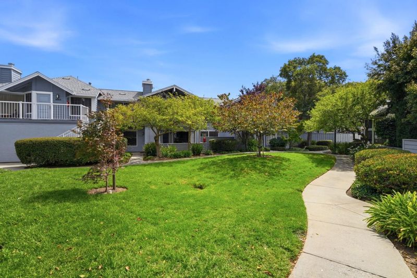
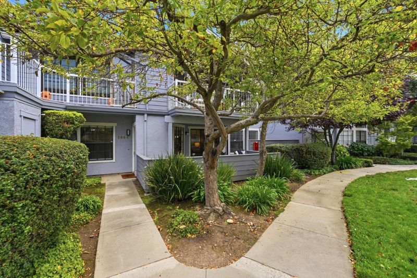
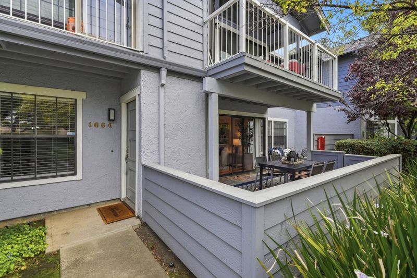
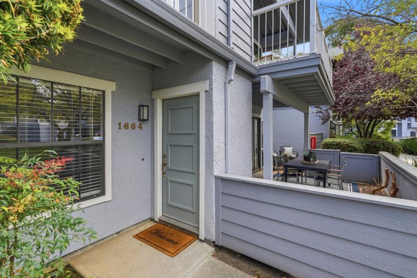
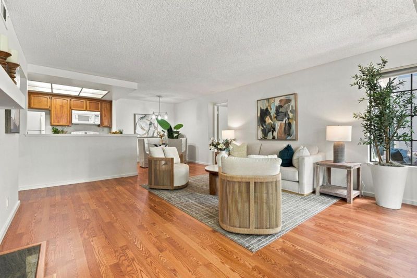
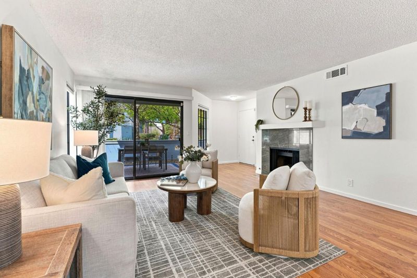
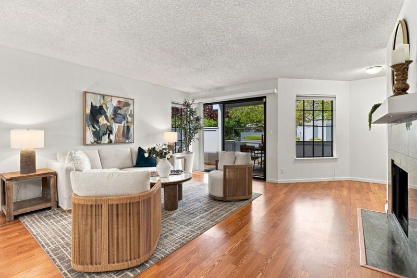
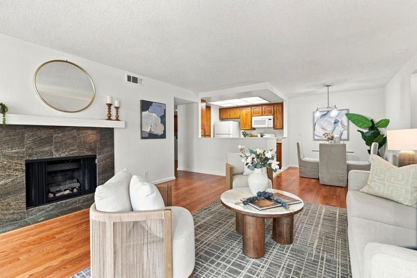
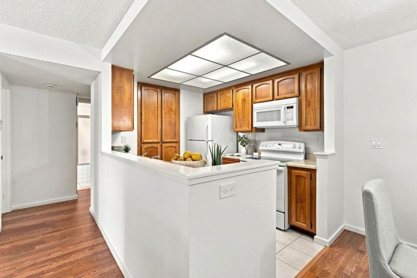
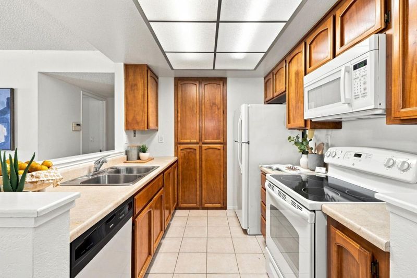
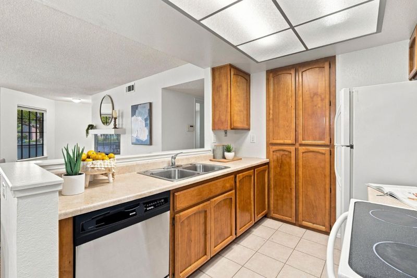
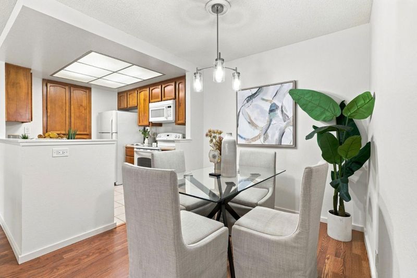
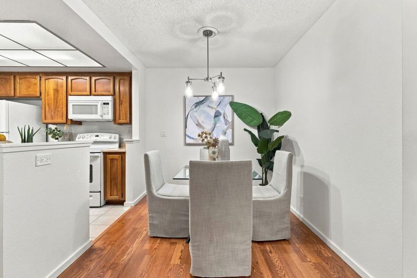
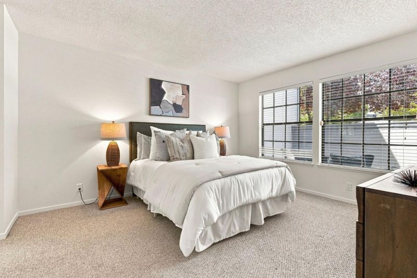
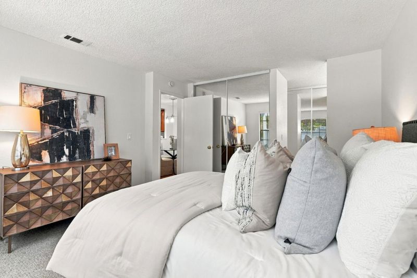
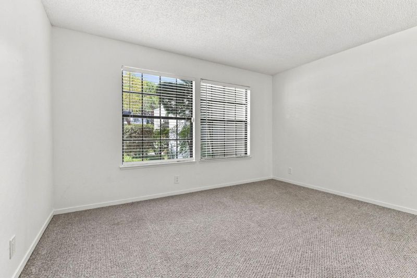
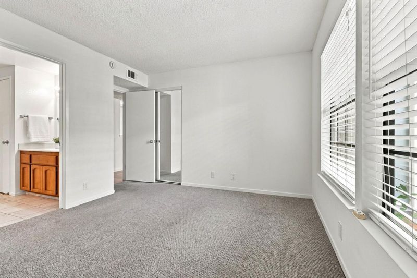
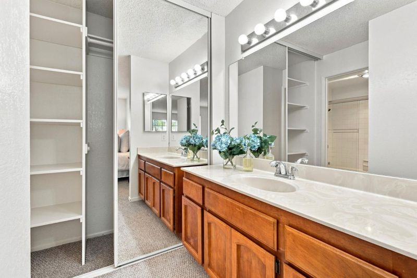
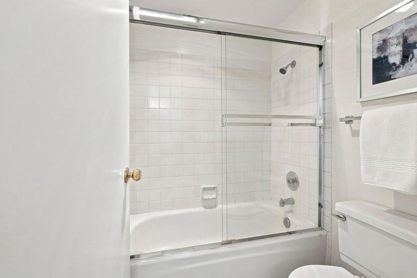
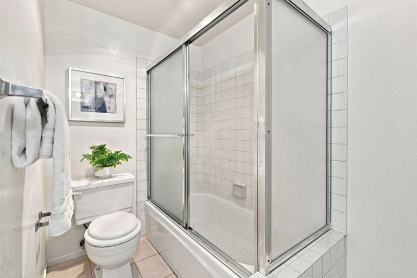
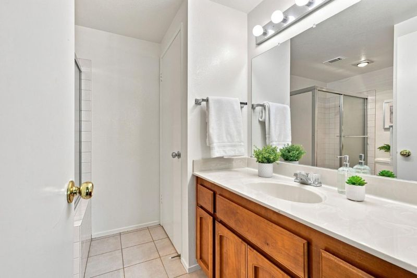
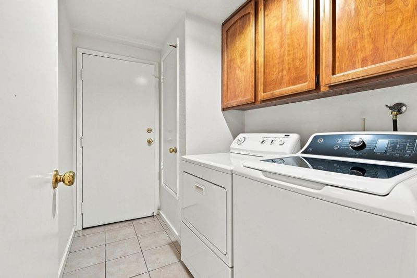
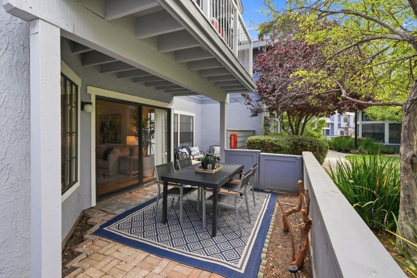
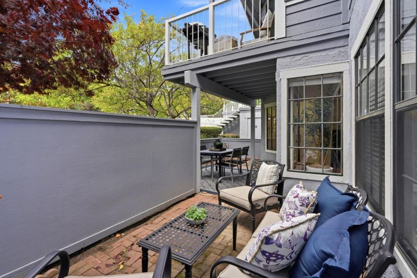
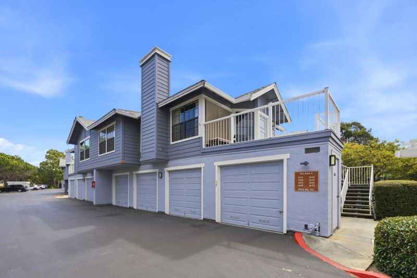
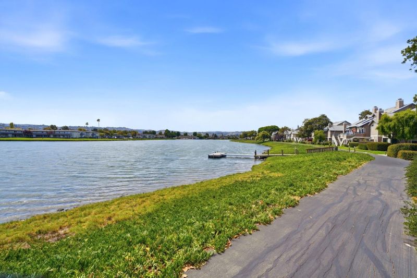
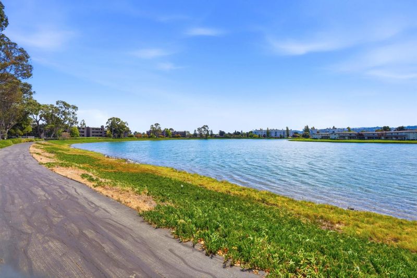
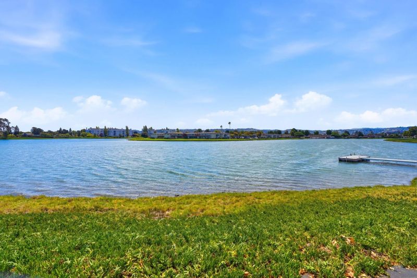
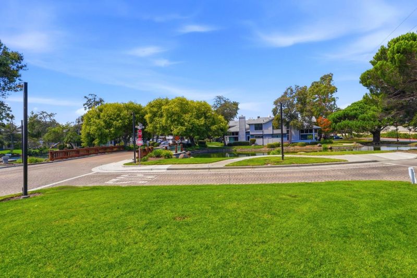
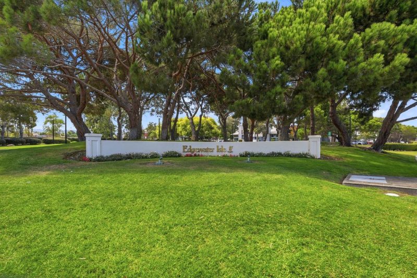
Nestled among the trees in the super charming Edgewater Isle neighborhood, this 2 bed, 2 bath condo is a total gem just waiting for your personal touch. Youve got hardwood floors in the living area, newer carpet in the bedrooms, and a big outdoor patio thats perfect for hanging out with friends or unwinding after a long day. Theres even a separate laundry area right off the kitchen and an attached garage you can access through the laundry room. Its the kind of place that instantly feels like home. Close to the walking and biking path, youll love taking peaceful strolls right along the waters edge. Plus, youre just minutes from Bridgepoint shopping, Foster City Safeway, restaurants, dog parks, plenty of great restaurants, and 101 and 92. Easy commute to SFO or South Bay.

- Days on Market
- 2 days
- Current Status
- Active
- Original Price
- $868,000
- List Price
- $868,000
- On Market Date
- Sep 4, 2026
- Property Type
- Condominium
- Area
- 411 - Edgewater Isle
- Zip Code
- 94404
- MLS ID
- ML82060124
- APN
- 108-590-070
- Year Built
- 1984
- Stories in Building
- 1
- Possession
- Unavailable
- Data Source
- MLSL
- Origin MLS System
- MLSListings, Inc.
Challenge School - Foster City Campus
Private PK-8 Preschool Early Childhood Center, Elementary, Middle, Coed
Students: 80 Distance: 0.3mi
Futures Academy - San Mateo
Private 6-12 Coed
Students: 60 Distance: 0.3mi
Parkside Elementary School
Public K-5 Elementary, Yr Round
Students: 228 Distance: 0.8mi
Fiesta Gardens International Elementary School
Public K-5 Elementary, Yr Round
Students: 511 Distance: 0.8mi
Bright Horizon Chinese School
Private K-7 Coed
Students: NA Distance: 0.9mi
Bayside Academy
Public K-8
Students: 924 Distance: 0.9mi
- Bed
- 2
- Bath
- 2
- Parking
- 1
- Assigned Spaces, Attached Garage, Guest / Visitor Parking
- SQ FT
- 1,070
- SQ FT Source
- Unavailable
- Cooling
- None
- Dining Room
- No Formal Dining Room
- Disclosures
- NHDS Report
- Family Room
- Kitchen / Family Room Combo
- Foundation
- Concrete Perimeter and Slab
- Fire Place
- Family Room, Gas Burning, Wood Burning
- Heating
- Central Forced Air
- * Fee
- $645
- Name
- Silvercreek
- *Fee includes
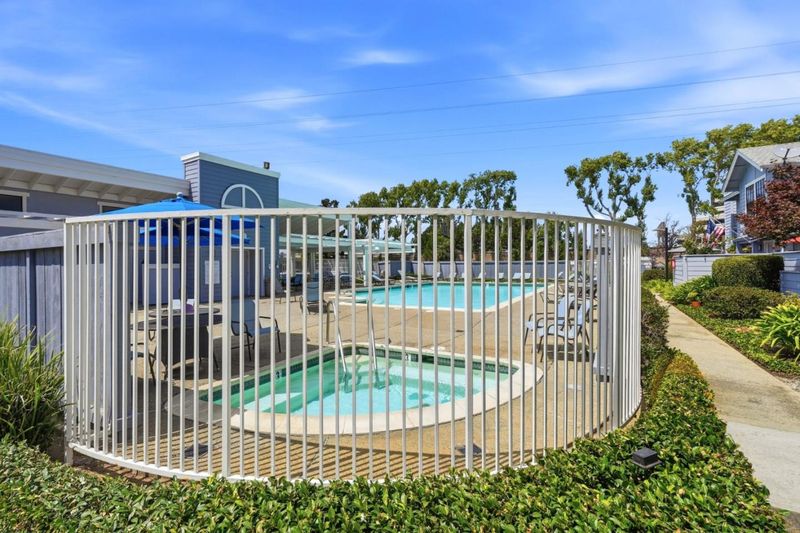
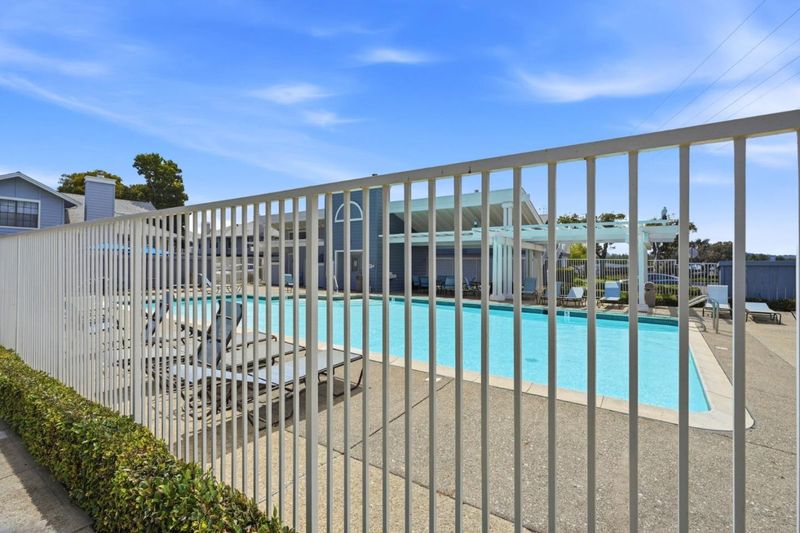
- Common Area Electricity, Exterior Painting, Garbage, Hot Water, Insurance - Common Area, Insurance - Earthquake, Landscaping / Gardening, Maintenance - Common Area, Maintenance - Exterior, Maintenance - Road, Pool, Spa, or Tennis, Roof, and Water / Sewer
MLS and other Information regarding properties for sale as shown in Theo have been obtained from various sources such as sellers, public records, agents and other third parties. This information may relate to the condition of the property, permitted or unpermitted uses, zoning, square footage, lot size/acreage or other matters affecting value or desirability. Unless otherwise indicated in writing, neither brokers, agents nor Theo have verified, or will verify, such information. If any such information is important to buyer in determining whether to buy, the price to pay or intended use of the property, buyer is urged to conduct their own investigation with qualified professionals, satisfy themselves with respect to that information, and to rely solely on the results of that investigation.
School data provided by GreatSchools. School service boundaries are intended to be used as reference only. To verify enrollment eligibility for a property, contact the school directly.