




$1,089,000
1,168
SQ FT
$932
SQ/FT
246 Mowry Avenue
@ Mission Blvd - 3700 - Fremont, Fremont

- 3 Bed
- 2 Bath
- 7 Park
- 1,168 sqft
- FREMONT
-

-
Sat Oct 24, 12:00 pm - 4:00 pm
-
Sun Oct 25, 12:00 pm - 4:00 pm
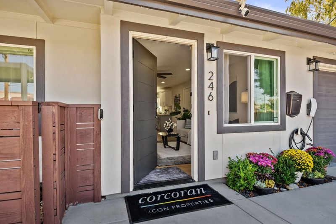
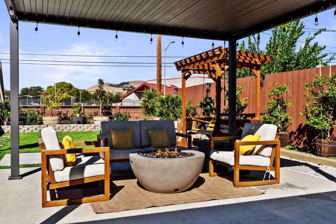
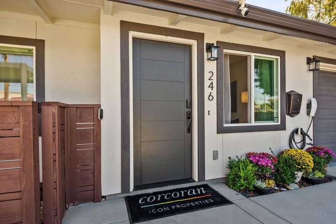
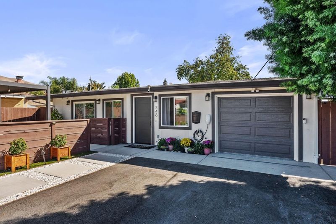
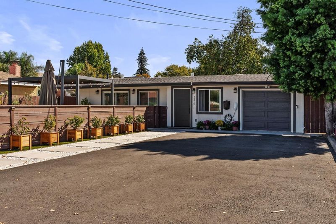
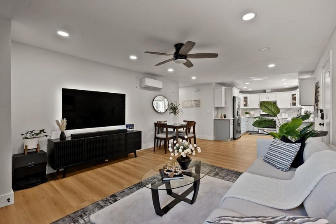
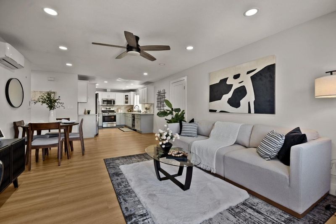
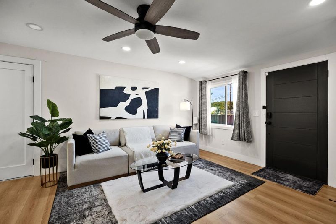
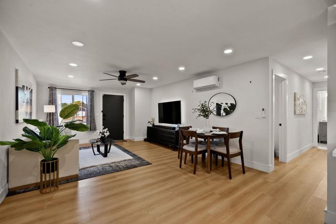
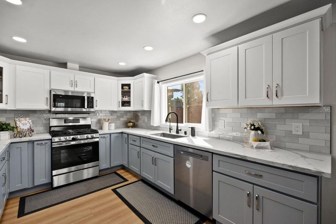
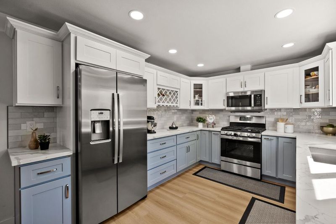
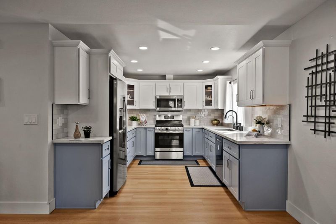
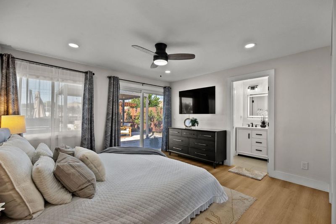
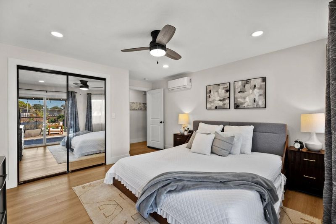
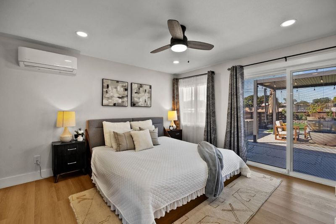
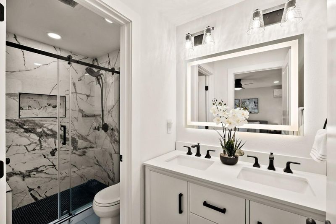
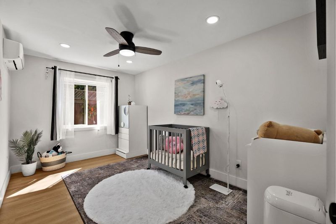
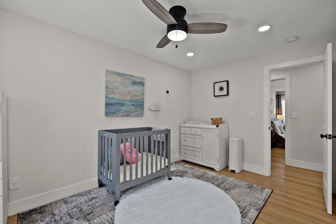
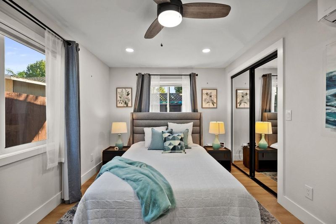
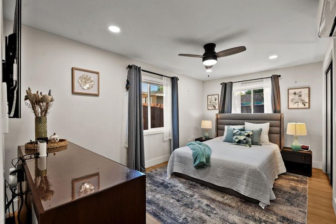
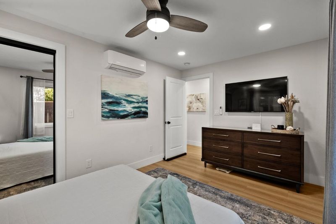
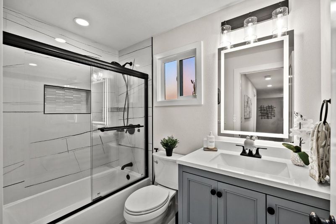
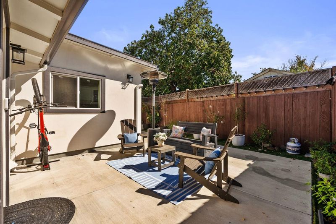
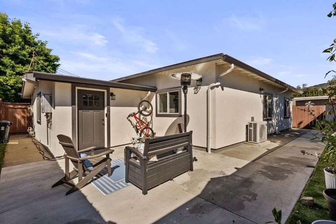
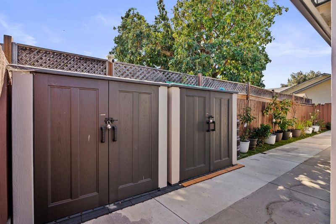
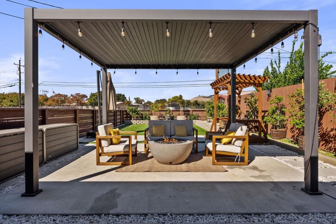
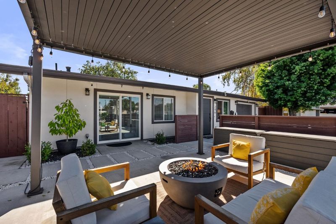
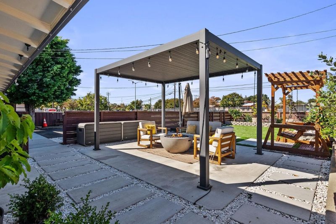
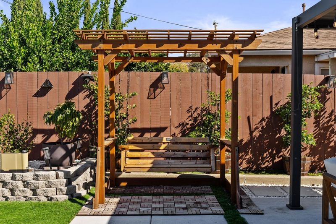
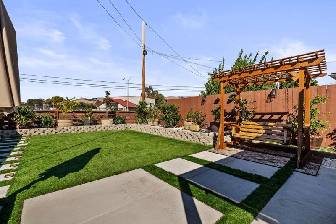
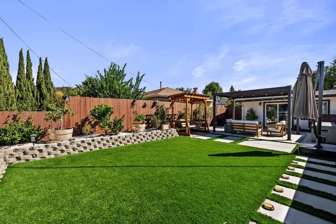
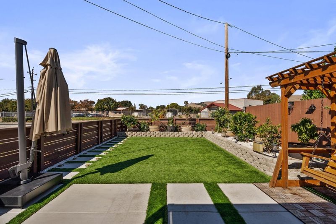
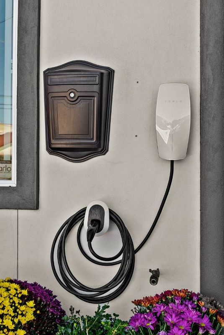
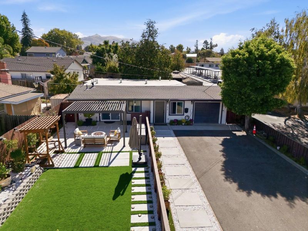
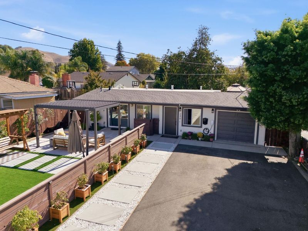
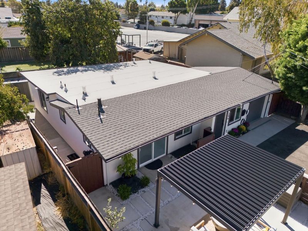
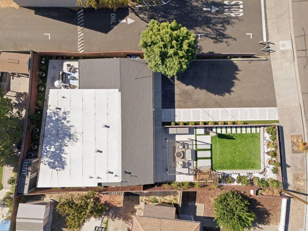
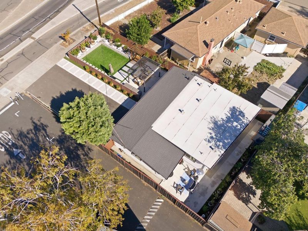
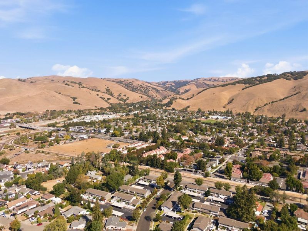
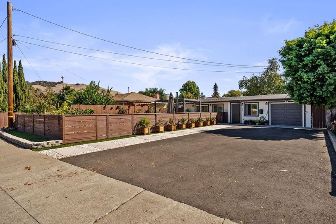
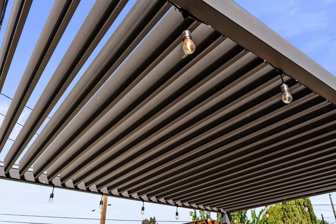
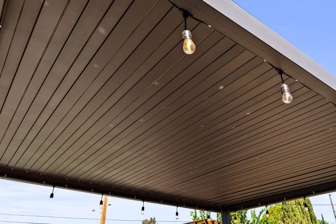
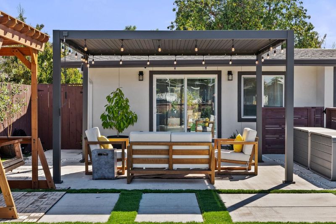
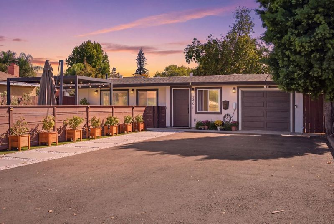
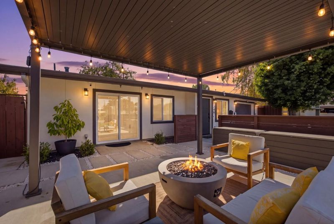
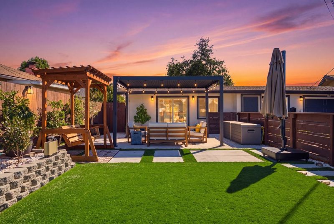
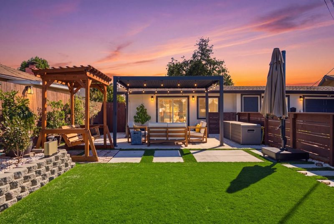
Welcome to 246 Mowry Avenue, a beautifully renovated single-level home in Fremont's Mission District, where modern upgrades, thoughtful design, and everyday comfort come together. This inviting home offers 3 generously sized bedrooms, including a primary suite, and 2 bathrooms. Abundant natural light fills the interior, creating a bright, warm, and welcoming atmosphere. Recent improvements include a newer roof, updated windows, smart door locks, and a dedicated EV charger, blending modern convenience with functionality. Step outside to beautifully landscaped, low-maintenance grounds designed for both relaxation and entertaining. Enjoy evenings around the firepit, unwind beneath the pergola, or appreciate the fruit trees and thoughtfully placed solar outdoor lighting. A spacious driveway accommodates up to six vehicles, offering exceptional off-street parking. Conveniently located near Lake Elizabeth, BART, shopping, dining, and everyday amenities, this home offers easy access to everything Fremont has to offer. With its extensive renovations, smart-home conveniences, inviting outdoor spaces, and desirable single-level floor plan, 246 Mowry Avenue offers a wonderful combination of comfort, style, and convenience.

- Days on Market
- 0 days
- Current Status
- Active
- Original Price
- $1,089,000
- List Price
- $1,089,000
- On Market Date
- Oct 21, 2026
- Property Type
- Single Family Home
- Area
- 3700 - Fremont
- Zip Code
- 94536
- MLS ID
- ML82065234
- APN
- 507-0430-015-07
- Year Built
- 1955
- Stories in Building
- 1
- Possession
- Unavailable
- Data Source
- MLSL
- Origin MLS System
- MLSListings, Inc.
California School For The Blind
Public K-12
Students: 66 Distance: 0.5mi
Vallejo Mill Elementary School
Public K-6 Elementary
Students: 519 Distance: 0.7mi
California School For The Deaf-Fremont
Public PK-12
Students: 372 Distance: 0.7mi
Niles Elementary School
Public K-6 Elementary
Students: 588 Distance: 1.0mi
Parkmont Elementary School
Public K-6 Elementary
Students: 885 Distance: 1.0mi
Kimber Hills Academy
Private K-8 Elementary, Religious, Coed
Students: 261 Distance: 1.1mi
- Bed
- 3
- Bath
- 2
- Double Sinks, Primary - Stall Shower(s), Shower over Tub - 1, Solid Surface, Updated Bath
- Parking
- 7
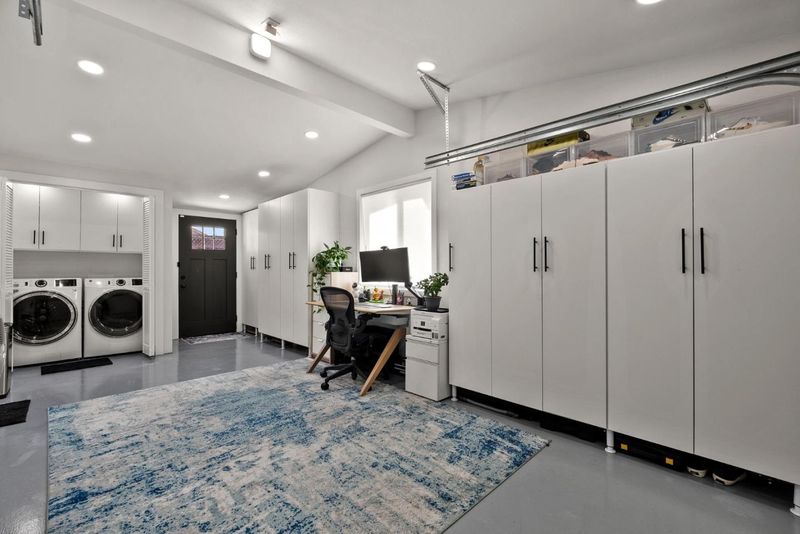
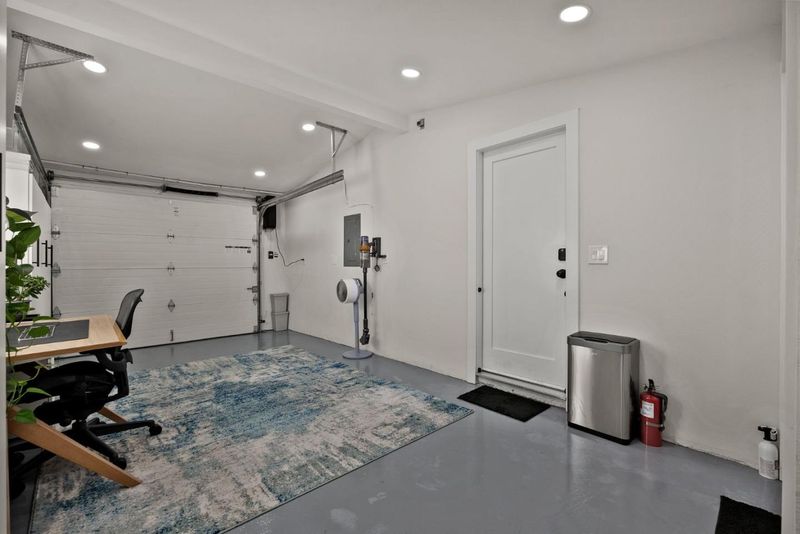
- Attached Garage, Electric Car Hookup, Parking Area, Room for Oversized Vehicle, Tandem Parking
- SQ FT
- 1,168
- SQ FT Source
- Unavailable
- Lot SQ FT
- 5,600.0
- Lot Acres
- 0.128558 Acres
- Kitchen
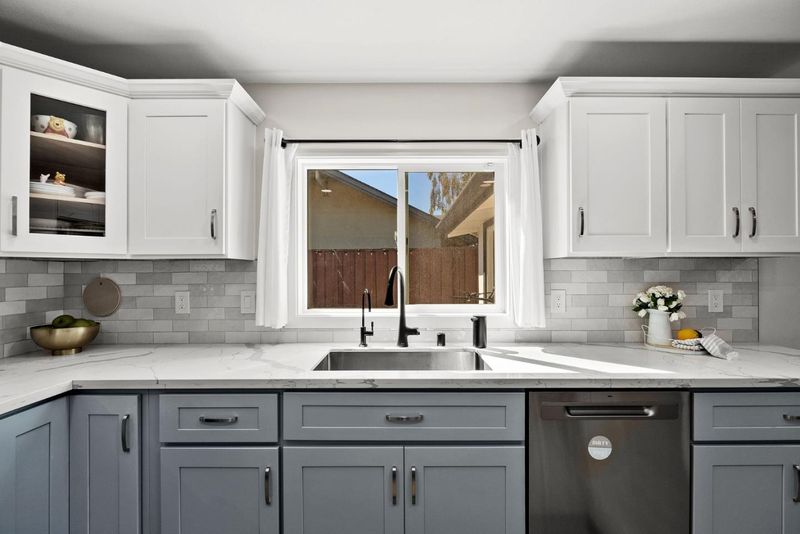
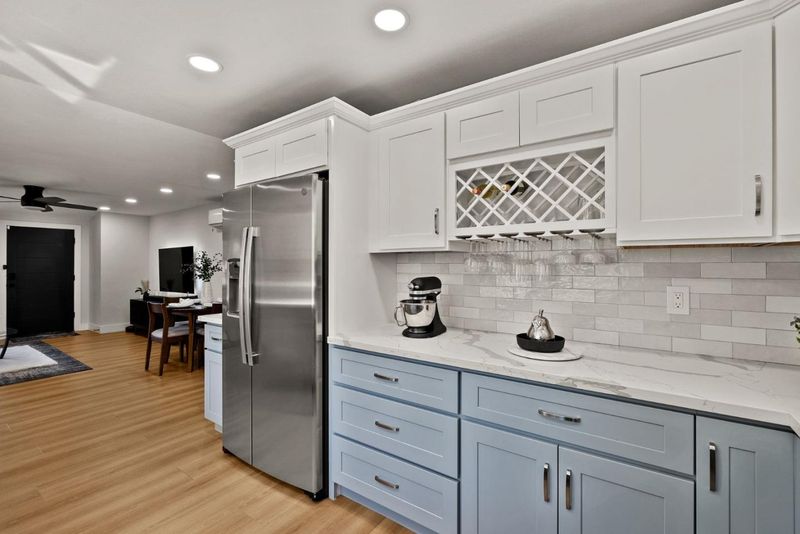
- Countertop - Quartz, Countertop - Stone, Dishwasher, Exhaust Fan, Garbage Disposal, Ice Maker, Microwave, Oven Range - Gas, Refrigerator
- Cooling
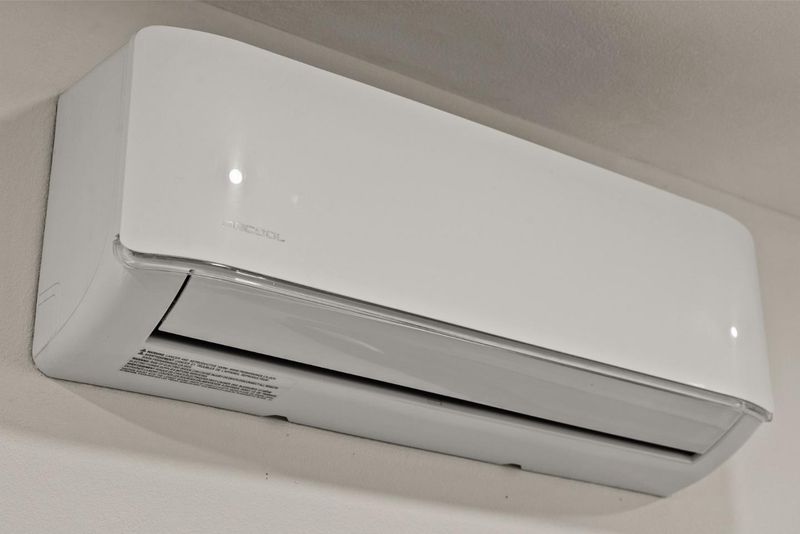
- Ceiling Fan, Multi-Zone
- Dining Room
- Dining Area
- Disclosures
- NHDS Report
- Family Room
- No Family Room
- Flooring
- Laminate
- Foundation
- Concrete Perimeter and Slab, Concrete Slab
- Heating
- Individual Room Controls
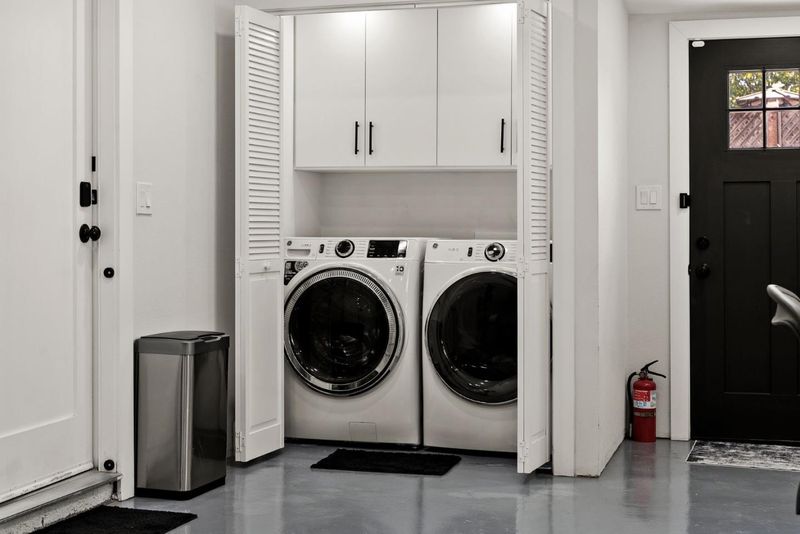
- Laundry
- In Garage
- Fee
- Unavailable
MLS and other Information regarding properties for sale as shown in Theo have been obtained from various sources such as sellers, public records, agents and other third parties. This information may relate to the condition of the property, permitted or unpermitted uses, zoning, square footage, lot size/acreage or other matters affecting value or desirability. Unless otherwise indicated in writing, neither brokers, agents nor Theo have verified, or will verify, such information. If any such information is important to buyer in determining whether to buy, the price to pay or intended use of the property, buyer is urged to conduct their own investigation with qualified professionals, satisfy themselves with respect to that information, and to rely solely on the results of that investigation.
School data provided by GreatSchools. School service boundaries are intended to be used as reference only. To verify enrollment eligibility for a property, contact the school directly.