


$999,800
1,242
SQ FT
$805
SQ/FT
222 Corte San Pablo
@ Mission Blvd - Mission Area, Fremont

- 3 Bed
- 2 Bath
- 0 Park
- 1,242 sqft
- Fremont
-

-
Sun Jul 26, 1:30 pm - 4:30 pm
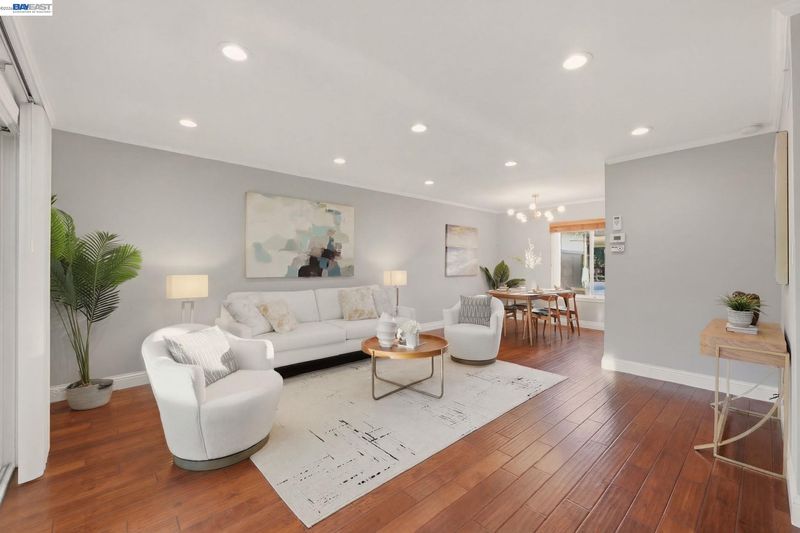
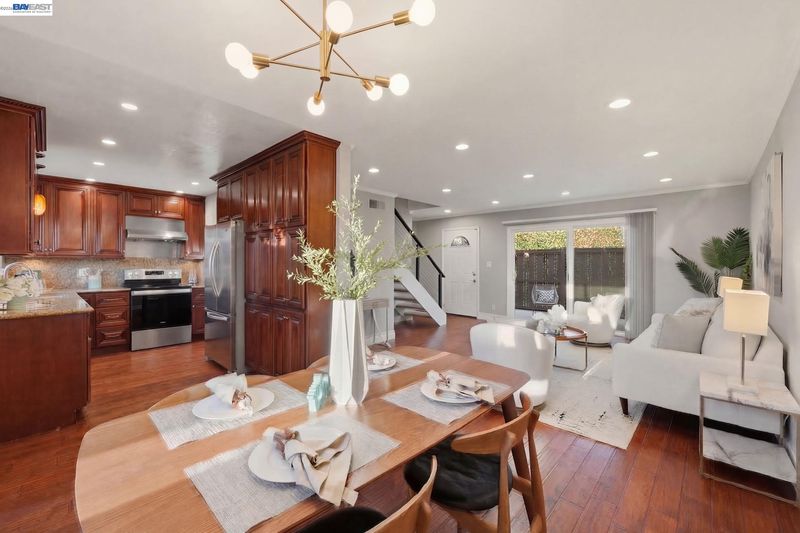
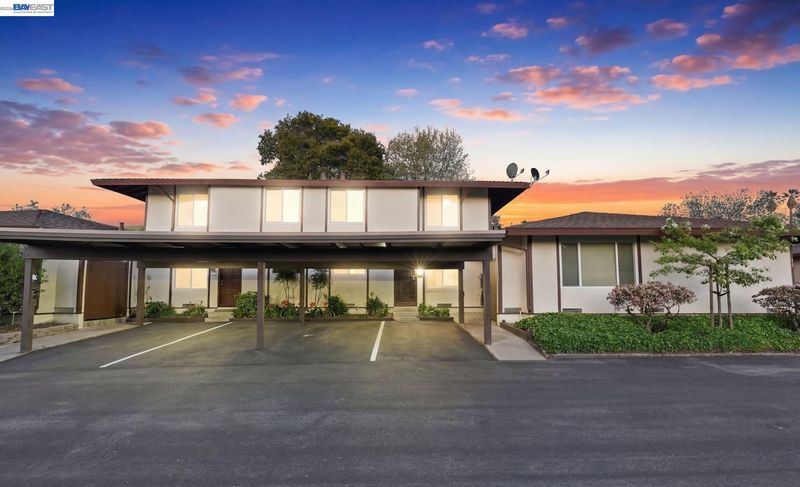
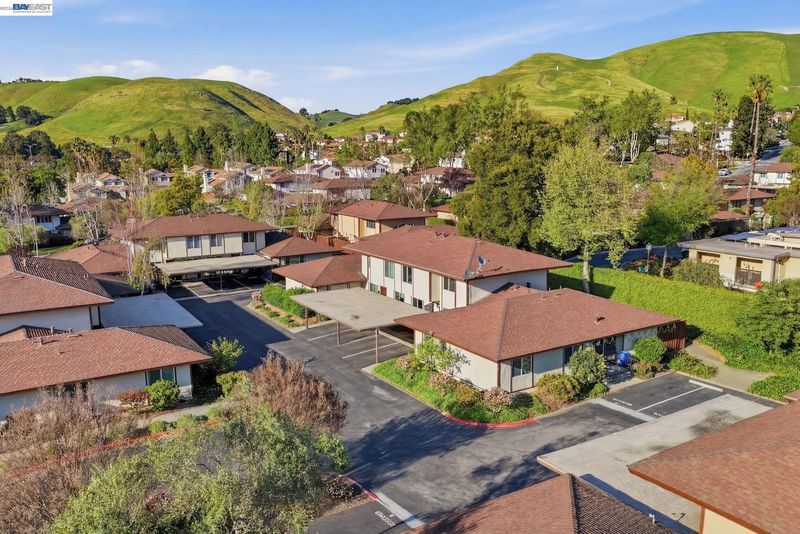
Stunning townhome in the Mission with 3 beds and 2 full baths. Updated and move-in ready!!
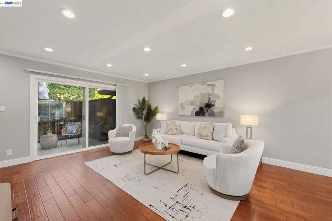
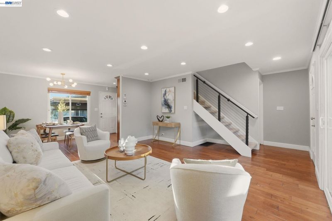
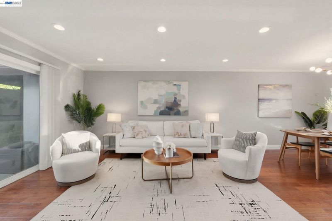
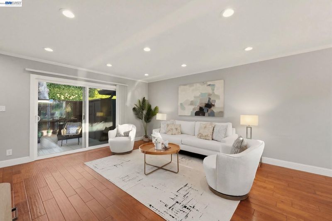
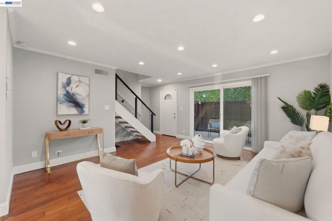
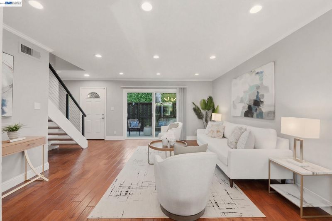
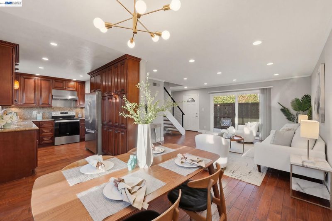
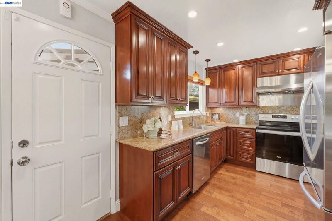
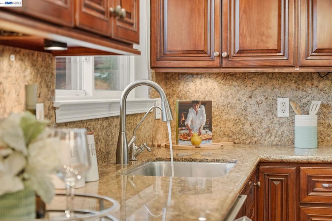
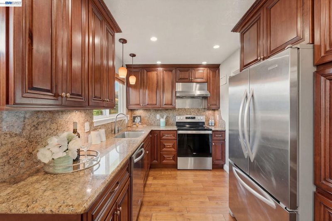
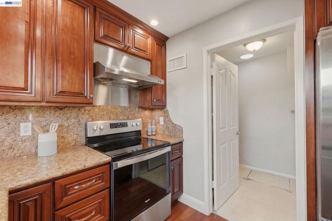
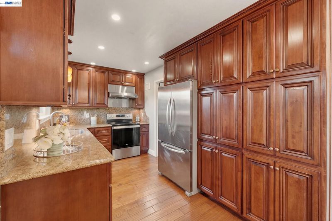
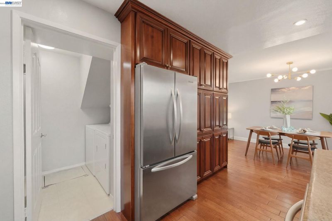
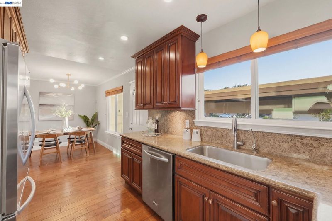
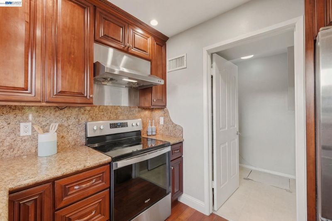
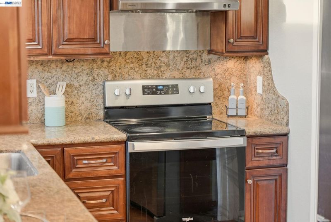
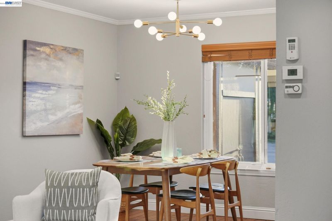
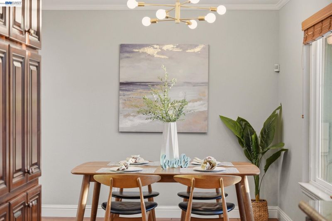
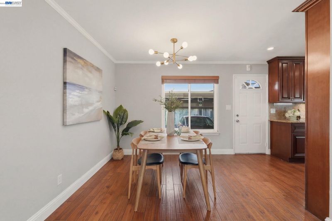
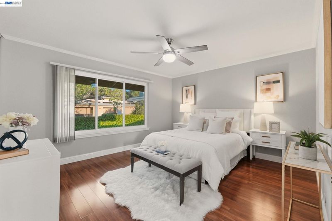
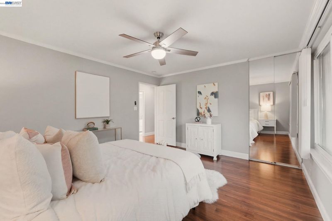
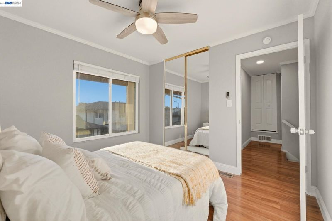
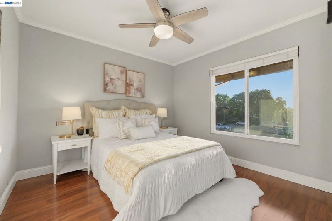
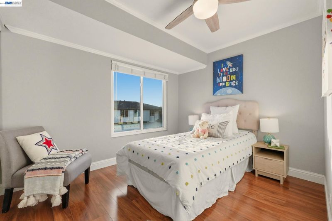
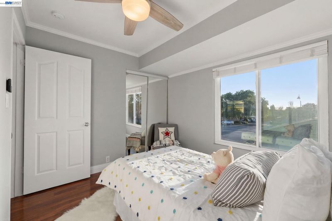
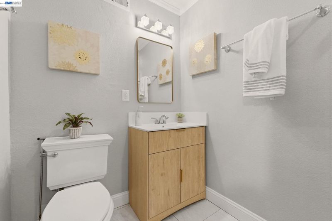
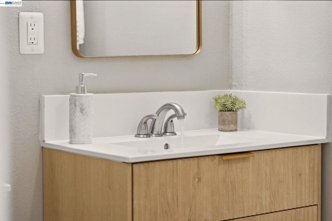
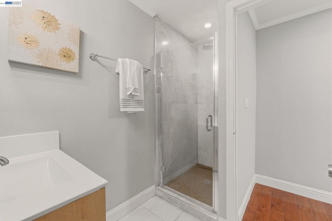
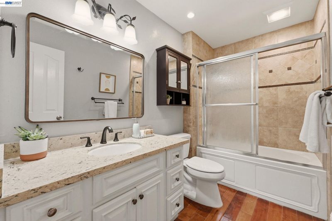
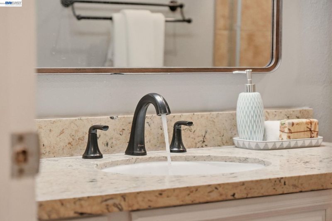
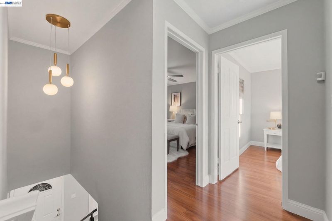
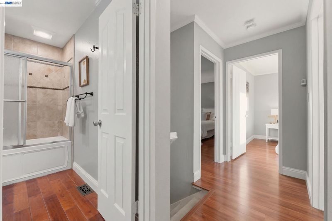
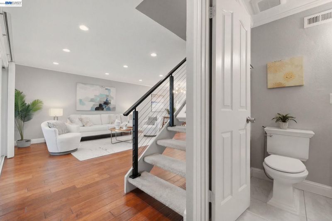
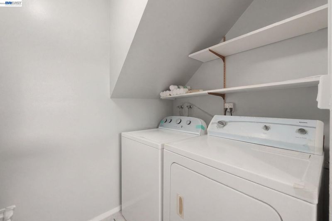
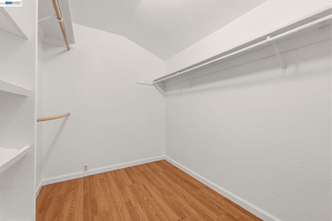
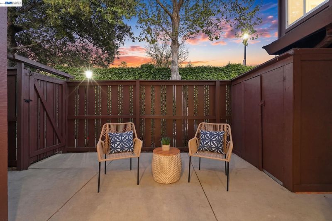
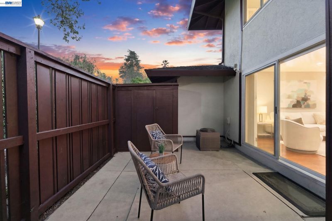
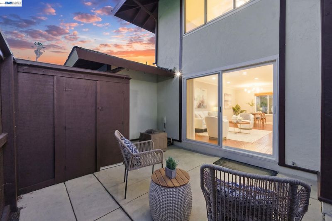
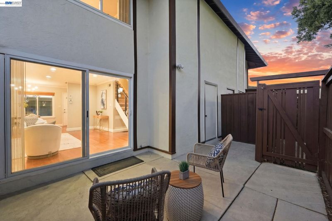
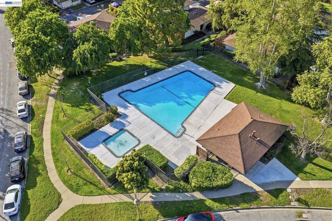
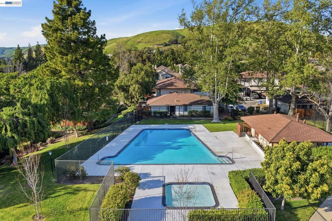
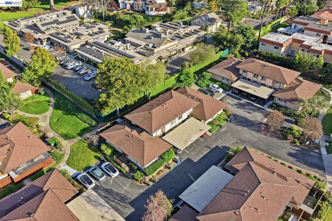
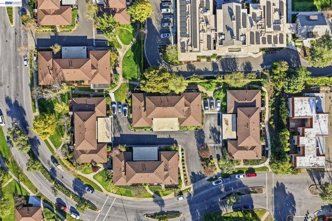
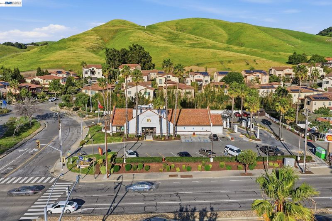
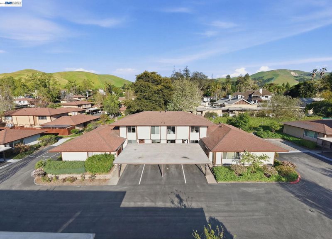
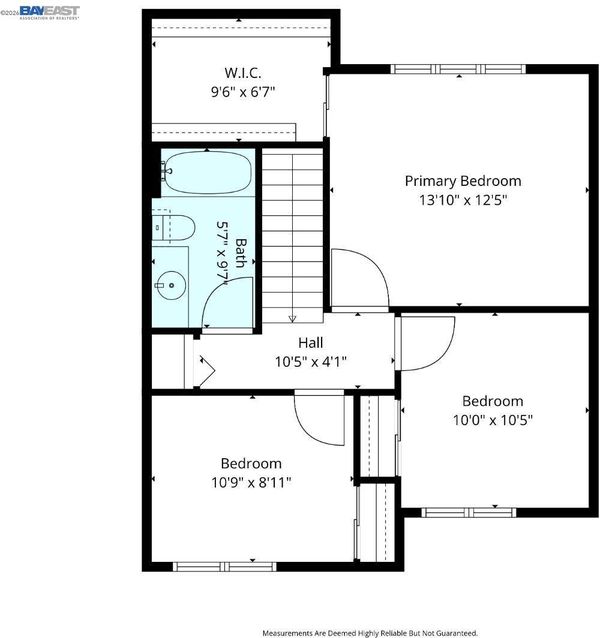
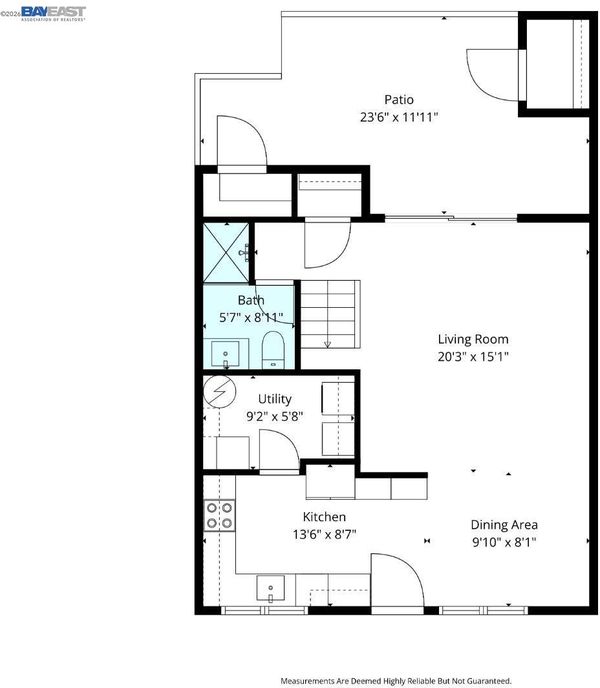
Beautifully renovated true two-story townhome in the highly sought-after Mission San Jose School District! This move-in-ready 3-bedroom, 2-bath home offers approximately 1,242 sq. ft. of stylish and modern living space. The bright, open floor plan features a remodeled kitchen with an upgraded range/oven with built-in air fryer, and all stainless steel appliances are included. Thoughtful upgrades throughout the home include LED recessed lighting, hardwood flooring, updated bathroom vanities, and a central 1 zone AC and heating system for year-round comfort. A dedicated laundry room adds everyday convenience. Step outside to a spacious private patio, ideal for relaxing or entertaining, complete with bonus storage for added functionality. Residents also enjoy access to the community pool/spa and beautifully maintained common areas. HOA includes water/sewer. Ideally located near award-winning Mission San Jose schools, parks, shopping, dining, BART, major commute routes, coffee shops, this exceptional home offers the perfect blend of comfort, convenience, and location. Don't miss this rare opportunity to own in one of Fremont's most desirable neighborhoods!

- Current Status
- New
- Original Price
- $999,800
- List Price
- $999,800
- On Market Date
- Jul 17, 2026
- Property Type
- Townhouse
- D/N/S
- Mission Area
- Zip Code
- 94539
- MLS ID
- 41142045
- APN
- 51347460
- Year Built
- 1971
- Stories in Building
- 2
- Possession
- Negotiable
- Data Source
- MAXEBRDI
- Origin MLS System
- BAY EAST
Montessori School Of Fremont
Private PK-6 Montessori, Combined Elementary And Secondary, Coed
Students: 295 Distance: 0.2mi
St. Joseph Elementary School
Private 1-8 Elementary, Religious, Coed
Students: 240 Distance: 0.3mi
Dominican Kindergarten
Private K Preschool Early Childhood Center, Elementary, Religious, Coed
Students: 30 Distance: 0.4mi
Mission San Jose Elementary School
Public K-6 Elementary
Students: 535 Distance: 0.6mi
Alsion Montessori Middle / High School
Private 7-12 Montessori, Middle, High, Secondary, Nonprofit
Students: 60 Distance: 0.6mi
Mission San Jose High School
Public 9-12 Secondary
Students: 2046 Distance: 0.7mi
- Bed
- 3
- Bath
- 2
- Parking
- 0
- Carport, Guest
- SQ FT
- 1,242
- SQ FT Source
- Other
- Lot SQ FT
- 960.0
- Lot Acres
- 0.02 Acres
- Pool Info
- None, Community
- Kitchen
- Dishwasher, Electric Range, Refrigerator, Dryer, Washer, Counter - Solid Surface, Electric Range/Cooktop, Disposal, Updated Kitchen
- Cooling
- Central Air
- Disclosures
- Nat Hazard Disclosure
- Entry Level
- 1
- Flooring
- Hardwood Flrs Throughout
- Foundation
- Fire Place
- None
- Heating
- Central
- Laundry
- Laundry Room
- Upper Level
- 3 Bedrooms, 1 Bath
- Main Level
- 1 Bath, Main Entry
- Views
- Mountain(s)
- Possession
- Negotiable
- Basement
- Crawl Space
- Architectural Style
- Contemporary
- Non-Master Bathroom Includes
- Stall Shower, Updated Baths
- Construction Status
- Existing
- Location
- Other
- Roof
- Other
- Water and Sewer
- Public
- Fee
- $445
MLS and other Information regarding properties for sale as shown in Theo have been obtained from various sources such as sellers, public records, agents and other third parties. This information may relate to the condition of the property, permitted or unpermitted uses, zoning, square footage, lot size/acreage or other matters affecting value or desirability. Unless otherwise indicated in writing, neither brokers, agents nor Theo have verified, or will verify, such information. If any such information is important to buyer in determining whether to buy, the price to pay or intended use of the property, buyer is urged to conduct their own investigation with qualified professionals, satisfy themselves with respect to that information, and to rely solely on the results of that investigation.
School data provided by GreatSchools. School service boundaries are intended to be used as reference only. To verify enrollment eligibility for a property, contact the school directly.