

$740,000
1,440
SQ FT
$514
SQ/FT
20111 W Ridge Ct
@ Stanton Hill Rd - Castro Valley

- 2 Bed
- 2.5 (2/1) Bath
- 2 Park
- 1,440 sqft
- Castro Valley
-

-
Sat Oct 24, 2:00 pm - 4:00 pm
Hosted by the Garcia RE Team
-
Sun Oct 25, 2:00 pm - 4:00 pm
Hosted by the Garcia RE Team
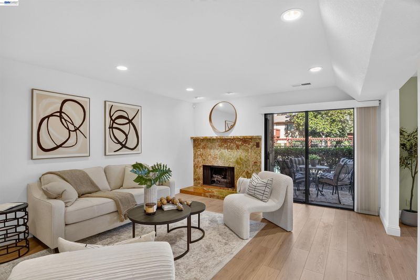
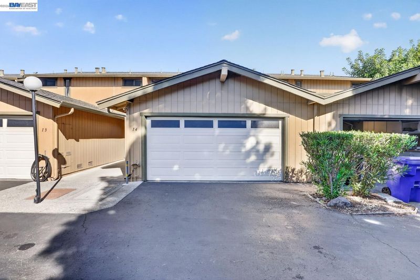
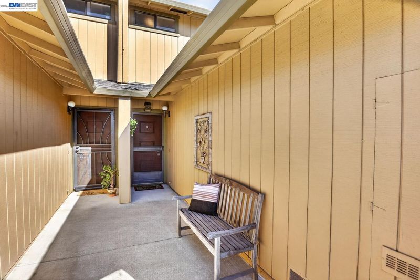
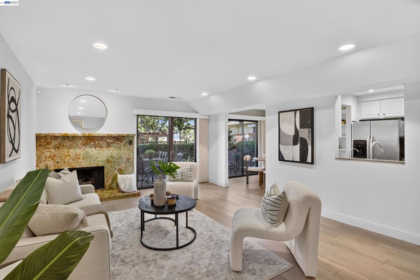
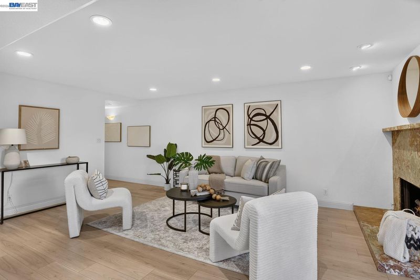
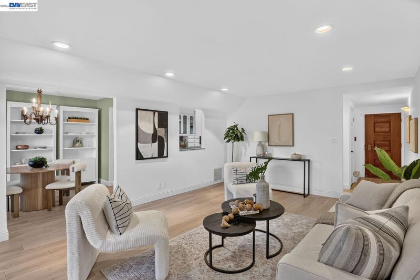
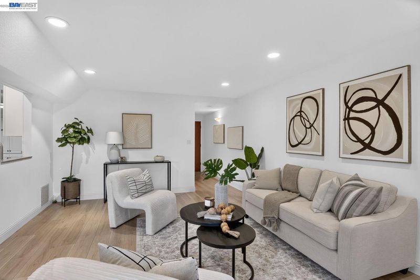
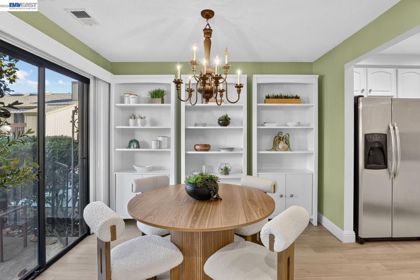
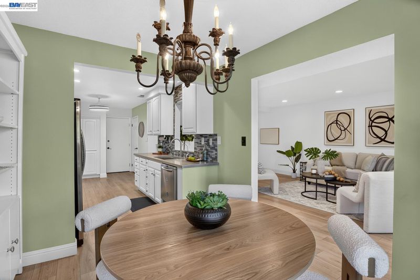
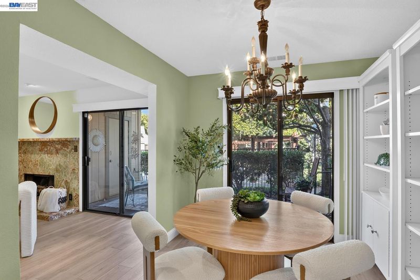
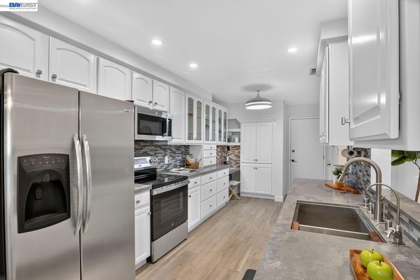
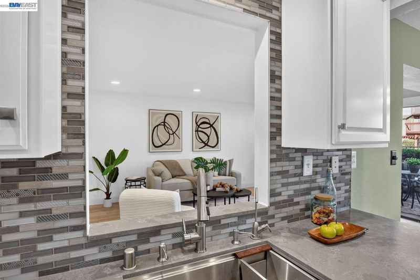
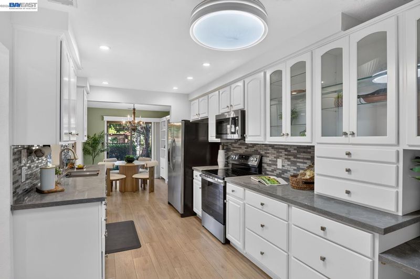
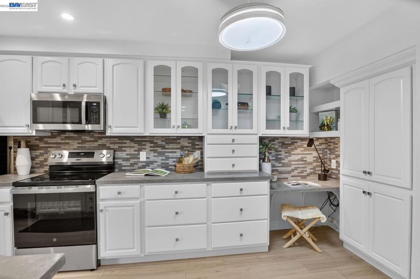
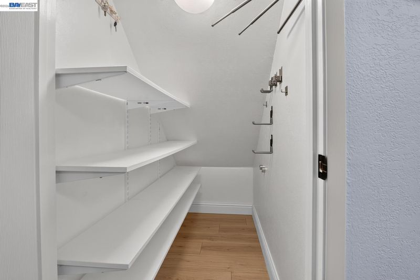
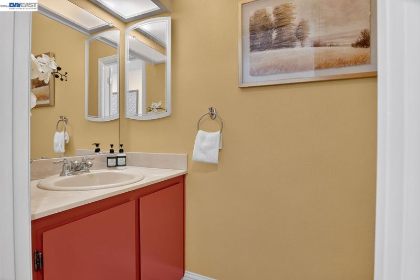
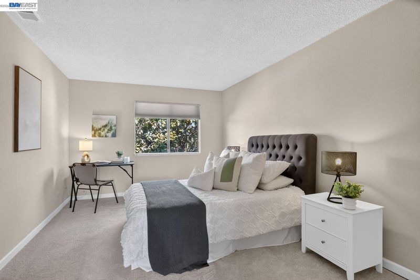
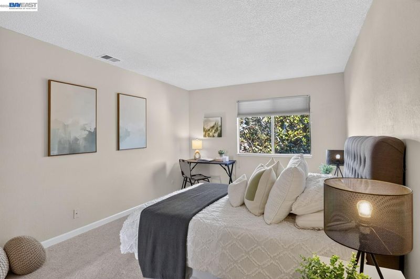
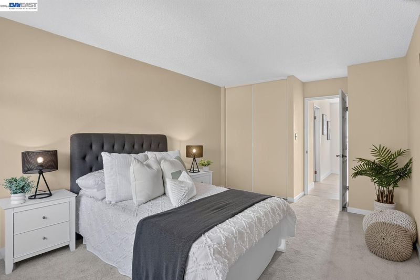
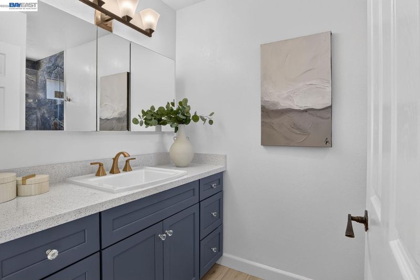
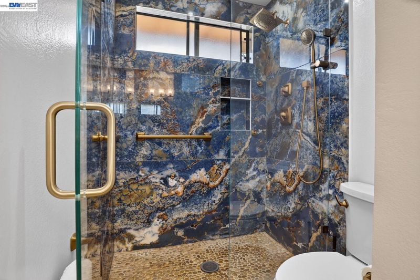
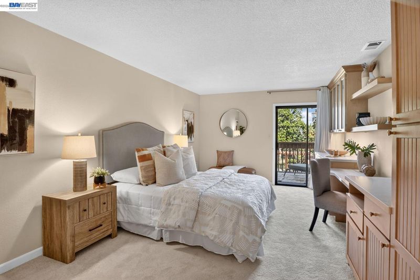
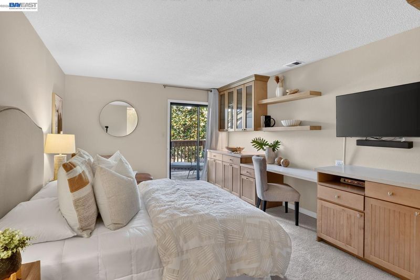
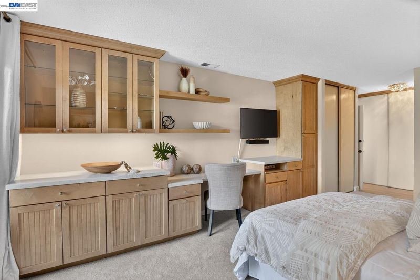
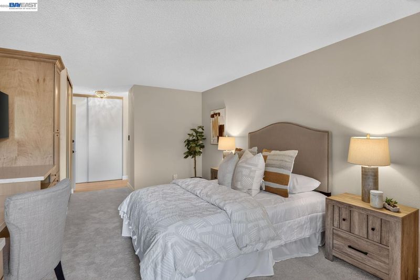
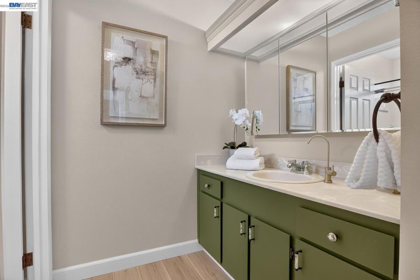
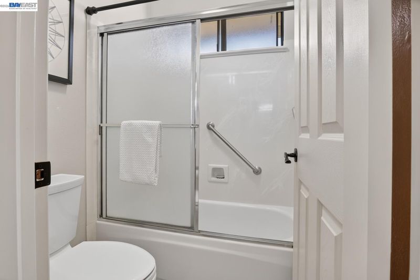
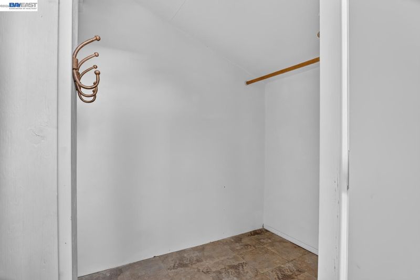
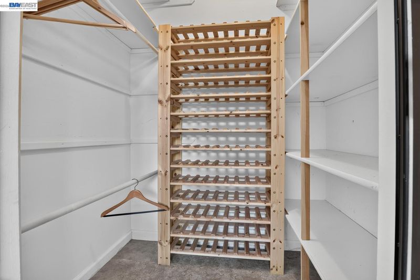
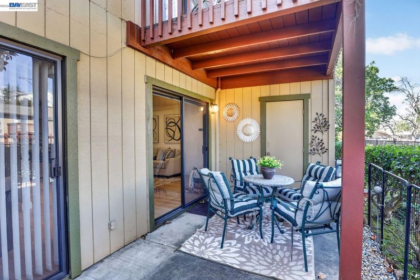
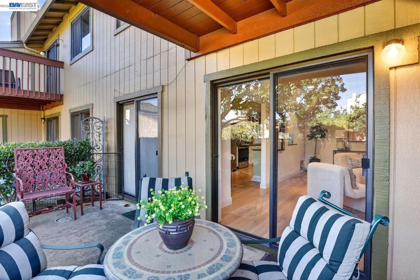
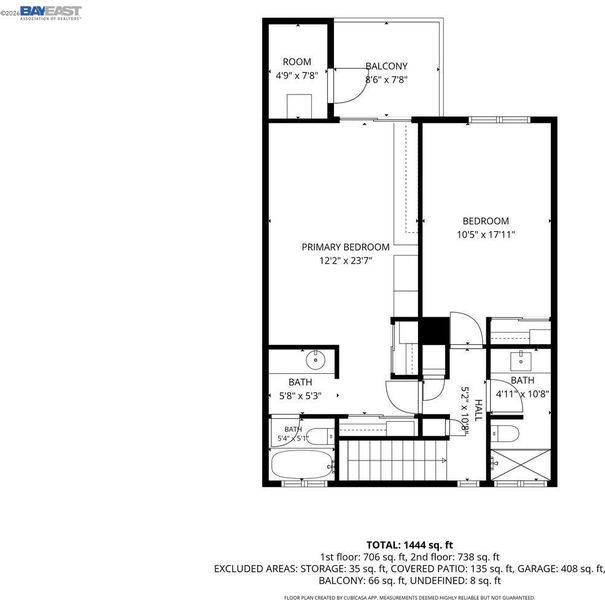
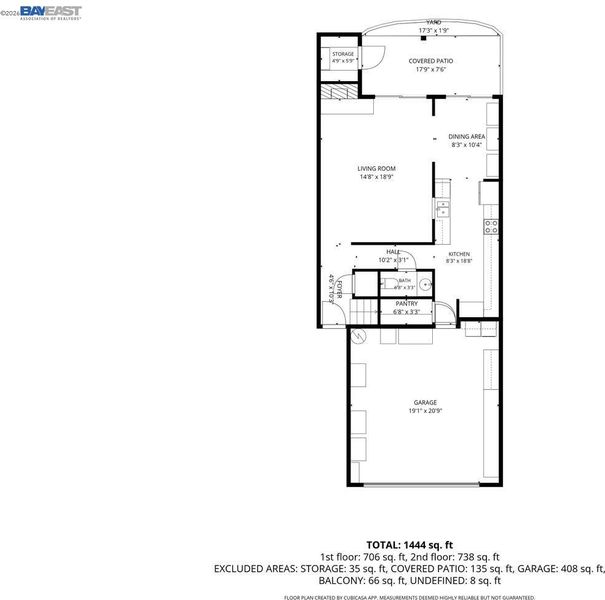
Welcome to 20111 W. Ridge Ct #14, a residence where bespoke details and artisan finishes define every room. The living room is anchored by a breathtaking natural jade fireplace, sculpted from a single slab with a coordinating jade mantel and hearth. Water-resistant luxury vinyl plank flooring flows throughout the main floor while recessed lighting, a ceiling fan, and custom built-in vertical blinds complete this elegant gathering space. The gourmet kitchen showcases brand new, never used stainless steel appliances: range, dishwasher, and microwave with exhaust. Custom cabinetry, an integrated desk, a pantry, quartz countertops, a tile backsplash, and a stainless steel sink combine form and function beautifully. Recessed lighting and a ceiling fan add to the refined atmosphere. The dining area offers a statement chandelier, custom vertical blinds, and three solid maple bookshelf cabinets, perfect for displaying a cherished collection. Plush new carpeting was added in the bedrooms. The primary suite offers wall-to-wall custom cabinetry, a spacious desk or vanity area with seating, under-cabinet lighting, soft-close doors, custom pullout shelves, and a built-in entertainment station with TV. The fully renovated upstairs bath includes Moen fixtures, a custom vanity cabinet with a quartz countertop, and a floor-to-ceiling solid porcelain slab shower set the tone. Natural stones fill the shower floor and cascade across the bathroom floor like a flowing creek. Storage is equally impressive. The garage features wall-to-wall cabinetry, the downstairs storage room includes a clothes bar, shelving, and a floor-to-ceiling wine rack, and a finished upstairs closet and storage room adds even more space. Located in a quiet neighborhood, the home is just minutes from the local freeways, Eden Medical and Castro Valley Blvd with its numerous restaurants and shopping options. Impeccably appointed and move-in ready, this home is a rare find. Schedule your private showing today. Open House Sat 10/24 and Sun 10/25 from 2-4pm

- Current Status
- New
- Original Price
- $740,000
- List Price
- $740,000
- On Market Date
- Oct 21, 2026
- Property Type
- Townhouse
- D/N/S
- Castro Valley
- Zip Code
- 94546
- MLS ID
- 41151835
- APN
- 84A25023
- Year Built
- 1977
- Stories in Building
- 2
- Possession
- Close Of Escrow
- Data Source
- MAXEBRDI
- Origin MLS System
- BAY EAST
Camelot School
Private K
Students: 14 Distance: 0.2mi
Stanton Elementary School
Public K-5 Elementary
Students: 493 Distance: 0.3mi
Crossroads Christian Elementary School
Private K-6 Elementary, Religious, Coed
Students: NA Distance: 0.3mi
Redwood Christian Schools-Crossroads
Private K-6 Religious, Nonprofit
Students: NA Distance: 0.3mi
Our Lady Of Grace School
Private K-8 Elementary, Religious, Nonprofit
Students: 215 Distance: 0.7mi
Anchor Education, Inc. School
Private 3-12
Students: NA Distance: 0.7mi
- Bed
- 2
- Bath
- 2.5 (2/1)
- Parking
- 2
- Attached, Garage Door Opener
- SQ FT
- 1,440
- SQ FT Source
- Public Records
- Lot SQ FT
- 119,045.0
- Lot Acres
- 2.73 Acres
- Pool Info
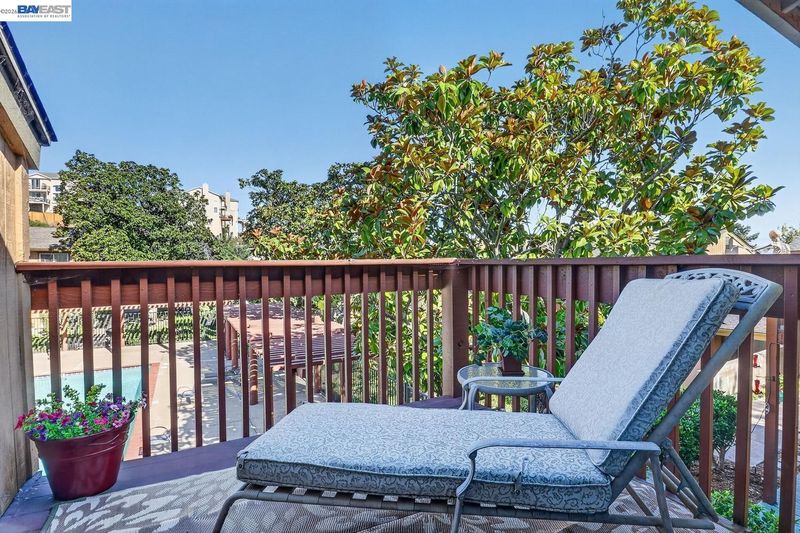
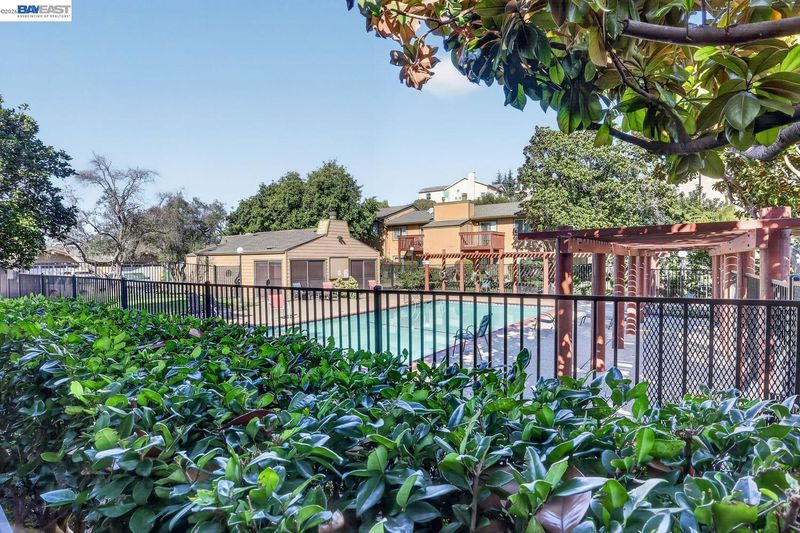
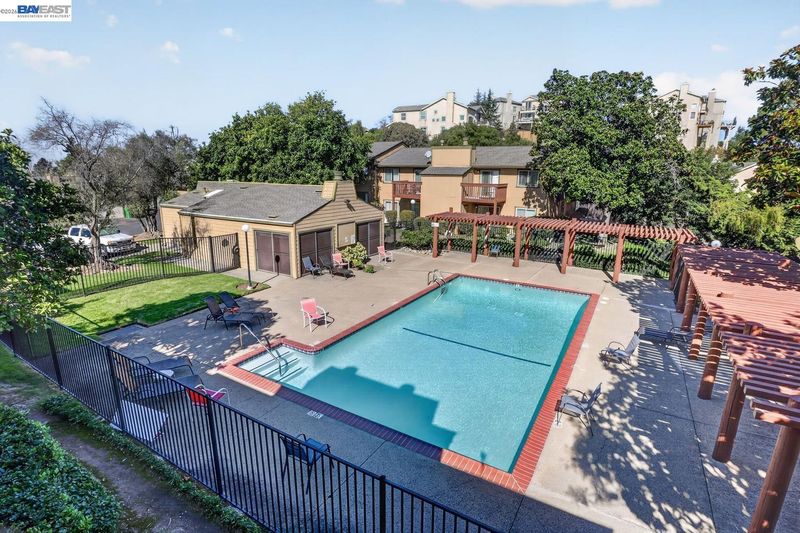
- See Remarks, Community
- Kitchen
- Eat-in Kitchen
- Cooling
- Ceiling Fan(s)
- Disclosures
- Nat Hazard Disclosure, Disclosure Package Avail
- Entry Level
- 4
- Flooring
- Vinyl, Carpet
- Foundation
- Fire Place
- Gas
- Heating
- Forced Air
- Laundry
- In Garage
- Upper Level
- 2 Bedrooms, 2 Baths
- Main Level
- 2 Bedrooms, 2 Baths
- Possession
- Close Of Escrow
- Architectural Style
- Contemporary
- Non-Master Bathroom Includes
- Stall Shower, Updated Baths, See Remarks, Stone
- Construction Status
- Existing
- Location
- Corner Lot
- Roof
- Composition Shingles
- Water and Sewer
- Private
- Fee
- $667
MLS and other Information regarding properties for sale as shown in Theo have been obtained from various sources such as sellers, public records, agents and other third parties. This information may relate to the condition of the property, permitted or unpermitted uses, zoning, square footage, lot size/acreage or other matters affecting value or desirability. Unless otherwise indicated in writing, neither brokers, agents nor Theo have verified, or will verify, such information. If any such information is important to buyer in determining whether to buy, the price to pay or intended use of the property, buyer is urged to conduct their own investigation with qualified professionals, satisfy themselves with respect to that information, and to rely solely on the results of that investigation.
School data provided by GreatSchools. School service boundaries are intended to be used as reference only. To verify enrollment eligibility for a property, contact the school directly.