




$1,085,000
1,980
SQ FT
$548
SQ/FT
1261 Sweetbriar Drive
@ Jefferson - Napa

- 4 Bed
- 2 Bath
- 4 Park
- 1,980 sqft
- Napa
-

-
Sun Jul 26, 12:00 pm - 2:00 pm
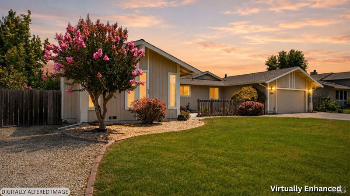
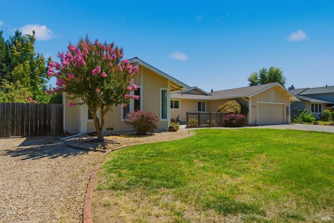
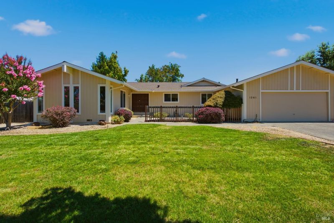
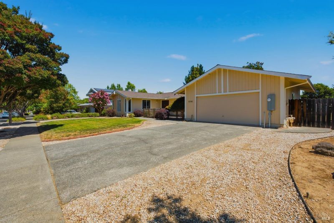
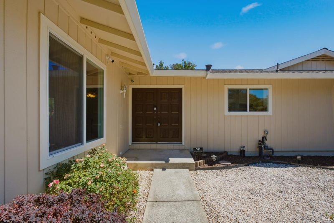
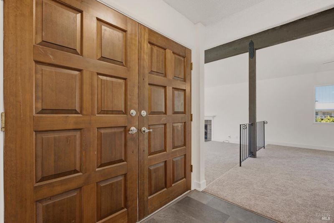
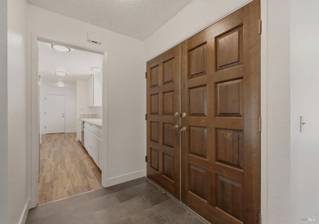
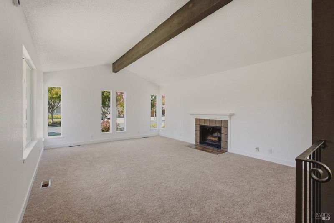
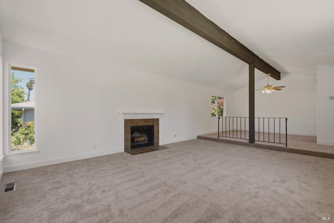
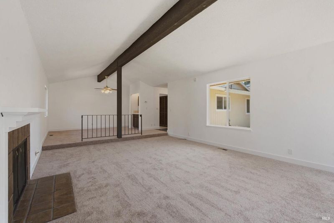
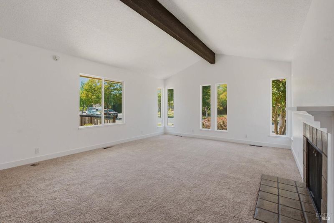
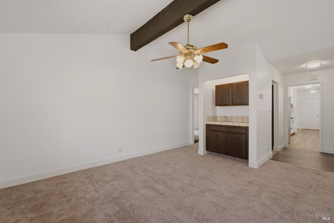
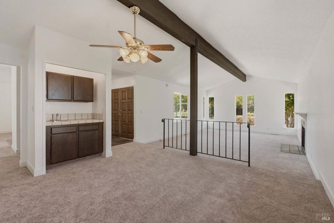
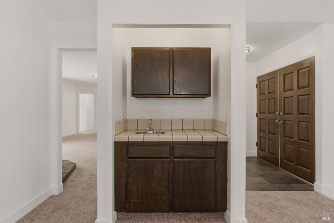
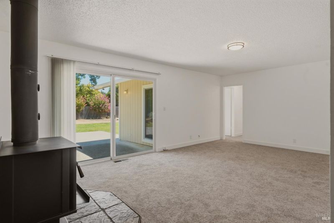
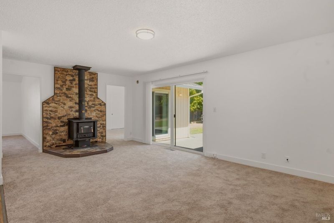
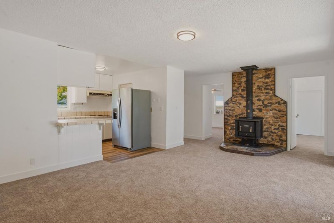
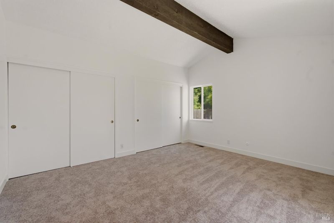
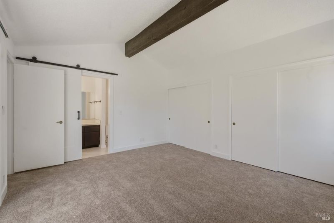
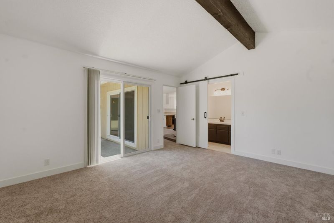
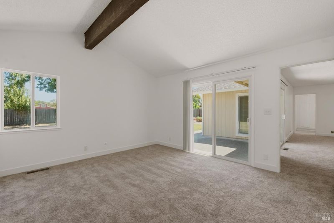
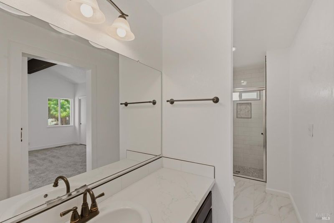
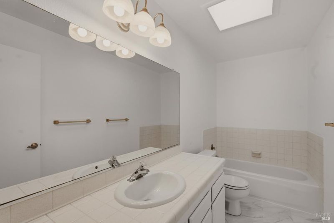
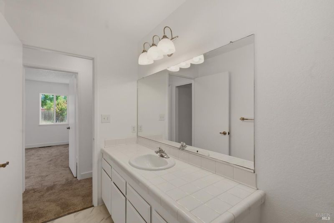
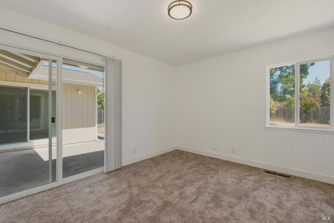
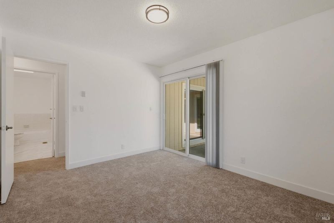
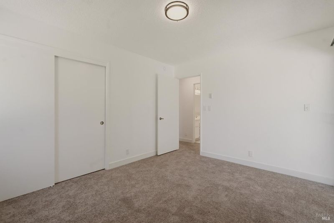
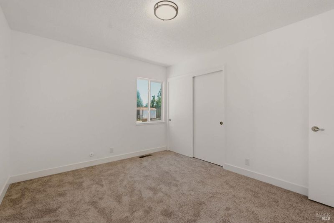
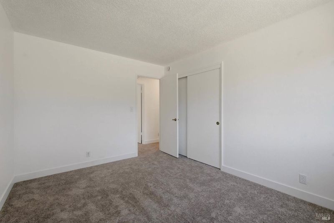
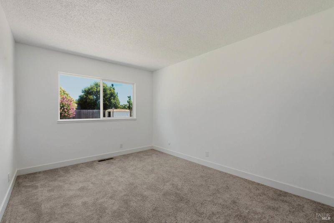
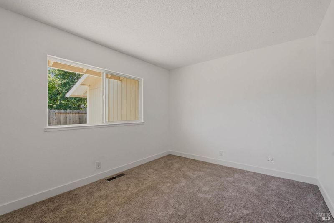
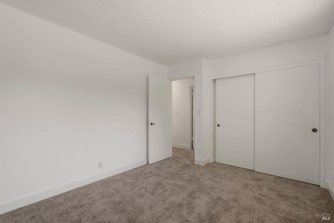
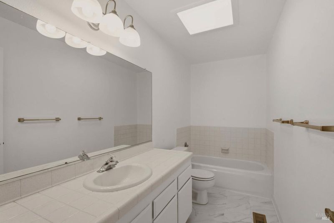
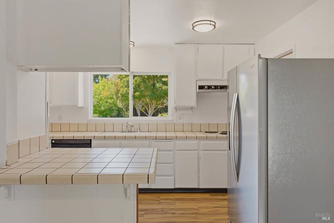
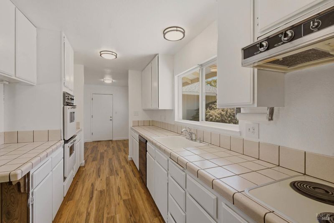
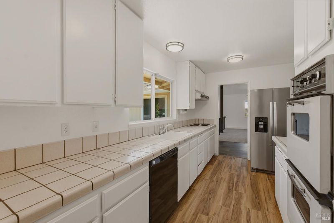
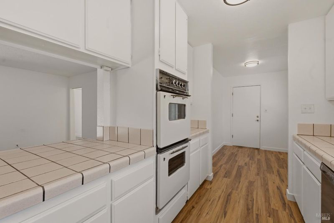
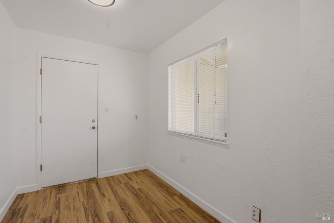
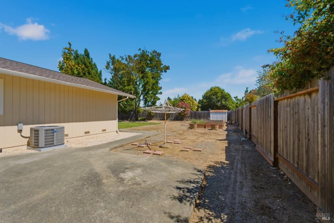
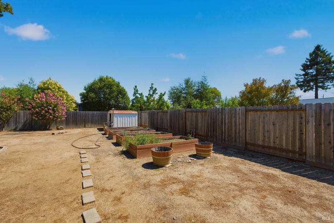
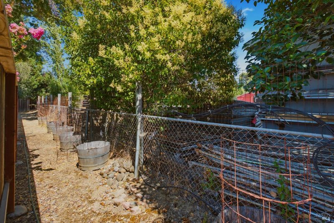
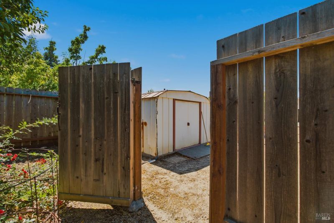
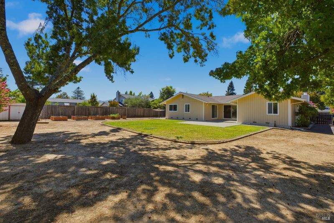
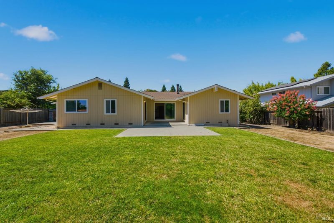
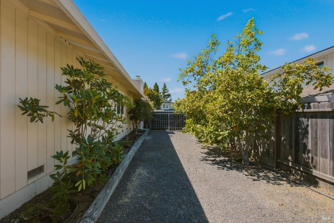
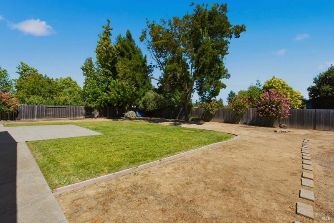
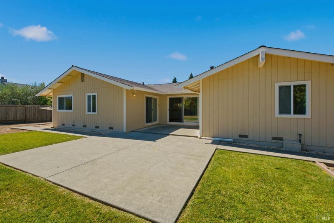
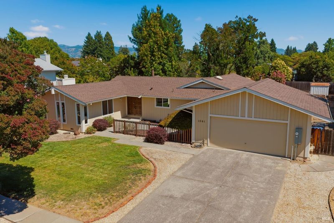
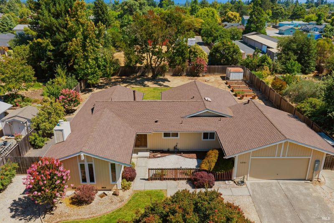
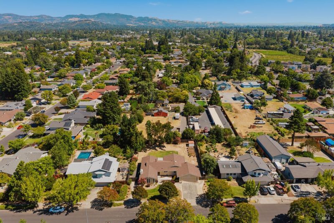
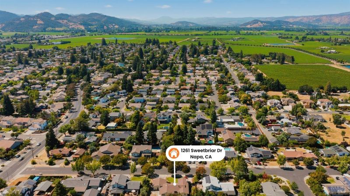
Nestled in the highly sought-after Heather Oaks neighborhood of North Napa, this lovingly maintained single story home is being offered for sale by the family for the very first time. The former model home is set on an expansive 0.35-acre lot, the 4 bedroom, 2 bath home offers a wonderful opportunity to create your dream home in one of Napa's most desirable established neighborhoods. Freshly updated with new interior paint, brand new carpet, and stylish laminate flooring, the home is clean, inviting, and move-in ready. Major system improvements provide added peace of mind, including a new roof installed in March 2026, a furnace replaced in 2024, and a brand new electrical panel installed just last week. The spacious lot offers endless possibilities, including RV parking, room for a pool, gardens, or an exceptional outdoor entertaining space. With its functional single-level floor plan, solid updates, and exceptional location close to parks, shopping, schools, and all that Napa Valley has to offer, this is a rare opportunity to own a home that has been cherished by one family for generations.

- Days on Market
- 0 days
- Current Status
- Active
- Original Price
- $1,085,000
- List Price
- $1,085,000
- On Market Date
- Jul 22, 2026
- Property Type
- Single Family Residence
- Area
- Napa
- Zip Code
- 94558
- MLS ID
- 326060213
- APN
- 038-473-004-000
- Year Built
- 1978
- Stories in Building
- Unavailable
- Possession
- Close Of Escrow
- Data Source
- BAREIS
- Origin MLS System
Aldea Non-Public
Private 6-12 Special Education, Combined Elementary And Secondary, All Male
Students: 7 Distance: 0.2mi
Vintage High School
Public 9-12 Secondary
Students: 1801 Distance: 0.4mi
Sunrise Montessori Of Napa Valley
Private K-6 Montessori, Elementary, Coed
Students: 73 Distance: 0.4mi
Salvador Elementary School
Public 2-5 Elementary
Students: 132 Distance: 0.7mi
St. Apollinaris Elementary School
Private K-8 Elementary, Religious, Core Knowledge
Students: 278 Distance: 0.7mi
Justin-Siena High School
Private 9-12 Secondary, Religious, Coed
Students: 660 Distance: 0.8mi
- Bed
- 4
- Bath
- 2
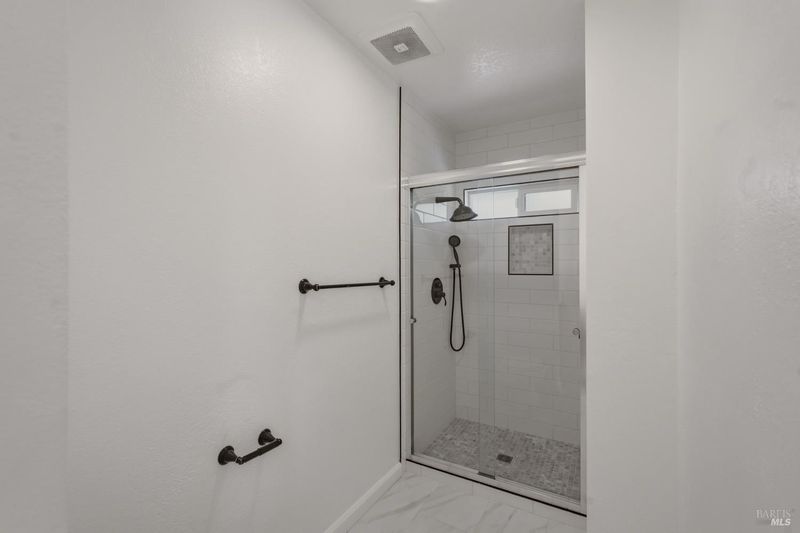
- Shower Stall(s)
- Parking
- 4
- Attached, Garage Door Opener, RV Access
- SQ FT
- 1,980
- SQ FT Source
- Assessor Auto-Fill
- Lot SQ FT
- 15,651.0
- Lot Acres
- 0.3593 Acres
- Kitchen
- Breakfast Area, Kitchen/Family Combo
- Cooling
- Central
- Dining Room
- Formal Area
- Living Room
- Cathedral/Vaulted
- Flooring
- Carpet, Laminate
- Fire Place
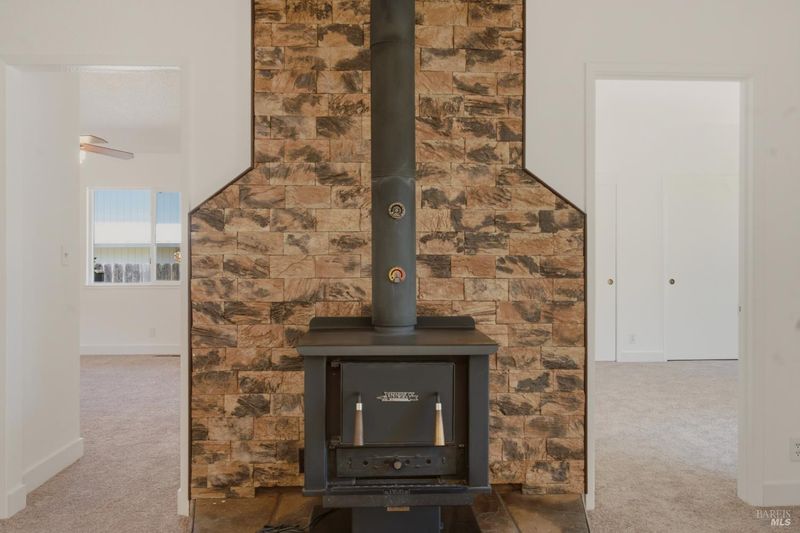
- Free Standing, Living Room
- Heating
- Central
- Laundry
- In Garage
- Main Level
- Bedroom(s), Dining Room, Family Room, Full Bath(s), Garage, Kitchen, Living Room, Primary Bedroom, Street Entrance
- Possession
- Close Of Escrow
- Basement
- None
- Fee
- $0
MLS and other Information regarding properties for sale as shown in Theo have been obtained from various sources such as sellers, public records, agents and other third parties. This information may relate to the condition of the property, permitted or unpermitted uses, zoning, square footage, lot size/acreage or other matters affecting value or desirability. Unless otherwise indicated in writing, neither brokers, agents nor Theo have verified, or will verify, such information. If any such information is important to buyer in determining whether to buy, the price to pay or intended use of the property, buyer is urged to conduct their own investigation with qualified professionals, satisfy themselves with respect to that information, and to rely solely on the results of that investigation.
School data provided by GreatSchools. School service boundaries are intended to be used as reference only. To verify enrollment eligibility for a property, contact the school directly.