

$2,950,000
2,340
SQ FT
$1,261
SQ/FT
1516 Alturas Drive
@ Hillside - 471 - Burlingame Hills / Skyline Terrace, Burlingame

- 3 Bed
- 4 Bath
- 2 Park
- 2,340 sqft
- BURLINGAME
-

-
Sun Sep 6, 2:00 pm - 4:00 pm
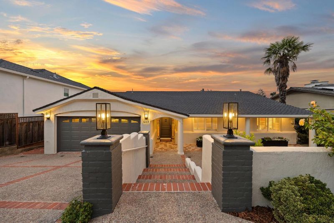
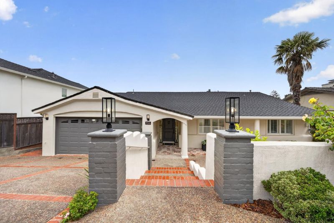
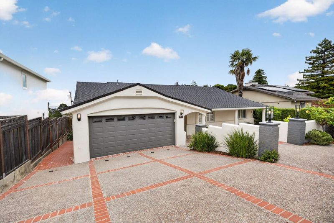
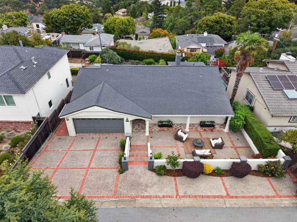
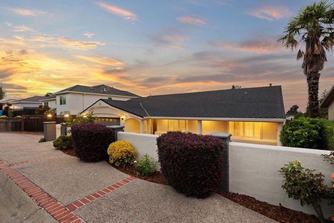
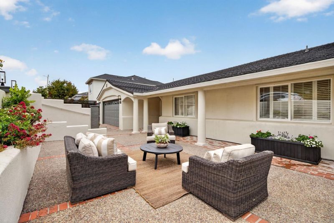
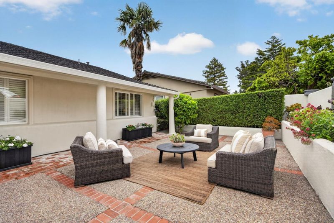
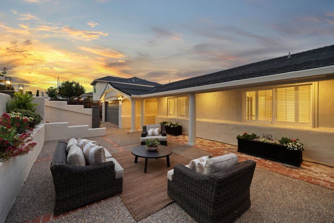
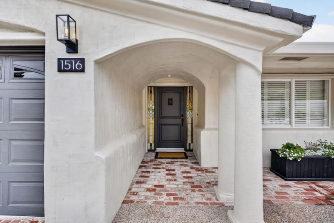
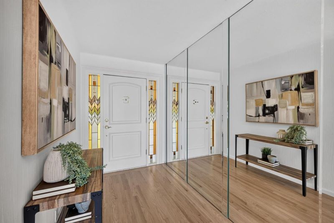
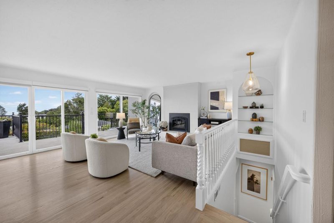
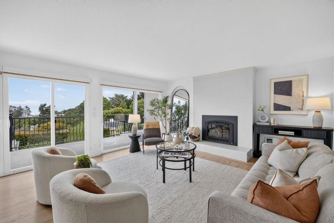
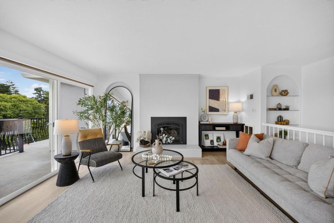
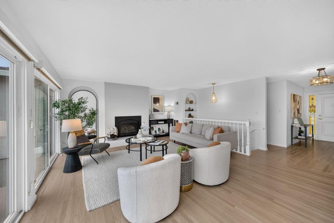
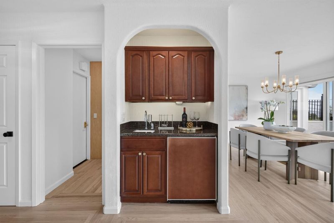
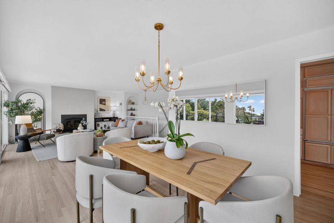
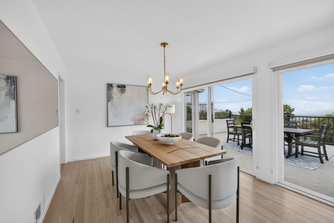
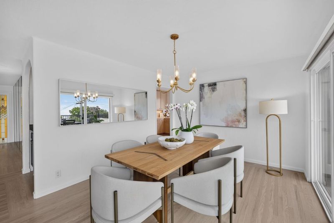
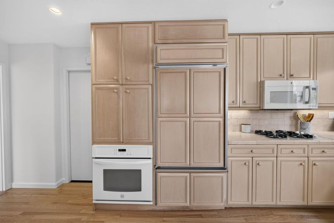
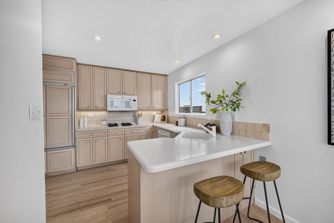
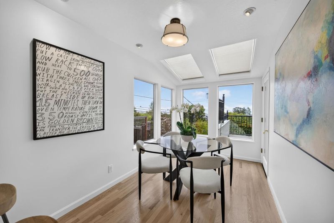
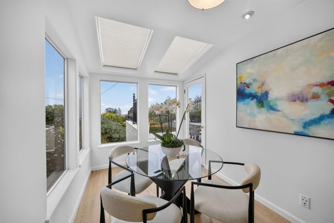
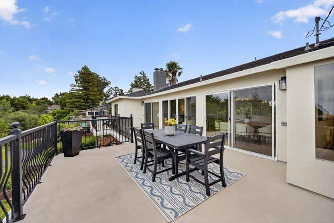
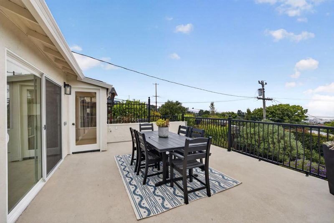
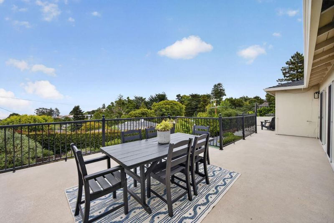
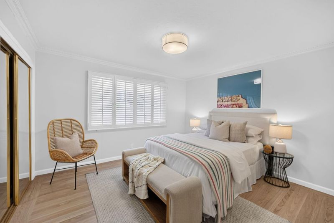
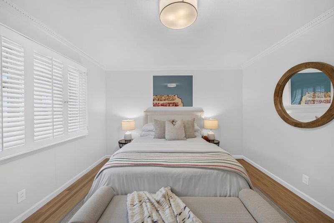
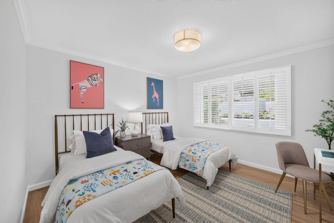
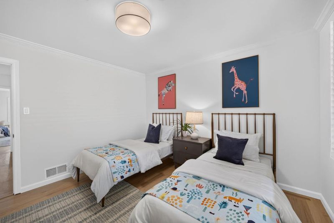
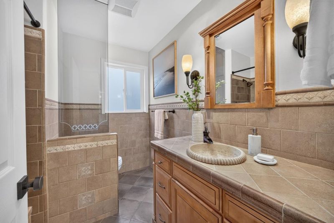
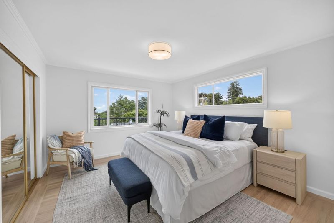
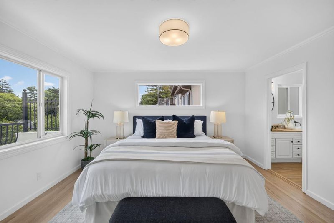
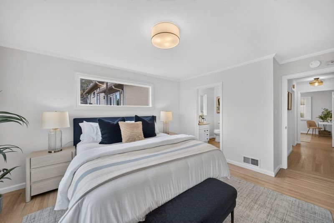
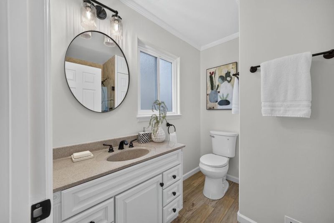
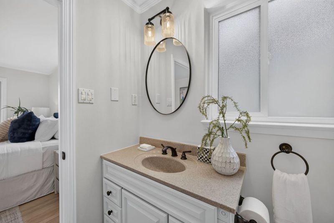
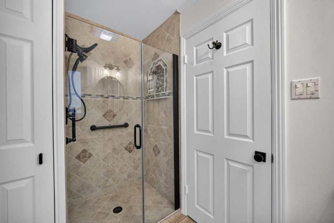
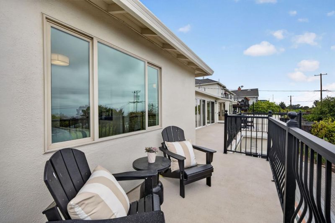
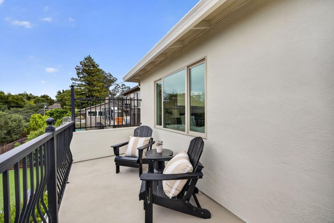
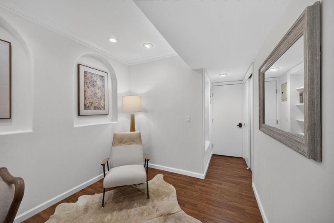
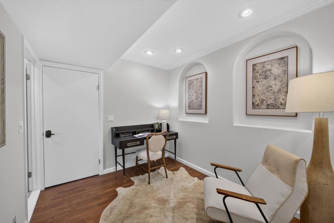
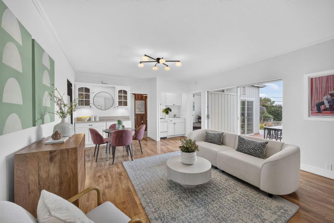
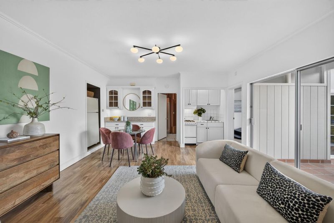
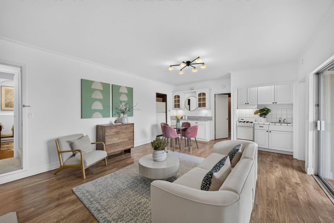
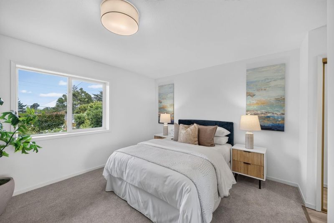
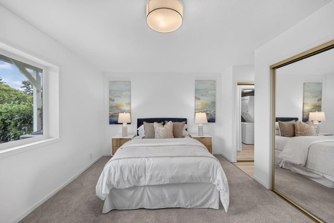
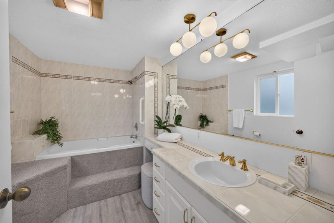
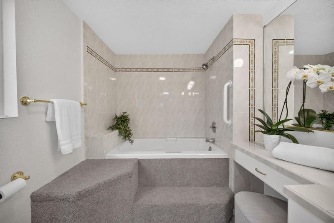
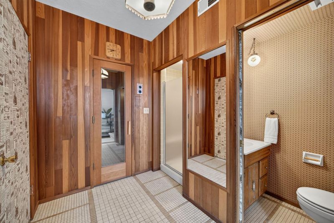
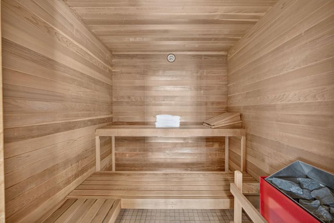
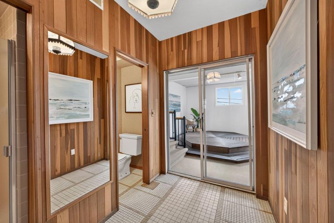
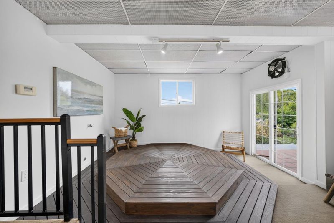
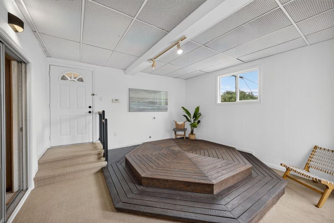
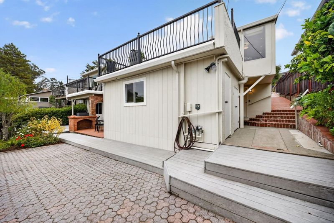
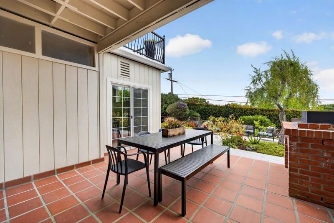
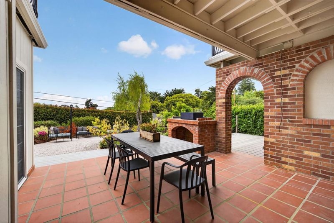
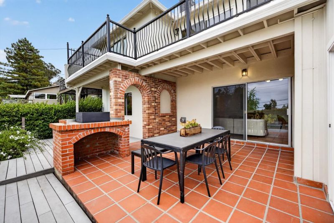
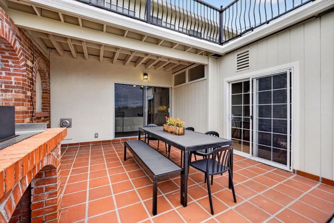
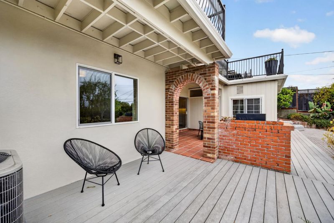
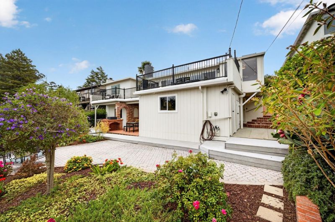
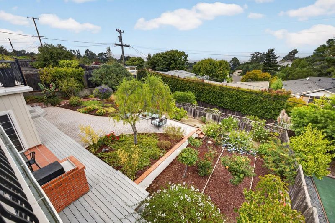
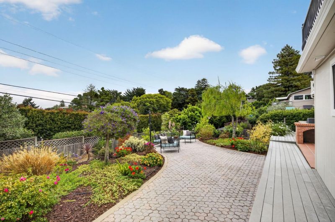
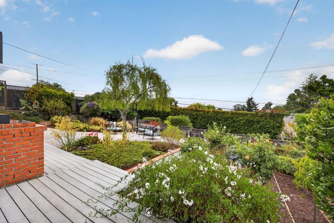
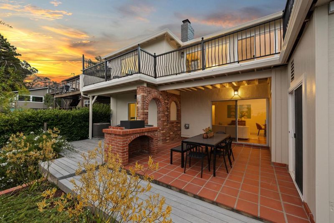
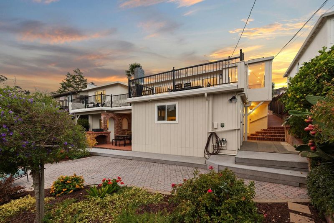
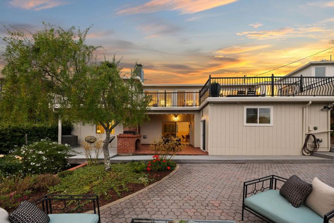
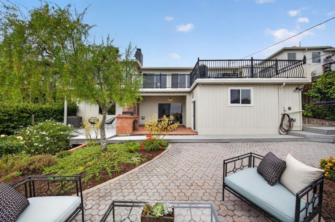
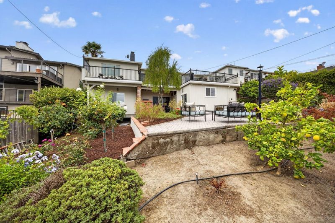
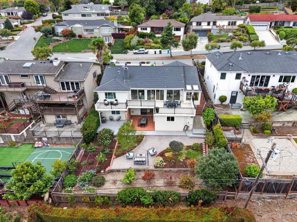
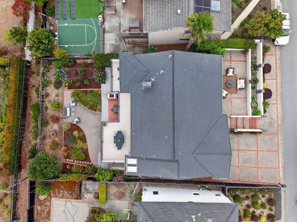
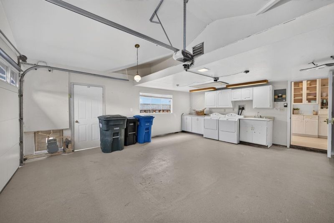
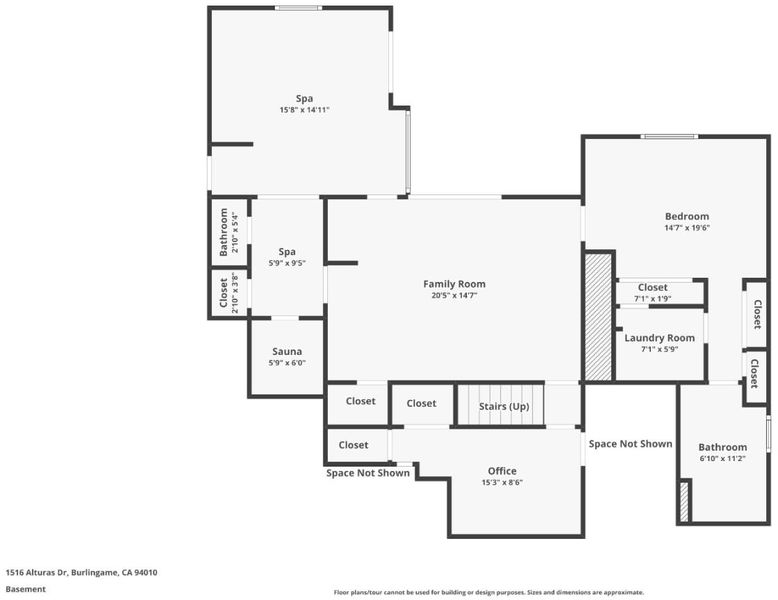
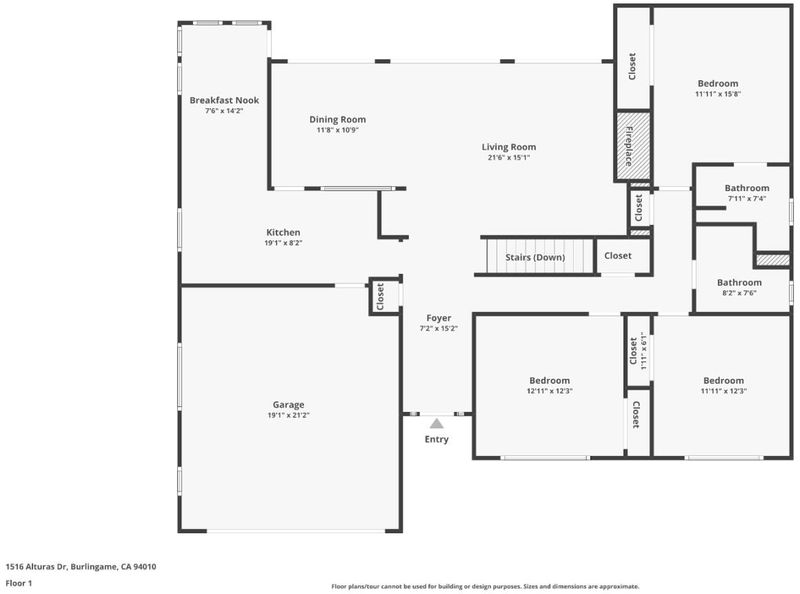
First time on the market since 1979. Welcome to 1516 Alturas Drive, a special Burlingame residence where sweeping Bay views, indoor-outdoor living, and remarkable versatility come together. Offering 3 bedrooms, 4 bathrooms, and approximately 2,340 sq. ft. on a 7,680 sq. ft. lot, this home provides an exceptional setting for living and entertaining. Beautifully positioned to capture panoramic Bay views, the main living spaces flow effortlessly to a large view deck, creating an inviting setting for morning coffee, sunset dinners, and gatherings with family and friends. A rare, flat backyard offers space to relax, entertain, garden, and enjoy the outdoors. The lower level adds flexibility, featuring a private office and generous flex space with areas for living and dining, plus space for an additional bedroom. Ideal for extended family, guests, multigenerational living, or a private work-from-home retreat, this space allows the home to evolve with your needs. Enjoy a wellness area featuring a sauna, hot tub, separate shower, and bathroom. With captivating Bay views, an expansive deck, flat yard, and flexible living spaces, 1516 Alturas Drive presents a rare opportunity to enjoy a sophisticated yet comfortable Peninsula lifestyle in one of Burlingame's most desirable communities.

- Days on Market
- 2 days
- Current Status
- Active
- Original Price
- $2,950,000
- List Price
- $2,950,000
- On Market Date
- Sep 4, 2026
- Property Type
- Single Family Home
- Area
- 471 - Burlingame Hills / Skyline Terrace
- Zip Code
- 94010
- MLS ID
- ML82059834
- APN
- 027-021-180
- Year Built
- 1954
- Stories in Building
- 1
- Possession
- Unavailable
- Data Source
- MLSL
- Origin MLS System
- MLSListings, Inc.
Mercy High School
Private 9-12 Secondary, Religious, All Female, Nonprofit
Students: 387 Distance: 0.7mi
Hoover Elementary
Public K-5
Students: 224 Distance: 0.7mi
Franklin Elementary School
Public K-5 Elementary
Students: 466 Distance: 1.0mi
Burlingame Intermediate School
Public 6-8 Middle
Students: 1081 Distance: 1.0mi
Spring Valley Elementary School
Public K-5 Elementary
Students: 425 Distance: 1.1mi
The Nueva School
Private PK-9 Elementary, Coed
Students: 605 Distance: 1.2mi
- Bed
- 3
- Bath
- 4
- Parking
- 2
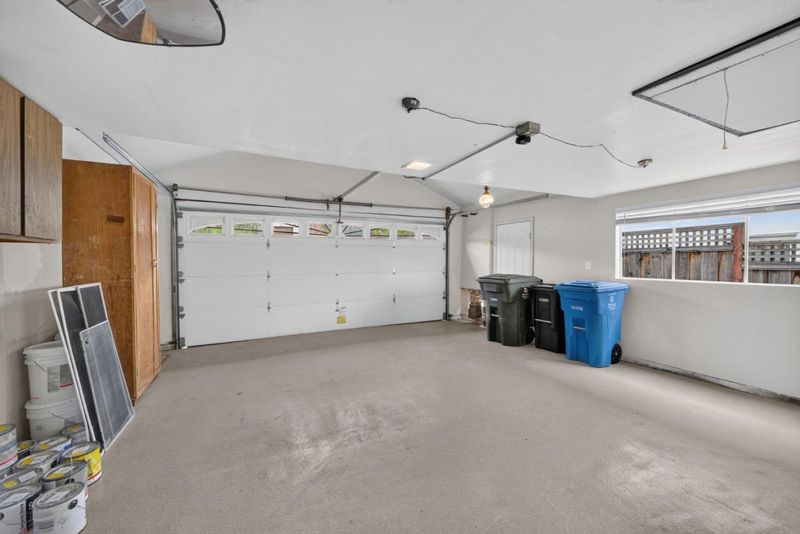
- Attached Garage
- SQ FT
- 2,340
- SQ FT Source
- Unavailable
- Lot SQ FT
- 7,680.0
- Lot Acres
- 0.176309 Acres
- Pool Info
- Spa - Indoor
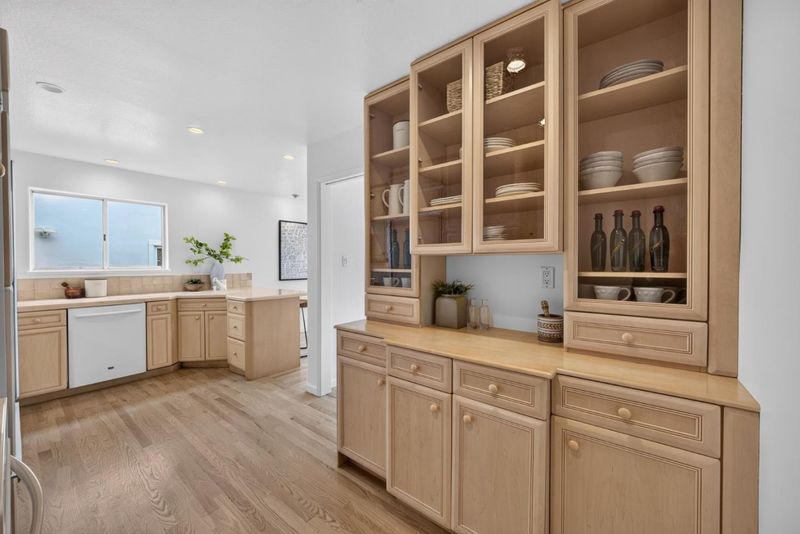
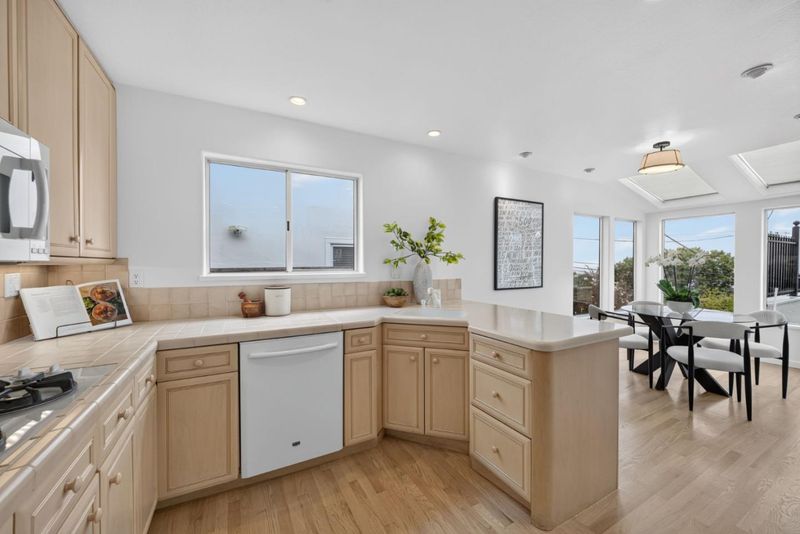
- Kitchen
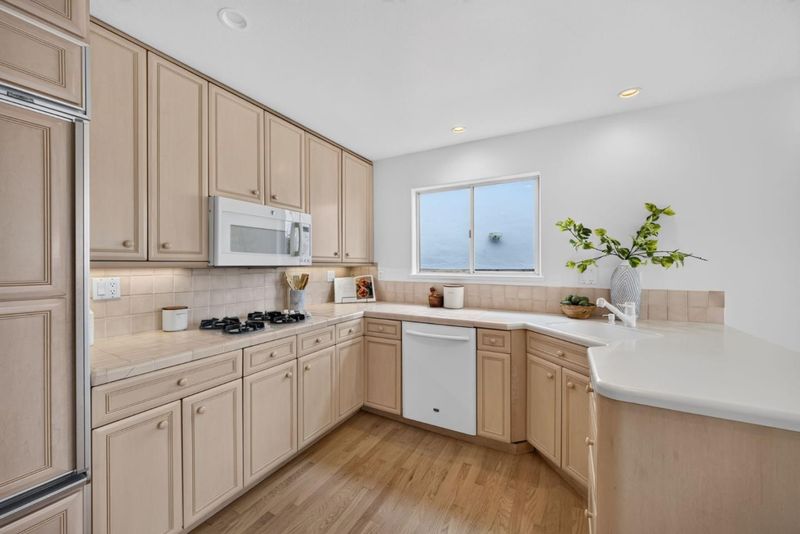
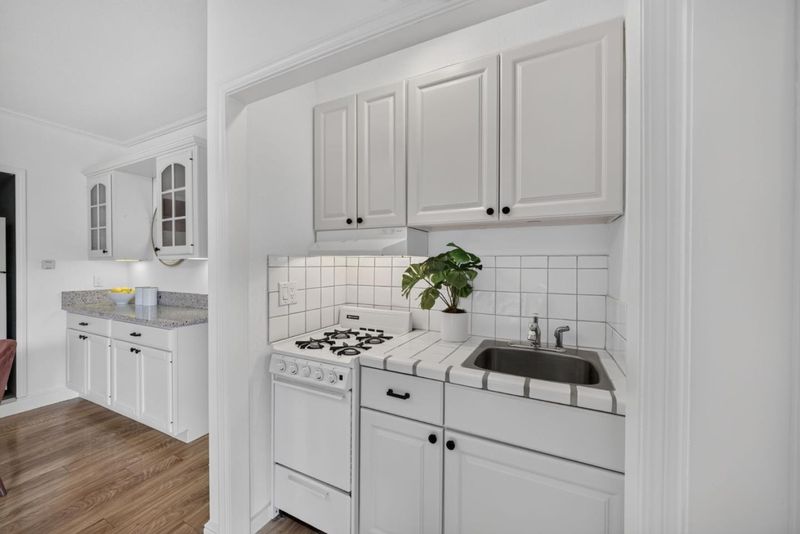
- Cooktop - Gas, Skylight
- Cooling
- Central AC
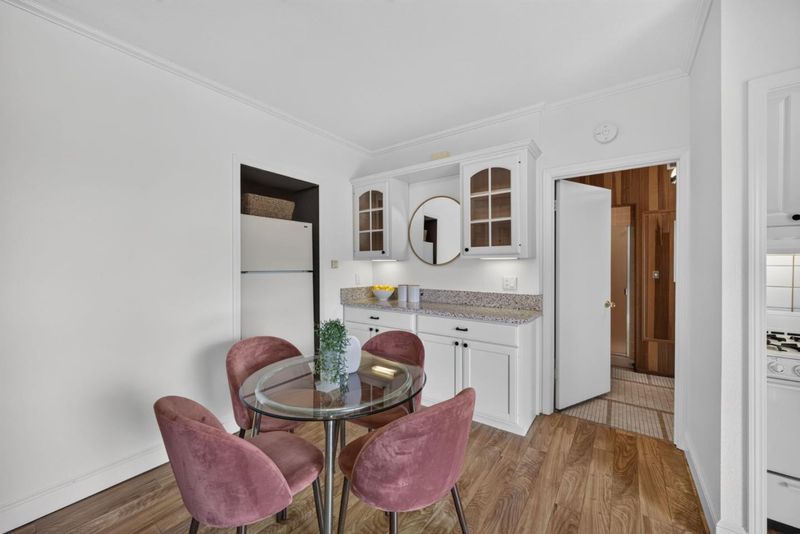
- Dining Room
- Formal Dining Room
- Disclosures
- Natural Hazard Disclosure
- Family Room
- Separate Family Room
- Flooring
- Carpet, Hardwood, Laminate, Tile
- Foundation
- Concrete Perimeter and Slab, Crawl Space
- Fire Place
- Insert
- Heating
- Central Forced Air
- Laundry
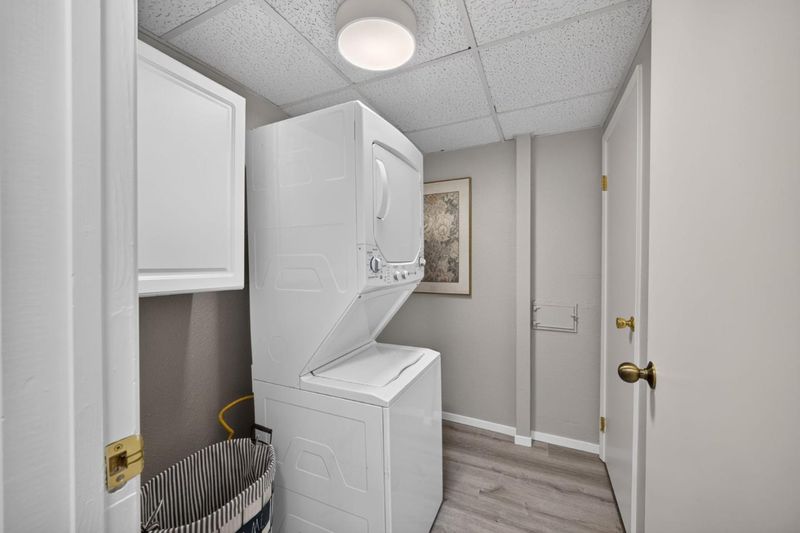
- Washer / Dryer
- Fee
- Unavailable
MLS and other Information regarding properties for sale as shown in Theo have been obtained from various sources such as sellers, public records, agents and other third parties. This information may relate to the condition of the property, permitted or unpermitted uses, zoning, square footage, lot size/acreage or other matters affecting value or desirability. Unless otherwise indicated in writing, neither brokers, agents nor Theo have verified, or will verify, such information. If any such information is important to buyer in determining whether to buy, the price to pay or intended use of the property, buyer is urged to conduct their own investigation with qualified professionals, satisfy themselves with respect to that information, and to rely solely on the results of that investigation.
School data provided by GreatSchools. School service boundaries are intended to be used as reference only. To verify enrollment eligibility for a property, contact the school directly.