

$549,500
2,075
SQ FT
$265
SQ/FT
1660 Glenmore Drive
@ Chamberlain Dr - Fairfield 6 - , Fairfield

- 4 Bed
- 2.5 Bath
- 2 Park
- 2,075 sqft
- Fairfield
-

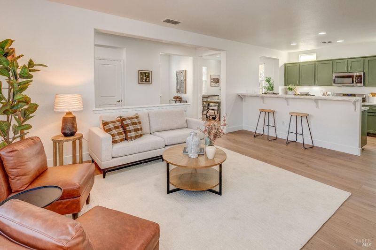
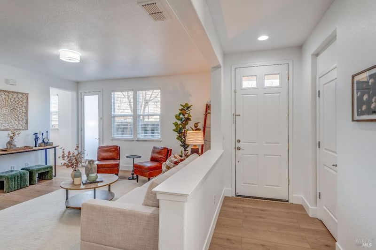
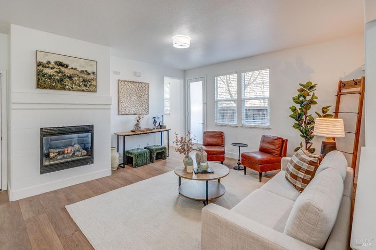
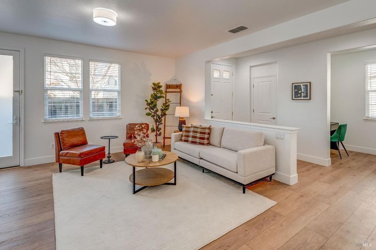
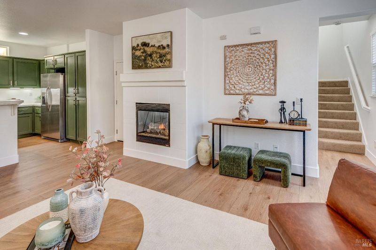
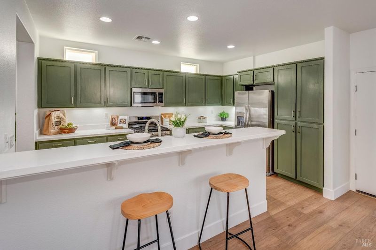
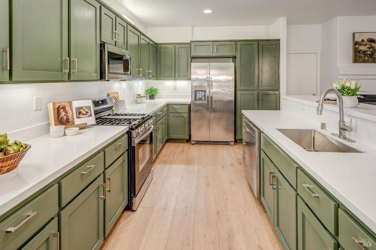
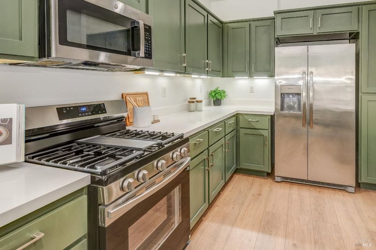
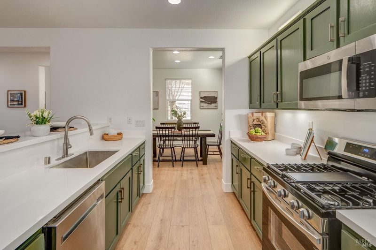
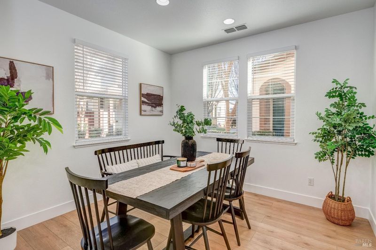
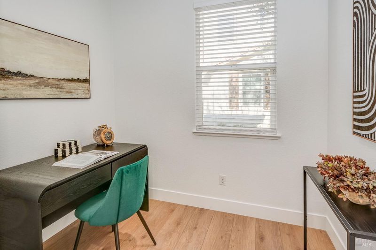
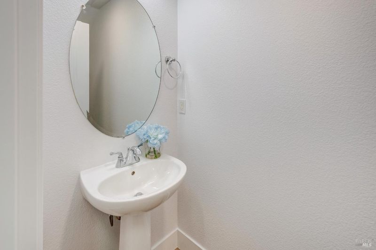
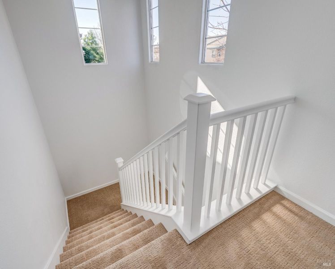
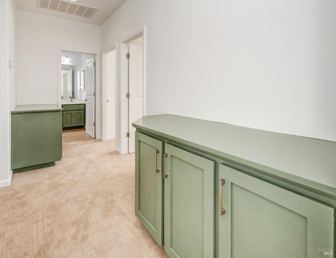
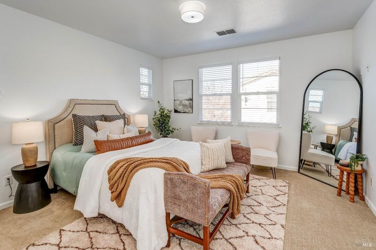
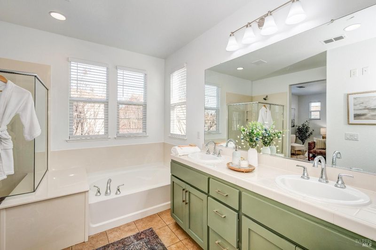
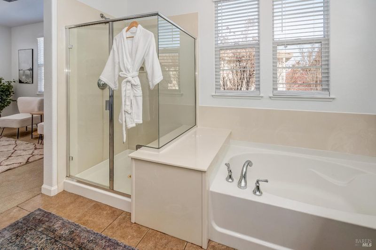
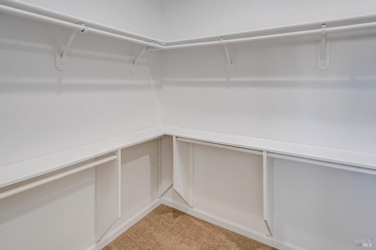
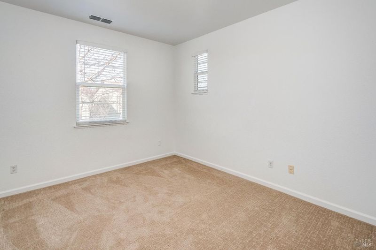
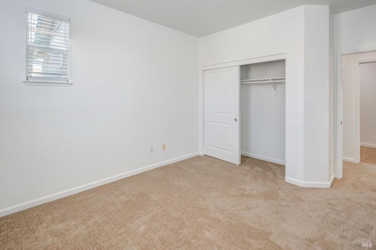
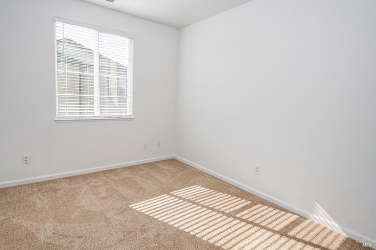
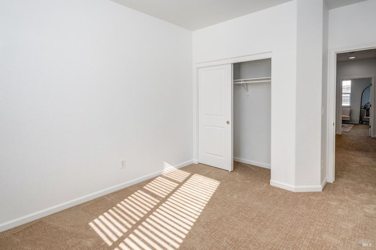
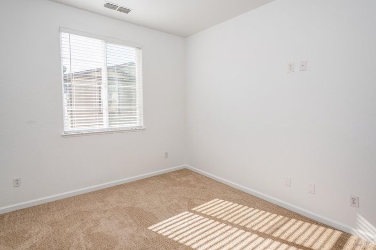
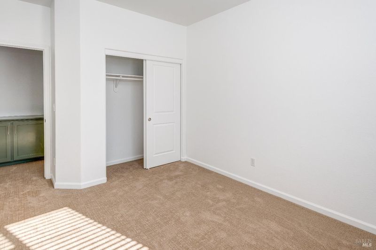
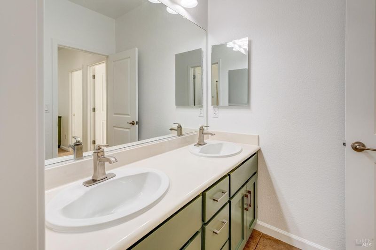
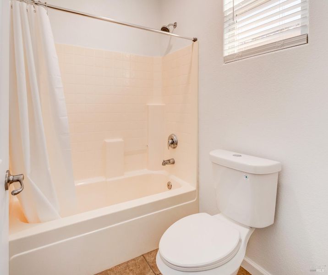
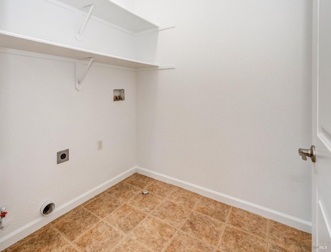
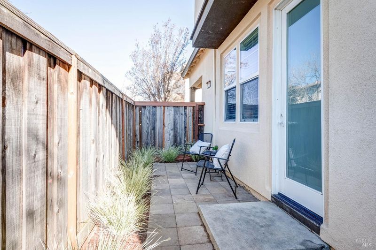
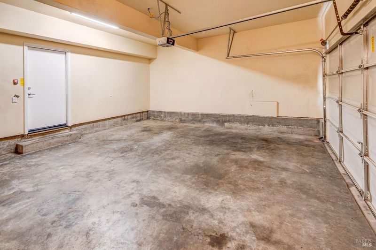
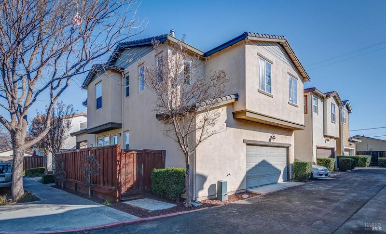
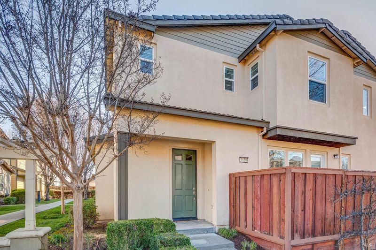
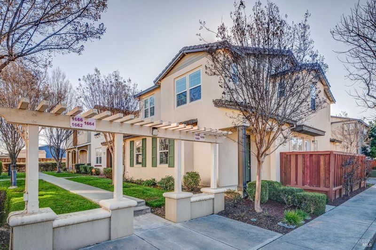
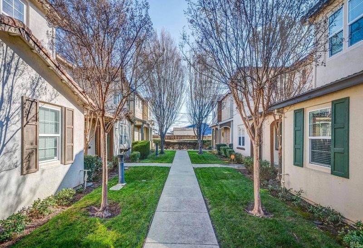
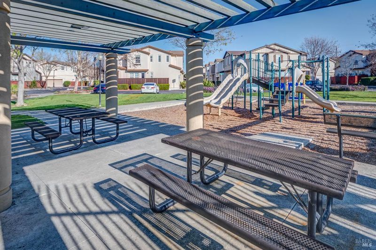
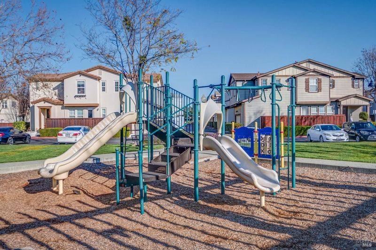
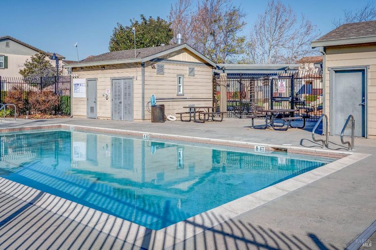
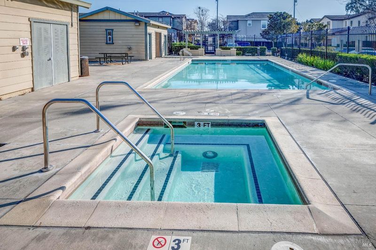
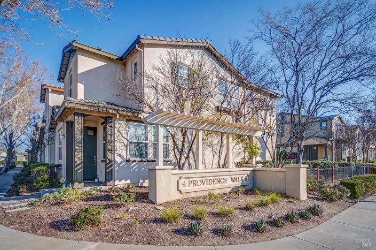
Nestled in the private community of Providence Walk, this spacious and bright Tuscan-styled free-standing home offers a modern lifestyle with a vast array of features, comfort, and style. Meticulously constructed in 2005, this gorgeously appointed home features 4-bedrooms, 2.5 bathrooms, home-office, attached 2-car parking and an exterior side patio yard for al-fresco living. With central heating and air conditioning, this home has freshly painted interiors, new LVP flooring, new carpet/pad, and a remodeled open concept floor plan with living, dining, office, and kitchen on the main floor. With the spectacular kitchen taking center stage, its 'Evergreen' cabinets with brushed steel hardware, stainless steel appliances, breakfast bar, new 'pure white' quartz countertops, and amble storage makes it a show stopper. Upstairs, the laundry room and 'Dried Thyme' folding stations add logical and stylish functionality to the private and spacious bedrooms and updated bathrooms, this home is clearly all about comfort, grace, and convenience. Residents can also enjoy the community swimming pool and spa, tot-lot playground, communal gardens and guest parking. Close to regional transportation, schools, grocery stores, retail, restaurants and cafes, this is the perfect house to call home.

- Days on Market
- 4 days
- Current Status
- Active
- Original Price
- $549,500
- List Price
- $549,500
- On Market Date
- Sep 3, 2026
- Property Type
- Single Family Residence
- District
- Fairfield 6 -
- Zip Code
- 94533
- MLS ID
- 326075535
- APN
- 0033270350
- Year Built
- 2005
- Stories in Building
- 2
- Number of Units
- 107
- Possession
- Close Of Escrow
- Data Source
- SFAR
- Origin MLS System
Anna Kyle Elementary School
Public K-5 Elementary
Students: 722 Distance: 0.1mi
Holy Spirit Elementary School
Private K-8 Elementary, Religious, Coed
Students: 326 Distance: 0.5mi
Cleo Gordon Elementary School
Public K-5 Elementary
Students: 607 Distance: 0.5mi
Lighthouse Christian School
Private K-4 Religious, Nonprofit
Students: NA Distance: 0.6mi
Fairfield Christian School
Private K-12
Students: 130 Distance: 0.7mi
Trinity Lutheran
Private K Elementary, Religious, Nonprofit
Students: NA Distance: 0.7mi
- Bed
- 4
- Bath
- 2.5
- Spa/Hot Tub Built-In, Window, Tub w/Shower Over, Tile, Low-Flow Toilet(s), Double Vanity
- Parking
- 2
- Side By Side, Inside Entrance, Garage Faces Rear, Garage Door Opener, Enclosed, Covered, Attached
- SQ FT
- 2,075
- SQ FT Source
- Assessor Auto-Fill
- Lot SQ FT
- 1,642.21
- Lot Acres
- 0.0377 Acres
- Pool Info
- Community
- Kitchen
- Quartz Counter, Breakfast Area
- Cooling
- Central Air
- Dining Room
- Formal Room
- Entry Level
- 0
- Flooring
- Tile, Luxury Vinyl Plank, Carpet
- Foundation
- Concrete
- Fire Place
- Living Room, Gas, Gas Log
- Heating
- Gas, Fireplace(s), Central
- Laundry
- Inside Room, Hookups Only, Gas Dryer Hookup, Cabinets
- Possession
- Close Of Escrow
- Basement
- None
- Architectural Style
- Mediterranean, Contemporary
- * Fee
- $253
- Name
- Providence Walk Corporation
- Phone
- 925-743-3080
- *Fee includes
- Sewer, Road, Recreation Facility, Pool, Maintenance Grounds, Maintenance Structure, and Common Areas
MLS and other Information regarding properties for sale as shown in Theo have been obtained from various sources such as sellers, public records, agents and other third parties. This information may relate to the condition of the property, permitted or unpermitted uses, zoning, square footage, lot size/acreage or other matters affecting value or desirability. Unless otherwise indicated in writing, neither brokers, agents nor Theo have verified, or will verify, such information. If any such information is important to buyer in determining whether to buy, the price to pay or intended use of the property, buyer is urged to conduct their own investigation with qualified professionals, satisfy themselves with respect to that information, and to rely solely on the results of that investigation.
School data provided by GreatSchools. School service boundaries are intended to be used as reference only. To verify enrollment eligibility for a property, contact the school directly.