

$2,495,000
2,197
SQ FT
$1,136
SQ/FT
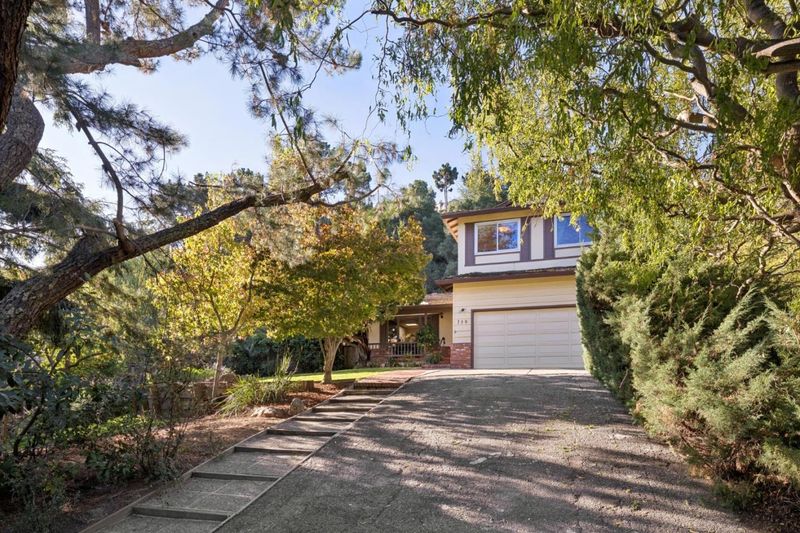
750 California Way
@ Jefferson - 336 - Cordilleras Heights Etc., Redwood City

- 3 Bed
- 3 (2/1) Bath
- 2 Park
- 2,197 sqft
- REDWOOD CITY
-

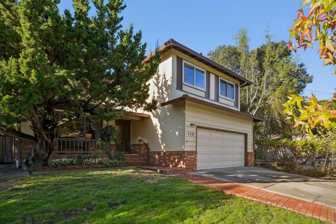
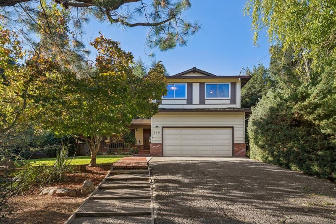
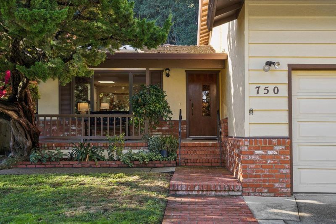
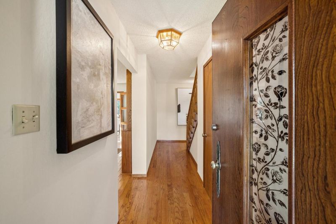
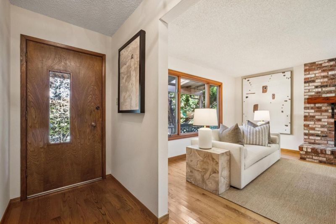
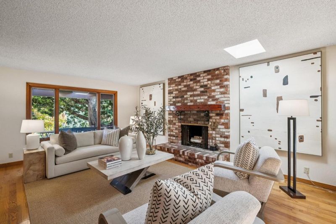
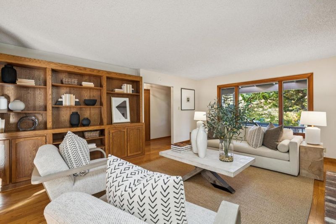
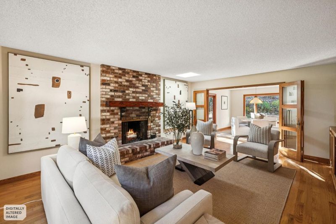
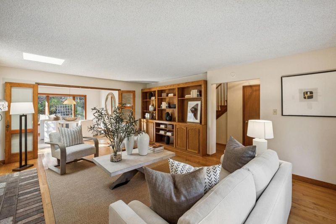
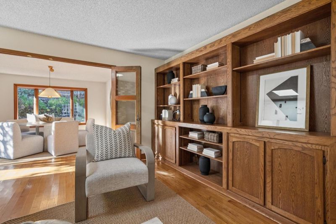
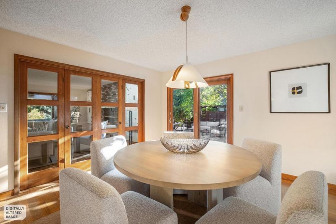
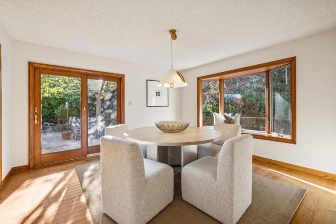
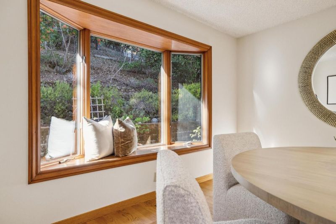
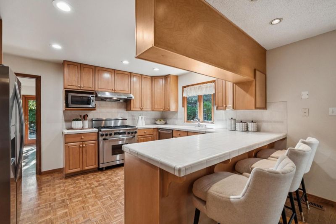
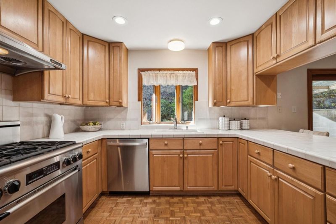
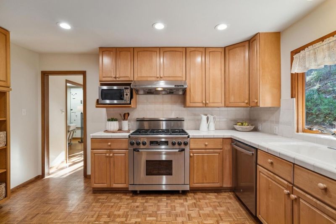
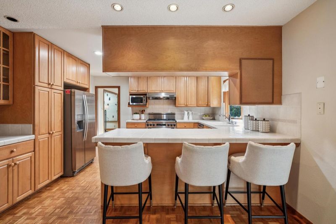
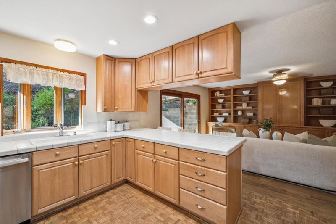
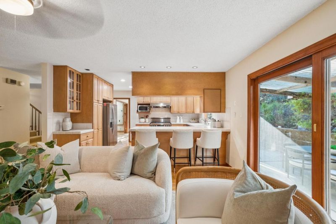
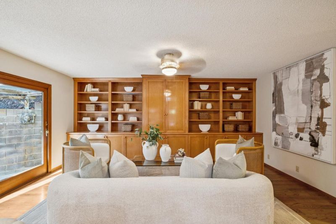
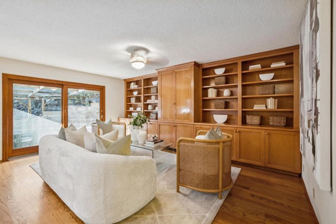
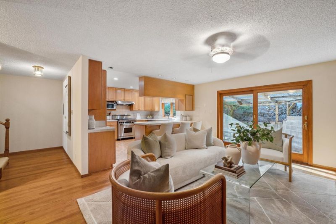
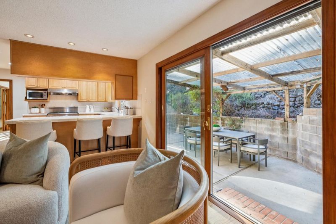
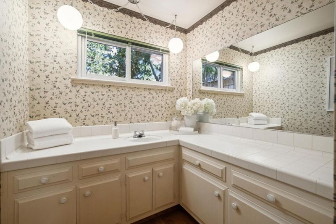
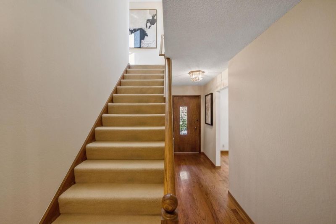
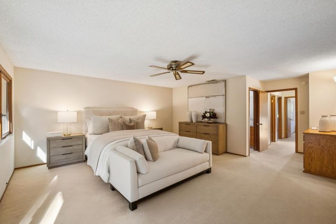
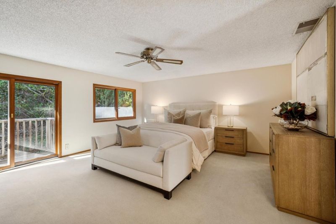
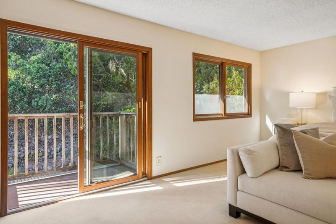
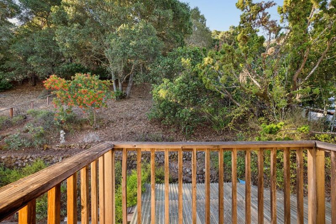
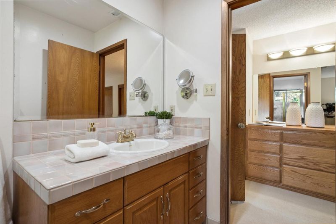
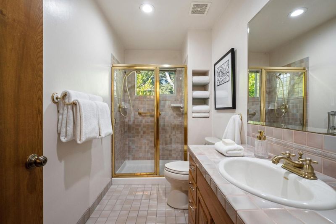
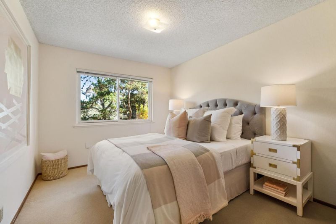
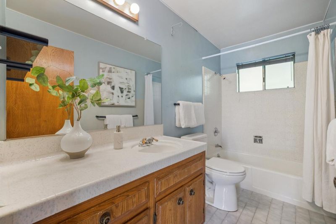
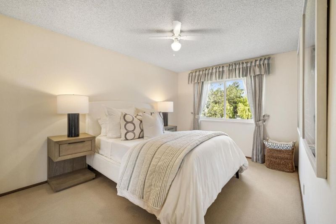
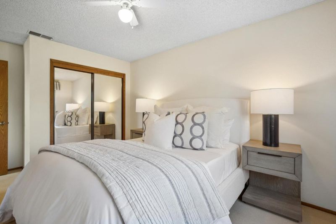
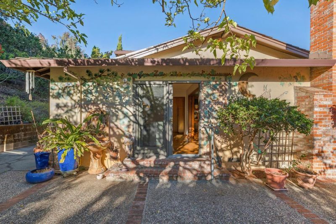
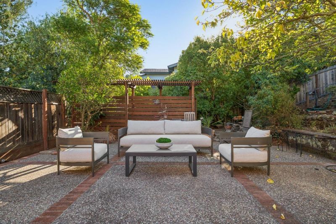
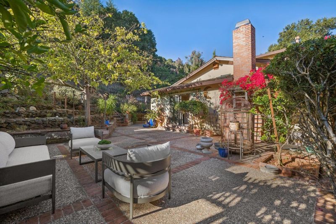
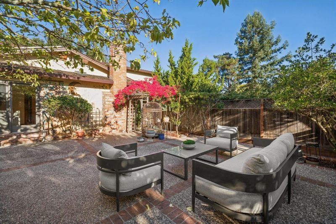
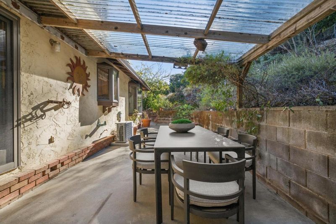
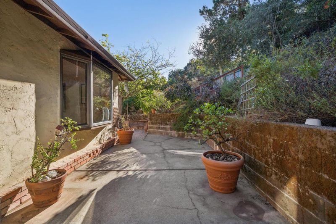
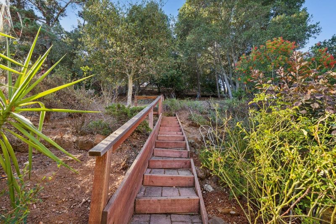
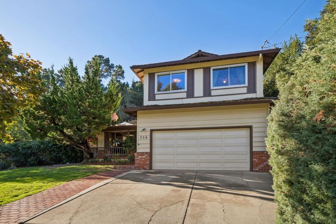
Exceptional opportunity to reimagine in Emerald Hills. On the market for the first time in more than 40 years with a close-in location and nearly one-half acre. Ready to move in, update, personalize, or completely transform, the home retains its original character with hardwood floors, spacious living areas, and abundant natural light. The two-story floor plan includes formal living and dining rooms, a family room open to the kitchen, and upstairs bedrooms, including primary suite with private deck. Wraparound outdoor spaces feature a spacious side patio, extra-deep front yard with dedicated vegetable garden, and terraced rear yard with mature foliage. An attached 2-car garage and ample off-street parking add convenience in this great neighborhood. Just minutes from Emerald Hills Golf Course, Canada College, and Woodside town center. Excellent Roy Cloud School

- Days on Market
- 2 days
- Current Status
- Active
- Original Price
- $2,495,000
- List Price
- $2,495,000
- On Market Date
- Oct 20, 2026
- Property Type
- Single Family Home
- Area
- 336 - Cordilleras Heights Etc.
- Zip Code
- 94062
- MLS ID
- ML82065153
- APN
- 068-172-330
- Year Built
- 1969
- Stories in Building
- 2
- Possession
- Unavailable
- Data Source
- MLSL
- Origin MLS System
- MLSListings, Inc.
Emerald Hills Academy
Private 1-12
Students: NA Distance: 0.8mi
Roy Cloud Elementary School
Public K-8 Elementary
Students: 811 Distance: 0.8mi
Bright Horizon Chinese School
Private K-5 Elementary, Coed
Students: 149 Distance: 0.8mi
Canyon Oaks Youth Center
Public 8-12 Opportunity Community
Students: 8 Distance: 1.3mi
Roosevelt Elementary School
Public K-8 Special Education Program, Elementary, Yr Round
Students: 555 Distance: 1.5mi
Adelante Spanish Immersion School
Public K-5 Elementary, Yr Round
Students: 470 Distance: 1.6mi
- Bed
- 3
- Bath
- 3 (2/1)
- Parking
- 2
- Attached Garage, Off-Street Parking
- SQ FT
- 2,197
- SQ FT Source
- Unavailable
- Lot SQ FT
- 17,889.0
- Lot Acres
- 0.410675 Acres
- Kitchen
- Oven Range - Gas
- Cooling
- Central AC
- Dining Room
- Formal Dining Room
- Disclosures
- Natural Hazard Disclosure
- Family Room
- Kitchen / Family Room Combo
- Flooring
- Wood
- Foundation
- Concrete Perimeter and Slab
- Fire Place
- Living Room
- Heating
- Central Forced Air - Gas
- Fee
- Unavailable
MLS and other Information regarding properties for sale as shown in Theo have been obtained from various sources such as sellers, public records, agents and other third parties. This information may relate to the condition of the property, permitted or unpermitted uses, zoning, square footage, lot size/acreage or other matters affecting value or desirability. Unless otherwise indicated in writing, neither brokers, agents nor Theo have verified, or will verify, such information. If any such information is important to buyer in determining whether to buy, the price to pay or intended use of the property, buyer is urged to conduct their own investigation with qualified professionals, satisfy themselves with respect to that information, and to rely solely on the results of that investigation.
School data provided by GreatSchools. School service boundaries are intended to be used as reference only. To verify enrollment eligibility for a property, contact the school directly.