

$1,495,000
1,584
SQ FT
$944
SQ/FT
419 Cedar Street
@ Elm - 43 - West Santa Cruz, Santa Cruz

- 3 Bed
- 2 Bath
- 2 Park
- 1,584 sqft
- SANTA CRUZ
-

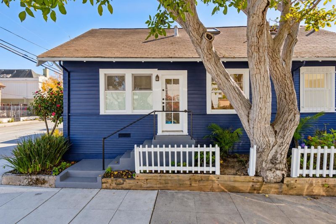
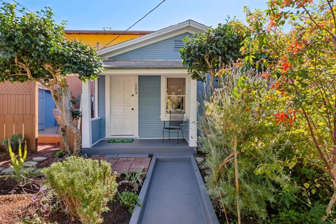
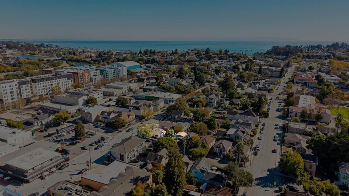
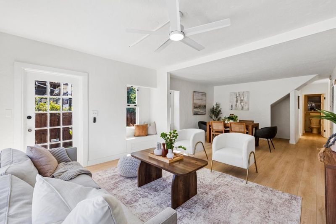
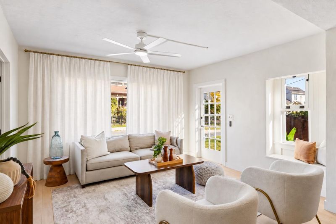
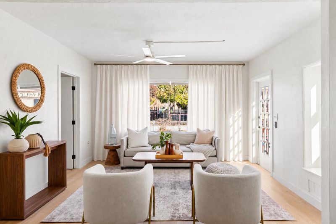
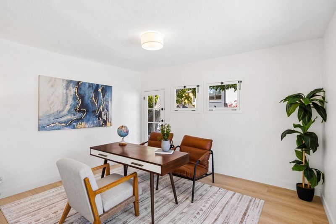
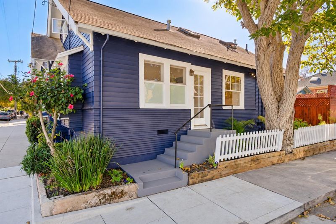
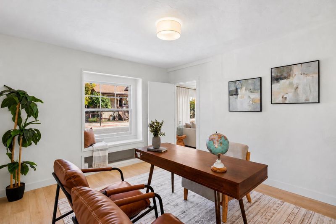
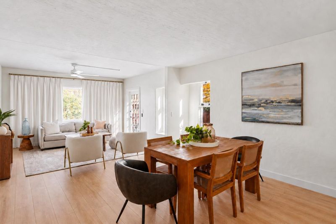
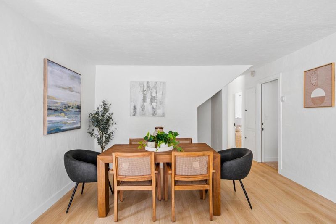
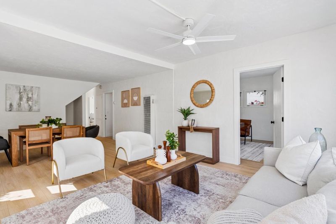
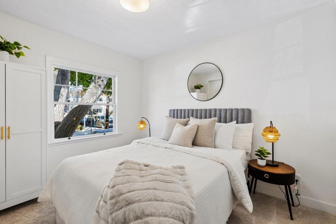
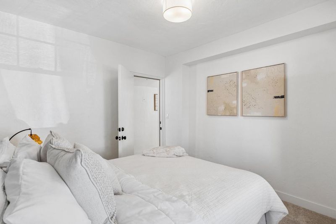
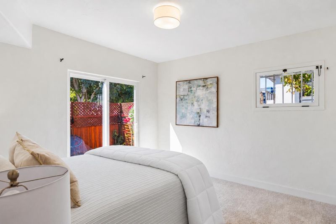
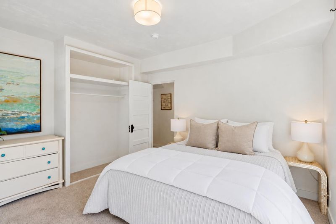
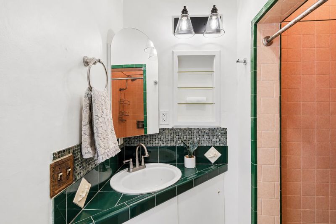
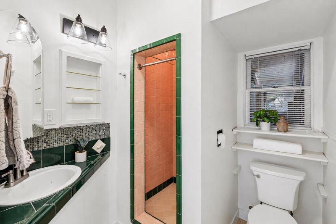
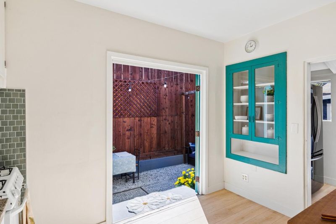
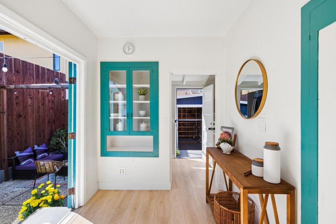
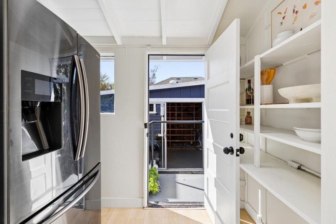
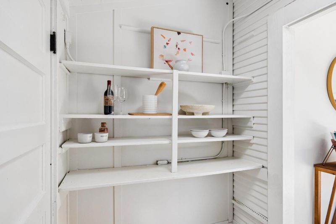
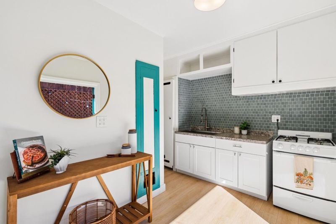
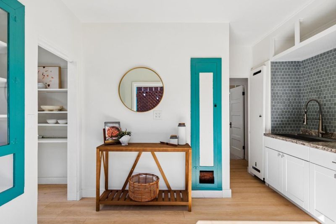
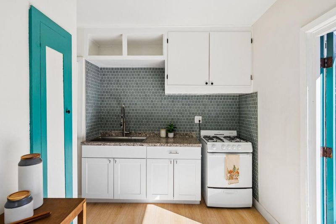
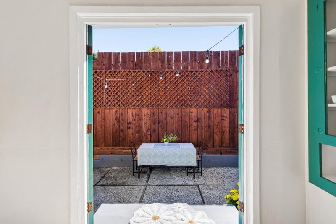
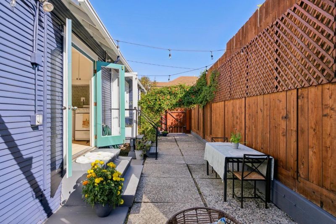
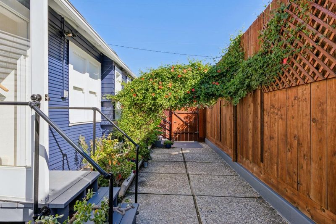
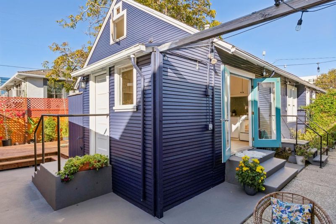
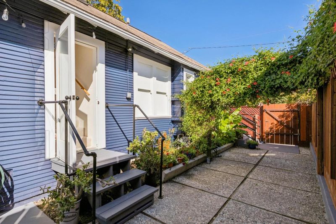
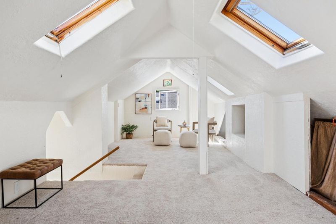
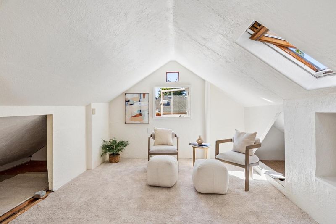
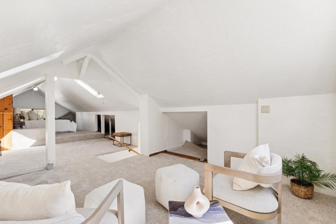
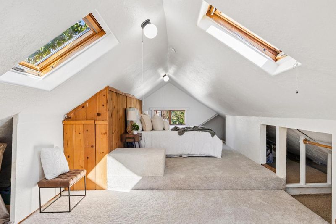
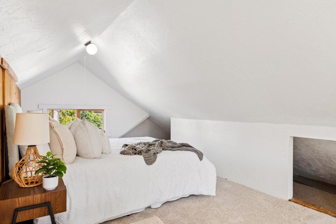
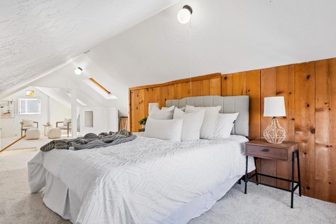
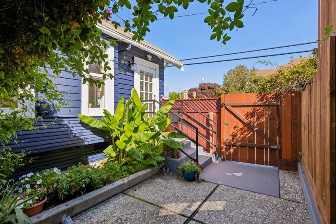
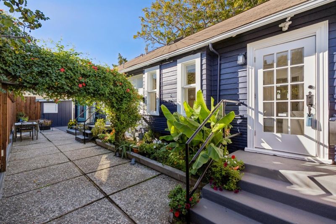
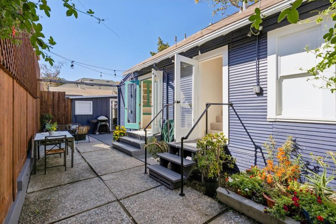
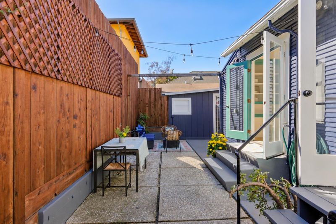
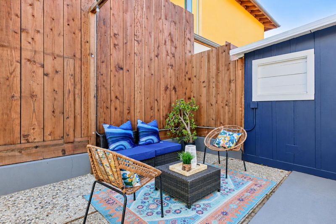
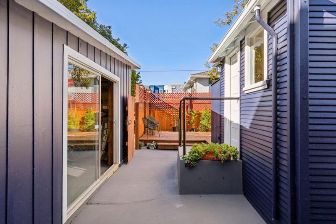
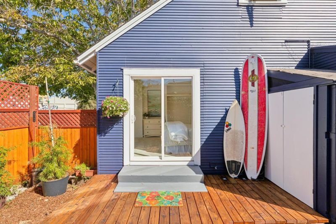
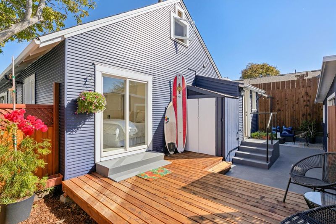
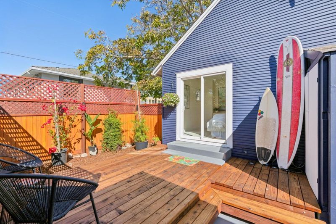
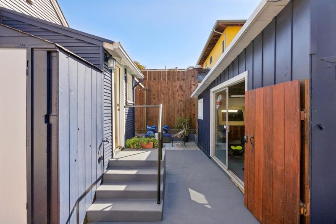
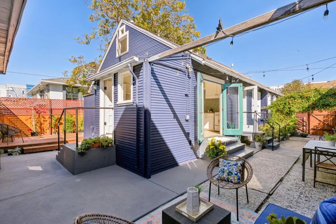
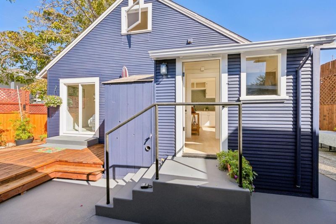
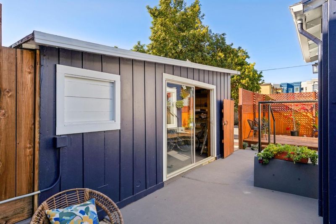
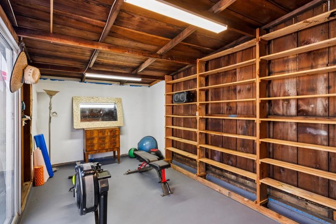
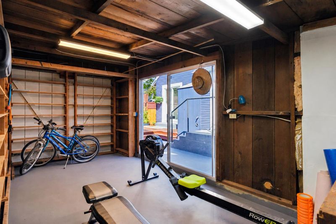
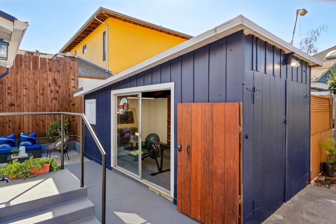
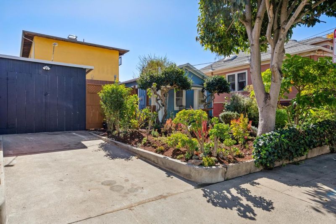
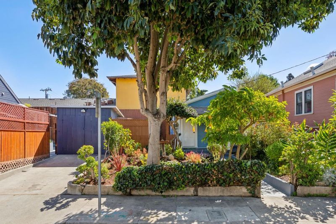
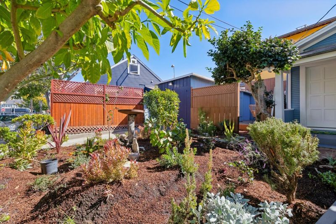
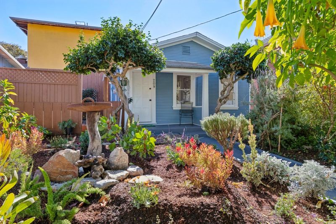
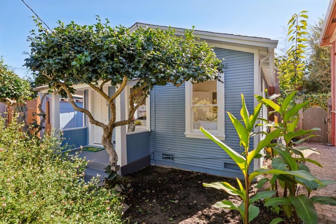
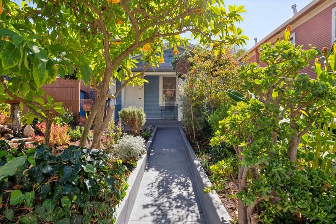
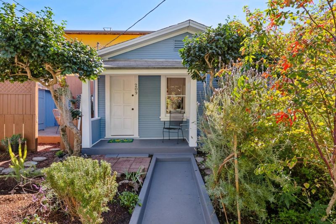
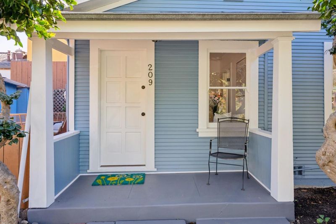
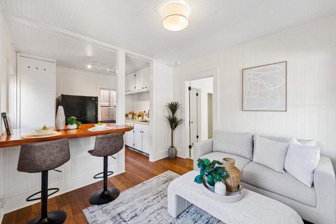
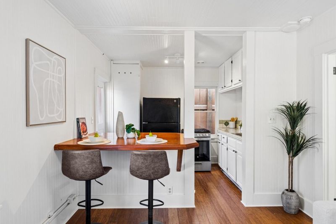
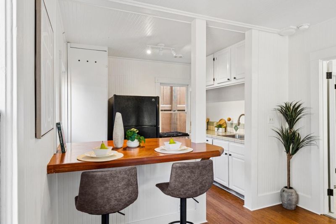
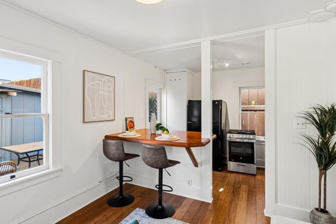
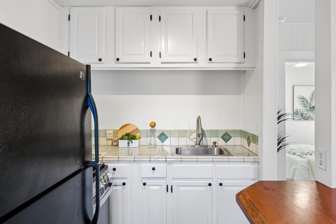
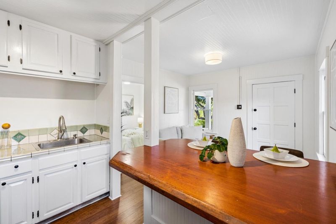
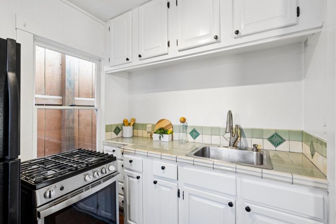
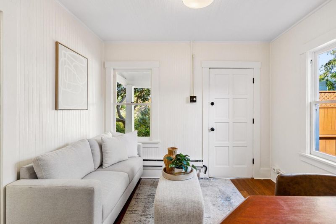
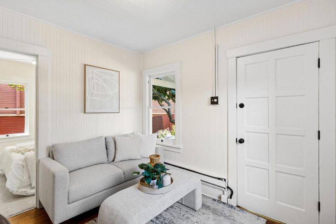
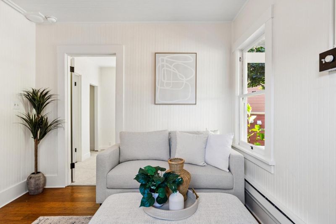
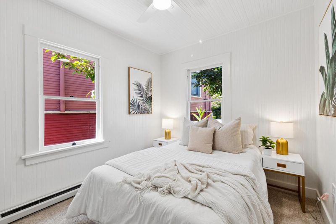
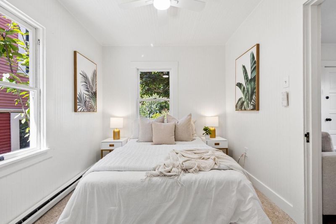
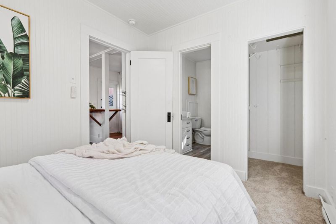
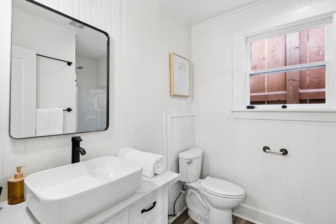
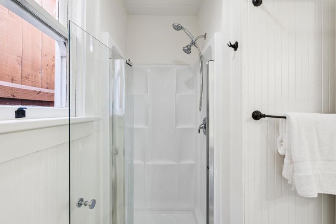
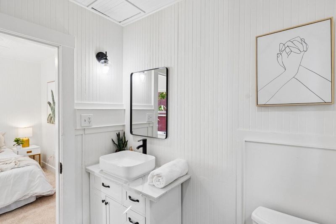
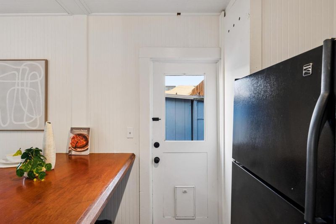
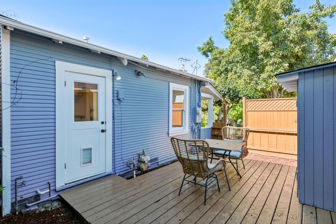
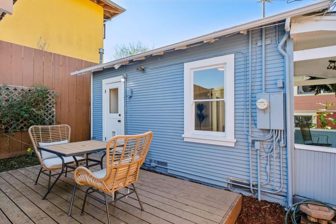
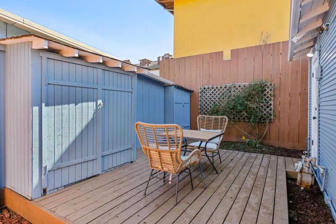
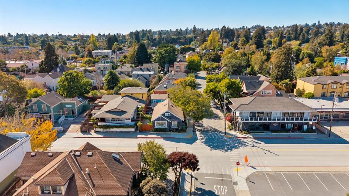
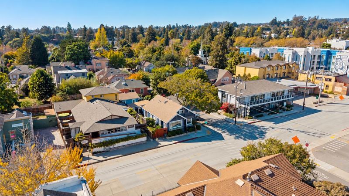
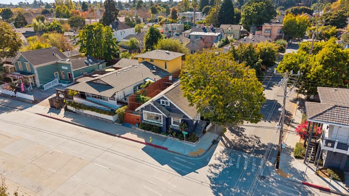
Old Santa Cruz charm, with a few new tricks. Welcome to 419 Cedar St + 209 Elm St, a detached duplex in the heart of downtown that proves character and possibility can happily coexist. The Cedar St home has been thoughtfully refreshed with new interior + exterior paint, updated flooring and lighting, while keeping the vintage personality that makes it special. Tucked separately behind it, the Elm St residence opens the door to rental income, multigenerational living, a creative space, or simply a little extra breathing room. Both are recognized as legal main dwelling units. Zoned Community Commercial, there's even more to imagine here, with potential residential + commercial possibilities subject to City requirements. And talk about a good backstory: 419 Cedar was once home to Chimney Sweep Books, Santa Cruz's wonderfully quirky shop for rare + antiquarian books. Live in one. Rent the other. Create something new. Two homes, one very cool corner of Santa Cruz, and a story that's still being written.

- Days on Market
- 4 days
- Current Status
- Active
- Original Price
- $1,495,000
- List Price
- $1,495,000
- On Market Date
- Oct 19, 2026
- Property Type
- Single Family Home
- Area
- 43 - West Santa Cruz
- Zip Code
- 95060
- MLS ID
- ML82065038
- APN
- 005-147-01-000
- Year Built
- 1928
- Stories in Building
- 1
- Possession
- Unavailable
- Data Source
- MLSL
- Origin MLS System
- MLSListings, Inc.
New Horizons School
Private K-4 Elementary, Coed
Students: NA Distance: 0.2mi
Santa Cruz High School
Public 9-12 Secondary
Students: 1142 Distance: 0.4mi
Holy Cross
Private K-8 Elementary, Religious, Coed
Students: 162 Distance: 0.5mi
Spring Hill School
Private K-6 Elementary, Nonprofit, Gifted Talented
Students: 126 Distance: 0.6mi
Mission Hill Middle School
Public 6-8 Middle
Students: 607 Distance: 0.6mi
Bay View Elementary School
Public K-5 Elementary
Students: 442 Distance: 0.8mi
- Bed
- 3
- Bath
- 2
- Parking
- 2
- On Street
- SQ FT
- 1,584
- SQ FT Source
- Unavailable
- Lot SQ FT
- 0.11
- Lot Acres
- 0.000003 Acres
- Cooling
- Ceiling Fan
- Dining Room
- Dining Area in Family Room
- Disclosures
- Natural Hazard Disclosure
- Family Room
- Separate Family Room
- Foundation
- Concrete Perimeter
- Heating
- Electric, Wall Furnace
- Laundry
- Washer / Dryer
- Architectural Style
- Cottage, Craftsman
- Fee
- Unavailable
MLS and other Information regarding properties for sale as shown in Theo have been obtained from various sources such as sellers, public records, agents and other third parties. This information may relate to the condition of the property, permitted or unpermitted uses, zoning, square footage, lot size/acreage or other matters affecting value or desirability. Unless otherwise indicated in writing, neither brokers, agents nor Theo have verified, or will verify, such information. If any such information is important to buyer in determining whether to buy, the price to pay or intended use of the property, buyer is urged to conduct their own investigation with qualified professionals, satisfy themselves with respect to that information, and to rely solely on the results of that investigation.
School data provided by GreatSchools. School service boundaries are intended to be used as reference only. To verify enrollment eligibility for a property, contact the school directly.