

$1,095,000
1,936
SQ FT
$566
SQ/FT
3814 Painted Pony Rd
@ May Road - May Valley, Richmond

- 4 Bed
- 2.5 (2/1) Bath
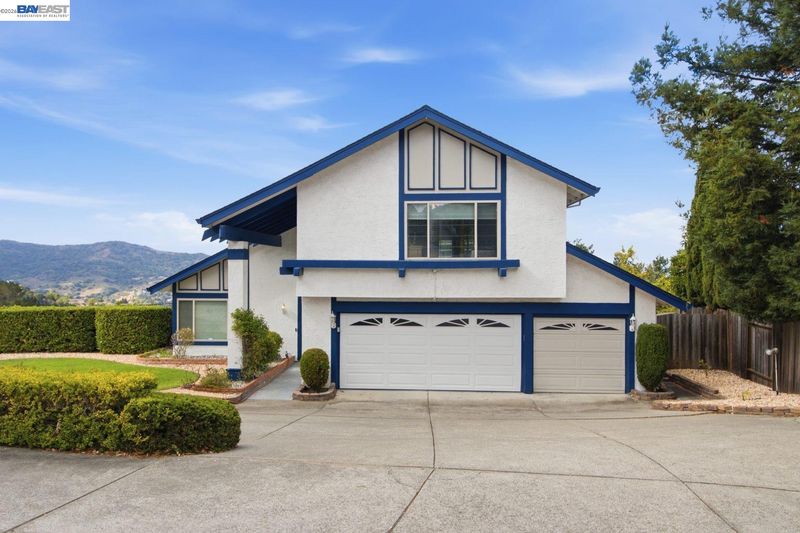
- 3 Park
- 1,936 sqft
- Richmond
-

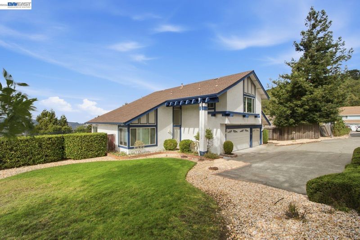
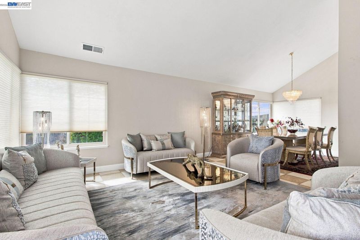
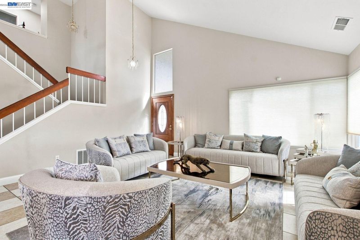
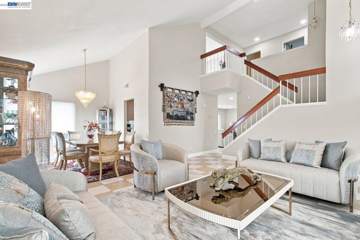
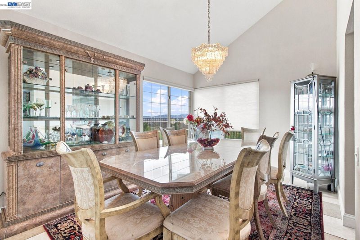
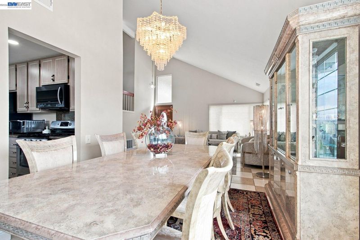
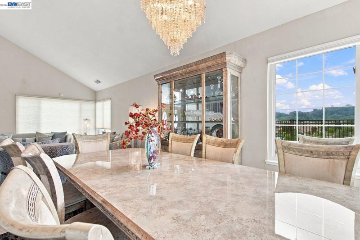
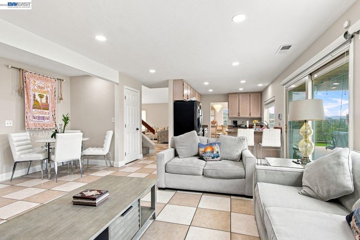
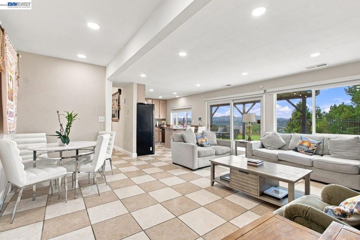
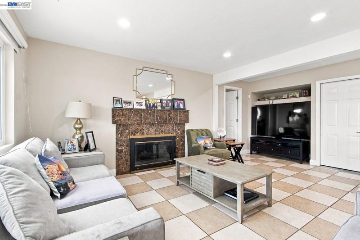
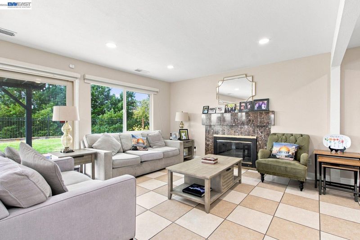
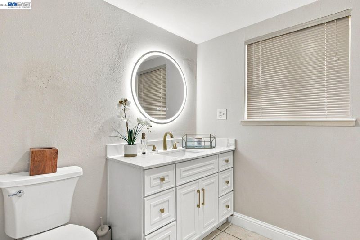
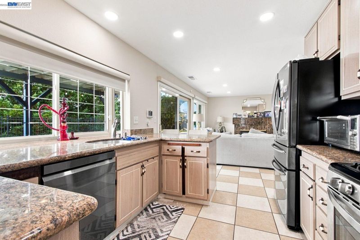
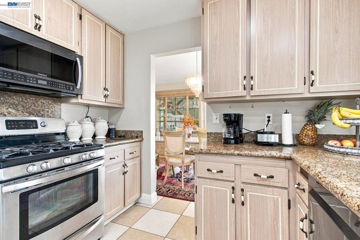
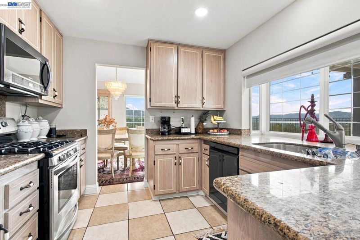
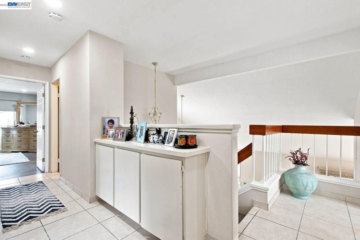
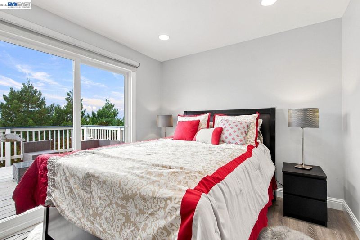
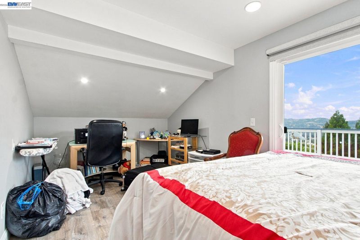
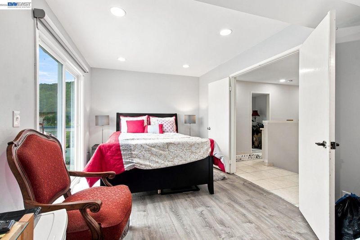
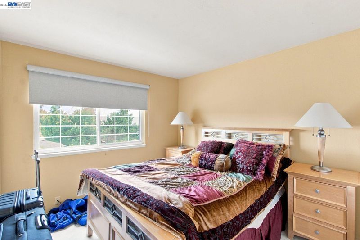
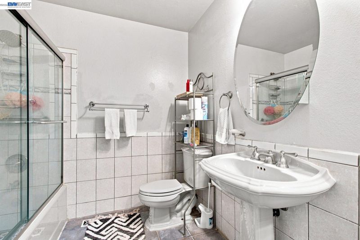
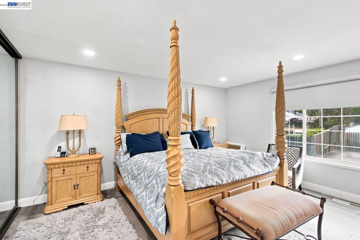
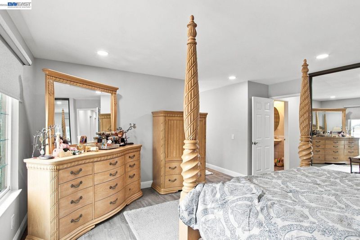
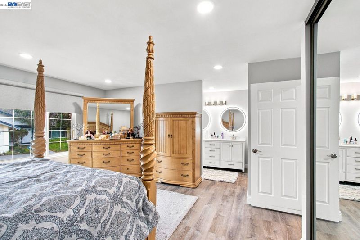
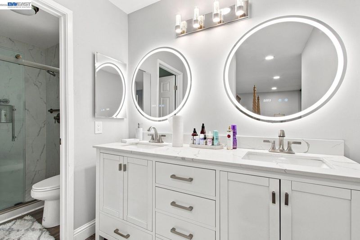
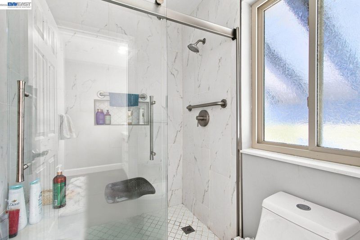
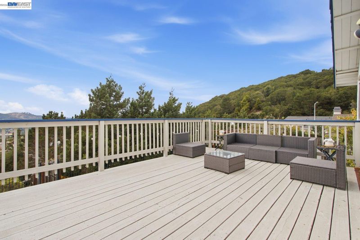
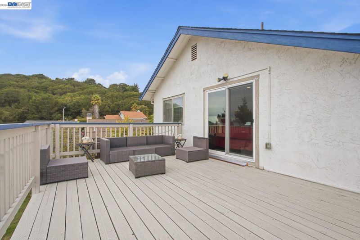
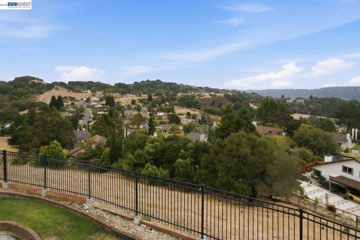
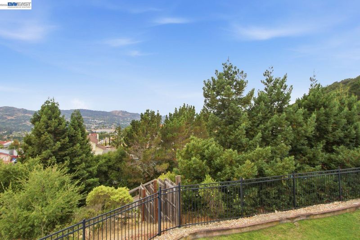
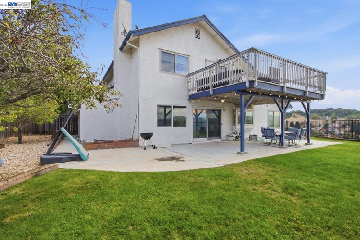
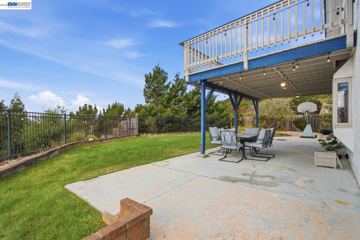
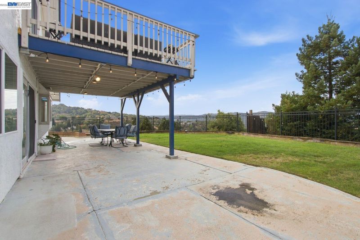
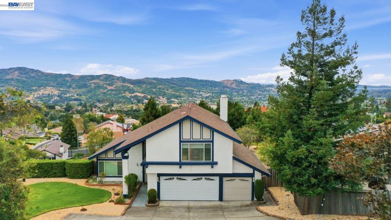
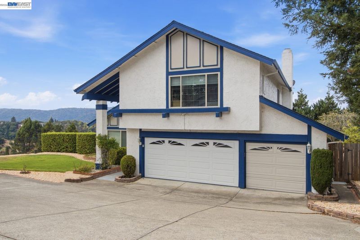
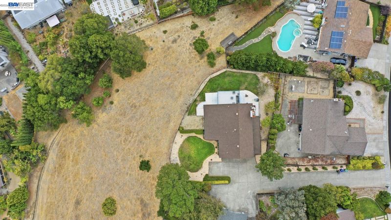
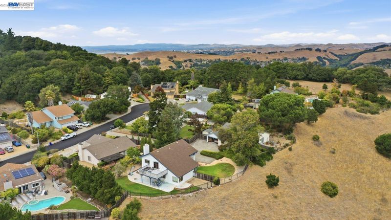
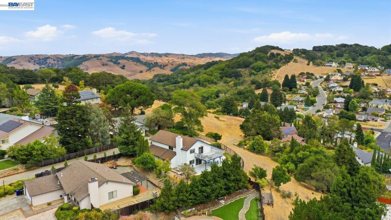
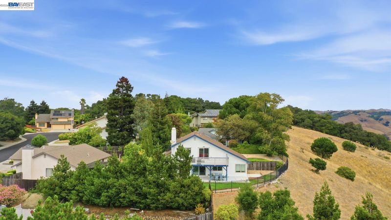
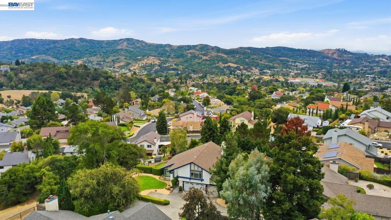
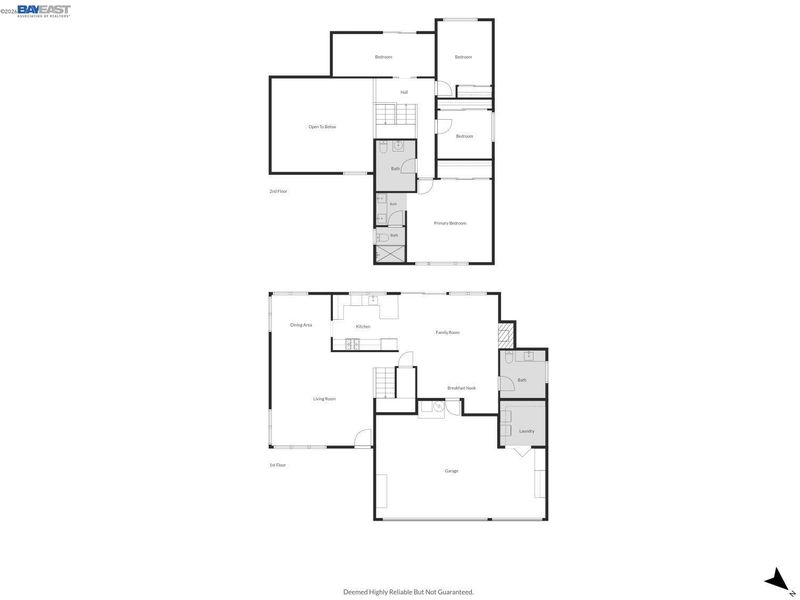
Situated on almost a 1/4-acre lot in the hills of El Sobrante, this exceptional 4-bedroom, 2.5-bath home pairs comfortable living with breathtaking panoramic views that stretch across the horizon. From the moment you enter, vaulted ceilings create an inviting sense of space, while the living and dining room combination provides an elegant setting for everyday living and entertaining. The heart of the home is the gourmet kitchen and family room, where expansive views become part of the experience. The kitchen flows seamlessly into the family room, creating a sophisticated and welcoming Great Room designed for gathering, relaxing, and enjoyment. The spacious primary suite offers a peaceful retreat, with plenty of room to unwind and an equally impressive primary bathroom that complements the comfort and appeal of the space. Three additional bedrooms provide flexibility for family, guests, an office, or whatever your lifestyle demands. Step outside into your private backyard oasis, where privacy, imagination, and spectacular views come together. By day, the cityscape and distant horizon create a stunning backdrop; by night, the twinkling lights below transform the view into something truly magical. Whether you're enjoying a quiet morning, entertaining friends, or simply taking in the scenery, this is a setting you'll never tire of. With its desirable location, thoughtful floor plan, spacious interiors, expansive lot, and views that truly set it apart, 3814 Painted Pony Road is a home that checks all the boxes. Come see why this one is special. Welcome home.

- Current Status
- New
- Original Price
- $1,095,000
- List Price
- $1,095,000
- On Market Date
- Sep 5, 2026
- Property Type
- Detached
- D/N/S
- May Valley
- Zip Code
- 94803
- MLS ID
- 41147289
- APN
- 4313520043
- Year Built
- 1979
- Stories in Building
- 2
- Possession
- Close Of Escrow
- Data Source
- MAXEBRDI
- Origin MLS System
- BAY EAST
Ellerhorst Elementary School
Public K-6 Elementary
Students: 359 Distance: 0.4mi
Valley View Elementary School
Public K-6 Elementary, Coed
Students: 365 Distance: 0.6mi
De Anza Senior High School
Public 9-12 Secondary
Students: 1368 Distance: 0.8mi
Spectrum Center, Inc.-Deanza Satellite Campus
Private 7-12 Special Education Program, Coed
Students: NA Distance: 0.9mi
Rose Kindergarten Of Acorn Farm
Private K
Students: 8 Distance: 0.9mi
Murphy Elementary School
Public K-6 Elementary
Students: 467 Distance: 0.9mi
- Bed
- 4
- Bath
- 2.5 (2/1)
- Parking
- 3
- Attached, Garage Door Opener
- SQ FT
- 1,936
- SQ FT Source
- Public Records
- Lot SQ FT
- 10,878.0
- Lot Acres
- 0.25 Acres
- Pool Info
- Possible Pool Site, None
- Kitchen
- Dishwasher, Microwave, Free-Standing Range, Stone Counters, Eat-in Kitchen, Disposal, Range/Oven Free Standing, Updated Kitchen
- Cooling
- Central Air
- Disclosures
- Nat Hazard Disclosure
- Entry Level
- Exterior Details
- Back Yard, Front Yard, Garden/Play, Side Yard, Garden, Landscape Back, Landscape Front, Low Maintenance
- Flooring
- Tile, Carpet, Engineered Wood
- Foundation
- Fire Place
- Family Room
- Heating
- Zoned
- Laundry
- Hookups Only
- Main Level
- 0.5 Bath, Main Entry
- Views
- City Lights, Hills, Panoramic, Valley, City
- Possession
- Close Of Escrow
- Architectural Style
- Contemporary
- Construction Status
- Existing
- Additional Miscellaneous Features
- Back Yard, Front Yard, Garden/Play, Side Yard, Garden, Landscape Back, Landscape Front, Low Maintenance
- Location
- Court, Premium Lot, Front Yard, Landscaped, See Remarks
- Roof
- Composition Shingles
- Water and Sewer
- Public
- Fee
- Unavailable
MLS and other Information regarding properties for sale as shown in Theo have been obtained from various sources such as sellers, public records, agents and other third parties. This information may relate to the condition of the property, permitted or unpermitted uses, zoning, square footage, lot size/acreage or other matters affecting value or desirability. Unless otherwise indicated in writing, neither brokers, agents nor Theo have verified, or will verify, such information. If any such information is important to buyer in determining whether to buy, the price to pay or intended use of the property, buyer is urged to conduct their own investigation with qualified professionals, satisfy themselves with respect to that information, and to rely solely on the results of that investigation.
School data provided by GreatSchools. School service boundaries are intended to be used as reference only. To verify enrollment eligibility for a property, contact the school directly.