

$1,198,000
1,170
SQ FT
$1,024
SQ/FT
247 Lauren Avenue
@ Reina Del Mar Ave - 654 - Vallemar, Pacifica

- 3 Bed
- 2 Bath
- 2 Park
- 1,170 sqft
- PACIFICA
-

-
Sun Oct 25, 1:00 pm - 4:00 pm
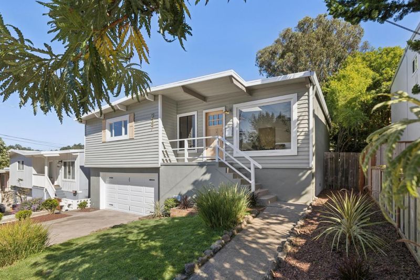
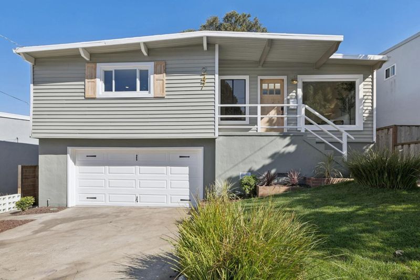
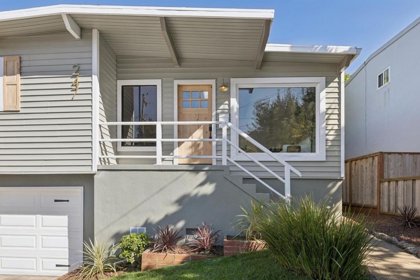
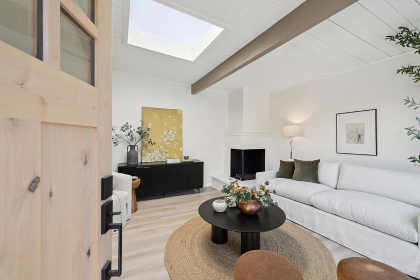
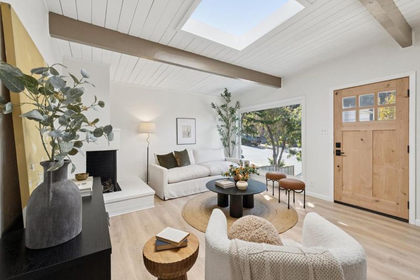
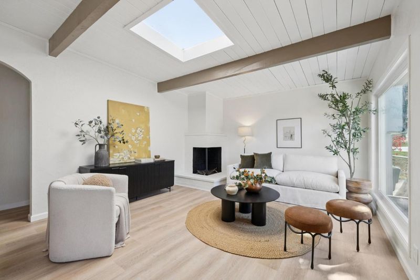
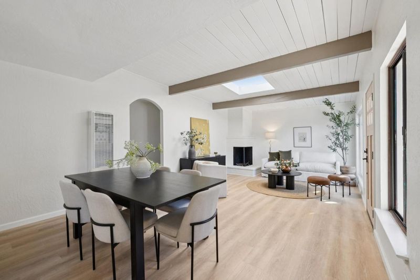
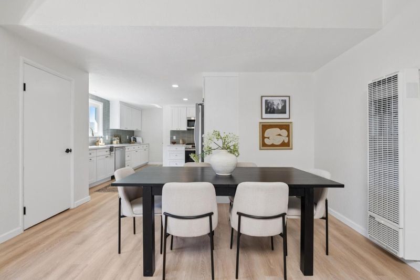
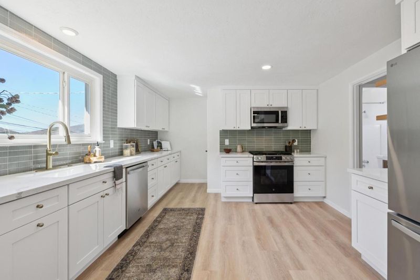
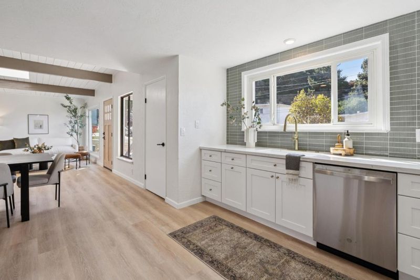
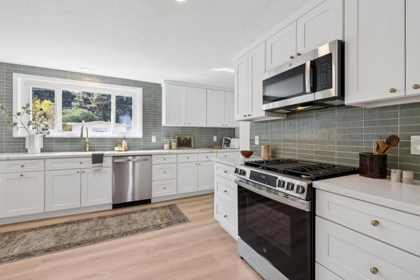
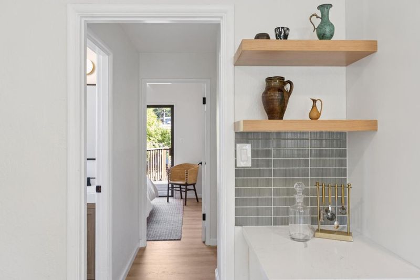
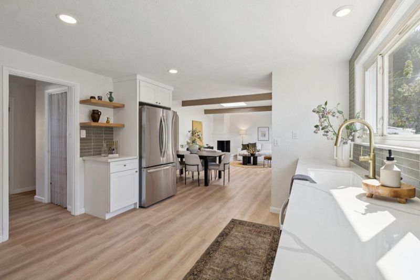
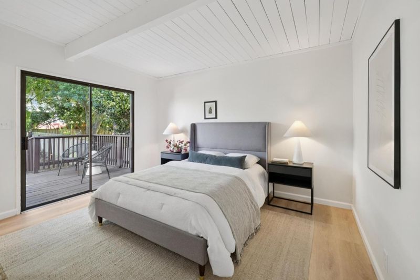
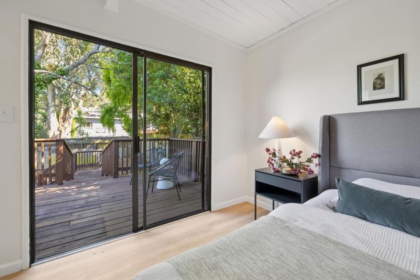
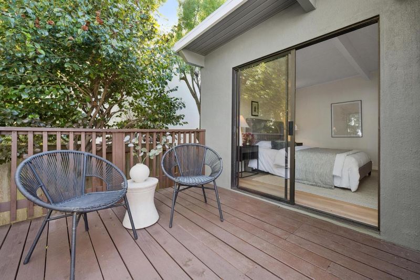
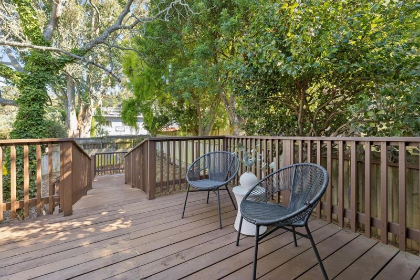
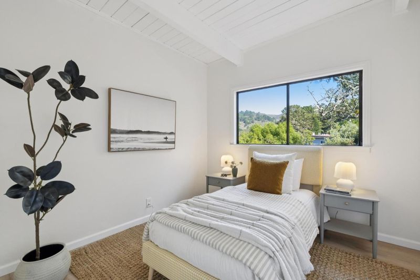
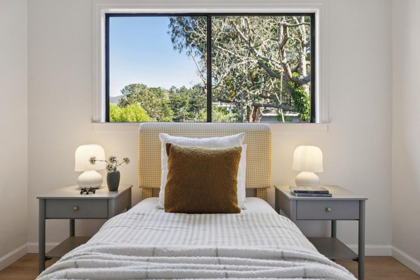
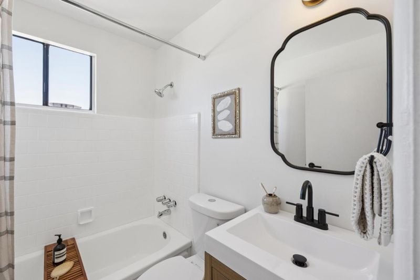
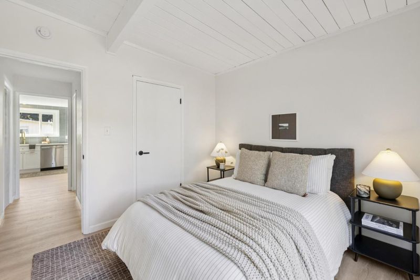
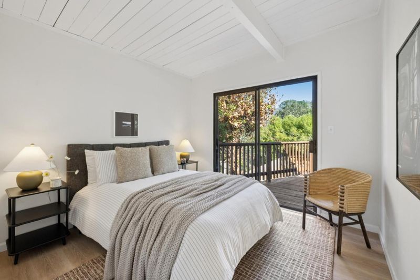
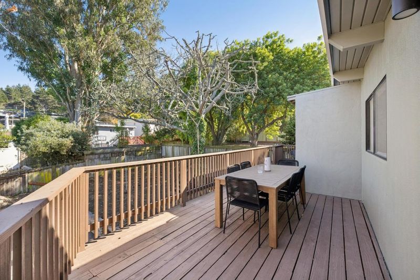
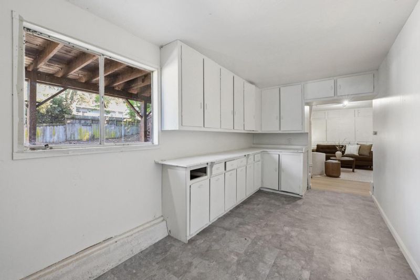
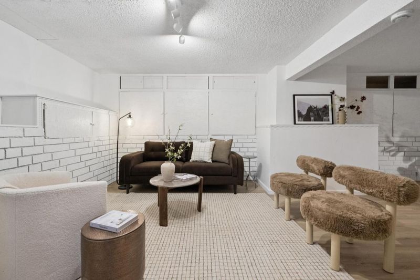
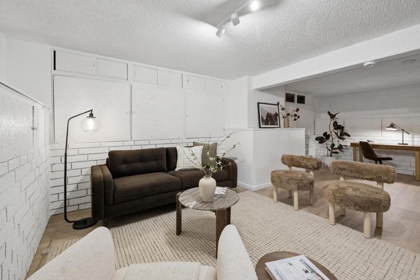
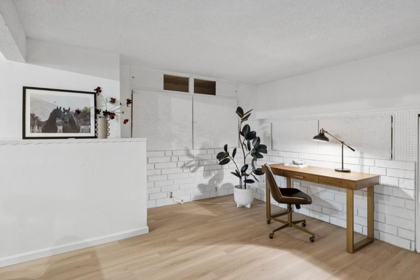
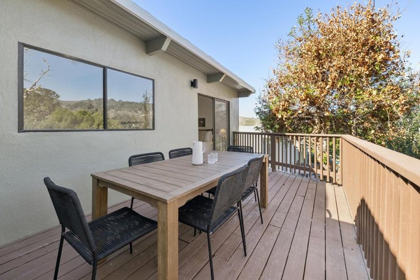
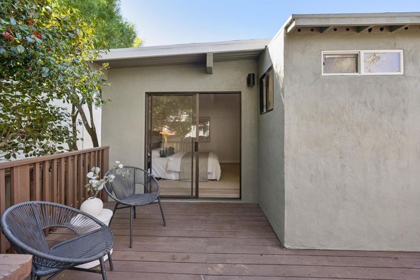
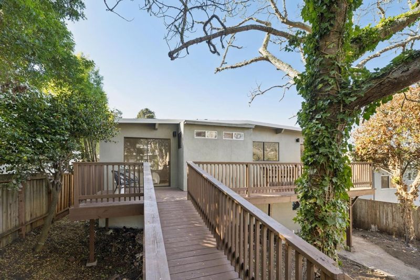
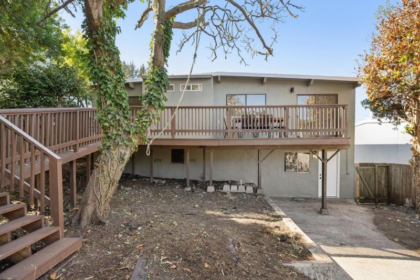
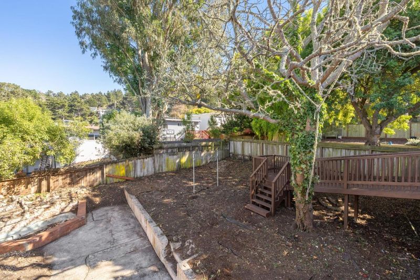
Ideally situated in Pacifica's desirable Fairway Park neighborhood! This inviting 3-bedroom, 2-bath recently updated home offers approximately 1,170± sqft of living space on a generous 5,000± sqft lot, combining comfortable interiors with exciting outdoor potential. The functional layout provides welcoming spaces for everyday living, relaxing, and entertaining, while the natural flow of the home creates a warm and comfortable atmosphere. The spacious backyard offers a wonderful canvas for outdoor dining, weekend gatherings, gardening, or designing your own private retreat. Downstairs, a versatile bonus space provides valuable flexibility for a home office, fitness area, playroom, hobby space, or additional recreation area to suit your needs. Whether you are looking for room to personalize, space to grow, or a home with the opportunity to make it your own, this property offers plenty of possibilities. Enjoy the convenience of being near local schools, neighborhood parks, Pacifica's beautiful beaches, scenic hiking trails, and a variety of coastal amenities. With its appealing location, generous lot, and flexible living spaces, 247 Lauren Avenue presents a wonderful opportunity to experience the relaxed coastal lifestyle that makes Pacifica such a special place to call home.

- Days on Market
- 6 days
- Current Status
- Active
- Original Price
- $1,198,000
- List Price
- $1,198,000
- On Market Date
- Oct 19, 2026
- Property Type
- Single Family Home
- Area
- 654 - Vallemar
- Zip Code
- 94044
- MLS ID
- ML82064961
- APN
- 018-042-060
- Year Built
- 1955
- Stories in Building
- 1
- Possession
- Unavailable
- Data Source
- MLSL
- Origin MLS System
- MLSListings, Inc.
Vallemar Elementary School
Public K-8 Elementary
Students: 514 Distance: 0.1mi
Cabrillo Elementary School
Public K-8 Elementary
Students: 562 Distance: 1.2mi
Terra Nova High School
Public 9-12 Secondary
Students: 812 Distance: 1.5mi
Pacific Bay Christian School
Private K-12 Combined Elementary And Secondary, Religious, Home School Program, Independent Study, Nonprofit
Students: 251 Distance: 1.7mi
Oceana High School
Public 9-12 Alternative
Students: 599 Distance: 1.7mi
Five Keys Charter (SF Sheriff'S) School
Charter 9-12 Secondary
Students: 348 Distance: 1.7mi
- Bed
- 3
- Bath
- 2
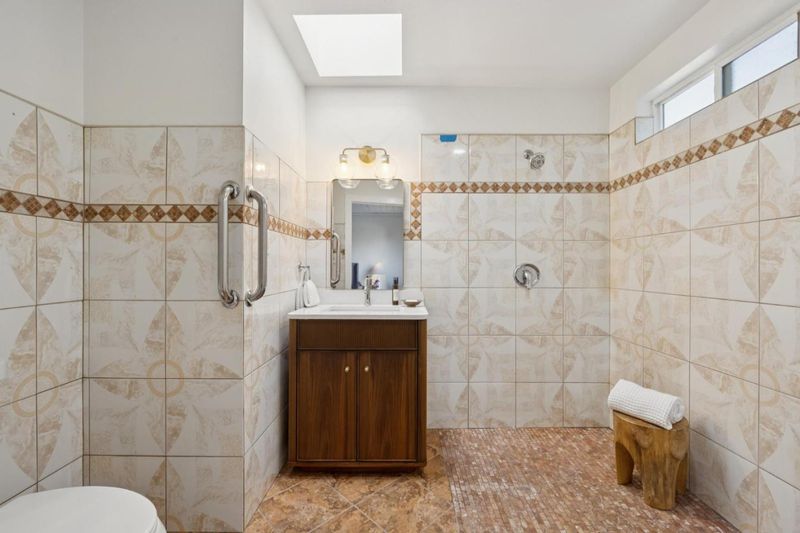
- Double Sinks, Full on Ground Floor, Primary - Stall Shower(s), Shower and Tub, Shower over Tub - 1, Stall Shower - 2+
- Parking
- 2
- Attached Garage
- SQ FT
- 1,170
- SQ FT Source
- Unavailable
- Lot SQ FT
- 5,000.0
- Lot Acres
- 0.114784 Acres
- Kitchen
- Cooktop - Electric, Countertop - Quartz, Dishwasher, Exhaust Fan, Garbage Disposal, Microwave, Oven - Built-In, Oven - Double, Oven - Electric, Refrigerator
- Cooling
- None
- Dining Room
- Breakfast Bar, Dining Area
- Disclosures
- Natural Hazard Disclosure
- Family Room
- No Family Room
- Flooring
- Tile, Wood
- Foundation
- Crawl Space
- Heating
- Electric, Heat Pump
- Laundry
- Inside, Tub / Sink, Upper Floor
- Fee
- Unavailable
MLS and other Information regarding properties for sale as shown in Theo have been obtained from various sources such as sellers, public records, agents and other third parties. This information may relate to the condition of the property, permitted or unpermitted uses, zoning, square footage, lot size/acreage or other matters affecting value or desirability. Unless otherwise indicated in writing, neither brokers, agents nor Theo have verified, or will verify, such information. If any such information is important to buyer in determining whether to buy, the price to pay or intended use of the property, buyer is urged to conduct their own investigation with qualified professionals, satisfy themselves with respect to that information, and to rely solely on the results of that investigation.
School data provided by GreatSchools. School service boundaries are intended to be used as reference only. To verify enrollment eligibility for a property, contact the school directly.