

$1,150,000
2,242
SQ FT
$513
SQ/FT
1219 Willow Court
@ Poplar and Mantelli - 1 - Morgan Hill / Gilroy / San Martin, Gilroy

- 4 Bed
- 3 Bath
- 2 Park
- 2,242 sqft
- GILROY
-

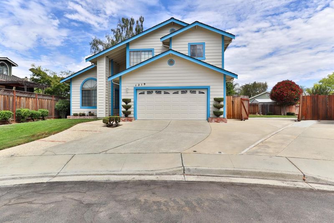
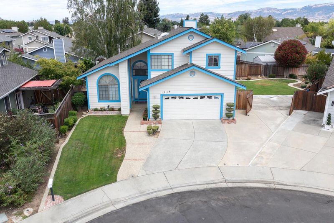
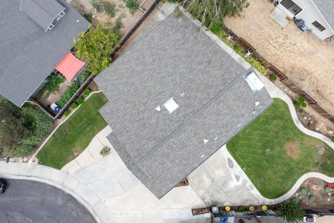
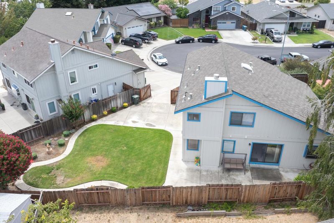
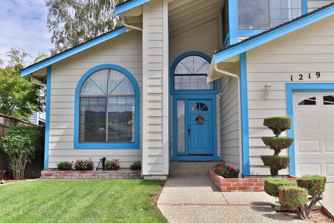
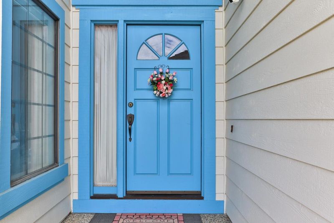
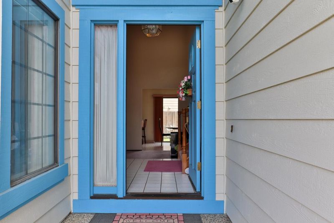
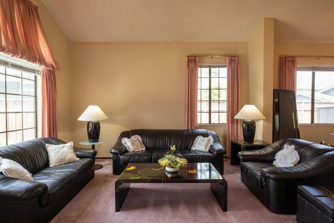
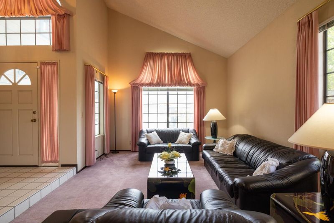
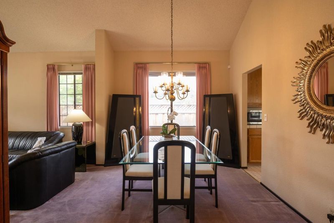
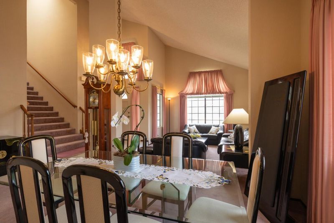
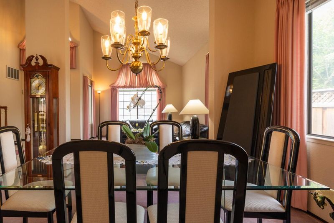
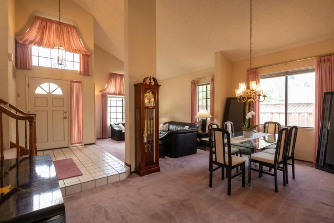
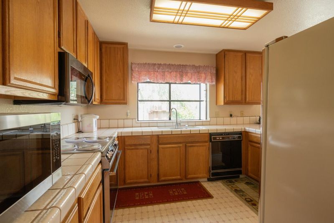
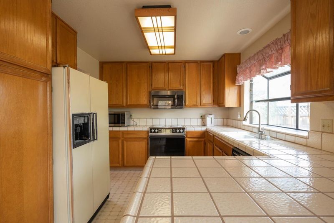
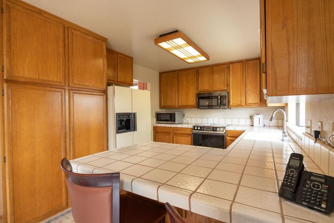
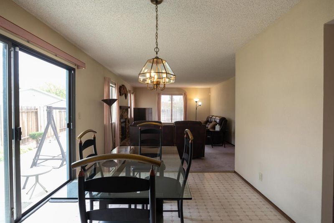
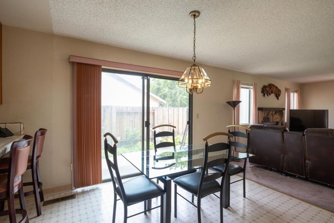
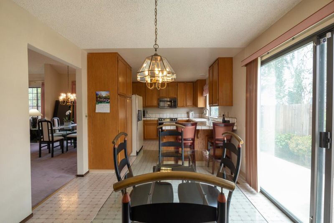
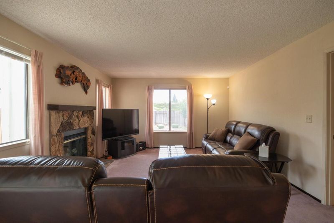
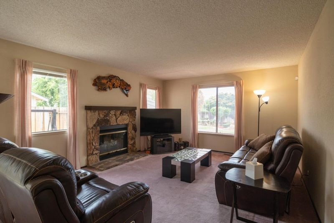
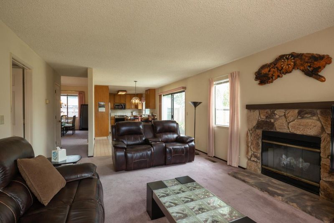
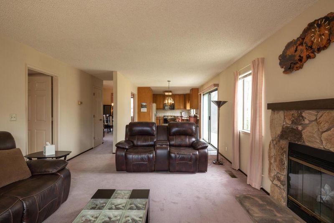
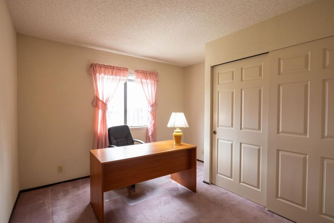
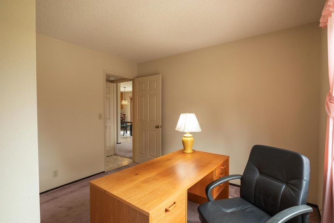
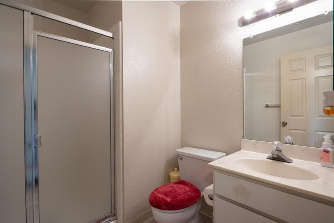
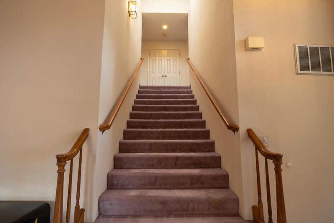
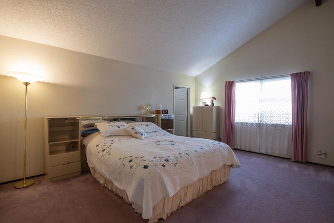
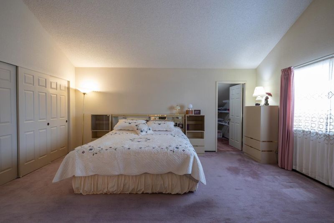
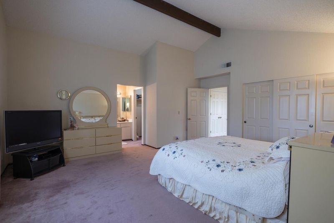
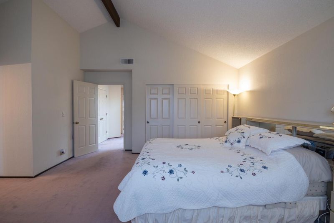
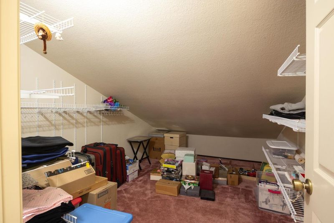
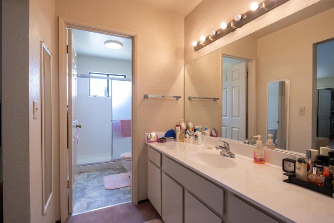
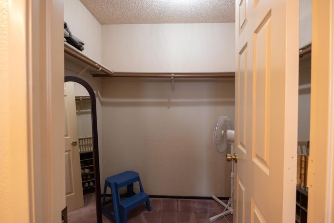
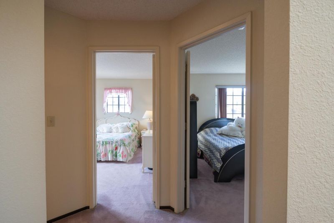
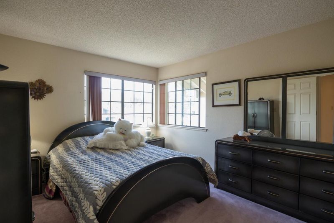
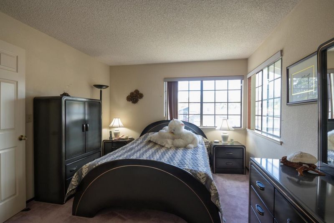
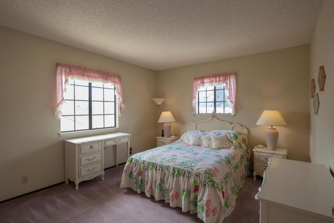
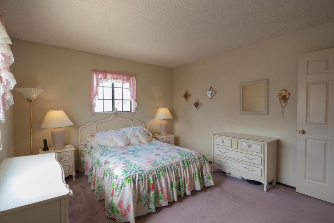
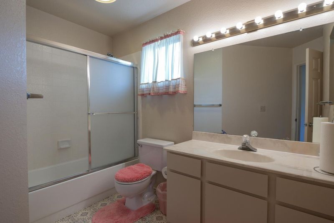
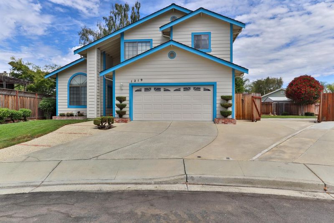
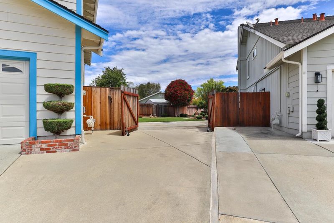
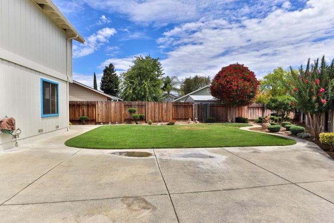
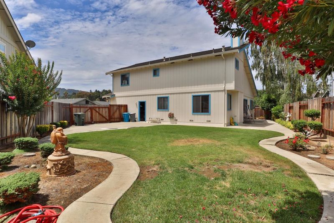
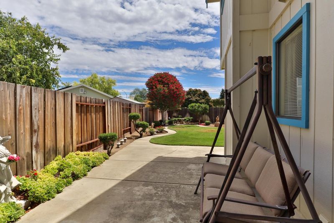
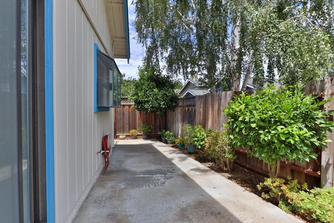
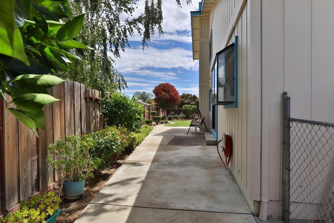
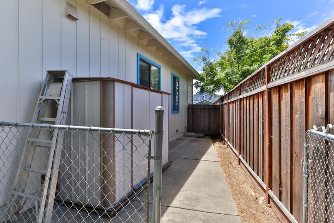
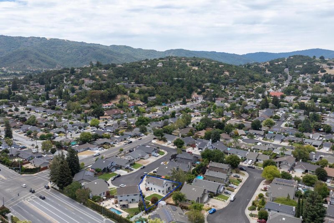
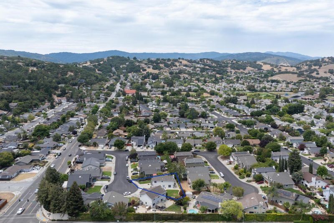
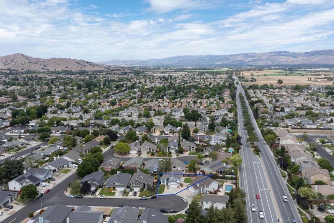
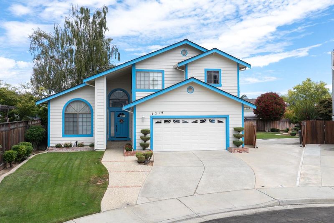
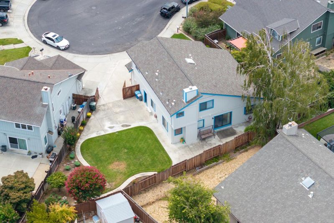
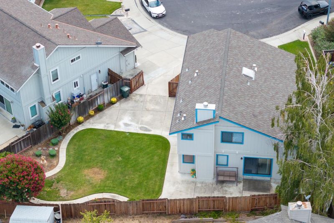
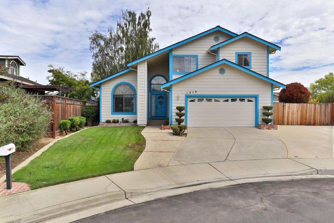
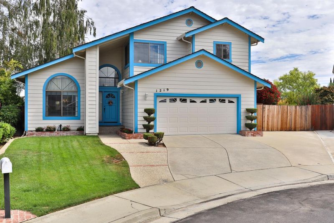
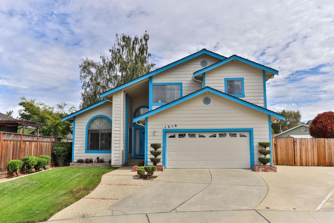
TURBO OPEN HOUSE SATURDAY 7/25 FROM 1 - 2PM! This beautiful, south facing home in West Gilroy is waiting for you. Built in 1988, lovingly maintained by the original owner. This 2242 sqft gem sits on a huge lot at the end of a quiet court, peaceful privacy while still being convenient. Step inside & notice the soaring vaulted ceilings in entry, living room, & formal dining making the space feel bright & open. The stairwell skylight floods the home with natural light. Enjoy the kitchen with tons of cabinets featuring eat-in dining area w/breakfast bar. Separate family room for everyday life with cozy fireplace for cooler evenings. One bedroom and full bath downstairs, perfect for guests, multigen living, or home office. Upstairs two bedrooms with own bathroom. The generous master suite with vaulted ceilings offers plenty of storage with 2 walkin closets & long wall closet. Fully landscaped backyard is a blank canvas with serious potential as it has plenty of room for an ADU, a pool, or whatever expansion dreams you have. It's already set up for relaxing or entertaining. The best of both worlds, Gilroy has a small-town charm with easy access to everything, shopping at Gilroy Premium Outlets, family fun at Gilroy Gardens, and great local eats. 25 miles to San Jose. Home sweet home!

- Days on Market
- 6 days
- Current Status
- Active
- Original Price
- $1,150,000
- List Price
- $1,150,000
- On Market Date
- Jul 20, 2026
- Property Type
- Single Family Home
- Area
- 1 - Morgan Hill / Gilroy / San Martin
- Zip Code
- 95020
- MLS ID
- ML82054900
- APN
- 783-39-047
- Year Built
- 1988
- Stories in Building
- 2
- Possession
- Unavailable
- Data Source
- MLSL
- Origin MLS System
- MLSListings, Inc.
Mt. Madonna High School
Public 9-12 Continuation
Students: 201 Distance: 0.2mi
Pacific Point Christian Schools
Private PK-12 Elementary, Religious, Core Knowledge
Students: 370 Distance: 0.3mi
Luigi Aprea Elementary School
Public K-5 Elementary
Students: 628 Distance: 0.4mi
Rod Kelley Elementary School
Public K-5 Elementary
Students: 756 Distance: 0.4mi
Antonio Del Buono Elementary School
Public K-5 Elementary
Students: 453 Distance: 0.9mi
Huntington Learning Center
Private K-12 Coed
Students: 50 Distance: 1.0mi
- Bed
- 4
- Bath
- 3
- Full on Ground Floor, Shower and Tub, Stall Shower - 2+
- Parking
- 2
- Attached Garage, On Street, Room for Oversized Vehicle
- SQ FT
- 2,242
- SQ FT Source
- Unavailable
- Lot SQ FT
- 6,969.0
- Lot Acres
- 0.159986 Acres
- Kitchen
- Countertop - Tile, Dishwasher, Exhaust Fan, Garbage Disposal, Microwave, Oven - Built-In, Refrigerator
- Cooling
- None
- Dining Room
- Breakfast Bar, Breakfast Room, Formal Dining Room
- Disclosures
- Natural Hazard Disclosure
- Family Room
- Separate Family Room
- Flooring
- Carpet, Tile, Vinyl / Linoleum
- Foundation
- Crawl Space
- Fire Place
- Family Room, Wood Burning
- Heating
- Central Forced Air - Gas
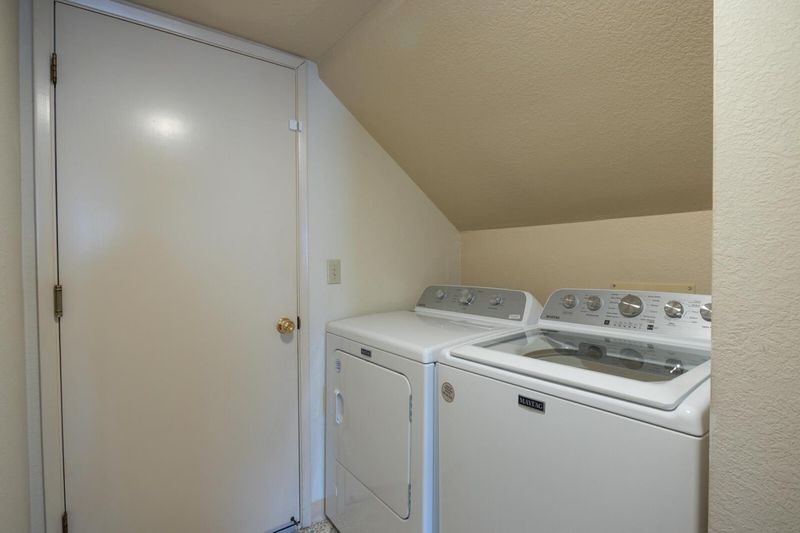
- Laundry
- Washer / Dryer
- Views
- Mountains, Neighborhood
- Fee
- Unavailable
MLS and other Information regarding properties for sale as shown in Theo have been obtained from various sources such as sellers, public records, agents and other third parties. This information may relate to the condition of the property, permitted or unpermitted uses, zoning, square footage, lot size/acreage or other matters affecting value or desirability. Unless otherwise indicated in writing, neither brokers, agents nor Theo have verified, or will verify, such information. If any such information is important to buyer in determining whether to buy, the price to pay or intended use of the property, buyer is urged to conduct their own investigation with qualified professionals, satisfy themselves with respect to that information, and to rely solely on the results of that investigation.
School data provided by GreatSchools. School service boundaries are intended to be used as reference only. To verify enrollment eligibility for a property, contact the school directly.