

$979,000
1,917
SQ FT
$511
SQ/FT
105 W Bolton Rd
@ MAIN - Oakley

- 4 Bed
- 2 Bath
- 2 Park
- 1,917 sqft
- Oakley
-

-
Sun Jul 26, 1:00 pm - 4:00 pm
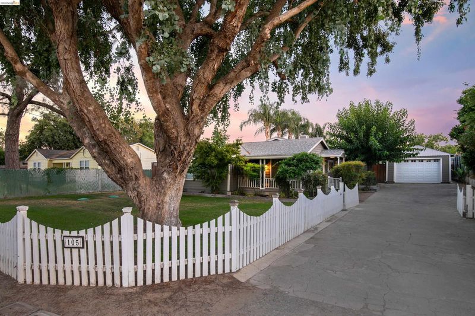
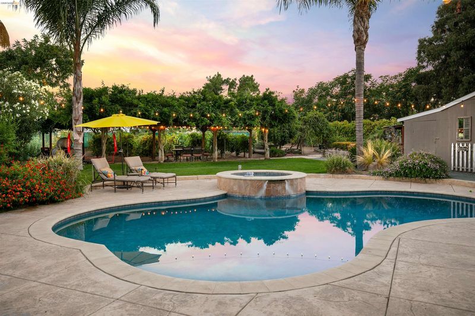
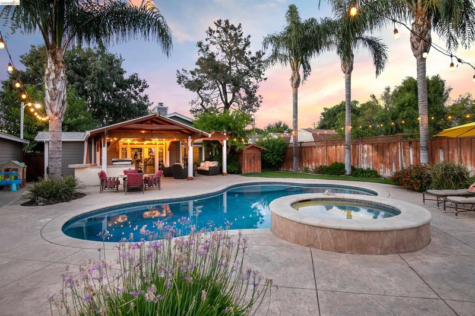
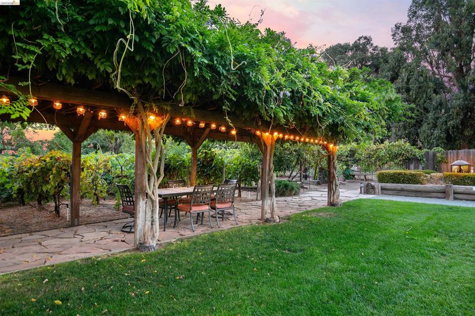
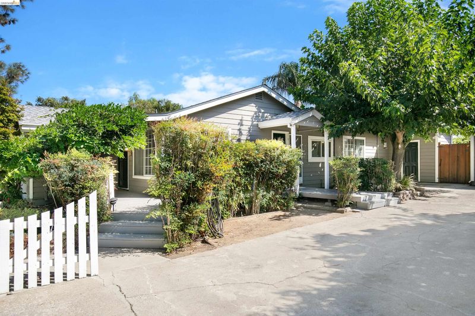
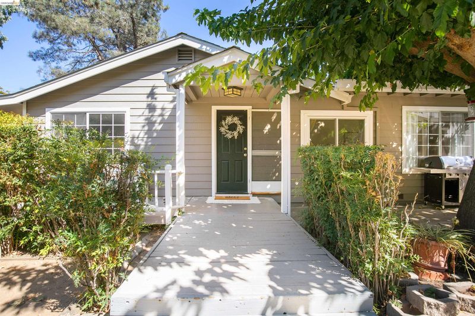
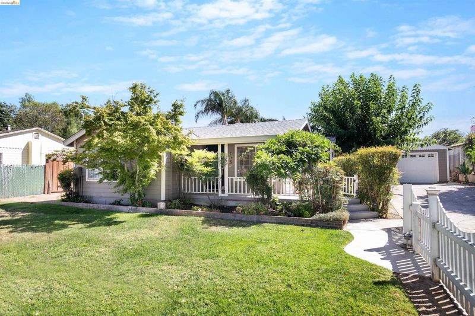
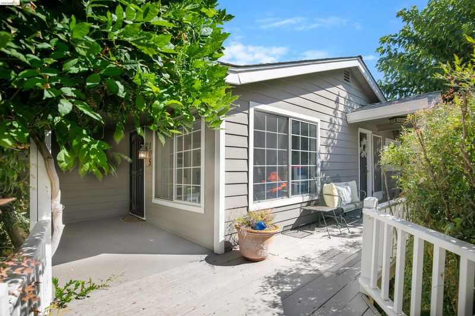
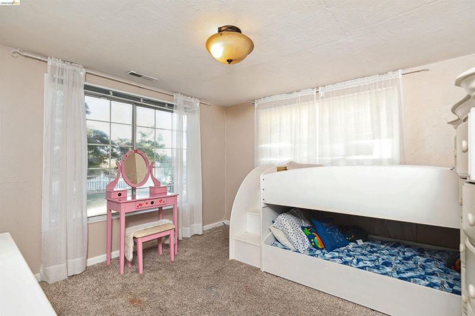
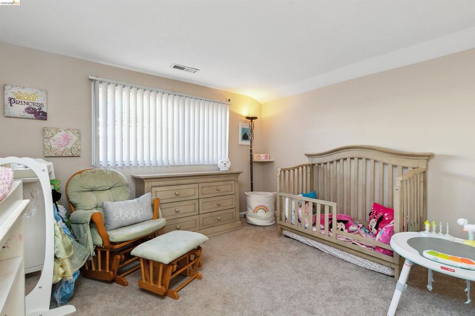
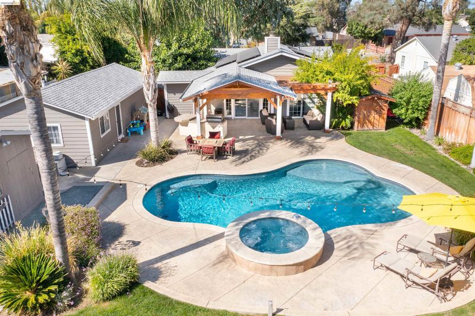
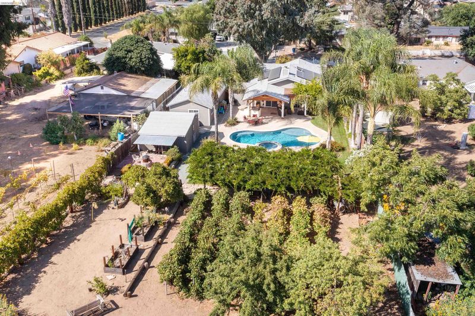
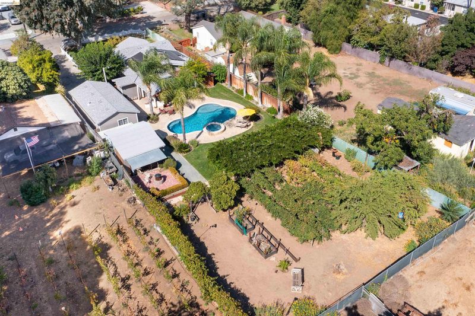
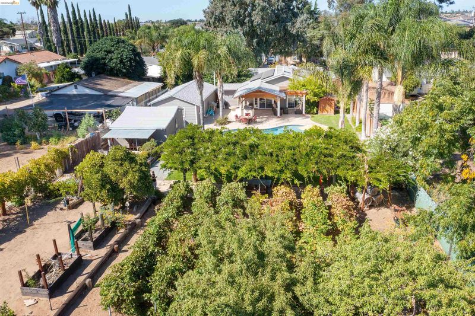
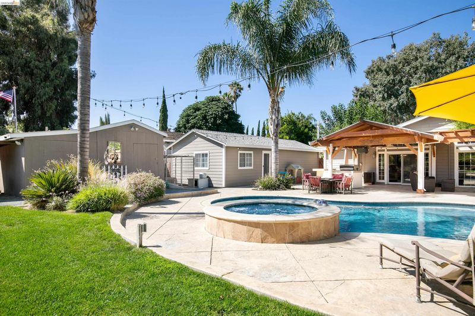
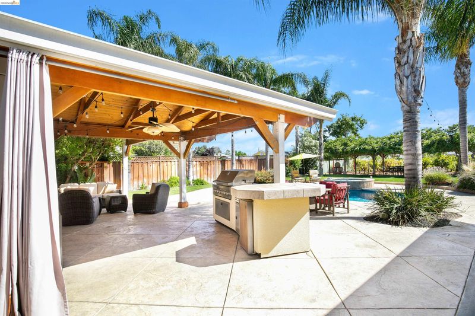
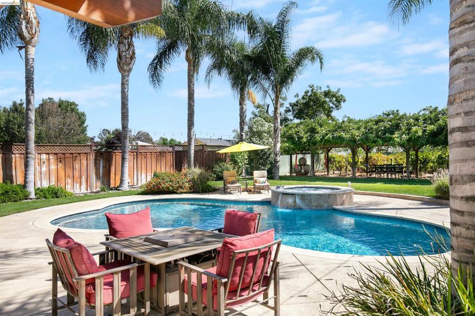
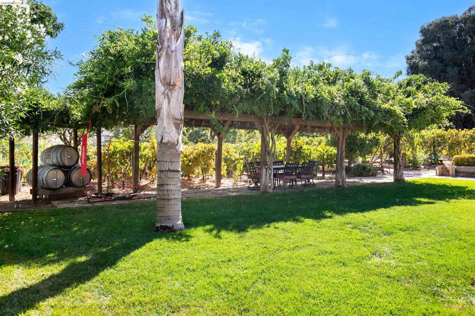
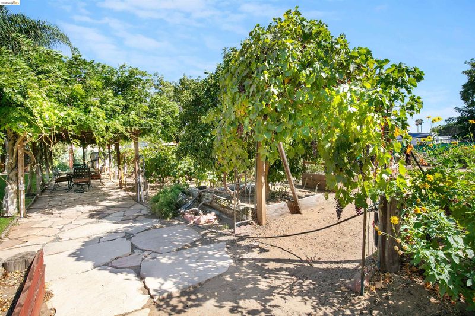
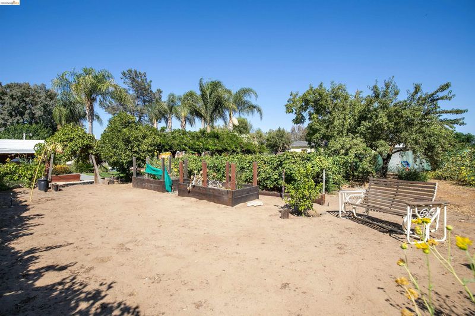
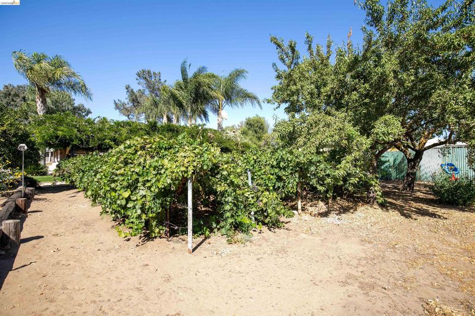
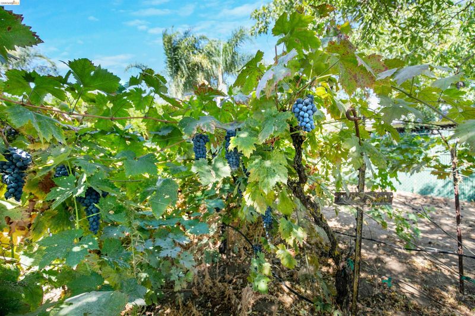
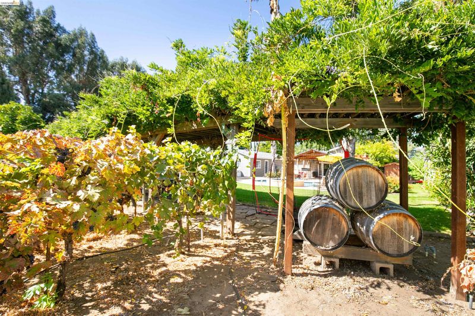
FIRST OPEN HOUSE WEEKEND! Don't miss your opportunity to tour this one-of-a-kind custom Oakley property situated on a private 20,909± sq ft lot. Offering 3 bedrooms with potential for a 4th, beautifully updated living spaces, owned solar, and a stunning primary retreat, this home is sure to impress. The resort-style backyard is an entertainer's dream with a covered patio, outdoor kitchen, fire pit, and your very own vineyard featuring approximately 40 Zinfandel and Petit Syrah vines. This is a rare opportunity to own a truly special property. Stop by this weekend and experience it for yourself!
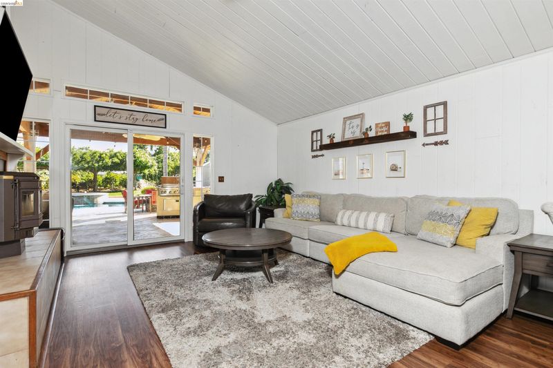
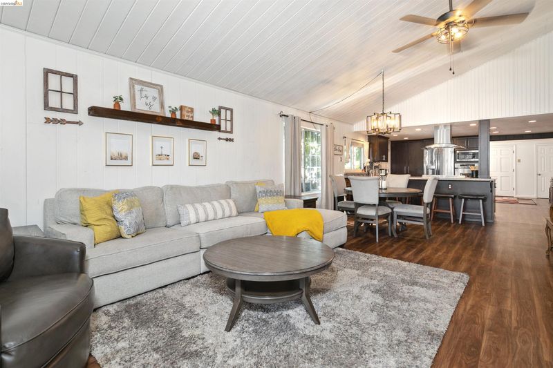
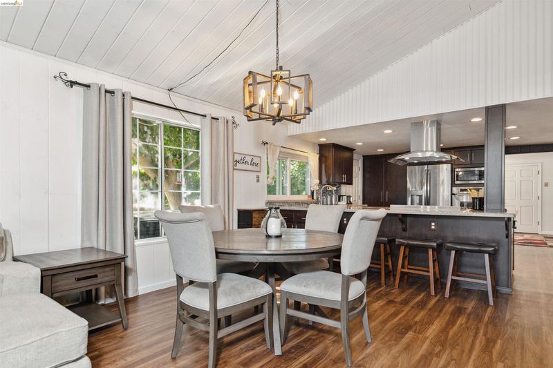
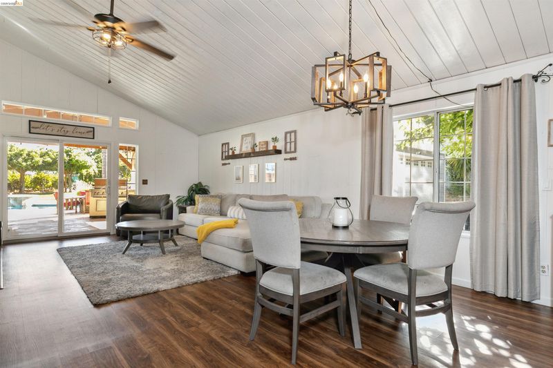
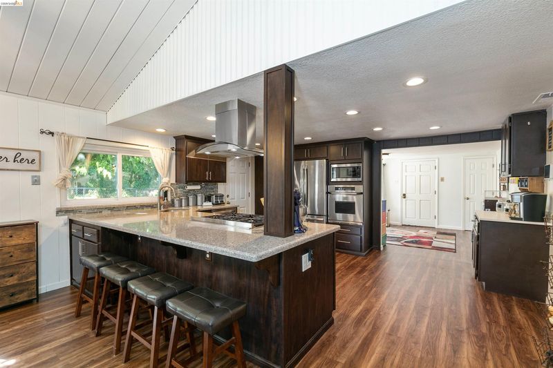
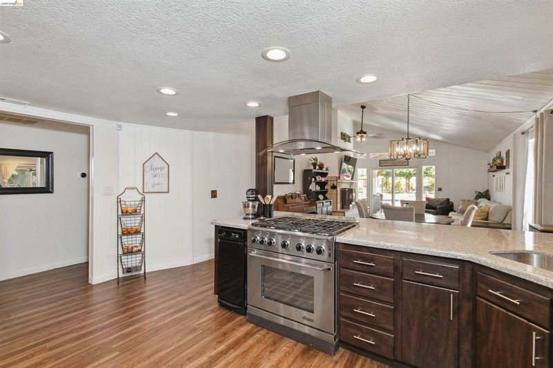
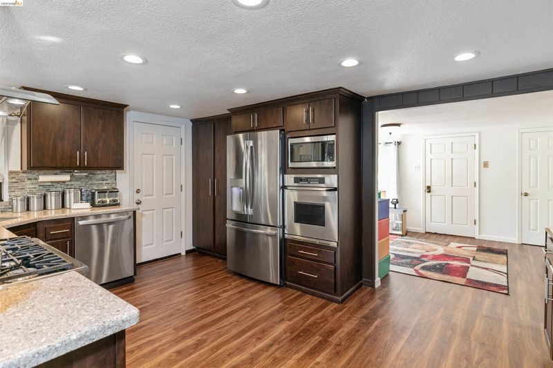
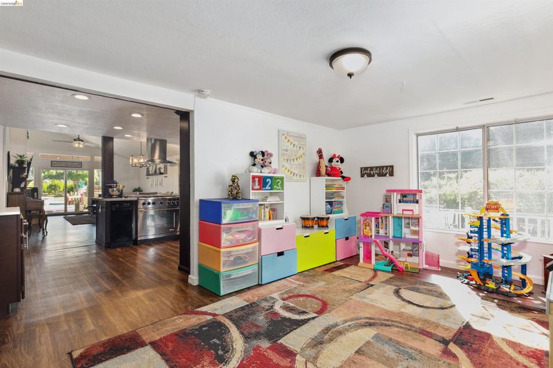
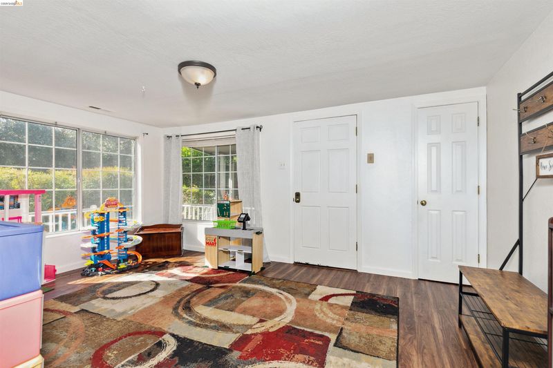
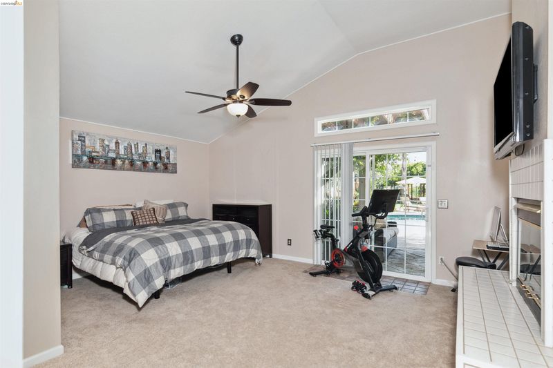
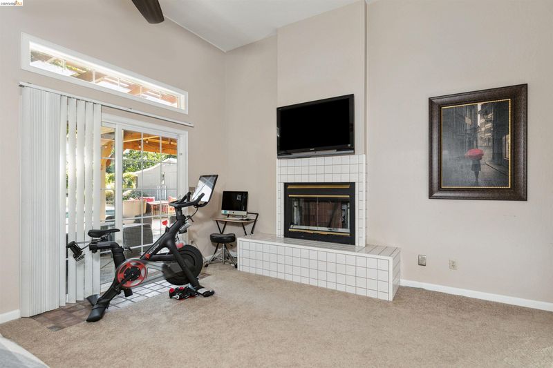
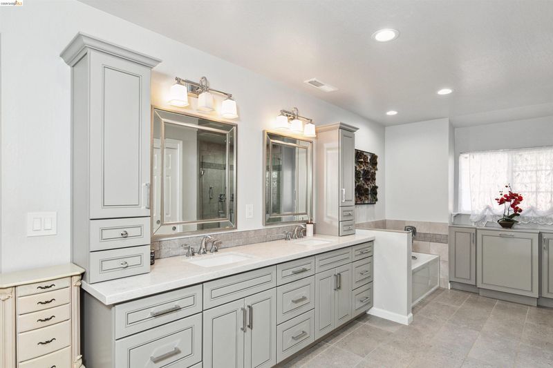
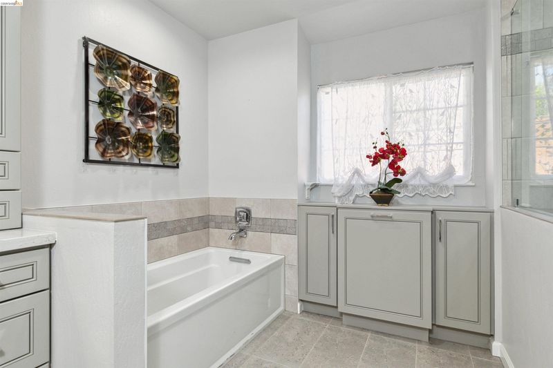
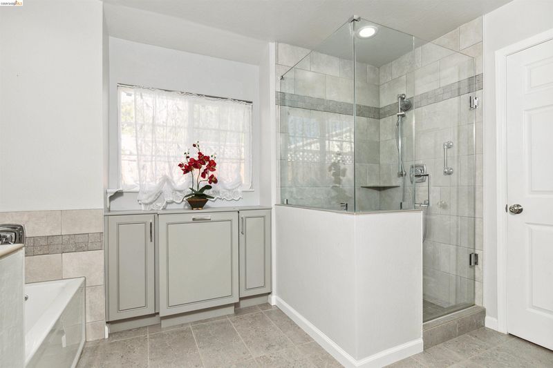
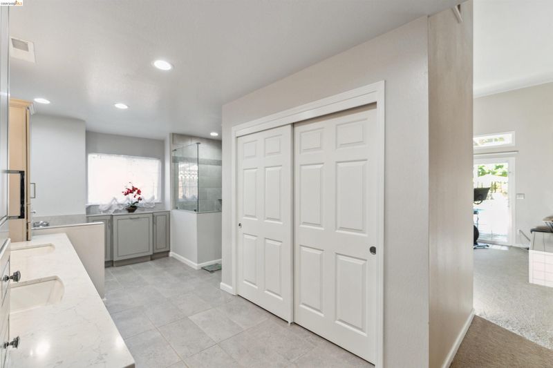
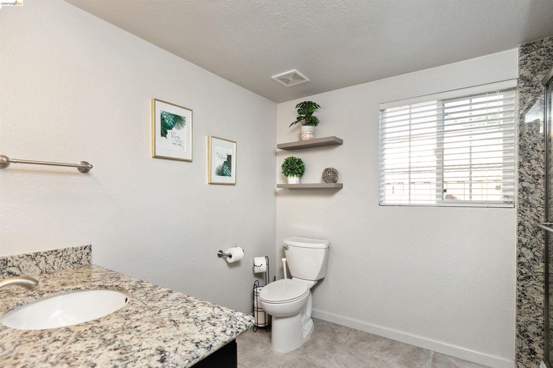
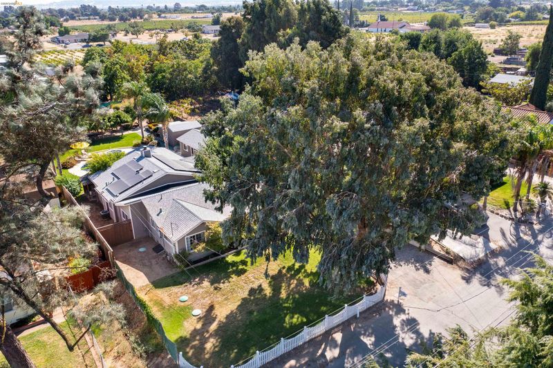
PARADISE AWAITS IN OAKLEY! Nestled on a private and sprawling 20,909± square foot lot, this custom residence offers 3 bedrooms with the potential for a 4th, 2 bathrooms, and approximately 1,917± square feet of thoughtfully designed living space. From the moment you arrive, you'll appreciate the warmth, character, and pride of ownership throughout. Inside, vaulted paneled ceilings, multiple fireplaces including a cozy pellet stove, and spacious living areas create an inviting atmosphere. The formal dining room, currently utilized as a playroom, offers flexibility to suit your lifestyle. Owned solar adds efficiency, while the beautifully updated kitchen serves as the heart of the home, featuring countertop seating, a Dacor 6-burner range with oven, additional wall oven, coffee bar, and casual dining area—perfect for everyday living and entertaining. Privately situated at the rear of the home, the primary suite is a true retreat with vaulted ceilings, a fireplace, direct access to the backyard, and a beautifully remodeled spa-inspired en suite complete with a sunken soaking tub and abundant storage. Step outside to your own private resort-style oasis where indoor and outdoor living come together seamlessly. Enjoy the covered patio, sparkling pool and spa, tabletop fire pit, and fully equipped outdoor kitchen featuring a gas grill, side burner, and refrigerator—perfect for entertaining family and friends year-round. The true showstopper is your very own vineyard, home to approximately 40 Zinfandel and Petit Syrah vines, offering the unique opportunity to harvest your own wine grapes each season. A private well provides irrigation for the vineyard and landscaping, helping keep the lush grounds beautiful year-round. Additional highlights include large storage sheds and a detached outdoor washroom with incredible potential to be transformed into a pool house, guest quarters, or additional flex space. A one-of-a-kind property offering privacy, charm, resort-style amenities, and exceptional indoor-outdoor living—this is a place you'll be proud to call home.

- Current Status
- New
- Original Price
- $979,000
- List Price
- $979,000
- On Market Date
- Jul 23, 2026
- Property Type
- Detached
- D/N/S
- Oakley
- Zip Code
- 94561
- MLS ID
- 41142633
- APN
- 0342420106
- Year Built
- 1950
- Stories in Building
- 1
- Possession
- Close Of Escrow
- Data Source
- MAXEBRDI
- Origin MLS System
- DELTA
Gehringer Elementary School
Public K-5 Elementary
Students: 786 Distance: 0.2mi
Faith Christian Learning Center
Private K-12 Religious, Nonprofit
Students: 6 Distance: 0.3mi
Freedom High School
Public 9-12 Secondary, Yr Round
Students: 2589 Distance: 1.0mi
Laurel Elementary School
Public K-5 Elementary
Students: 488 Distance: 1.3mi
Bouton-Shaw Academy
Private 1-12
Students: 6 Distance: 1.3mi
O'hara Park Middle School
Public 6-8 Middle
Students: 813 Distance: 1.4mi
- Bed
- 4
- Bath
- 2
- Parking
- 2
- Detached
- SQ FT
- 1,917
- SQ FT Source
- Public Records
- Lot SQ FT
- 20,909.0
- Lot Acres
- 0.48 Acres
- Pool Info
- In Ground
- Kitchen
- Dishwasher, Microwave, Oven, Range, Counter - Solid Surface, Oven Built-in, Range/Oven Built-in, Updated Kitchen
- Cooling
- Ceiling Fan(s), Central Air
- Disclosures
- Nat Hazard Disclosure, Disclosure Package Avail
- Entry Level
- Exterior Details
- Back Yard, Front Yard, Sprinklers Front
- Flooring
- Vinyl, Carpet
- Foundation
- Fire Place
- Family Room, Insert, Master Bedroom, Pellet Stove, Other
- Heating
- Forced Air
- Laundry
- Laundry Room, Space For Frzr/Refr
- Main Level
- 3 Bedrooms, 2 Baths, Main Entry
- Possession
- Close Of Escrow
- Basement
- Crawl Space
- Architectural Style
- Traditional
- Non-Master Bathroom Includes
- Stall Shower, Updated Baths
- Construction Status
- Existing
- Additional Miscellaneous Features
- Back Yard, Front Yard, Sprinklers Front
- Location
- Level, Vineyard, Sprinklers In Rear
- Roof
- Composition Shingles
- Water and Sewer
- Public, Well
- Fee
- Unavailable
MLS and other Information regarding properties for sale as shown in Theo have been obtained from various sources such as sellers, public records, agents and other third parties. This information may relate to the condition of the property, permitted or unpermitted uses, zoning, square footage, lot size/acreage or other matters affecting value or desirability. Unless otherwise indicated in writing, neither brokers, agents nor Theo have verified, or will verify, such information. If any such information is important to buyer in determining whether to buy, the price to pay or intended use of the property, buyer is urged to conduct their own investigation with qualified professionals, satisfy themselves with respect to that information, and to rely solely on the results of that investigation.
School data provided by GreatSchools. School service boundaries are intended to be used as reference only. To verify enrollment eligibility for a property, contact the school directly.