

$799,900
1,400
SQ FT
$571
SQ/FT
310 Hermes Common
@ Bacchus Cmn - Livermore

- 2 Bed
- 2.5 (2/1) Bath
- 2 Park
- 1,400 sqft
- Livermore
-

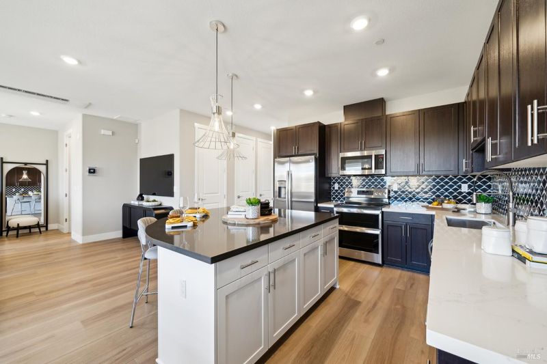
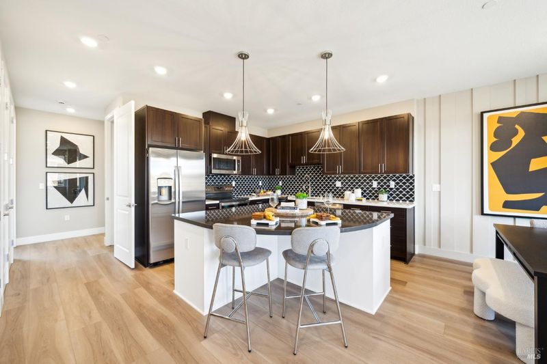
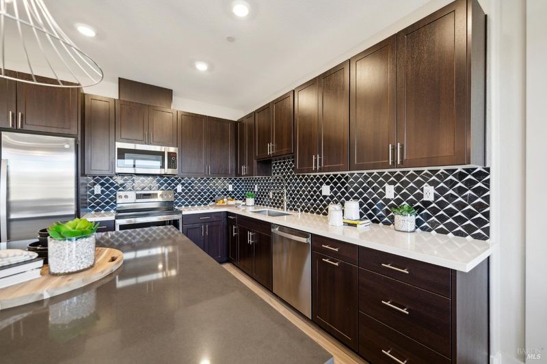
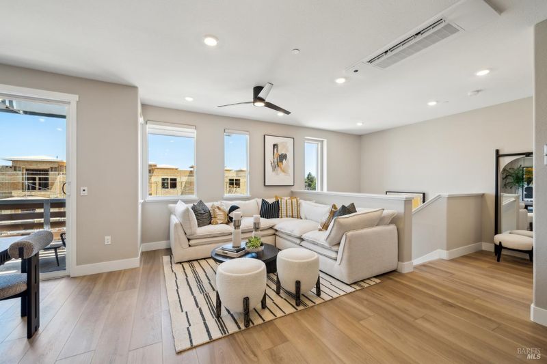
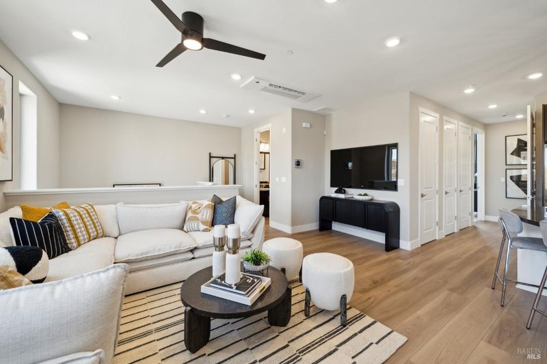
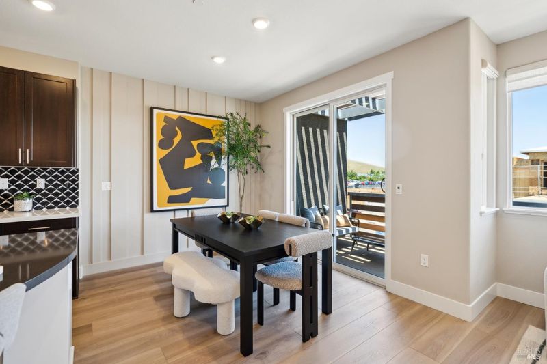
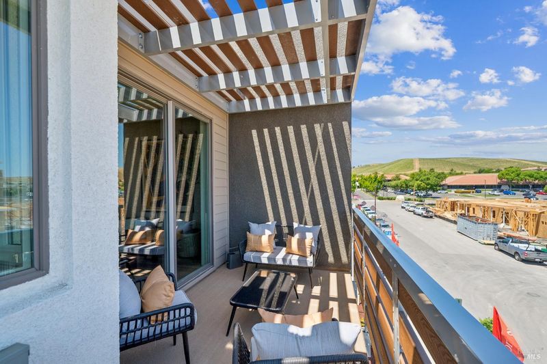
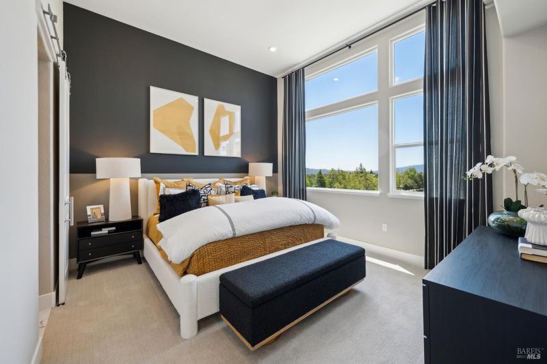
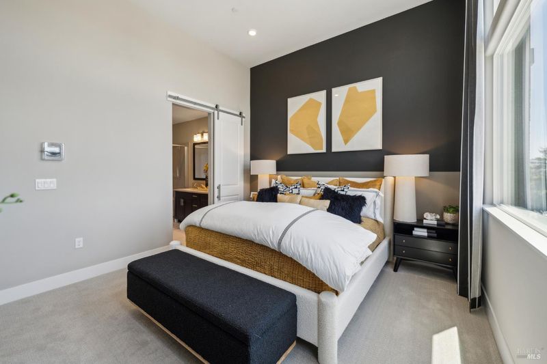
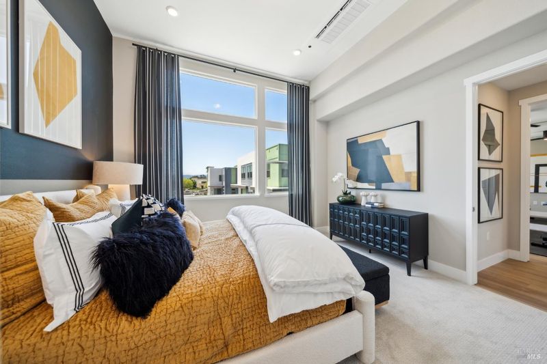
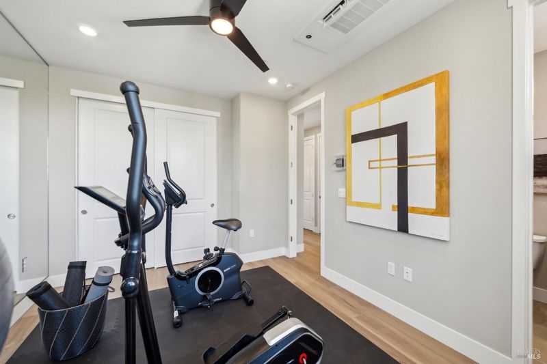
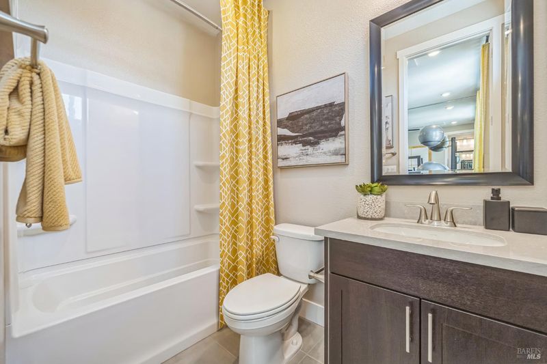
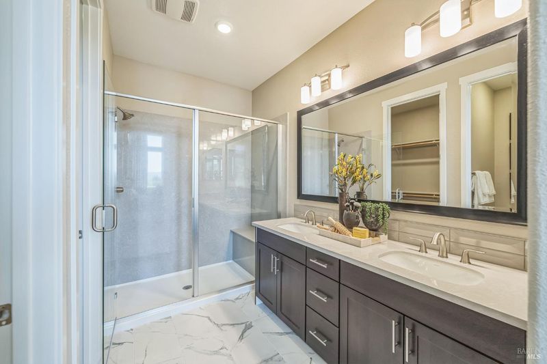
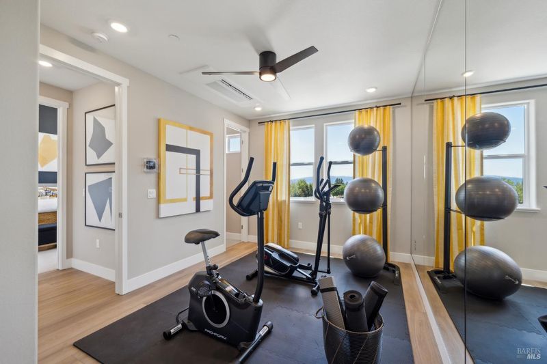
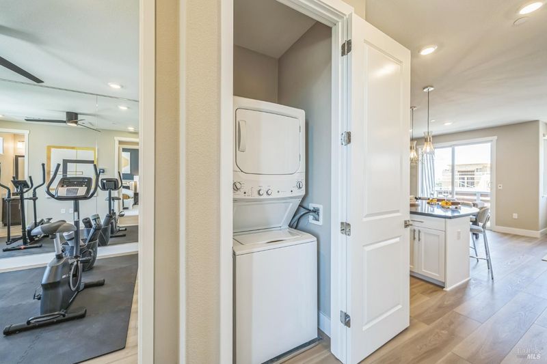
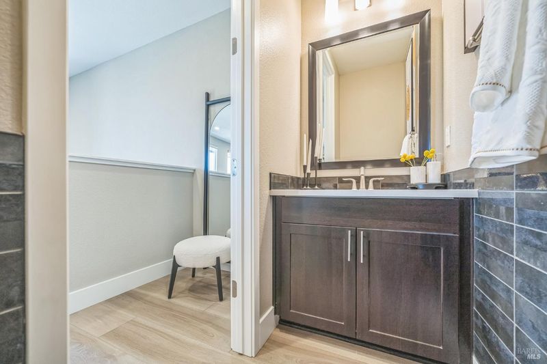
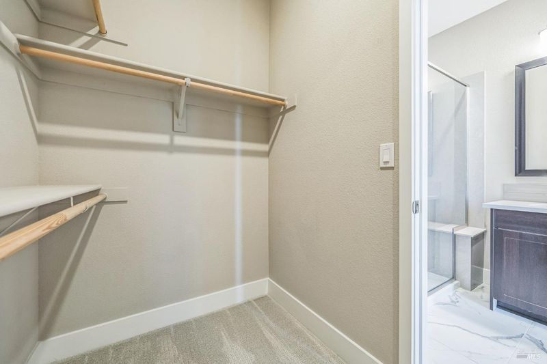
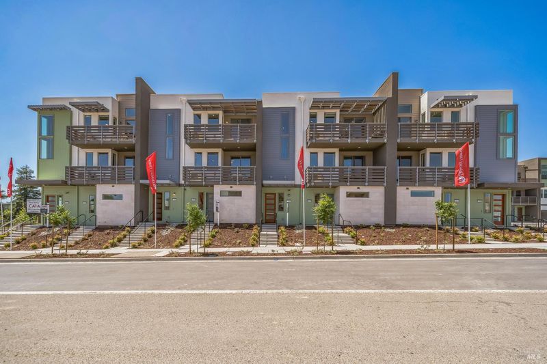
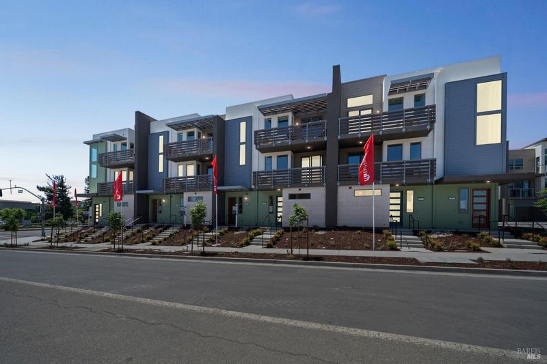
Welcome to Plan 2, offering approximately 1,400 square feet of thoughtfully designed living space with a functional layout that perfectly complements modern lifestyles. A welcoming shared porch leads to your private entry, setting the stage for a home designed with comfort and convenience in mind. Upstairs, the centrally located kitchen offers easy access to the pantry, coat closet, and linen storage, providing plenty of space to stay organized. The open-concept living and dining areas create a seamless flow, perfect for everyday living and entertaining guests. The spacious primary suite serves as a private retreat, featuring a generous walk-in closet and a beautifully appointed bathroom with a seated shower. A second bedroom and full bathroom offer flexibility for guests, family members, roommates, or a home office. Completing this thoughtfully designed home is an attached two-car garage, providing added convenience and storage. Please note: Photos shown are of the model home and are for illustrative purposes only. Actual features, finishes, and upgrades may vary.

- Days on Market
- 2 days
- Current Status
- Active
- Original Price
- List Price
- $799,900
- On Market Date
- Oct 20, 2026
- Property Type
- Condominium
- Area
- Livermore
- Zip Code
- 94551
- MLS ID
- 326088379
- APN
- 9050019109
- Year Built
- Unavailable
- Stories in Building
- 3
- Possession
- Close Of Escrow
- Data Source
- BAREIS
- Origin MLS System
Squaw Valley Academy Bay Area
Private 9-12
Students: 78 Distance: 0.3mi
Rancho Las Positas Elementary School
Public K-5 Elementary
Students: 599 Distance: 1.2mi
Marylin Avenue Elementary School
Public K-5 Elementary
Students: 392 Distance: 2.0mi
Cottonwood Creek
Public K-8
Students: 813 Distance: 2.1mi
J. M. Amador Elementary
Public K-5
Students: 839 Distance: 2.1mi
Valley Montessori School
Private K-8 Montessori, Elementary, Coed
Students: 437 Distance: 2.2mi
- Bed
- 2
- Bath
- 2.5 (2/1)
- Tub
- Parking
- 2
- Attached, Enclosed, Electric Vehicle Charging Station(s), Garage Door Opener, Garage Faces Rear, Guest, See Remarks
- SQ FT
- 1,400
- SQ FT Source
- Builder
- Kitchen
- Island w/Sink, Kitchen/Family Combo, Quartz Counter
- Cooling
- Ductless
- Dining Room
- Dining/Family Combo, Dining/Living Combo
- Disclosures
- Standard
- Flooring
- Laminate
- Foundation
- Slab
- Heating
- Ductless, Electric
- Laundry
- Hookups Only, Laundry Closet, Stacked Only
- Main Level
- Bedroom(s), Dining Room, Family Room, Full Bath(s), Primary Bedroom
- Possession
- Close Of Escrow
- Basement
- None
- Architectural Style
- Contemporary
- * Fee
- $304
- Name
- Cava Owners Association
- Phone
- 209-644-4933
- *Fee includes
- Common Areas, Insurance on Structure, Maintenance Structure, Maintenance Grounds, and Management
MLS and other Information regarding properties for sale as shown in Theo have been obtained from various sources such as sellers, public records, agents and other third parties. This information may relate to the condition of the property, permitted or unpermitted uses, zoning, square footage, lot size/acreage or other matters affecting value or desirability. Unless otherwise indicated in writing, neither brokers, agents nor Theo have verified, or will verify, such information. If any such information is important to buyer in determining whether to buy, the price to pay or intended use of the property, buyer is urged to conduct their own investigation with qualified professionals, satisfy themselves with respect to that information, and to rely solely on the results of that investigation.
School data provided by GreatSchools. School service boundaries are intended to be used as reference only. To verify enrollment eligibility for a property, contact the school directly.