
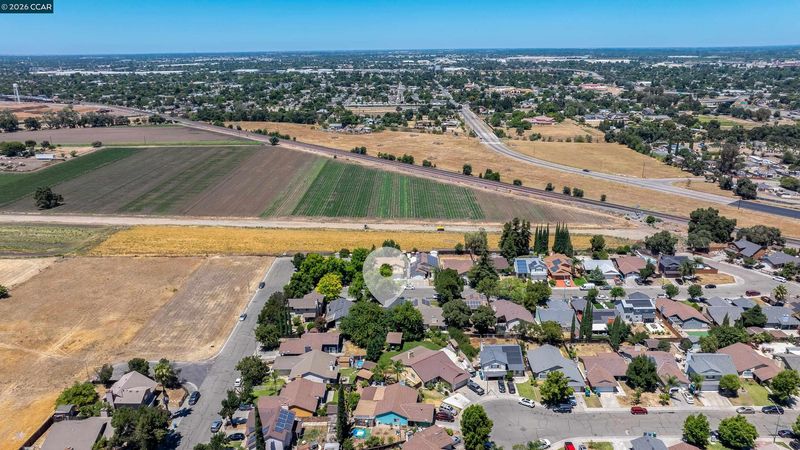

$444,999
1,069
SQ FT
$416
SQ/FT
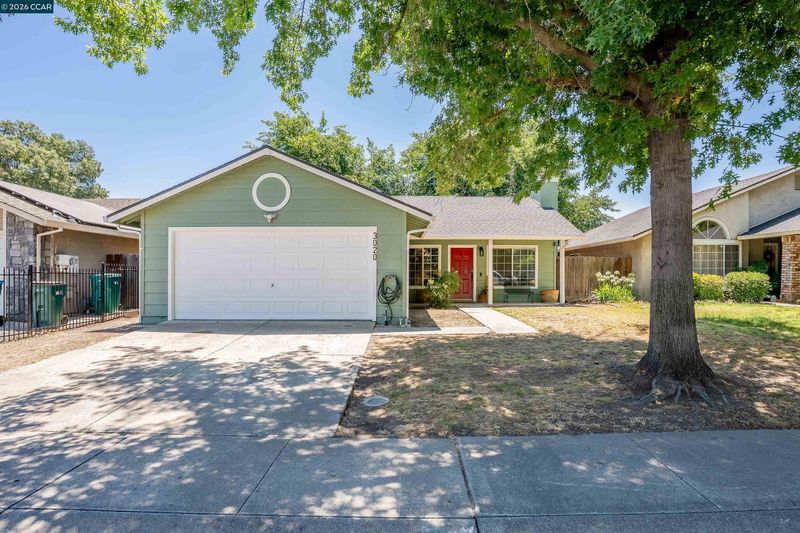
3020 Janessa Way
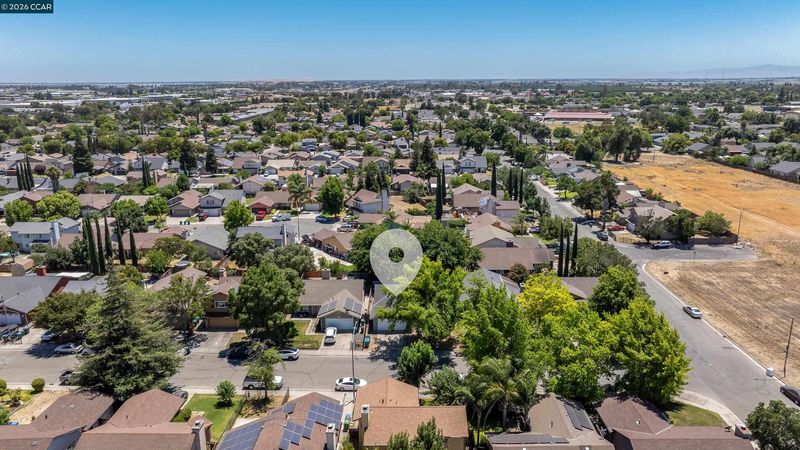
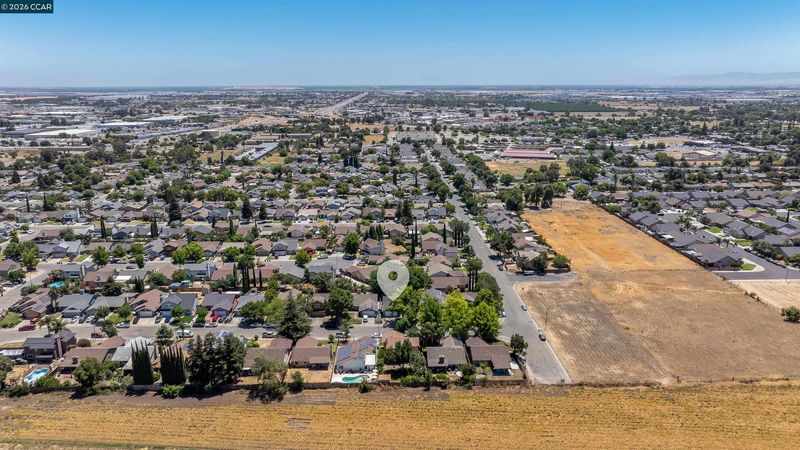
@ Madrid Dr - None, Stockton

- 3 Bed
- 2 Bath
- 2 Park
- 1,069 sqft
- Stockton
-

-
Sat Jul 25, 11:00 am - 1:00 pm
In Person
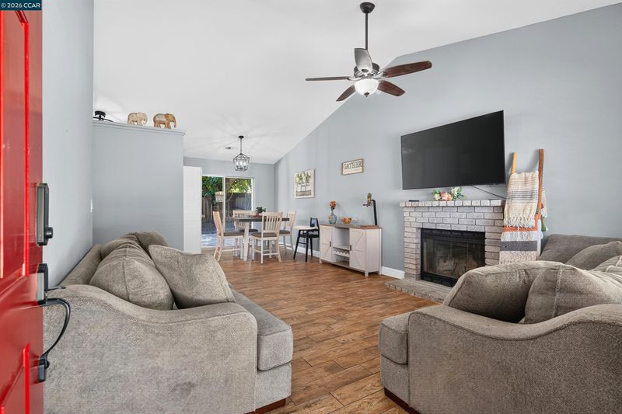
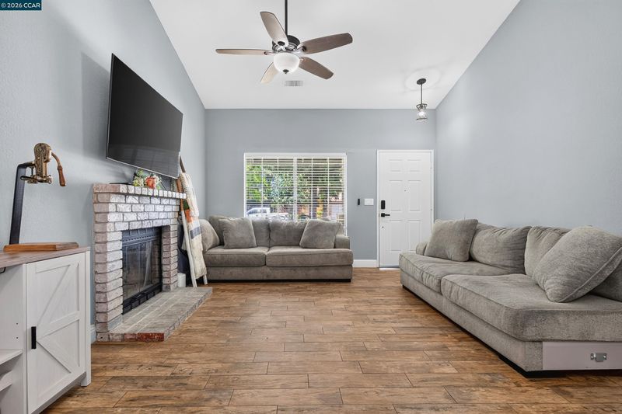
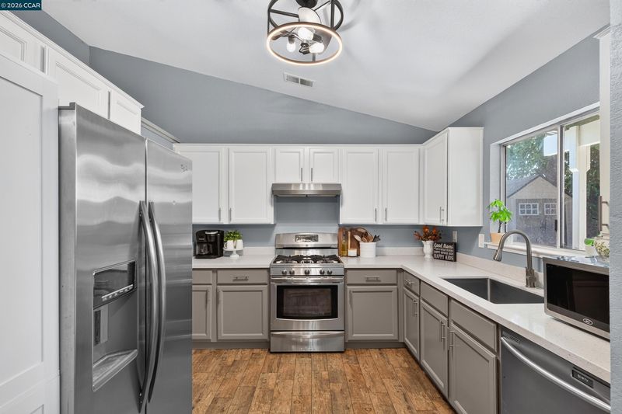
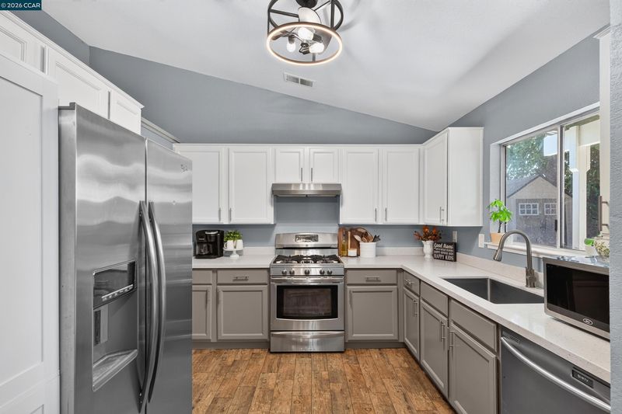
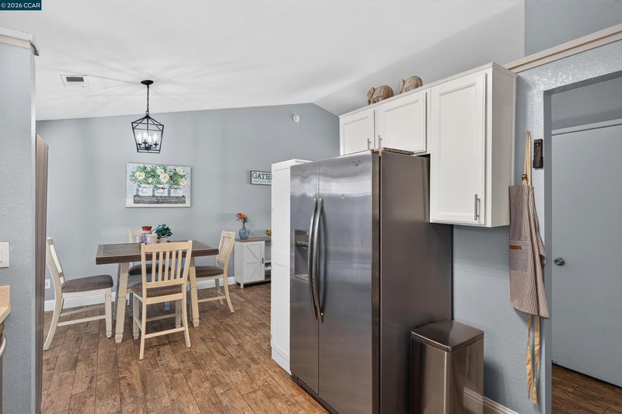
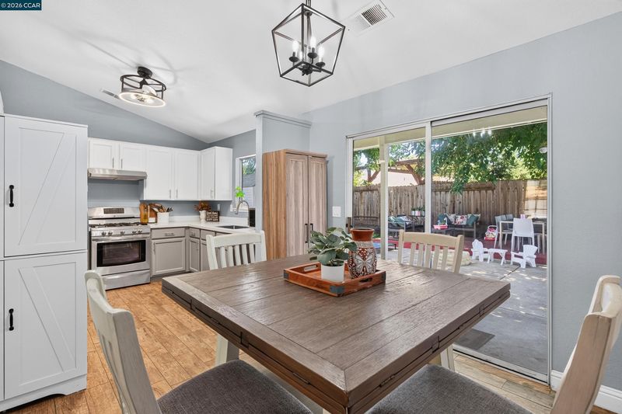
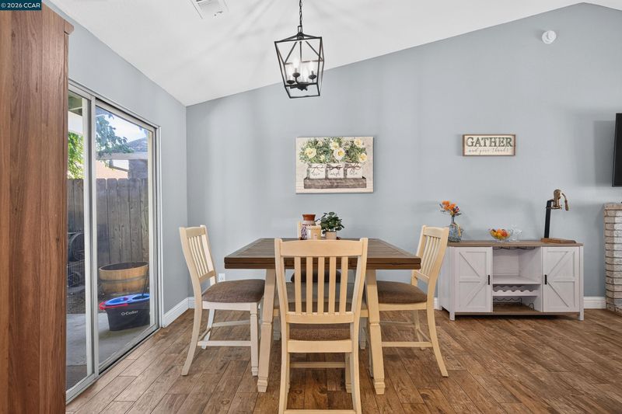
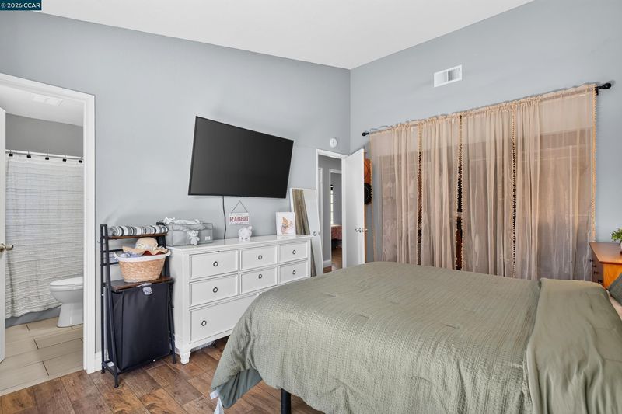
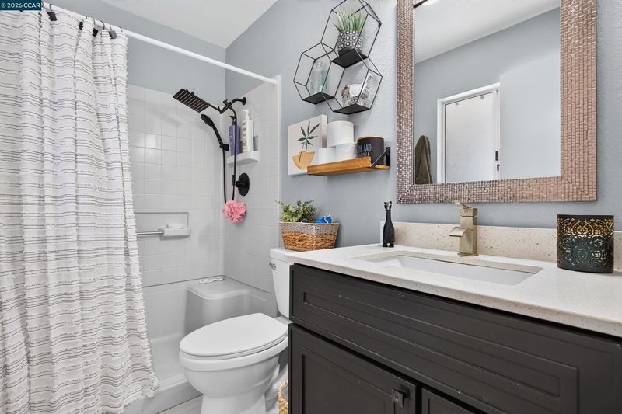
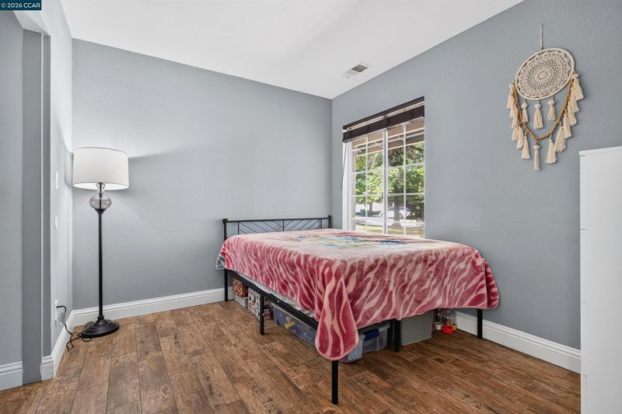
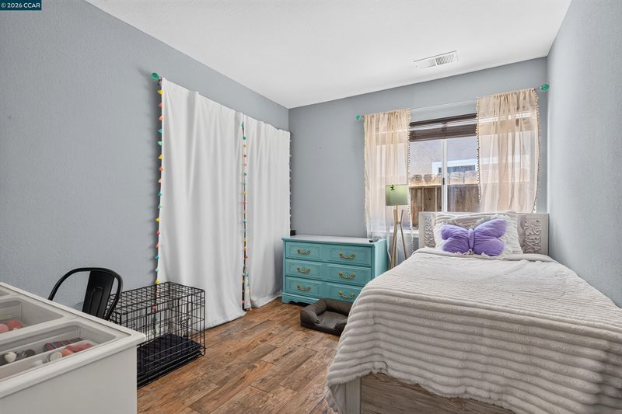
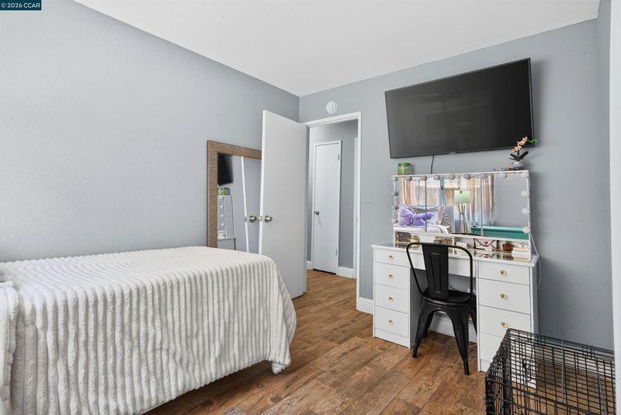
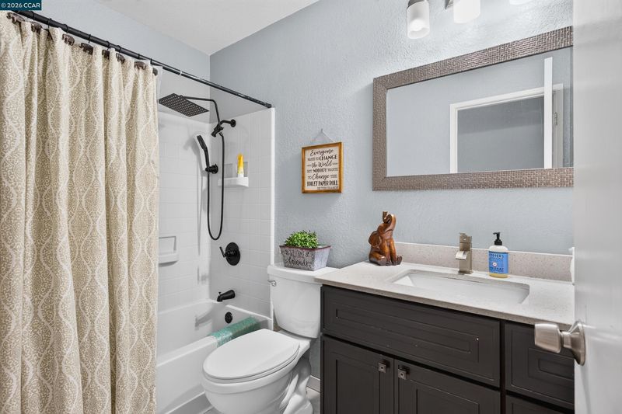
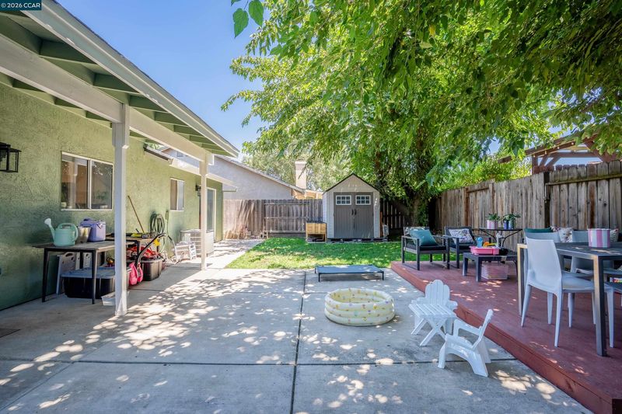
This beautifully remodeled 3-bedroom, 2-bath home is the standout gem on the block, a perfect family home where lasting memories are made every single day. Step inside this turnkey 1,069 sq. ft. residence and experience the thoughtful updates throughout. The bright and inviting living room features a cozy fireplace and soaring vaulted ceilings that create an open, airy feel. The fully updated kitchen boasts stylish quartz countertops, modern finishes, and a functional layout perfect for busy mornings and evening meals together. The spacious primary bedroom continues the elevated design with its own vaulted ceilings, two separate mirrored closets for ample storage, and convenient outdoor access. Both bathrooms and all interior spaces have been tastefully refreshed with contemporary touches that feel fresh yet warm and welcoming. This move-in ready gem offers the perfect blend of modern comfort and timeless charm. Schedule your private showing today and discover why this home truly stands out.

- Current Status
- New
- Original Price
- $444,999
- List Price
- $444,999
- On Market Date
- Jul 23, 2026
- Property Type
- Detached
- D/N/S
- None
- Zip Code
- 95205
- MLS ID
- 41142504
- APN
- 17339014
- Year Built
- 1990
- Stories in Building
- 1
- Possession
- Close Of Escrow, Negotiable
- Data Source
- MAXEBRDI
- Origin MLS System
- CONTRA COSTA
Montezuma Elementary School
Public K-8 Elementary
Students: 708 Distance: 0.4mi
Roosevelt Elementary School
Public K-8 Elementary
Students: 485 Distance: 0.7mi
Aspire Rosa Parks Academy
Charter K-5 Elementary
Students: 397 Distance: 0.7mi
Monroe Elementary School
Public K-8 Elementary
Students: 573 Distance: 1.0mi
Alexander Hamilton Elementary School
Public K-8 Elementary
Students: 863 Distance: 1.0mi
Wilhelmina Henry Elementary School
Public K-8 Elementary
Students: 887 Distance: 1.0mi
- Bed
- 3
- Bath
- 2
- Parking
- 2
- Attached
- SQ FT
- 1,069
- SQ FT Source
- Public Records
- Lot SQ FT
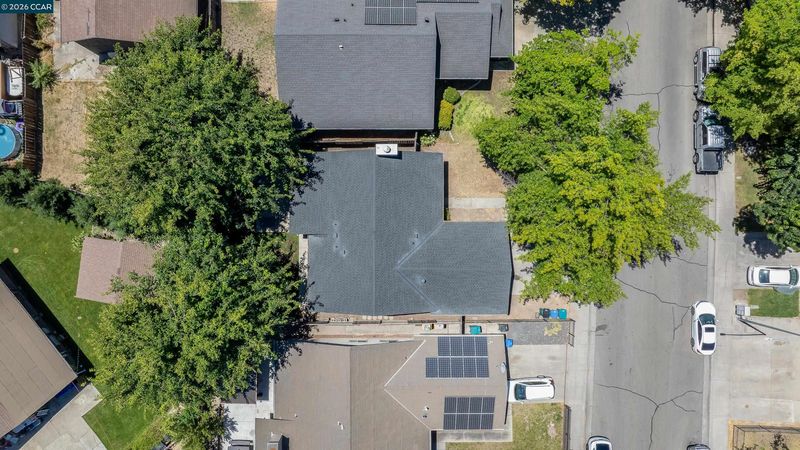
- 5,005.0
- Lot Acres
- 0.1149 Acres
- Pool Info
- None
- Kitchen
- Dishwasher, Free-Standing Range, Stone Counters, Disposal, Range/Oven Free Standing
- Cooling
- Ceiling Fan(s), Central Air
- Disclosures
- None
- Entry Level
- Exterior Details
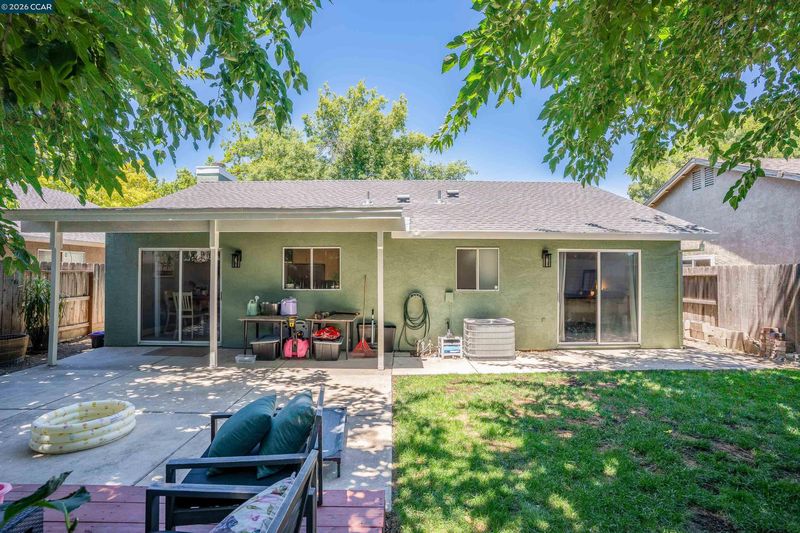
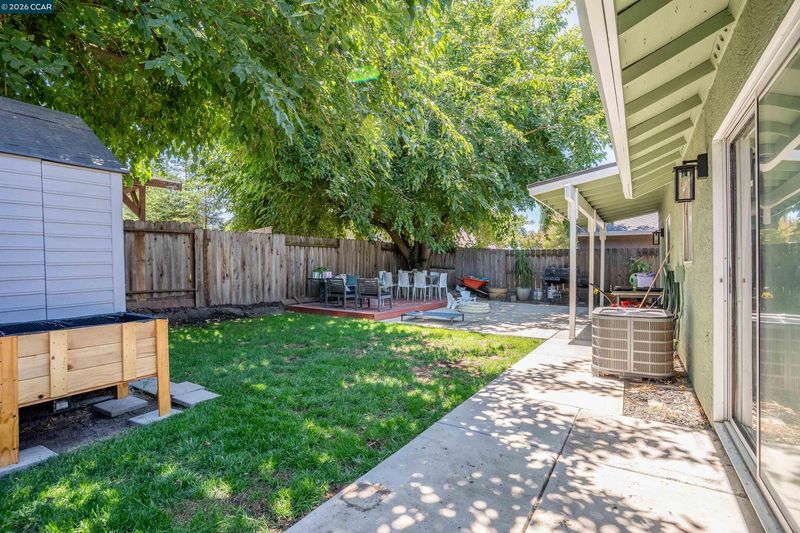
- Back Yard, Dog Run, Front Yard, Sprinklers Automatic, Sprinklers Front
- Flooring
- Tile
- Foundation
- Fire Place
- Living Room
- Heating
- Central
- Laundry
- In Garage
- Main Level
- 2 Bedrooms, 2 Baths, Primary Bedrm Suite - 1, Main Entry
- Possession
- Close Of Escrow, Negotiable
- Architectural Style
- Ranch
- Construction Status
- Existing
- Additional Miscellaneous Features
- Back Yard, Dog Run, Front Yard, Sprinklers Automatic, Sprinklers Front
- Location
- Other
- Roof
- Composition
- Water and Sewer
- Public
- Fee
- Unavailable
MLS and other Information regarding properties for sale as shown in Theo have been obtained from various sources such as sellers, public records, agents and other third parties. This information may relate to the condition of the property, permitted or unpermitted uses, zoning, square footage, lot size/acreage or other matters affecting value or desirability. Unless otherwise indicated in writing, neither brokers, agents nor Theo have verified, or will verify, such information. If any such information is important to buyer in determining whether to buy, the price to pay or intended use of the property, buyer is urged to conduct their own investigation with qualified professionals, satisfy themselves with respect to that information, and to rely solely on the results of that investigation.
School data provided by GreatSchools. School service boundaries are intended to be used as reference only. To verify enrollment eligibility for a property, contact the school directly.