

$1,095,000
1,146
SQ FT
$955
SQ/FT
431 Fulton Street
@ Octavia - SF District 6 - Hayes Valley, San Francisco

- 2 Bed
- 1.5 Bath
- 1 Park
- 1,146 sqft
- San Francisco
-

-
Thu Oct 22, 4:00 pm - 6:00 pm
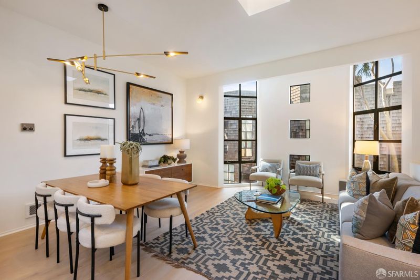
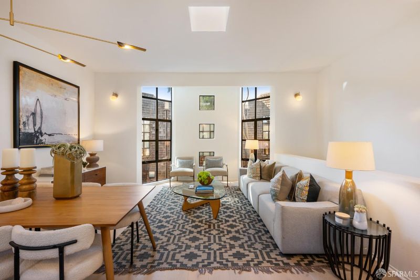
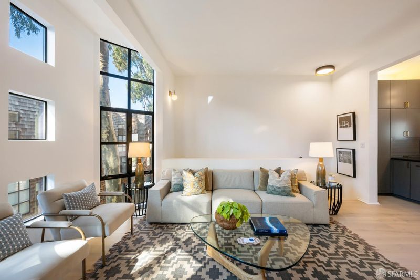
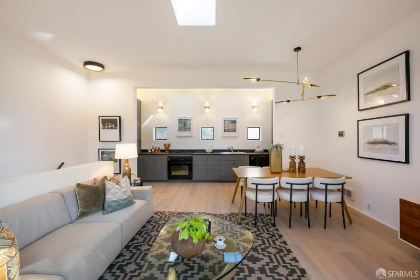
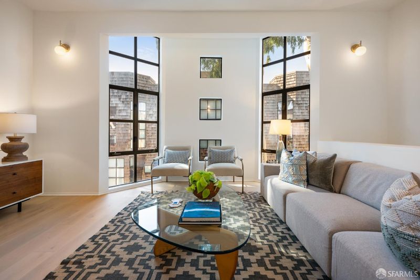
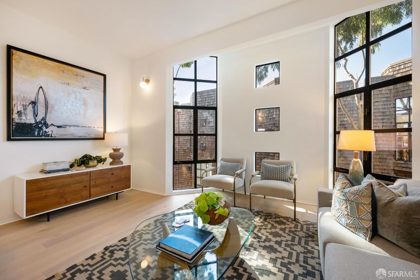
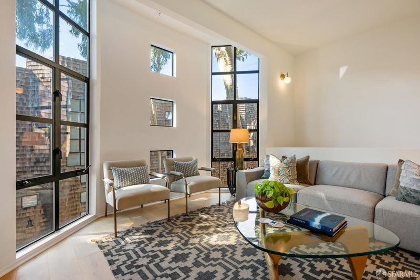
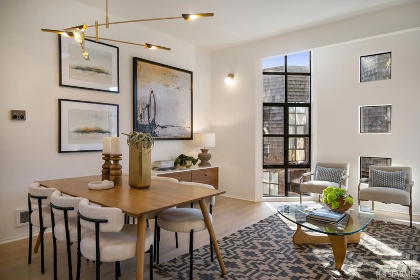
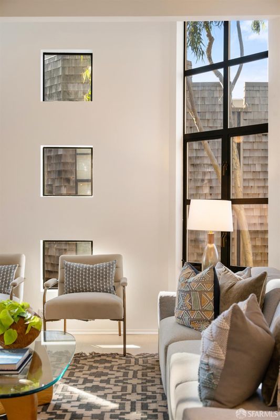
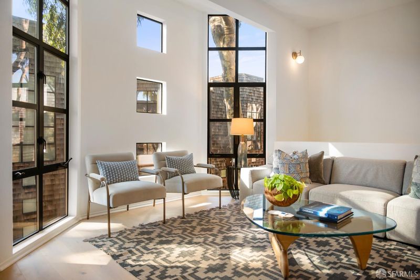
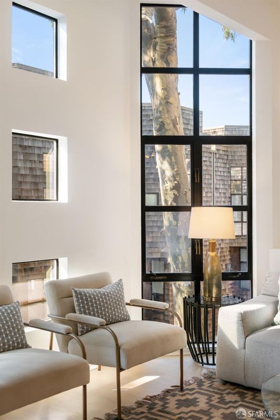
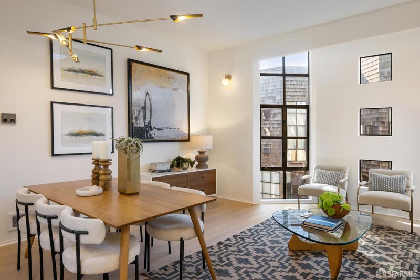
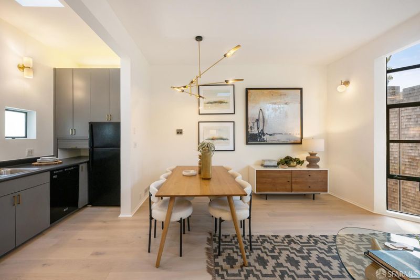
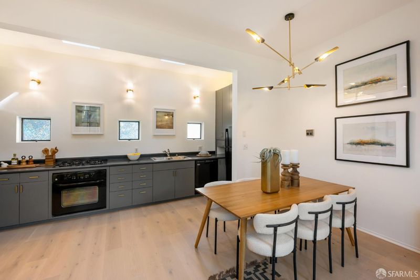
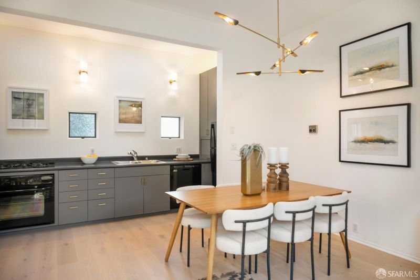
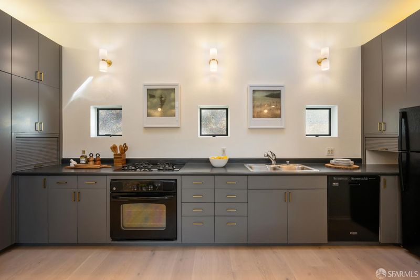
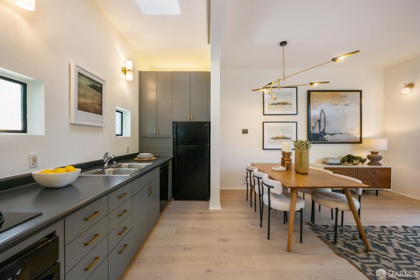
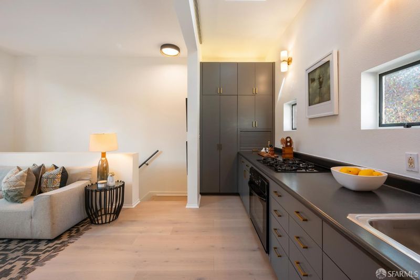
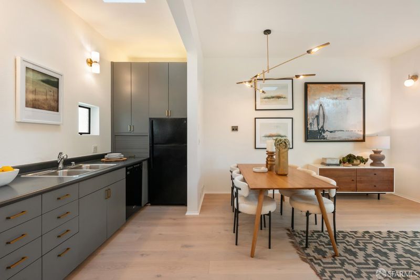
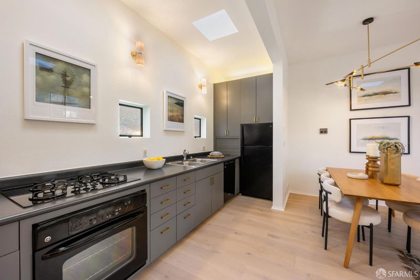
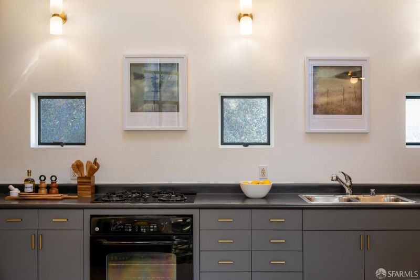
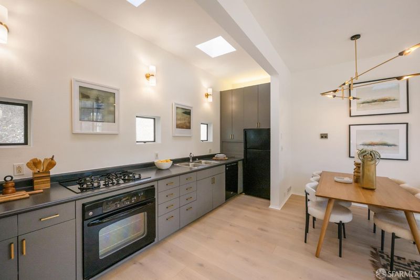
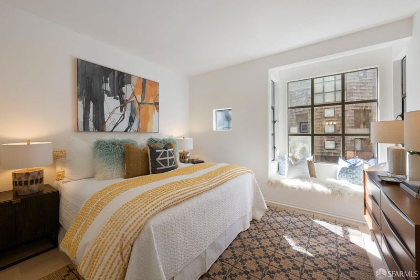
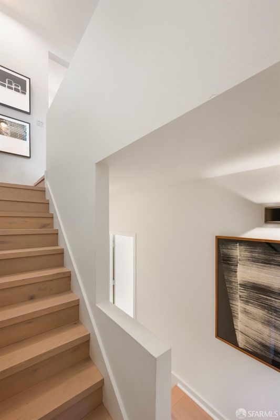
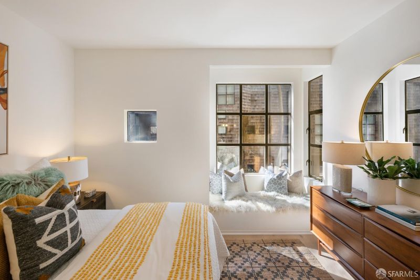
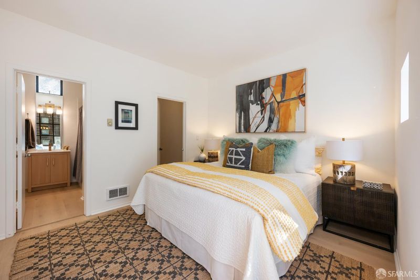
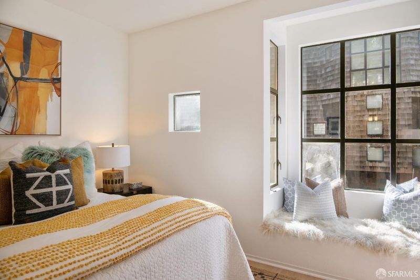
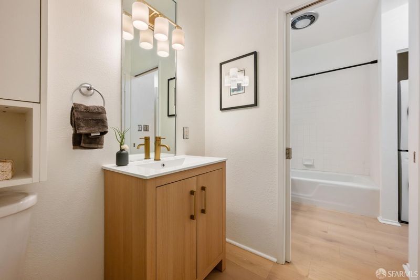
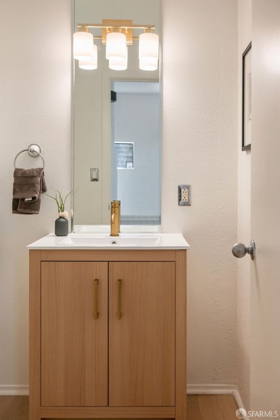
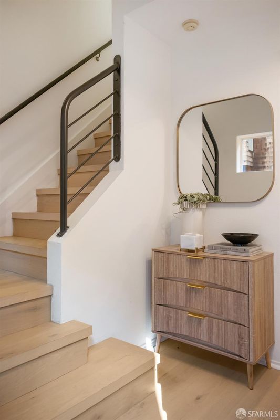
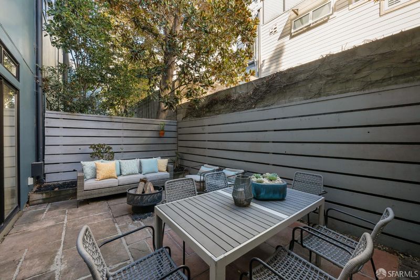
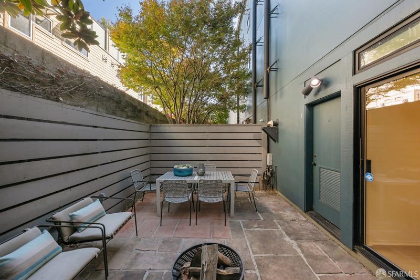
Stylish two-bedroom townhome featuring bright, open top-floor living, leafy outlooks and a private landscaped yard. Recent updates include new flooring, fresh paint, updated lighting and bathroom finishes, plus a new stove. Attached private garage—all close to Hayes Valley’s restaurants, cafés, shops and parks.
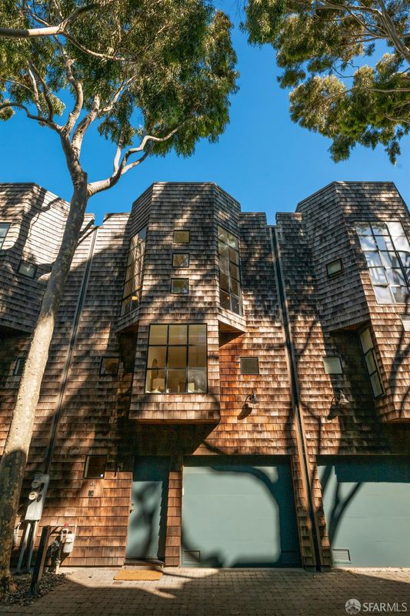
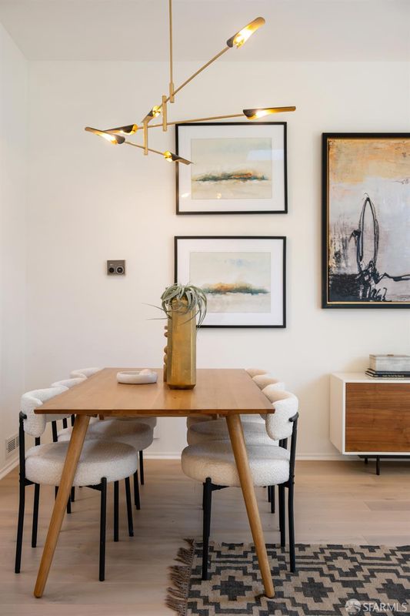
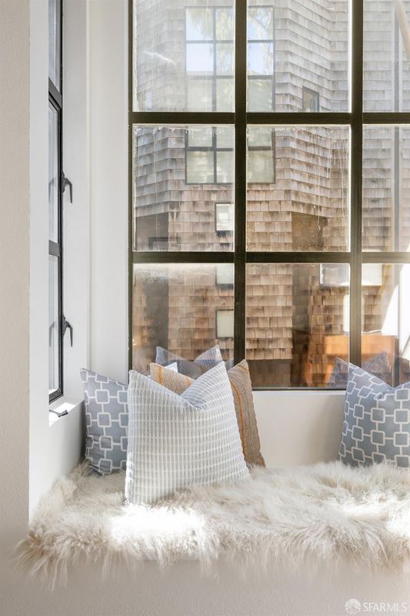
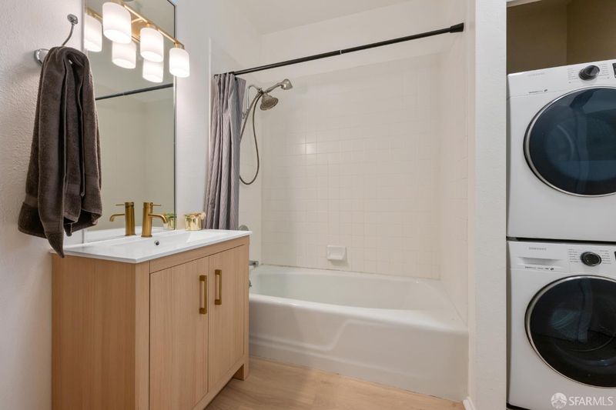
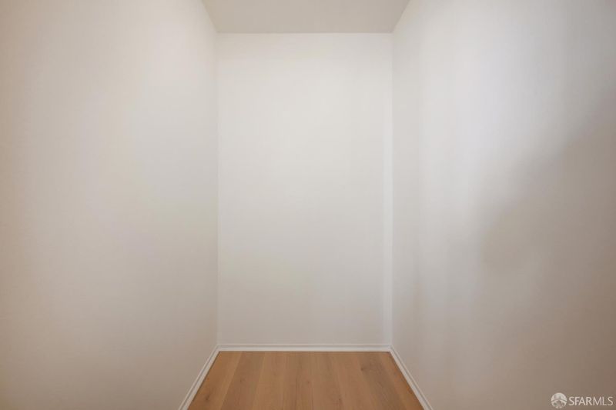
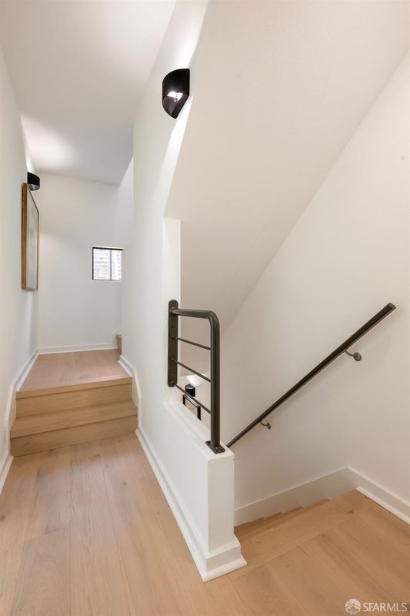
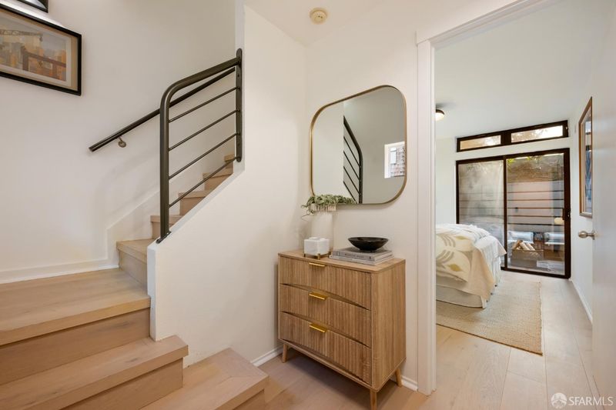
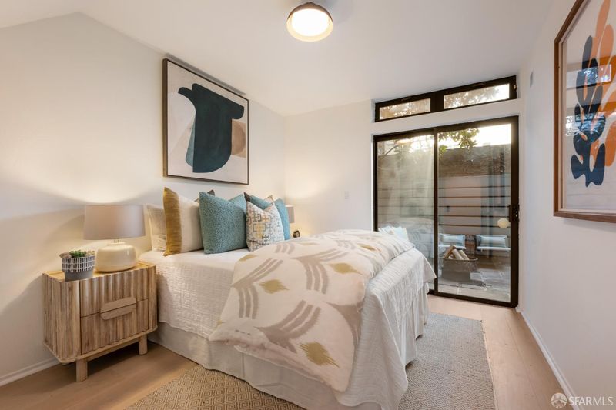
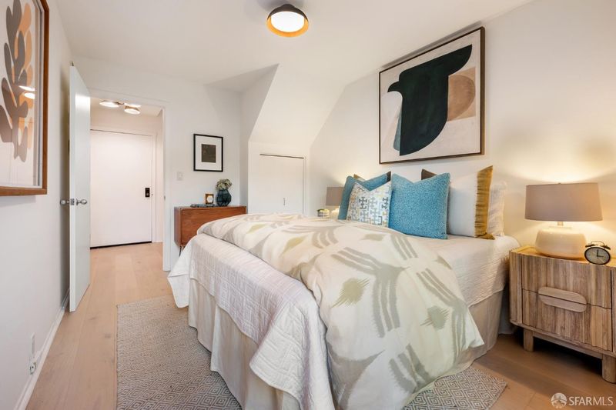
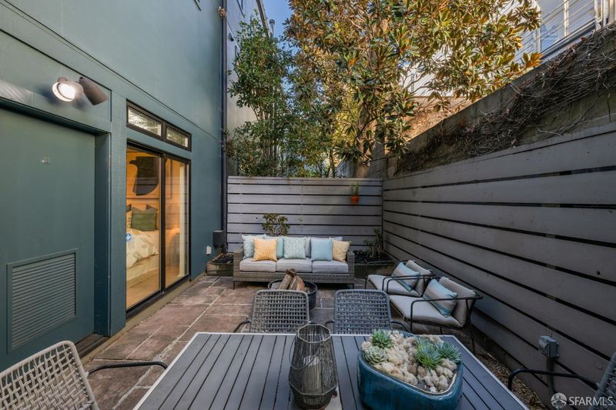
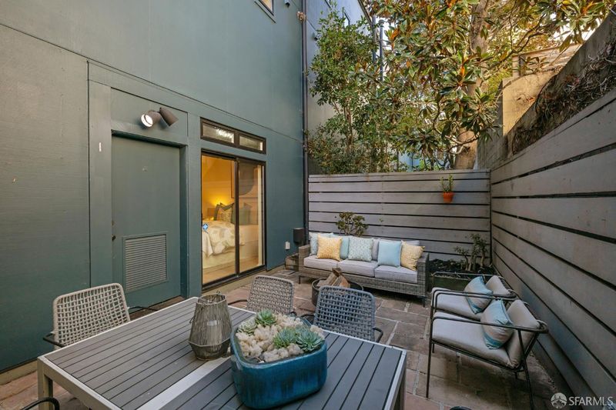
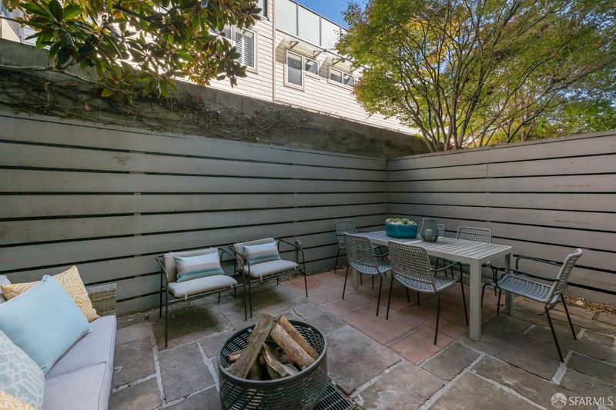
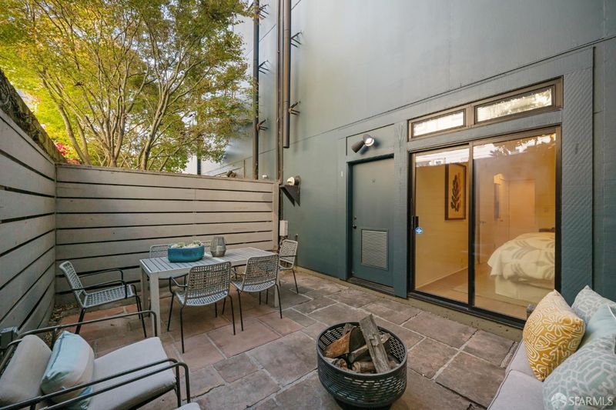
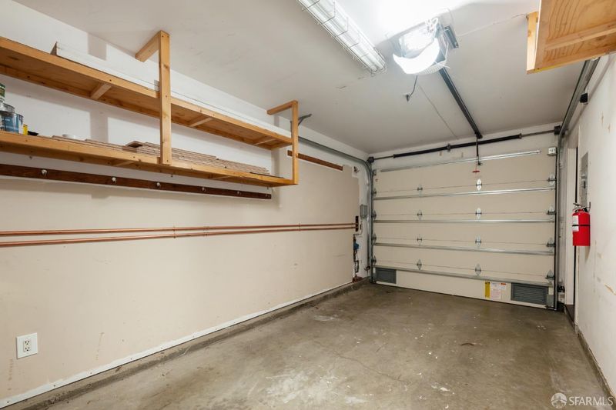
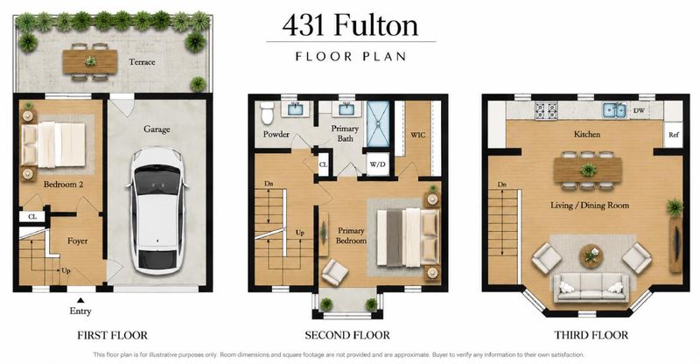
Set along a tree-lined lane in the heart of Hayes Valley, 431 Fulton is a stylish multi-level townhome offering a thoughtful separation of living, entertaining, and private spaces. The open top-floor living level brings together the kitchen, dining and living areas, with abundant natural light and leafy outlooks creating an inviting space for everyday living and entertaining. A lower-level bedroom opens directly to the private landscaped yard, offering wonderful indoor-outdoor flow and flexibility for guests or a home office. The upper bedroom features a generous walk-in closet and convenient access to a full bath. Recent improvements include new flooring, fresh interior paint, updated lighting and bathroom finishes, plus a new stove, giving the home a fresh, move-in-ready feel. An attached private garage adds exceptional convenience and storage. All of this in a prime Hayes Valley location close to neighborhood restaurants, cafs, shops, parks, transportation and the best of central San Francisco.

- Days on Market
- 1 day
- Current Status
- Active
- Original Price
- $1,095,000
- List Price
- $1,095,000
- On Market Date
- Oct 21, 2026
- Property Type
- Condominium
- District
- SF District 6 - Hayes Valley
- Zip Code
- 94102
- MLS ID
- 426170076
- APN
- 0793046
- Year Built
- 1992
- Stories in Building
- 0
- Number of Units
- 22
- Possession
- Close Of Escrow
- Data Source
- SFAR
- Origin MLS System
S.F. County Civic Center Secondary
Public 6-12 Opportunity Community
Students: 73 Distance: 0.2mi
French American International School
Private K-12 Combined Elementary And Secondary, Nonprofit
Students: 958 Distance: 0.2mi
Chinese American International School
Private K-8 Preschool Early Childhood Center, Elementary, Middle, Nonprofit
Students: 523 Distance: 0.2mi
Spectrum Center, Inc
Private 7-12 Coed
Students: 54 Distance: 0.3mi
Sacred Heart Cathedral Preparatory
Private 9-12 Secondary, Religious, Nonprofit
Students: 1340 Distance: 0.3mi
Tenderloin Community
Public K-5 Elementary
Students: 314 Distance: 0.3mi
- Bed
- 2
- Bath
- 1.5
- Tub w/Shower Over
- Parking
- 1
- Garage Faces Front, Inside Entrance, Independent, On Site - Mapped (Condo Only)
- SQ FT
- 1,146
- SQ FT Source
- Assessor Auto-Fill
- Lot SQ FT
- 21,629.0
- Lot Acres
- 0.4965 Acres
- Kitchen
- Kitchen/Family Combo, Skylight(s)
- Dining Room
- Dining/Living Combo, Skylight(s)
- Entry Level
- 0
- Heating
- Central
- Laundry
- Inside Room, Laundry Closet
- Possession
- Close Of Escrow
- * Fee
- $842
- *Fee includes
- Common Areas, Earthquake Insurance, Insurance on Structure, Maintenance Grounds, Management, Sewer, and Water
MLS and other Information regarding properties for sale as shown in Theo have been obtained from various sources such as sellers, public records, agents and other third parties. This information may relate to the condition of the property, permitted or unpermitted uses, zoning, square footage, lot size/acreage or other matters affecting value or desirability. Unless otherwise indicated in writing, neither brokers, agents nor Theo have verified, or will verify, such information. If any such information is important to buyer in determining whether to buy, the price to pay or intended use of the property, buyer is urged to conduct their own investigation with qualified professionals, satisfy themselves with respect to that information, and to rely solely on the results of that investigation.
School data provided by GreatSchools. School service boundaries are intended to be used as reference only. To verify enrollment eligibility for a property, contact the school directly.