

$625,000
1,685
SQ FT
$371
SQ/FT
1140 Los Palos Ct
@ Los Palos Drive - Hillsdale, Pittsburg

- 3 Bed
- 2 Bath
- 2 Park
- 1,685 sqft
- Pittsburg
-

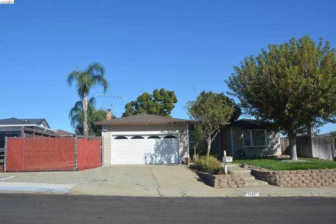
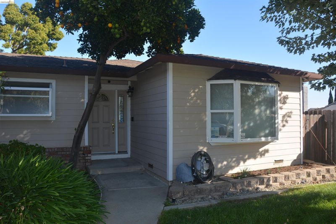
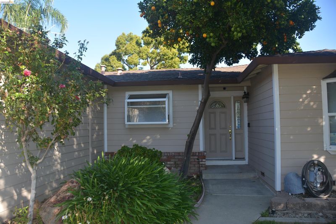
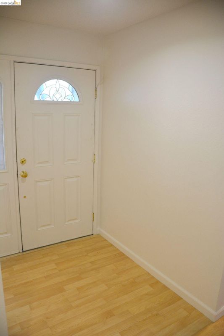
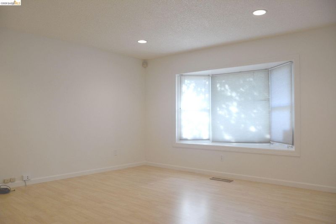
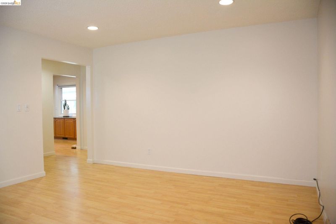
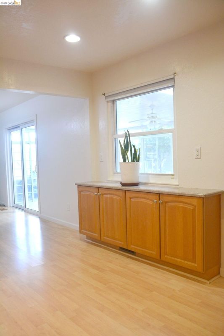
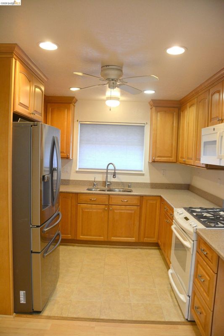
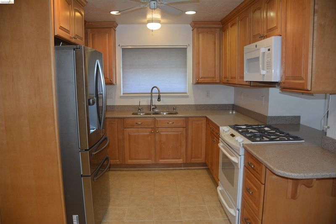
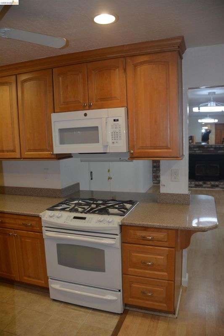
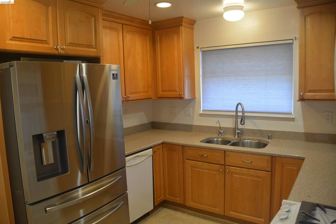
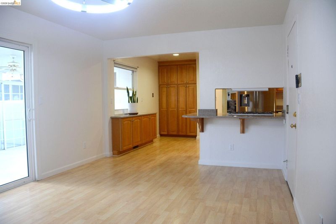
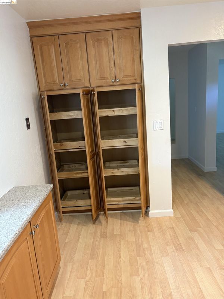
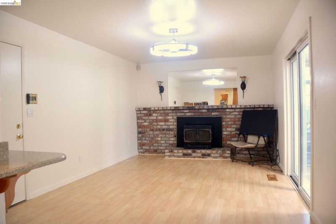
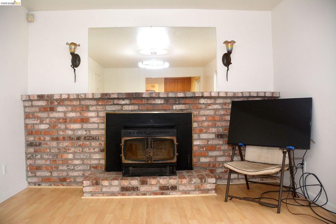
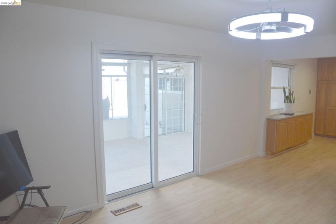
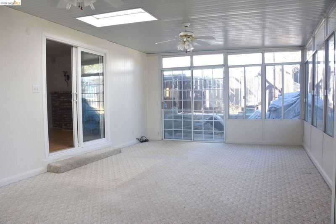
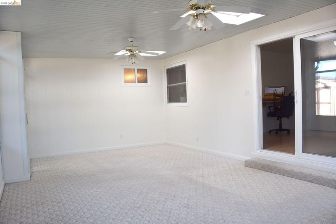
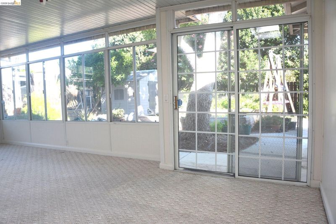
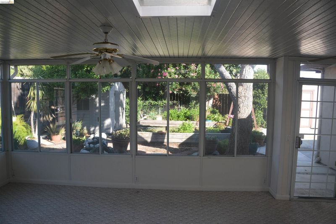
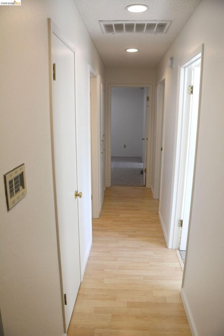
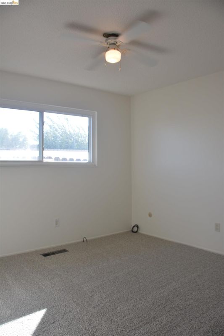
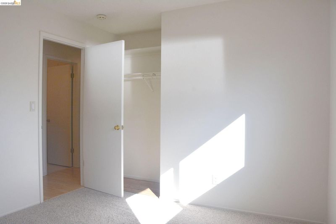
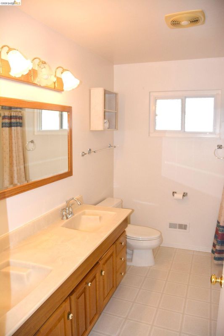
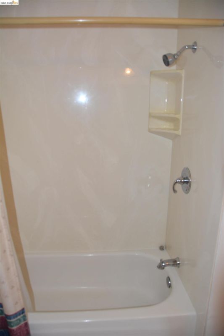
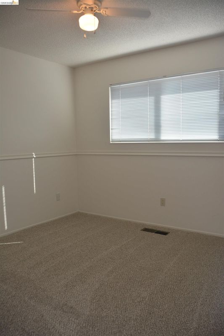
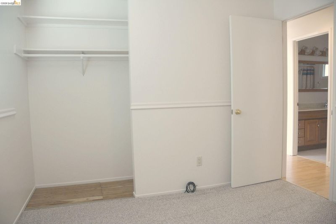
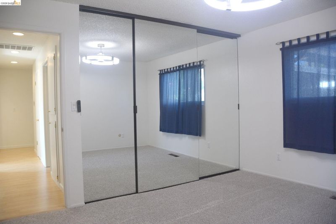
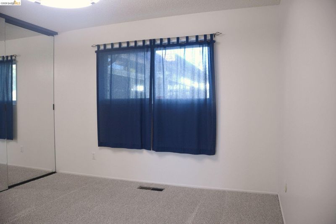
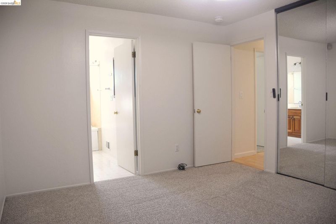
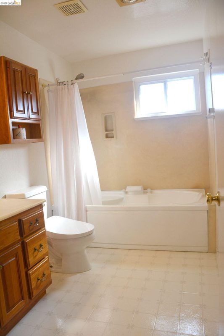
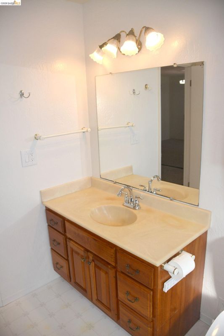
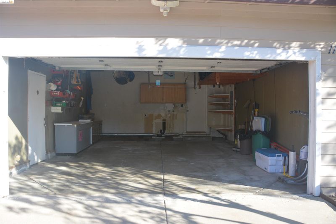
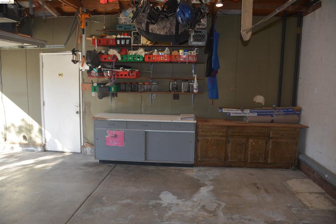
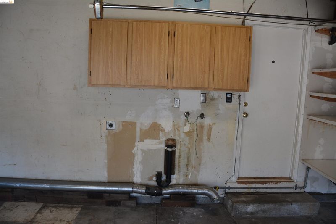
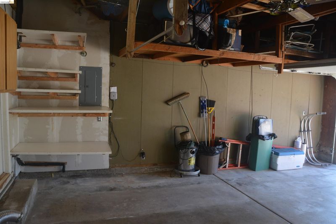
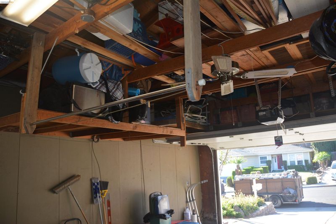
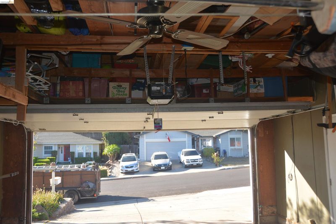
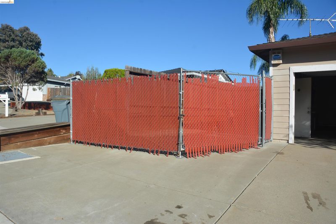
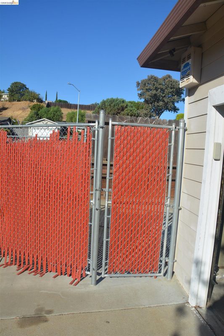
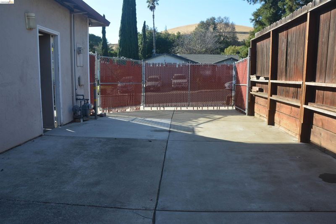
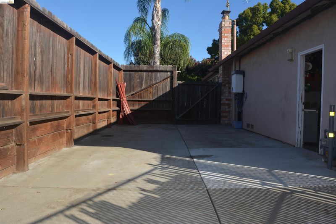
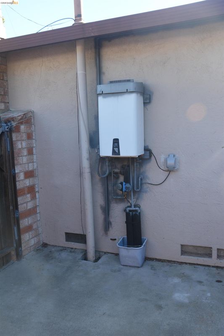
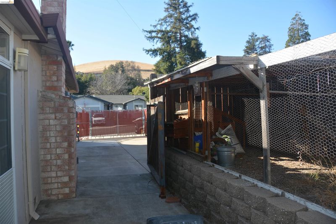
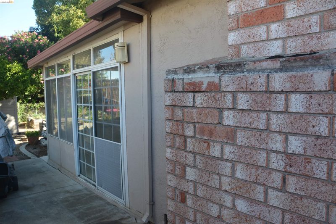
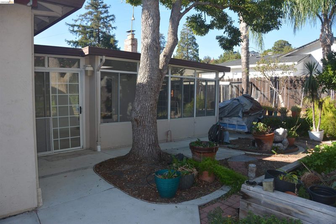
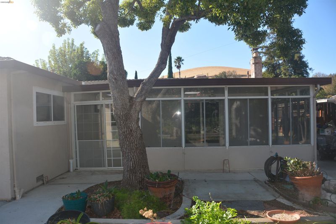
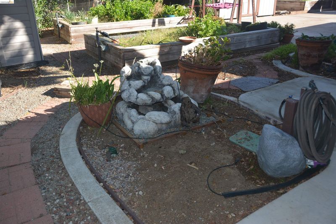
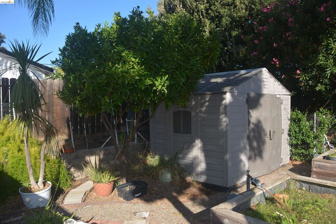
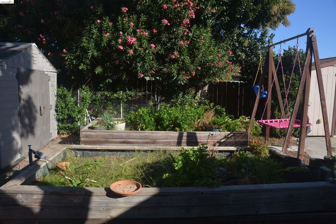
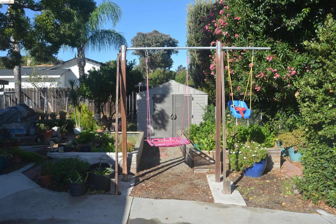
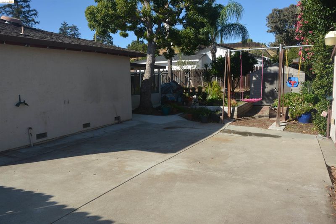
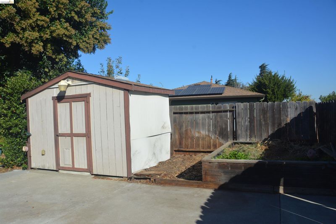
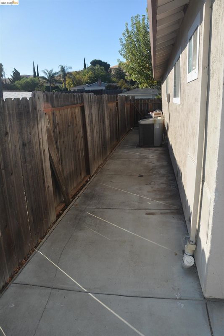
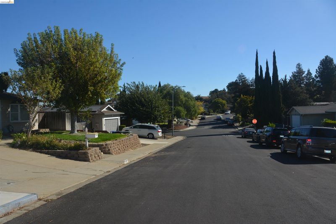
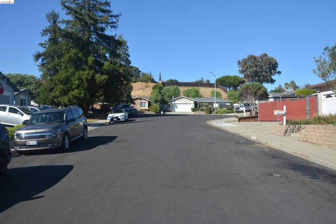
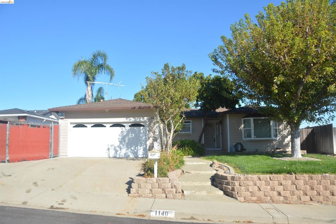
Located in the South of W. Leland / upper part of the Hillsdale subdivision, this lovely Seeno built 3 bedroom, 2 bath home is located on a quiet court and features: large living room with bay window, laminate flooring and can lighting * updated kitchen with gas range/oven, abundant cabinetry, Silestone counters, S/S refrigerator, microwave, tile flooring and garden window * family room with fireplace insert, laminate flooring and slider to large bonus / California room - a truly flexible living space * master bedroom with mirrored wardrobe closet doors and bathroom with shower over jetted tub and bidet * new bedroom carpeting * neutral colors * Central heat & air * 2 car garage with roll-up door, opener, abundant overhead storage, and laundry hookups * tank-less water heater * extra wide cement driveway leading to an adjustable length RV/boat concreted pad storage area of up to 36' deep x 14' wide * chicken coop * beautiful back yard offering endless opportunities for outdoor enjoyment with fruit trees, two raised planter areas, swings, 2 storage sheds, composting area, and large patio area. This property is close to Bart, freeway/commute access and shopping.

- Current Status
- New
- Original Price
- $625,000
- List Price
- $625,000
- On Market Date
- Oct 20, 2026
- Property Type
- Detached
- D/N/S
- Hillsdale
- Zip Code
- 94565
- MLS ID
- 41151703
- APN
- 0941520512
- Year Built
- 1976
- Stories in Building
- 1
- Possession
- Close Of Escrow
- Data Source
- MAXEBRDI
- Origin MLS System
- DELTA
Bel Air Elementary School
Public K-5 Elementary
Students: 465 Distance: 0.4mi
Above And Beyond Academy
Private K-12
Students: 41 Distance: 0.7mi
Willow Cove Elementary School
Public K-5 Elementary
Students: 646 Distance: 0.7mi
Royal Oaks Academy
Private 1-12
Students: NA Distance: 0.8mi
New Jerusalem Christian Academy
Private K-12
Students: 9 Distance: 0.9mi
Rancho Medanos Junior High School
Public 6-8 Middle
Students: 902 Distance: 1.2mi
- Bed
- 3
- Bath
- 2
- Parking
- 2
- Attached, RV/Boat Parking, Garage Door Opener
- SQ FT
- 1,685
- SQ FT Source
- Assessor Auto-Fill
- Lot SQ FT
- 7,770.0
- Lot Acres
- 0.18 Acres
- Pool Info
- None
- Kitchen
- Dishwasher, Gas Range, Microwave, Range, Refrigerator, Tankless Water Heater, Counter - Solid Surface, Gas Range/Cooktop, Range/Oven Built-in, Updated Kitchen
- Cooling
- Ceiling Fan(s), Central Air
- Disclosures
- Mello-Roos District, Disclosure Package Avail
- Entry Level
- Exterior Details
- Back Yard, Front Yard, Garden/Play
- Flooring
- Laminate, Tile, Carpet
- Foundation
- Fire Place
- Brick, Family Room, Insert
- Heating
- Forced Air, Fireplace Insert
- Laundry
- Hookups Only, In Garage
- Main Level
- 3 Bedrooms, 2 Baths, Laundry Facility
- Possession
- Close Of Escrow
- Basement
- Crawl Space
- Architectural Style
- Ranch
- Non-Master Bathroom Includes
- Shower Over Tub
- Construction Status
- Existing
- Additional Miscellaneous Features
- Back Yard, Front Yard, Garden/Play
- Location
- Rectangular Lot
- Roof
- Composition Shingles
- Water and Sewer
- Public
- Fee
- Unavailable
MLS and other Information regarding properties for sale as shown in Theo have been obtained from various sources such as sellers, public records, agents and other third parties. This information may relate to the condition of the property, permitted or unpermitted uses, zoning, square footage, lot size/acreage or other matters affecting value or desirability. Unless otherwise indicated in writing, neither brokers, agents nor Theo have verified, or will verify, such information. If any such information is important to buyer in determining whether to buy, the price to pay or intended use of the property, buyer is urged to conduct their own investigation with qualified professionals, satisfy themselves with respect to that information, and to rely solely on the results of that investigation.
School data provided by GreatSchools. School service boundaries are intended to be used as reference only. To verify enrollment eligibility for a property, contact the school directly.