
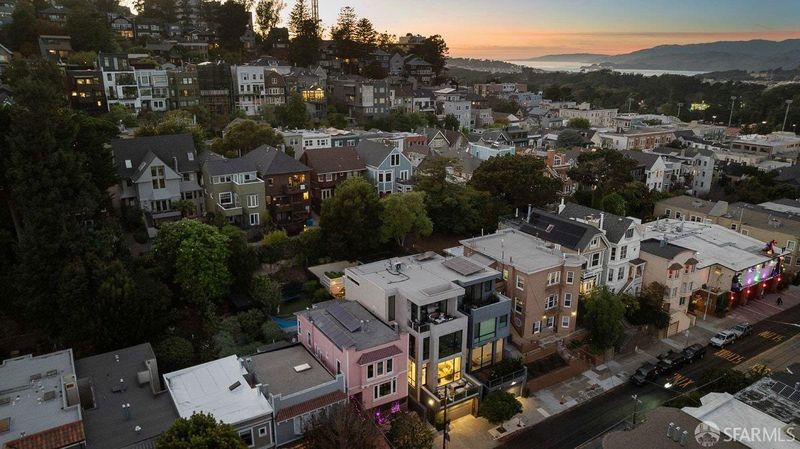

$2,195,000
1169 Stanyan Street
@ Alma Street - SF District 5 - Cole Valley/Parnassu, San Francisco

- 2 Bed
- 2 Bath
- 2 Park
- San Francisco
-

-
Sat Oct 24, 1:00 pm - 3:00 pm
1st Saturday Open House 1pm-3pm
-
Sun Oct 25, 2:00 pm - 4:00 pm
1st Sunday Open House 2pm-4pm
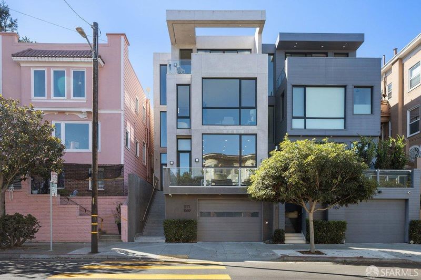
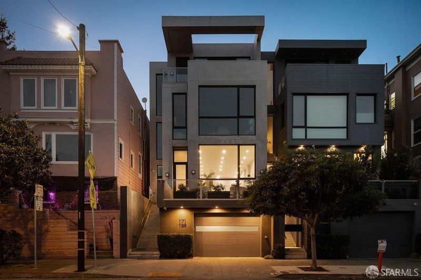
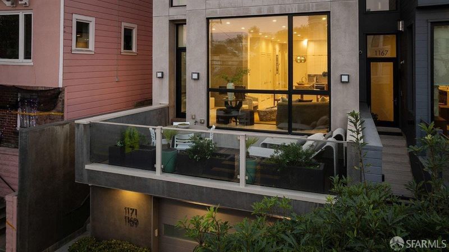
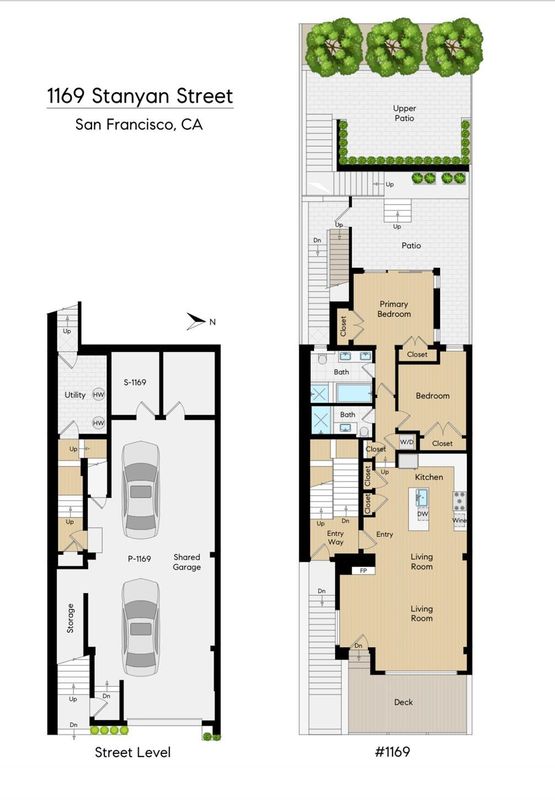
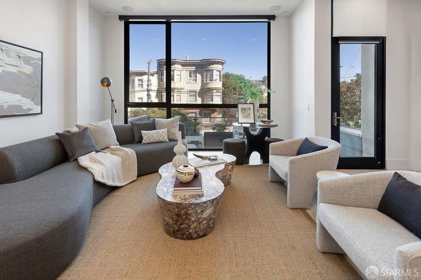
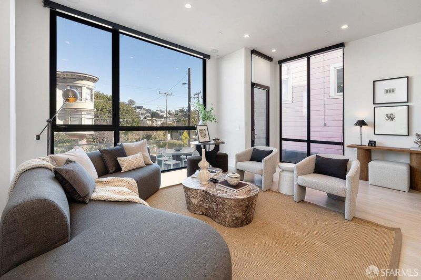
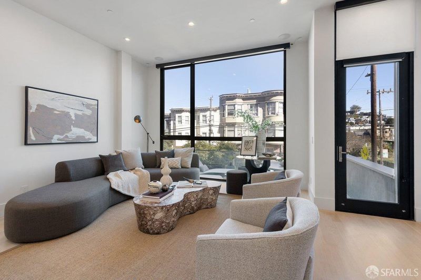
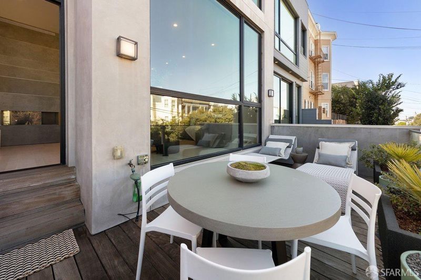
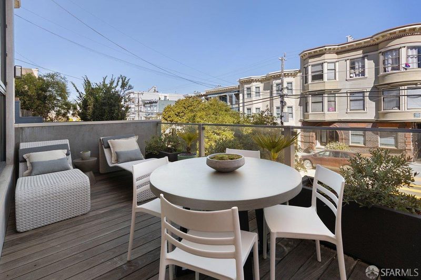
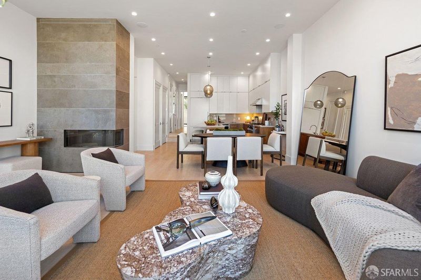
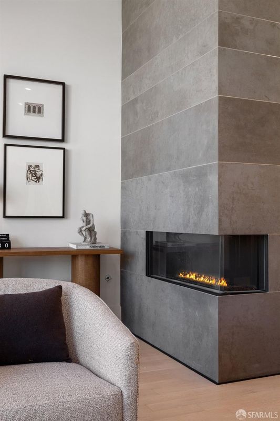
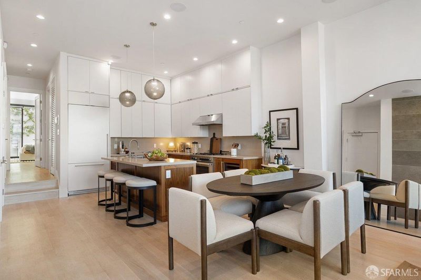
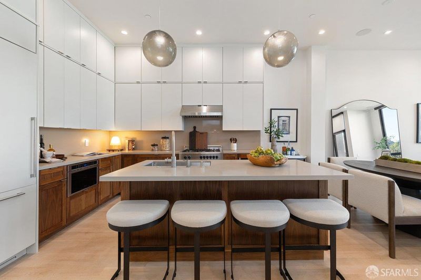
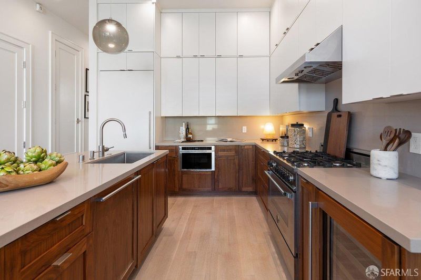
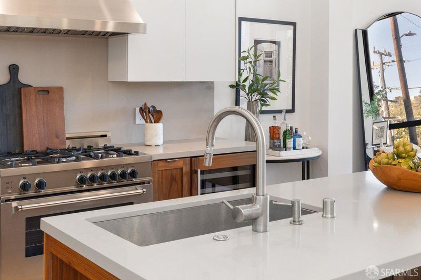
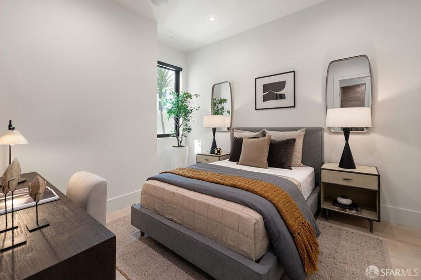
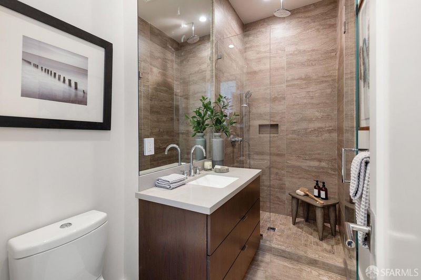
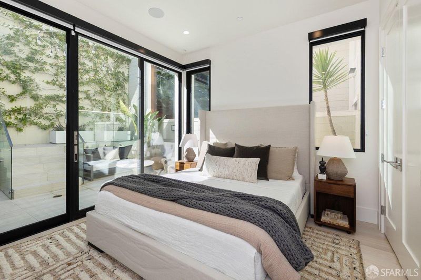
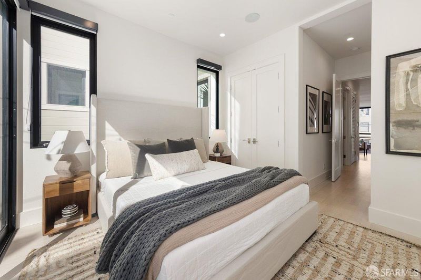
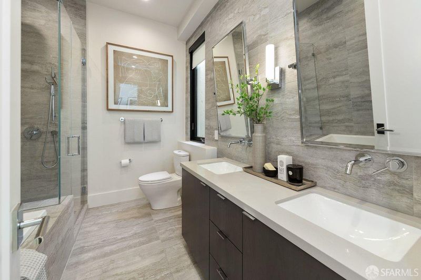
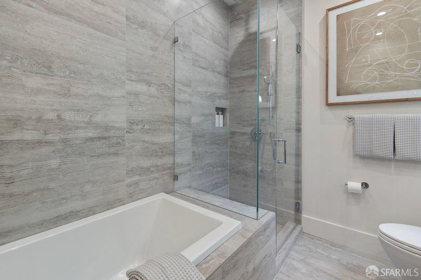
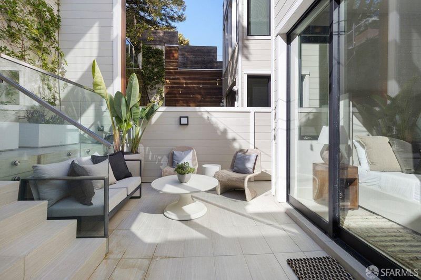
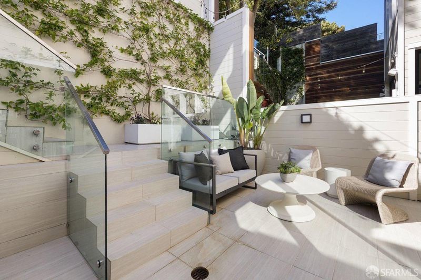
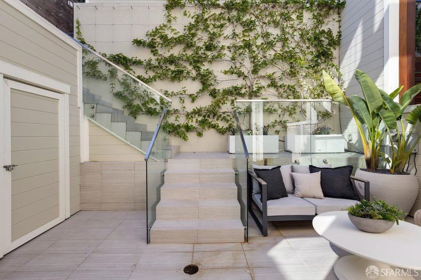
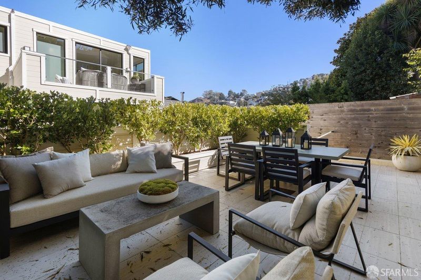
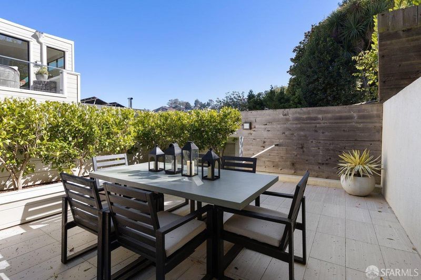
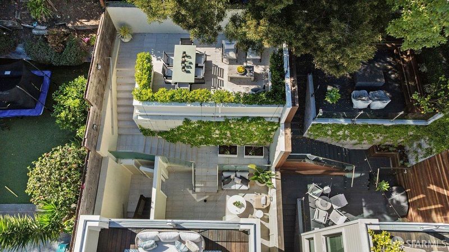
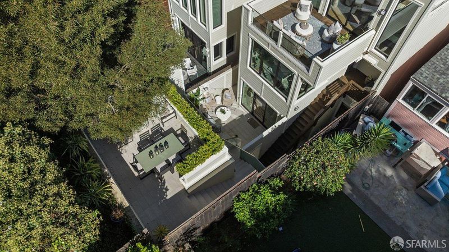
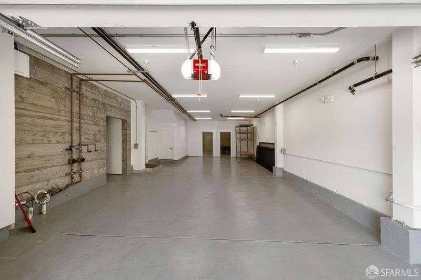
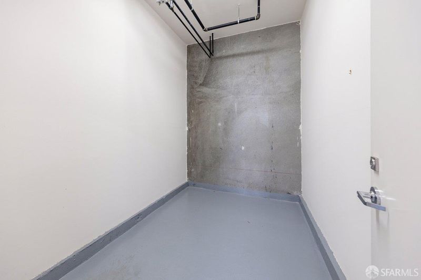
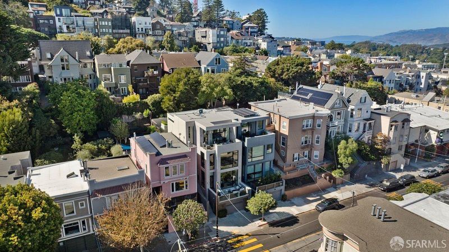
Newer construction in the heart of Cole Valley. 1169 Stanyan Street has the scale and flow of a single-family home with the ease of a condominium: soaring ceilings, designer finishes throughout, and an exclusive-use garden, deck, and patio. The chef's kitchen centers on Bertazzoni appliances, including an integrated refrigerator and 36 gas range, plus a Thermador wine refrigerator, designer cabinetry, and quartz countertops. The primary suite offers generous closet space and a spa inspired bath with double vanity, walk-in shower, and soaking tub. Radiant heat throughout, in-ceiling speakers, a security system, 2-car deeded garage parking, and a large deeded storage room complete the home. Minutes from the cafs and shops of Cole Street and Golden Gate Park.

- Days on Market
- 4 days
- Current Status
- Active
- Original Price
- $2,195,000
- List Price
- $2,195,000
- On Market Date
- Oct 19, 2026
- Property Type
- Condominium
- District
- SF District 5 - Cole Valley/Parnassu
- Zip Code
- 94117
- MLS ID
- 426167431
- APN
- 2630060
- Year Built
- 0
- Stories in Building
- 0
- Number of Units
- 2
- Possession
- Close Of Escrow
- Data Source
- SFAR
- Origin MLS System
Grattan Elementary School
Public K-5 Elementary
Students: 387 Distance: 0.1mi
San Francisco High School of the Arts
Private 6-12
Students: 41 Distance: 0.5mi
Independence High School
Public 9-12 Alternative
Students: 186 Distance: 0.6mi
Sunset Progressive School (Will open: Fall 2015)
Private K-1
Students: 12 Distance: 0.6mi
Urban School Of San Francisco
Private 9-12 Secondary, Coed
Students: 378 Distance: 0.6mi
Chinese Immersion School At Deavila
Public K-5 Coed
Students: 387 Distance: 0.6mi
- Bed
- 2
- Bath
- 2
- Radiant Heat, Shower Stall(s), Tub
- Parking
- 2
- Attached, Inside Entrance, Independent, On Site - Mapped (Condo Only)
- SQ FT
- 0
- SQ FT Source
- Not Available
- Lot SQ FT
- 3,075.34
- Lot Acres
- 0.0706 Acres
- Kitchen
- Kitchen Island
- Entry Level
- 0
- Living Room
- Deck Attached
- Flooring
- Tile, Wood
- Foundation
- Concrete
- Fire Place
- Double Sided, Gas, Living Room
- Heating
- Central, Radiant
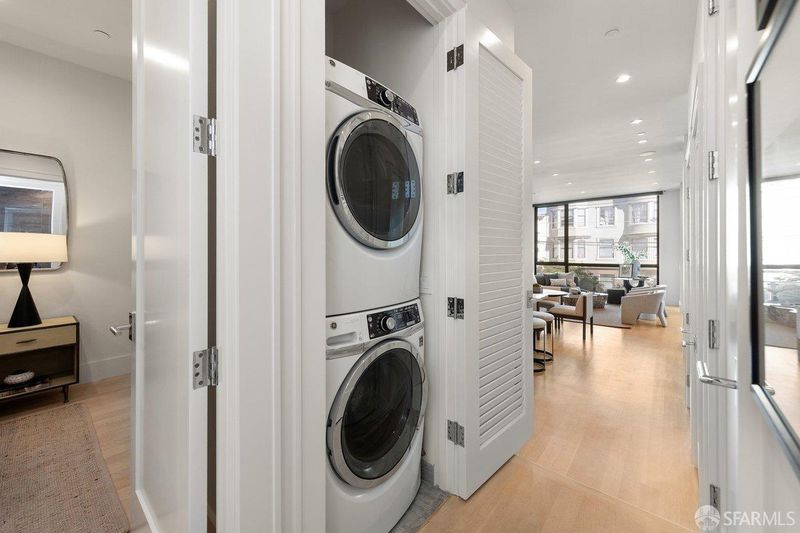
- Laundry
- Inside Room, Laundry Closet
- Views
- City, City Lights
- Possession
- Close Of Escrow
- Architectural Style
- Contemporary, Modern/High Tech
- * Fee
- $341
- Name
- 1169-1171 HOA
- *Fee includes
- Insurance on Structure, Trash, and Water
MLS and other Information regarding properties for sale as shown in Theo have been obtained from various sources such as sellers, public records, agents and other third parties. This information may relate to the condition of the property, permitted or unpermitted uses, zoning, square footage, lot size/acreage or other matters affecting value or desirability. Unless otherwise indicated in writing, neither brokers, agents nor Theo have verified, or will verify, such information. If any such information is important to buyer in determining whether to buy, the price to pay or intended use of the property, buyer is urged to conduct their own investigation with qualified professionals, satisfy themselves with respect to that information, and to rely solely on the results of that investigation.
School data provided by GreatSchools. School service boundaries are intended to be used as reference only. To verify enrollment eligibility for a property, contact the school directly.