

$1,499,000
3,139
SQ FT
$478
SQ/FT
1823 Mockingbird Pl
@ Ridgeland Circle - Danville Ranch, Danville

- 5 Bed
- 3.5 (3/1) Bath
- 2 Park
- 3,139 sqft
- Danville
-

-
Sat Jul 25, 1:00 pm - 4:00 pm
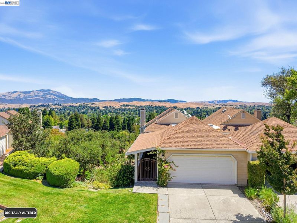
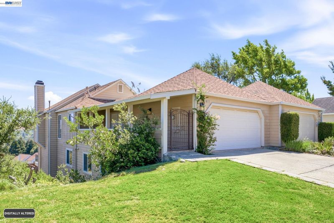
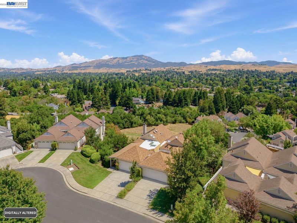
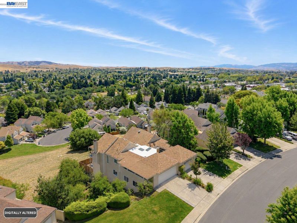
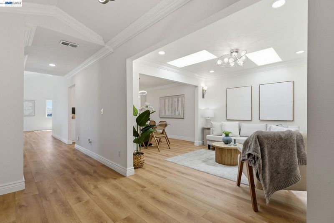
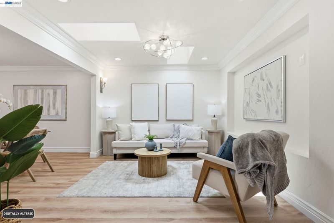
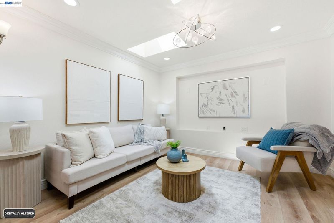
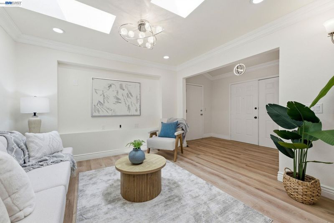
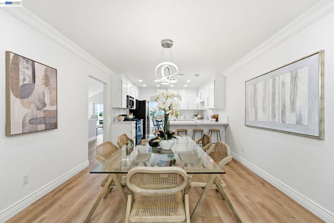
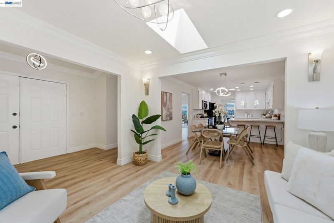
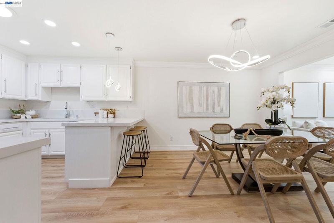
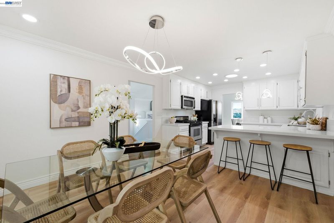
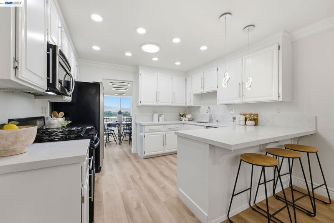
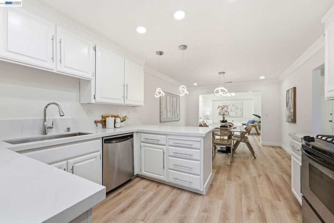
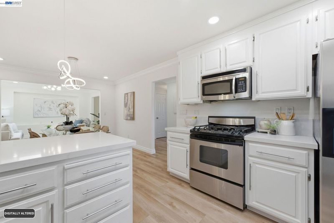
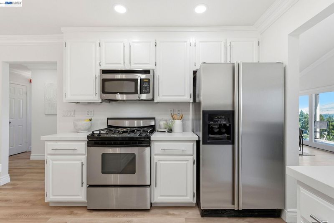
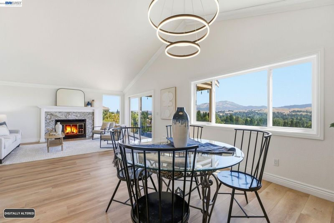
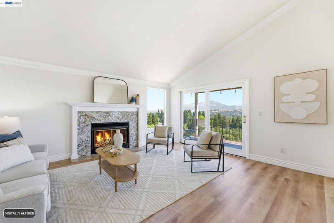
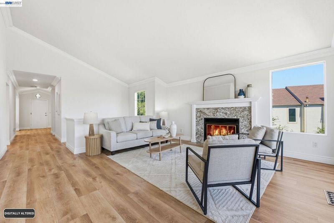
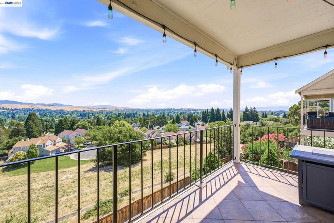
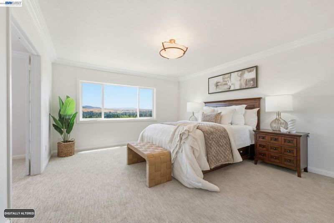
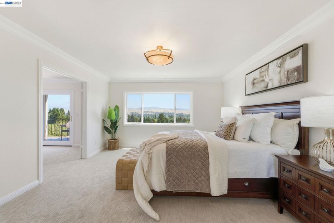
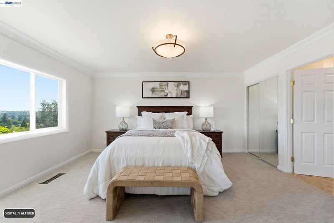
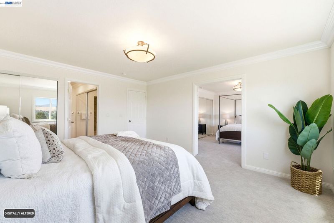
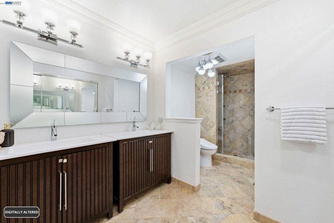
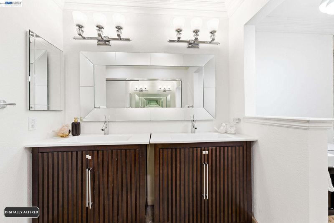
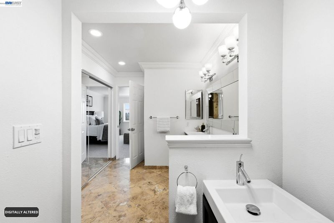
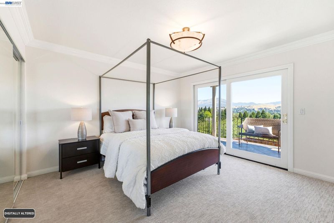
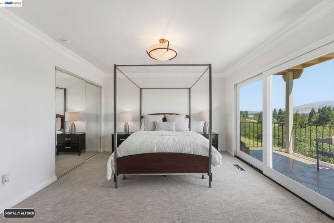
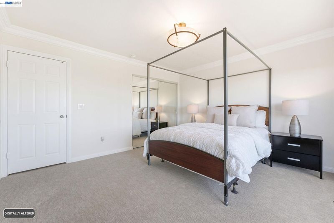
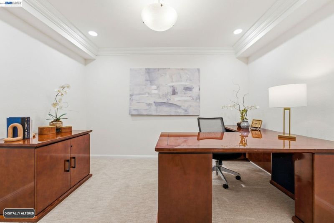
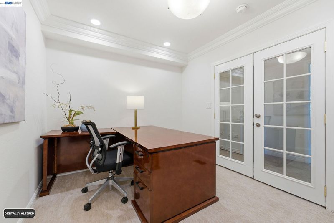
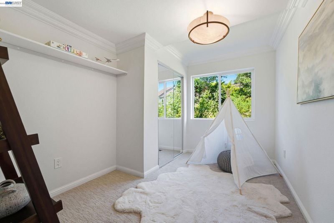
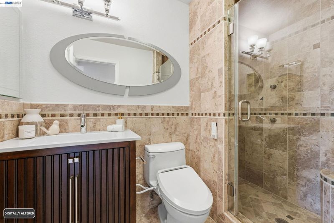
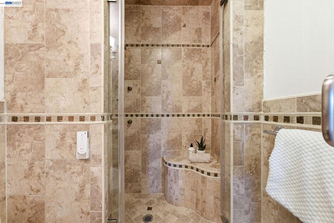
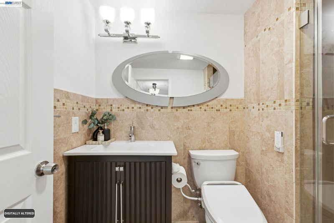
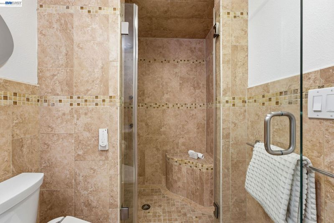
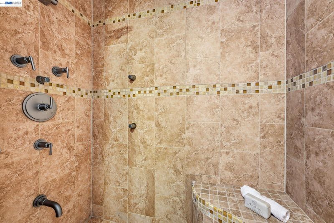
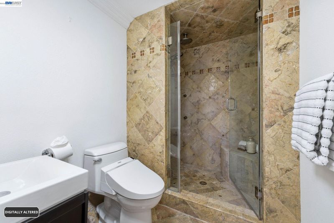
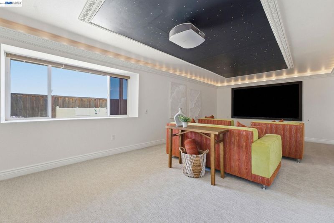
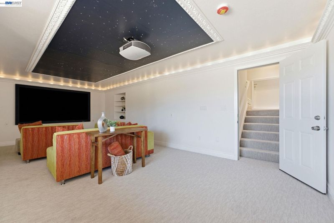
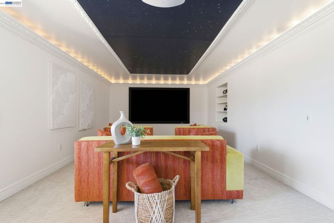
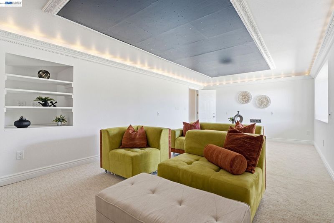
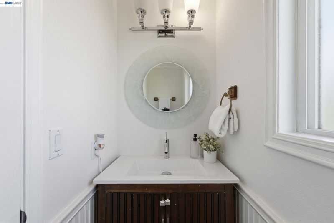
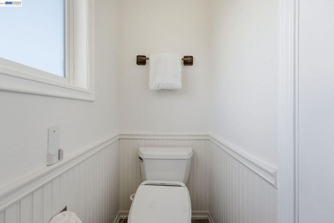
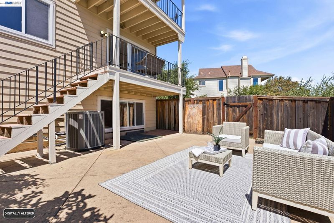
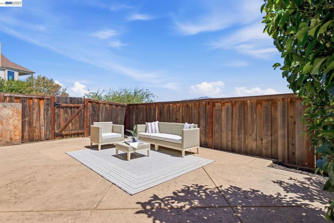
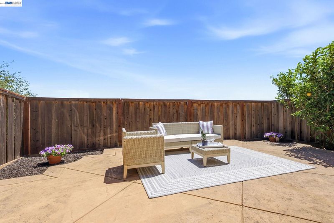
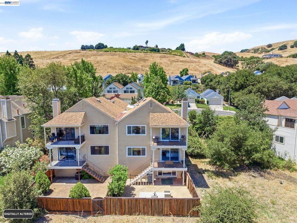
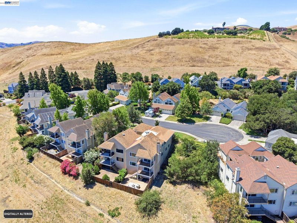
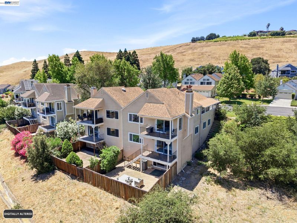
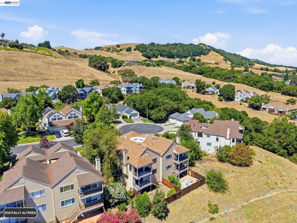
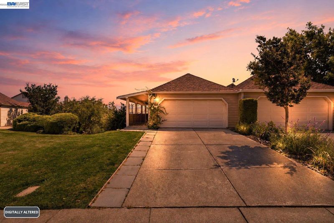
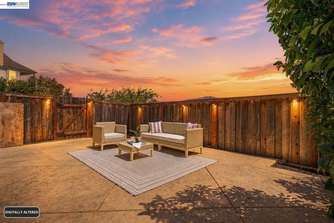
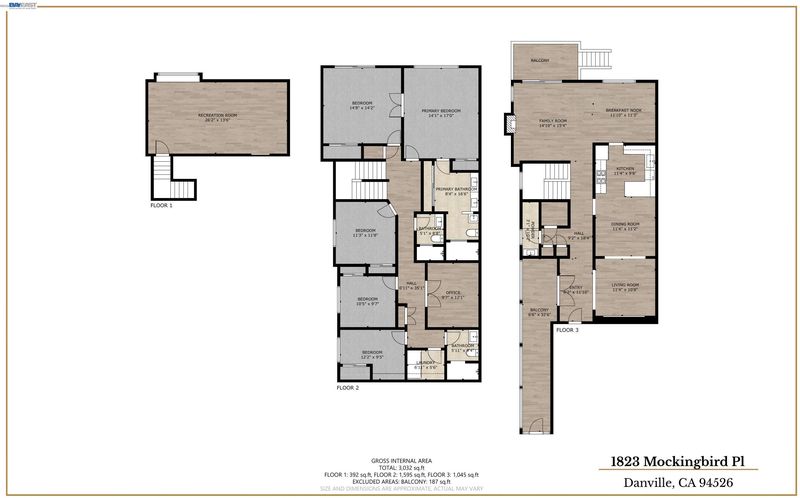
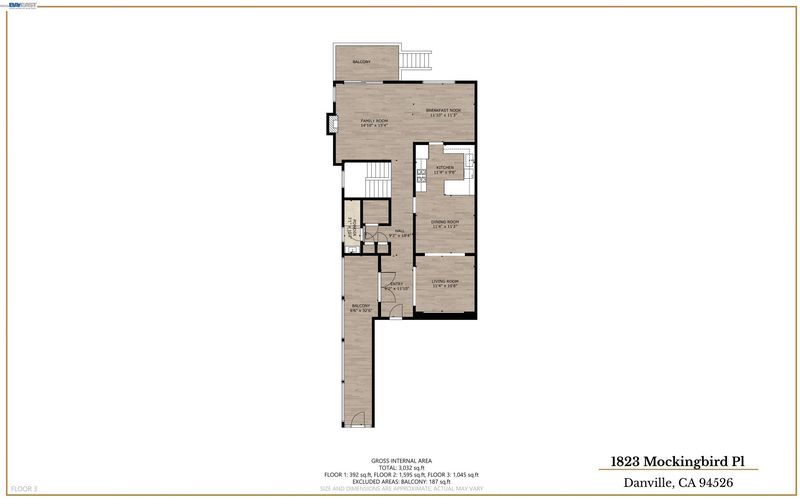
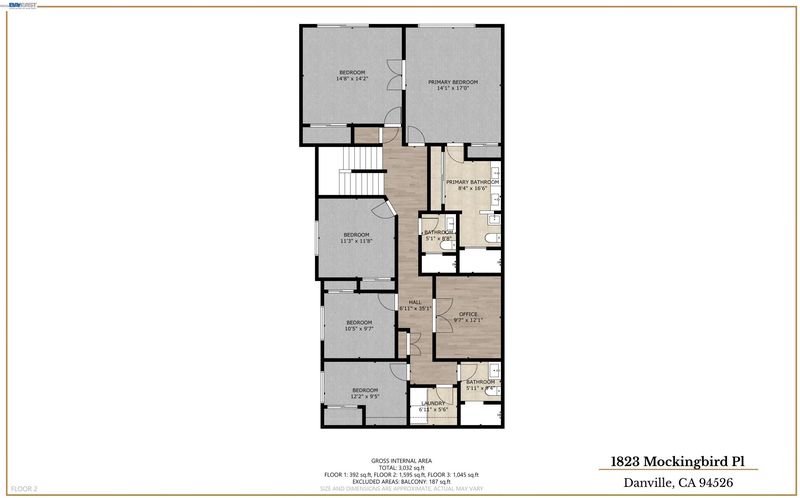
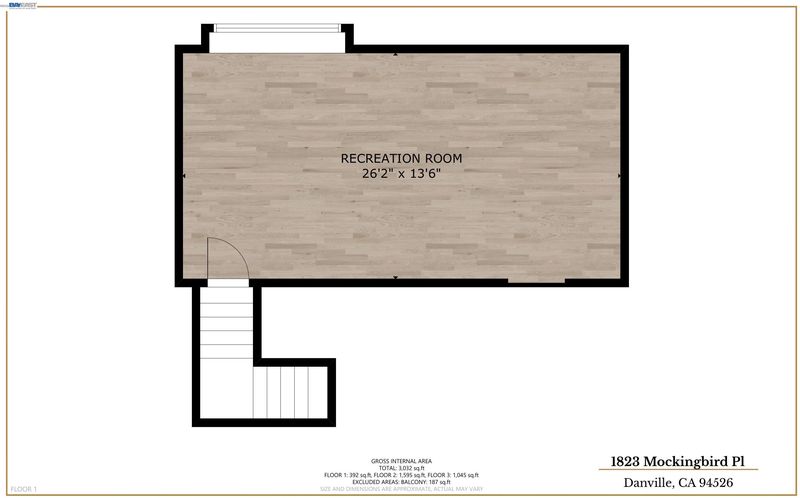
One of a Kind! Truly unique! Views Views Views! Welcome to the largest home in Danville Ranch, one of Danville’s most desirable communities. Tucked near the end of a quiet cul-de-sac, this extensively upgraded residence was expanded by 1,233 square feet through a custom multi-level remodel and now offers 3,139 square feet of thoughtfully designed living space. The flexible floor plan features 5 spacious bedrooms, 3.5 beautifully appointed bathrooms, a dedicated office, two generous living areas, two dining spaces, and a custom home theater offering potential for a 6th bedroom. The well-appointed kitchen and spa-inspired bathrooms showcase designer finishes, elegant European stonework, and premium AXOR and Hansgrohe fixtures. Additional upgrades include energy-efficient windows and sliding glass doors, an upgraded HVAC system, and two industrial-grade tankless water heaters. Outdoor living is equally impressive, with a private front entry, stamped-concrete backyard, and two levels of covered, tiled balconies.
-
Sun Jul 26, 1:00 pm - 4:00 pm
One of a Kind! Truly unique! Views Views Views! Welcome to the largest home in Danville Ranch, one of Danville’s most desirable communities. Tucked near the end of a quiet cul-de-sac, this extensively upgraded residence was expanded by 1,233 square feet through a custom multi-level remodel and now offers 3,139 square feet of thoughtfully designed living space. The flexible floor plan features 5 spacious bedrooms, 3.5 beautifully appointed bathrooms, a dedicated office, two generous living areas, two dining spaces, and a custom home theater offering potential for a 6th bedroom. The well-appointed kitchen and spa-inspired bathrooms showcase designer finishes, elegant European stonework, and premium AXOR and Hansgrohe fixtures. Additional upgrades include energy-efficient windows and sliding glass doors, an upgraded HVAC system, and two industrial-grade tankless water heaters. Outdoor living is equally impressive, with a private front entry, stamped-concrete backyard, and two levels of covered, tiled balconies.
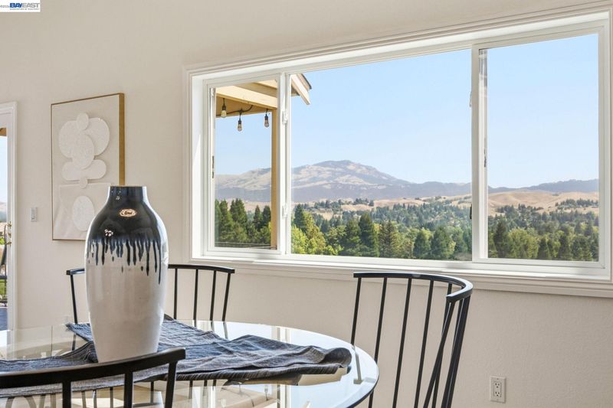
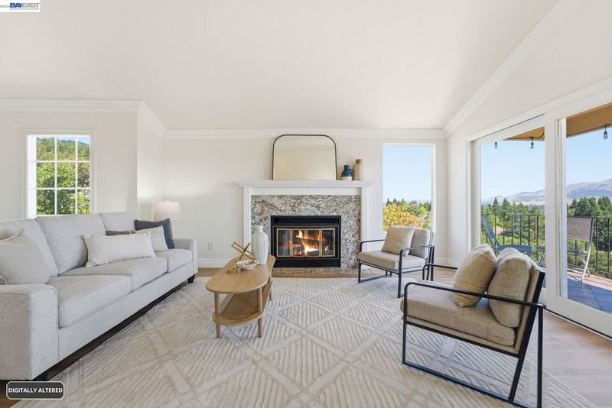
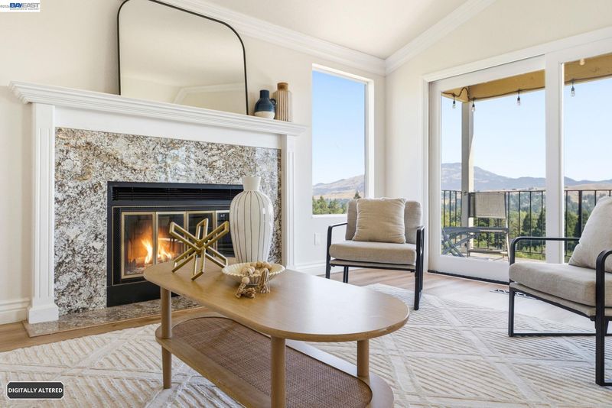
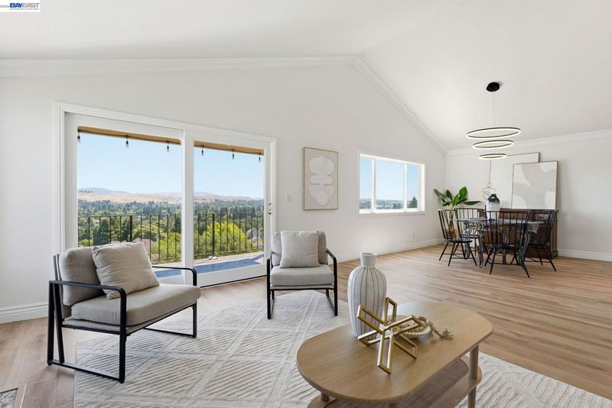
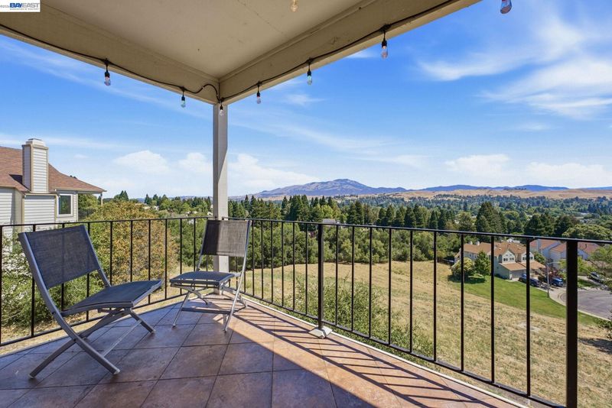
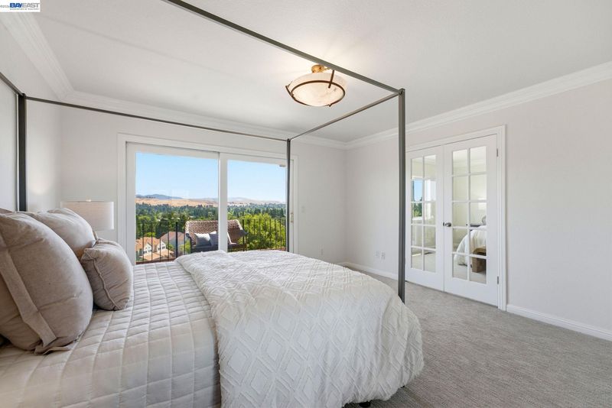
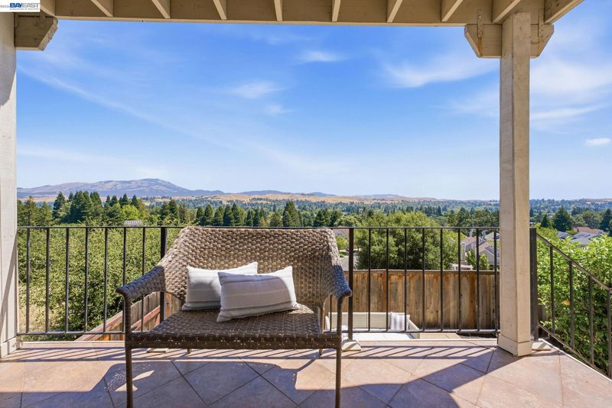
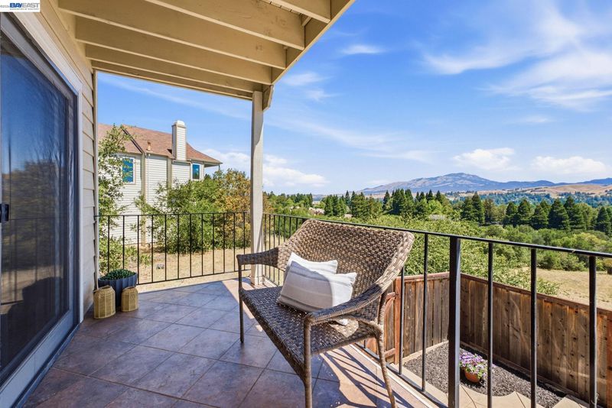
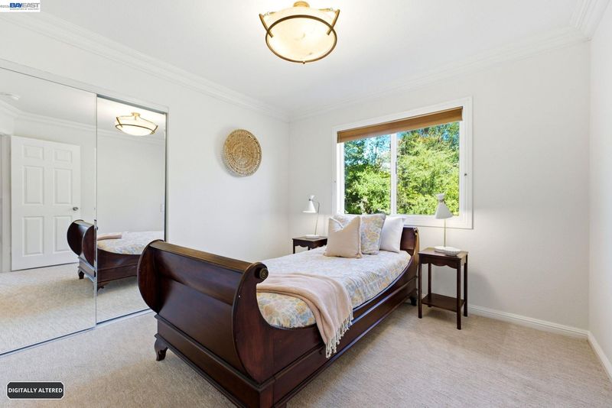
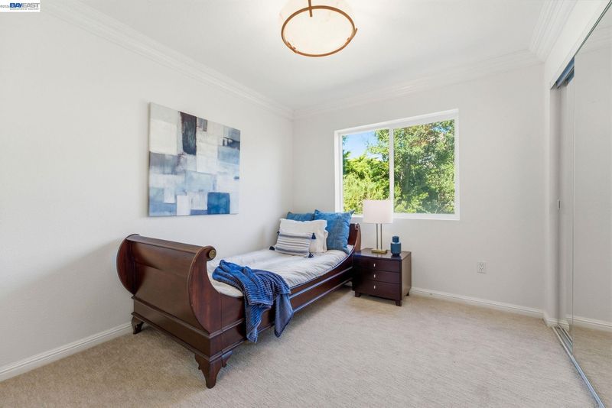
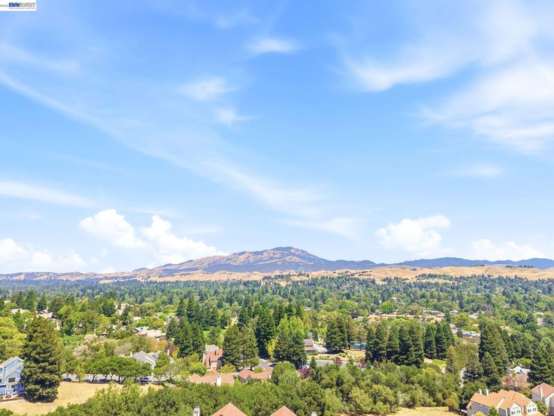
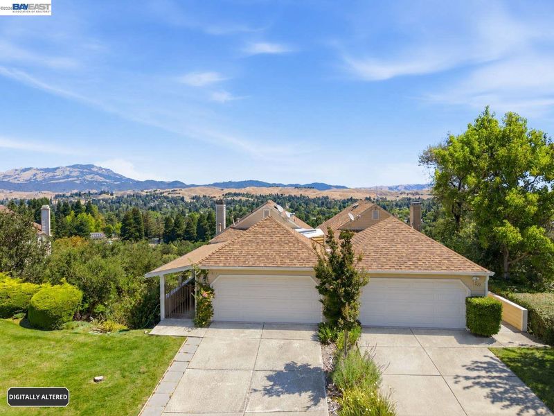
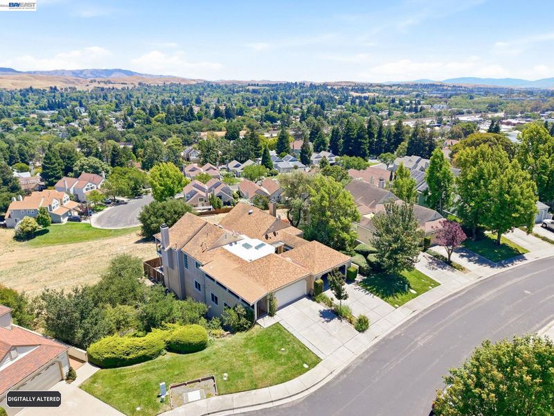
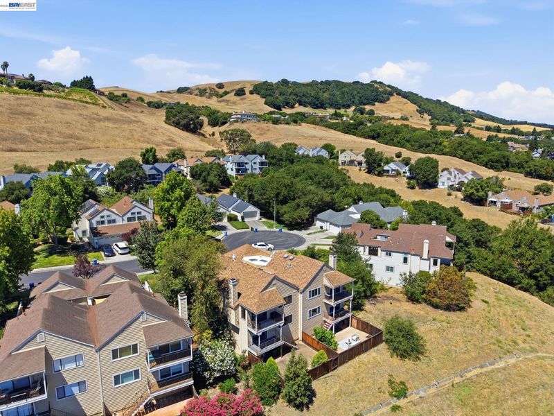
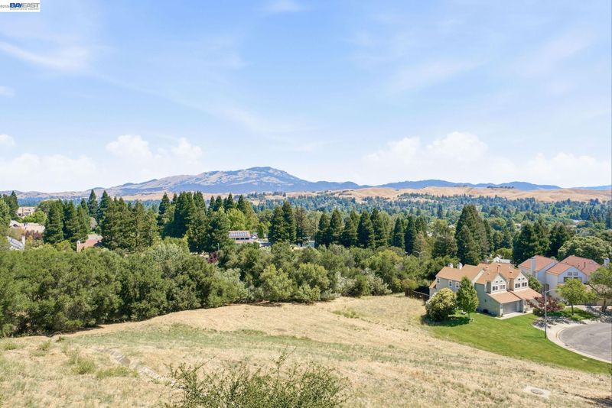
One of a Kind! Truly unique! Views Views Views! Welcome to the largest home in Danville Ranch, one of Danville’s most desirable communities. Tucked near the end of a quiet cul-de-sac, this extensively upgraded residence was expanded through a custom multi-level remodel and now offers 3,139 square feet of thoughtfully designed living space. The flexible floor plan features 5 spacious bedrooms, 3.5 beautifully appointed bathrooms, a dedicated office, two generous living areas, two dining spaces, and a custom home theater offering potential for a 6th bedroom. The well-appointed kitchen and spa-inspired bathrooms showcase designer finishes, elegant European stonework, and premium AXOR and Hansgrohe fixtures. Additional upgrades include energy-efficient windows and sliding glass doors, an upgraded HVAC system, and two industrial-grade tankless water heaters. New flooring, interior paint, lighting. Outdoor living is equally impressive, with a private front entry, stamped-concrete backyard, and two levels of covered, tiled balconies. Enjoy breathtaking, unobstructed views of Mount Diablo and sweeping East Bay panoramas. Conveniently located near schools, shopping, dining, parks, and commuter routes. Don’t miss this rare opportunity to own one of the community’s most distinctive and extensively upgraded homes. Open House 7/25 & 7/26 1-4pm.

- Current Status
- New
- Original Price
- $1,499,000
- List Price
- $1,499,000
- On Market Date
- Jul 23, 2026
- Property Type
- Townhouse
- D/N/S
- Danville Ranch
- Zip Code
- 94526
- MLS ID
- 41142506
- APN
- 2085620108
- Year Built
- 1985
- Stories in Building
- 3
- Possession
- Close Of Escrow
- Data Source
- MAXEBRDI
- Origin MLS System
- BAY EAST
Greenbrook Elementary School
Public K-5 Elementary
Students: 630 Distance: 0.7mi
Bella Vista Elementary
Public K-5
Students: 493 Distance: 0.7mi
Hidden Canyon Elementary School
Private K Preschool Early Childhood Center, Elementary, Coed
Students: NA Distance: 0.9mi
Montessori School Of San Ramon
Private K-3 Montessori, Elementary, Coed
Students: 12 Distance: 0.9mi
Charlotte Wood Middle School
Public 6-8 Middle
Students: 978 Distance: 1.0mi
Dorris-Eaton School, The
Private PK-8 Elementary, Coed
Students: 300 Distance: 1.3mi
- Bed
- 5
- Bath
- 3.5 (3/1)
- Parking
- 2
- Attached, Int Access From Garage
- SQ FT
- 3,139
- SQ FT Source
- Appraisal
- Lot SQ FT
- 3,200.0
- Lot Acres
- 0.07 Acres
- Pool Info
- Other, Community
- Kitchen
- Dishwasher, Refrigerator, Gas Water Heater, Counter - Solid Surface, Eat-in Kitchen, Disposal, Updated Kitchen
- Cooling
- Central Air
- Disclosures
- Disclosure Package Avail
- Entry Level
- 1
- Exterior Details
- Back Yard, Front Yard, Low Maintenance
- Flooring
- Tile, Vinyl, Carpet, Wood
- Foundation
- Fire Place
- Family Room
- Heating
- Forced Air
- Laundry
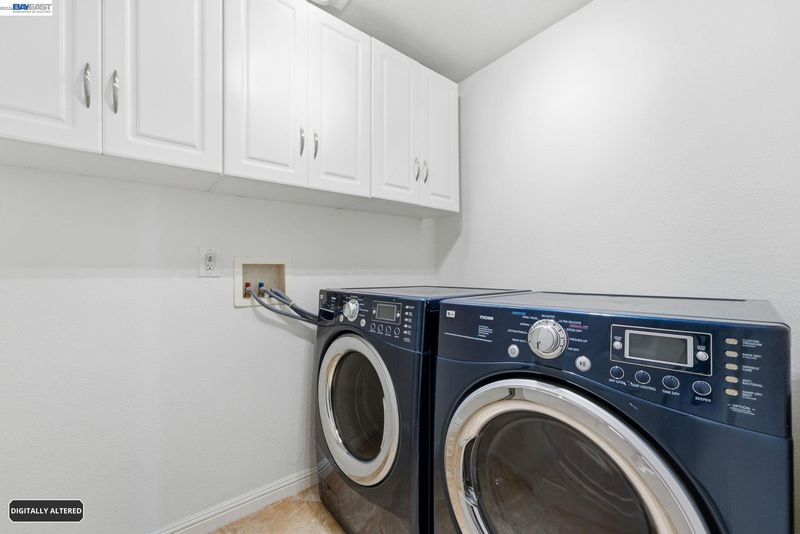
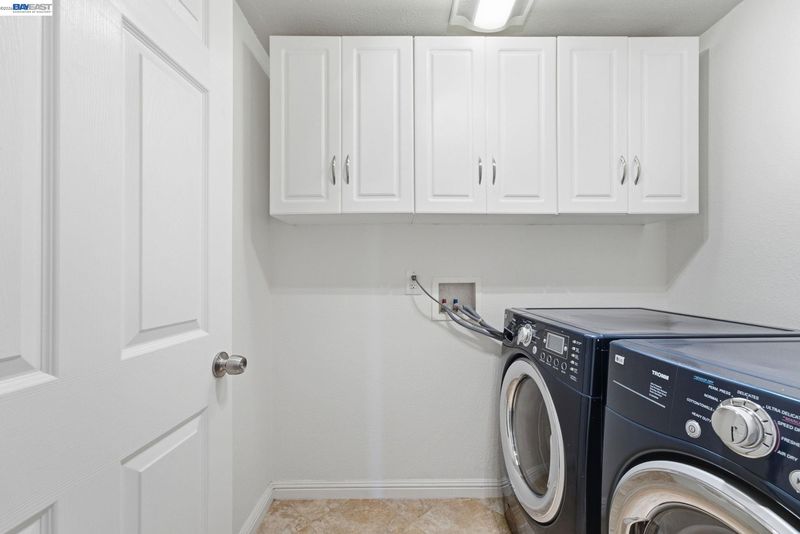
- 220 Volt Outlet, Laundry Room
- Main Level
- 0.5 Bath, Main Entry
- Views
- Hills, Mt Diablo, Panoramic
- Possession
- Close Of Escrow
- Architectural Style
- Other
- Non-Master Bathroom Includes
- Solid Surface, Stall Shower, Tile, Updated Baths, Marble
- Construction Status
- Existing
- Additional Miscellaneous Features
- Back Yard, Front Yard, Low Maintenance
- Location
- Court, Premium Lot, Landscaped
- Roof
- Composition Shingles
- Water and Sewer
- Public
- Fee
- $690
MLS and other Information regarding properties for sale as shown in Theo have been obtained from various sources such as sellers, public records, agents and other third parties. This information may relate to the condition of the property, permitted or unpermitted uses, zoning, square footage, lot size/acreage or other matters affecting value or desirability. Unless otherwise indicated in writing, neither brokers, agents nor Theo have verified, or will verify, such information. If any such information is important to buyer in determining whether to buy, the price to pay or intended use of the property, buyer is urged to conduct their own investigation with qualified professionals, satisfy themselves with respect to that information, and to rely solely on the results of that investigation.
School data provided by GreatSchools. School service boundaries are intended to be used as reference only. To verify enrollment eligibility for a property, contact the school directly.