

$720,900
1,871
SQ FT
$385
SQ/FT
220 Toyon Drive
@ Memorial Dr - Hollister

- 3 Bed
- 3 (2/1) Bath
- 2 Park
- 1,871 sqft
- HOLLISTER
-

-
Sat Oct 24, 11:00 am - 4:00 pm
No lockbox on this homesite. This is a new home community. Kindly check in at the new home gallery located at 350 Dogwood Court, Hollister, CA 95023
-
Sun Oct 25, 11:00 am - 4:00 pm
No lockbox on this homesite. This is a new home community. Kindly check in at the new home gallery located at 350 Dogwood Court, Hollister, CA 95023
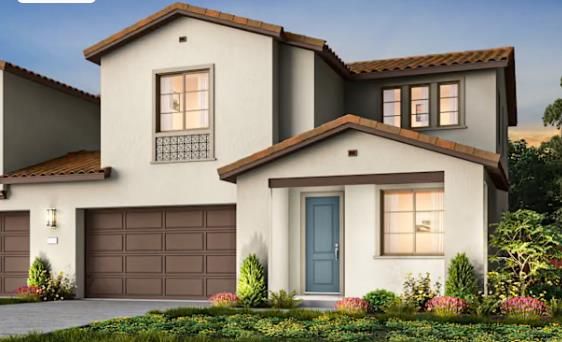
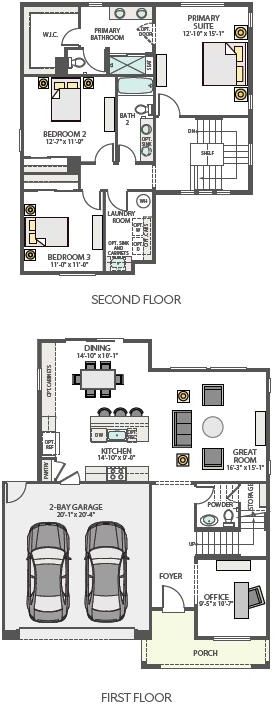
Homesite 109. Plan 2. New Home Construction! Discover the appeal of new construction living in Hollister with this thoughtfully designed two-story, partial duet-style home offering 3 bedrooms, 2.5 bathrooms, and 1,871 square feet of comfortable living space. As of now- this home offers an opportunity to make select design choices your own. The open-concept floor plan creates a natural flow between the great room, dining area, and gourmet kitchen, providing an inviting setting for everyday living and entertaining. A first-floor office offers a dedicated space for working from home or managing daily tasks, while the spacious primary suite features a walk-in closet for added convenience. The second-floor laundry room keeps household routines simple, and the attached two-bay garage provides convenient parking and storage. Enjoy a relaxed lifestyle with parks, walking trails, and scenic outdoor spaces nearby, along with access to Hollister's downtown dining, local wineries, shopping, and recreation. Combining functional living spaces with access to local amenities and regional commuting routes, this home offers an inviting opportunity to enjoy the Hollister lifestyle. photos are rendering/floorplan.

- Days on Market
- 1 day
- Current Status
- Active
- Original Price
- $720,900
- List Price
- $720,900
- On Market Date
- Oct 21, 2026
- Property Type
- Single Family Home
- Area
- Zip Code
- 95023
- MLS ID
- ML82065316
- APN
- 054-350-003-3
- Year Built
- 2026
- Stories in Building
- 2
- Possession
- COE
- Data Source
- MLSL
- Origin MLS System
- MLSListings, Inc.
Gabilan Hills School
Public K-5 Elementary
Students: 202 Distance: 0.2mi
Hollister Dual Language Academy
Public K-8 Elementary
Students: 784 Distance: 0.2mi
Maze Middle School
Public 6-8 Middle
Students: 714 Distance: 0.3mi
San Benito County Opportunity School
Public 7-9 Opportunity Community
Students: 13 Distance: 0.7mi
San Andreas Continuation High School
Public 9-12 Continuation
Students: 103 Distance: 0.7mi
Hollister Sda Christian School
Private K-8 Elementary, Religious, Coed
Students: 33 Distance: 0.9mi
- Bed
- 3
- Bath
- 3 (2/1)
- Primary - Stall Shower(s), Shower over Tub - 1, Stall Shower, Tub
- Parking
- 2
- Attached Garage, Electric Car Hookup
- SQ FT
- 1,871
- SQ FT Source
- Unavailable
- Lot SQ FT
- 3,066.0
- Lot Acres
- 0.070386 Acres
- Kitchen
- Cooktop - Gas, Dishwasher, Exhaust Fan, Island with Sink, Microwave, Oven - Self Cleaning, Oven Range, Pantry
- Cooling
- Central AC, Multi-Zone
- Dining Room
- Breakfast Bar, Breakfast Nook, Dining Area in Family Room, Dining Bar, Eat in Kitchen
- Disclosures
- Natural Hazard Disclosure
- Family Room
- Kitchen / Family Room Combo
- Flooring
- Carpet, Tile
- Foundation
- Concrete Slab
- Heating
- Central Forced Air, Electric, Heating - 2+ Zones
- Laundry
- Electricity Hookup (220V), Inside, Upper Floor
- Views
- Hills, Neighborhood
- Possession
- COE
- Architectural Style
- Spanish
- * Fee
- $44
- Name
- Willow Landing
- *Fee includes
- Management Fee
MLS and other Information regarding properties for sale as shown in Theo have been obtained from various sources such as sellers, public records, agents and other third parties. This information may relate to the condition of the property, permitted or unpermitted uses, zoning, square footage, lot size/acreage or other matters affecting value or desirability. Unless otherwise indicated in writing, neither brokers, agents nor Theo have verified, or will verify, such information. If any such information is important to buyer in determining whether to buy, the price to pay or intended use of the property, buyer is urged to conduct their own investigation with qualified professionals, satisfy themselves with respect to that information, and to rely solely on the results of that investigation.
School data provided by GreatSchools. School service boundaries are intended to be used as reference only. To verify enrollment eligibility for a property, contact the school directly.