

$2,599,000
3,027
SQ FT
$859
SQ/FT
6124 Corte De La Reina
@ REDMOND AVENUE - 13 - Almaden Valley, San Jose

- 4 Bed
- 3 Bath
- 2 Park
- 3,027 sqft
- San Jose
-

-
Sat Jul 25, 1:00 pm - 4:00 pm
-
Sun Jul 26, 1:00 pm - 4:00 pm
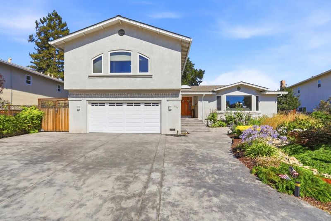
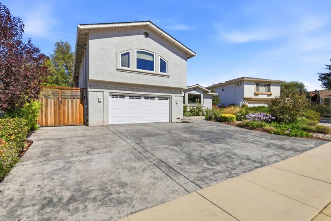
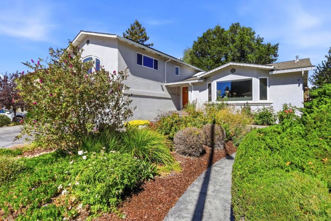
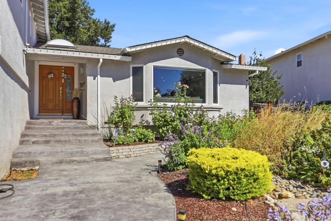
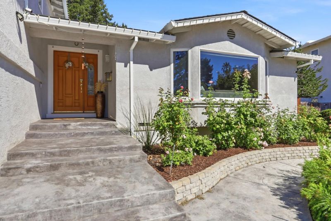
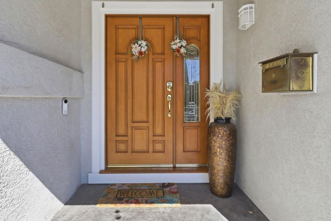
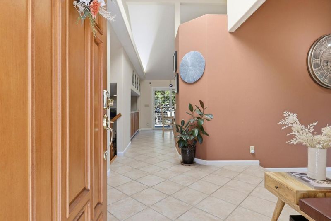
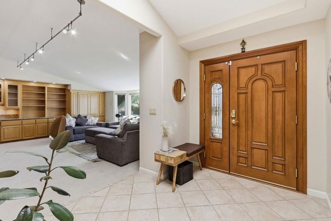
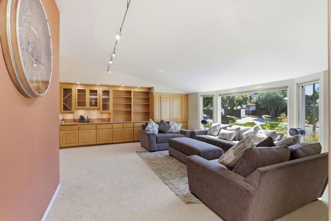
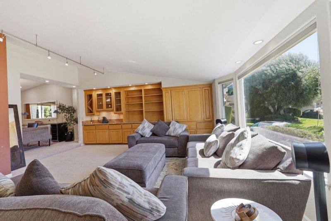
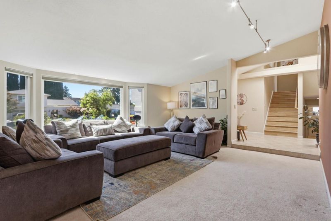
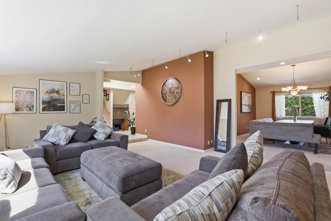
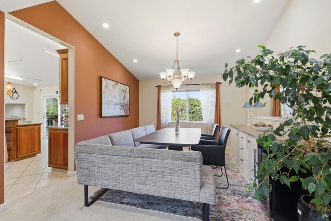
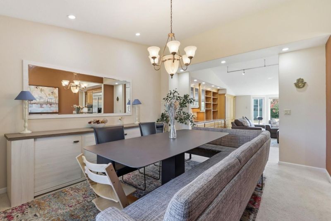
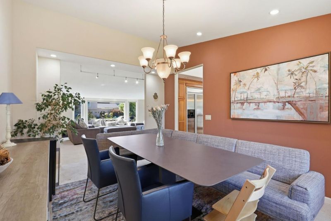
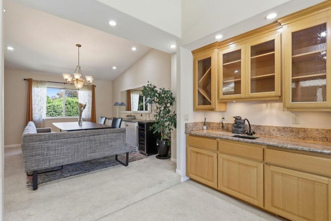
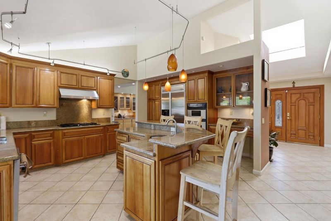
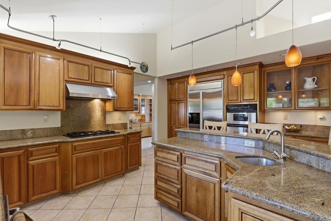
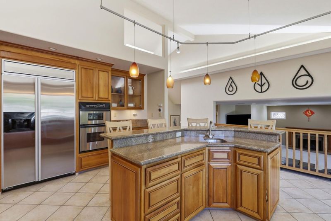
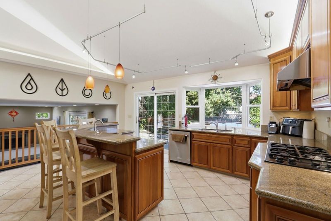
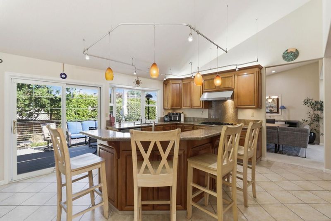
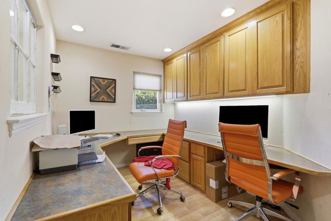
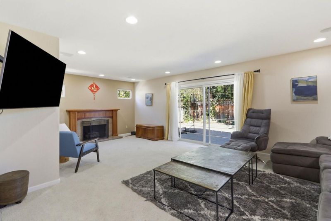
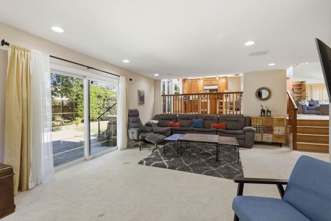
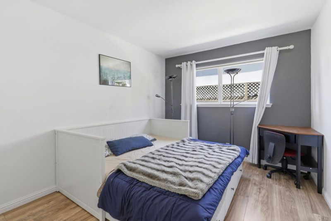
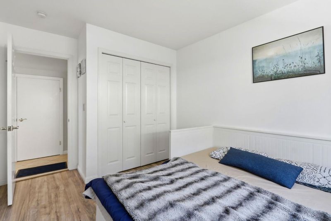
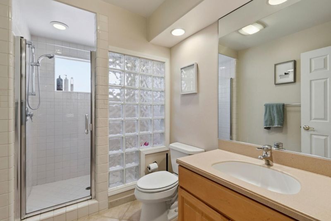
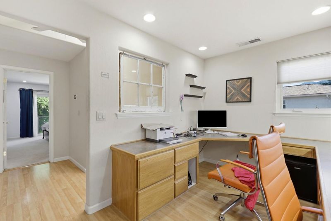
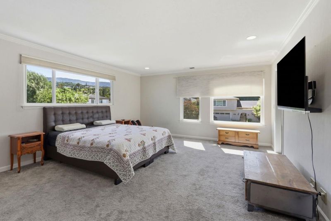
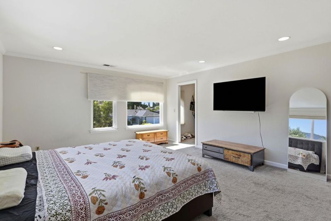
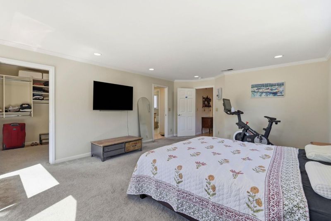
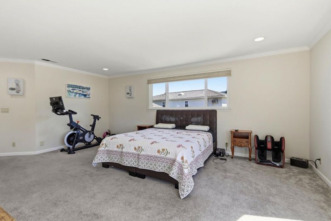
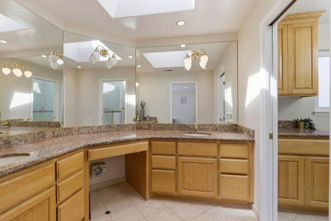
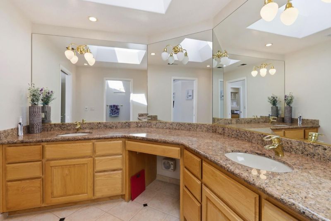
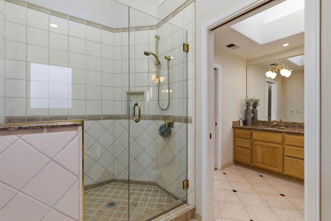
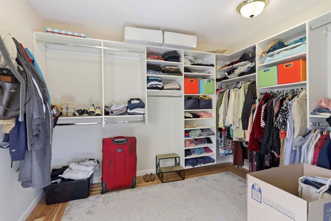
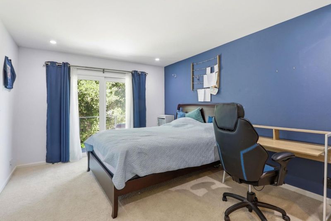
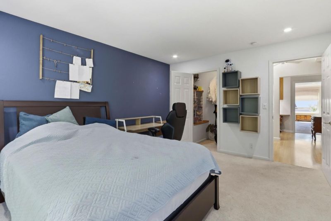
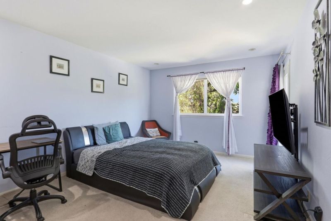
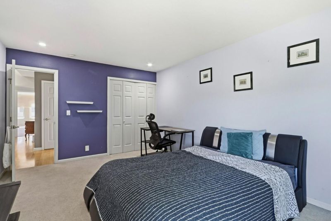
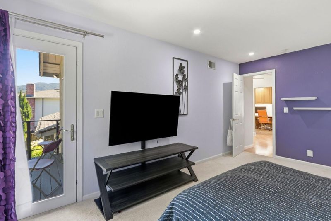
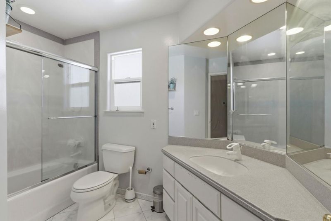
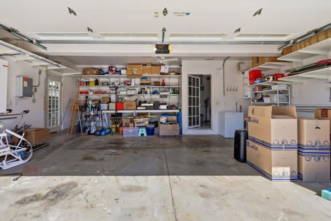
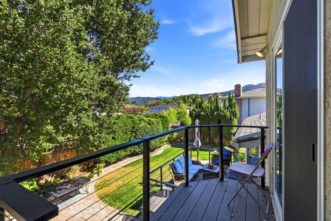
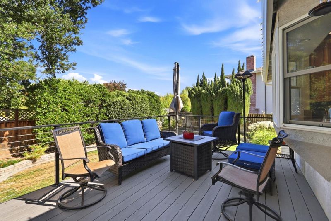
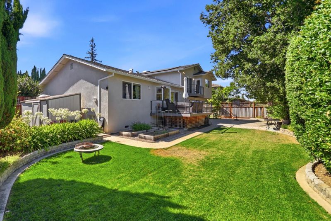
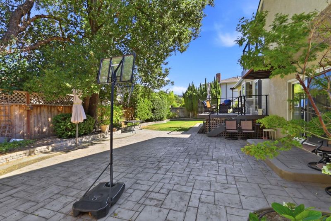
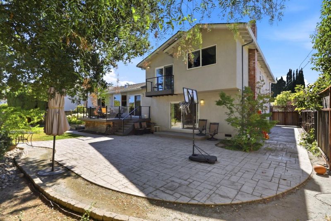
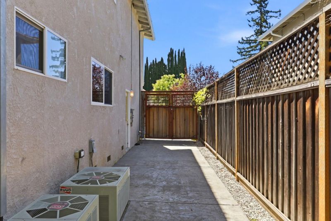
Set at the end of a quiet Almaden Valley cul-de-sac, this expansive 4-bedroom, 3-bathroom home offers 3,027 sq ft of flexible living space on an 8,453 sq ft lot. A light-filled foyer introduces high ceilings, skylights, & an open layout designed for everyday living & entertaining. The kitchen features granite countertops, a large island with sink & seating, gas cooktop, a built-in oven, stainless steel appliances, & abundant cabinetry. Formal living & dining rooms provide room for special occasions, while the separate family room features a fireplace & built-in wet bar. A ground-floor bedroom with a full bathroom is ideal for guests, multigenerational living, or a private office. Upstairs, the spacious primary suite offers a walk-in closet & an updated bathroom with dual sinks & a walk-in shower. Central AC, dual-pane windows, interior laundry, & generous storage add everyday comfort. The private backyard features patio & deck areas, mountain views, & space to relax or entertain. Oversized driveway parking, RV parking, & an attached garage with workshop space complete the home. Near Los Alamitos Elementary, Almaden Lake Regional Park, Almaden Quicksilver trails, Almaden Plaza, & commuter routes including Almaden Expressway, Highways 85 & 87.

- Days on Market
- 2 days
- Current Status
- Active
- Original Price
- $2,599,000
- List Price
- $2,599,000
- On Market Date
- Jul 22, 2026
- Property Type
- Single Family Home
- Area
- 13 - Almaden Valley
- Zip Code
- 95120
- MLS ID
- ML82055076
- APN
- 575-31-021
- Year Built
- 1969
- Stories in Building
- 2
- Possession
- COE + 30 Days
- Data Source
- MLSL
- Origin MLS System
- MLSListings, Inc.
Los Alamitos Elementary School
Public K-5 Elementary
Students: 731 Distance: 0.3mi
Castillero Middle School
Public 6-8 Middle
Students: 1133 Distance: 0.5mi
Guadalupe Elementary School
Public K-5 Elementary
Students: 595 Distance: 0.6mi
Holy Spirit
Private K-8 Elementary, Religious, Coed
Students: 480 Distance: 0.7mi
Beacon School
Private 4-12
Students: 46 Distance: 1.0mi
Champion School
Private PK-8 Coed
Students: 200 Distance: 1.0mi
- Bed
- 4
- Bath
- 3
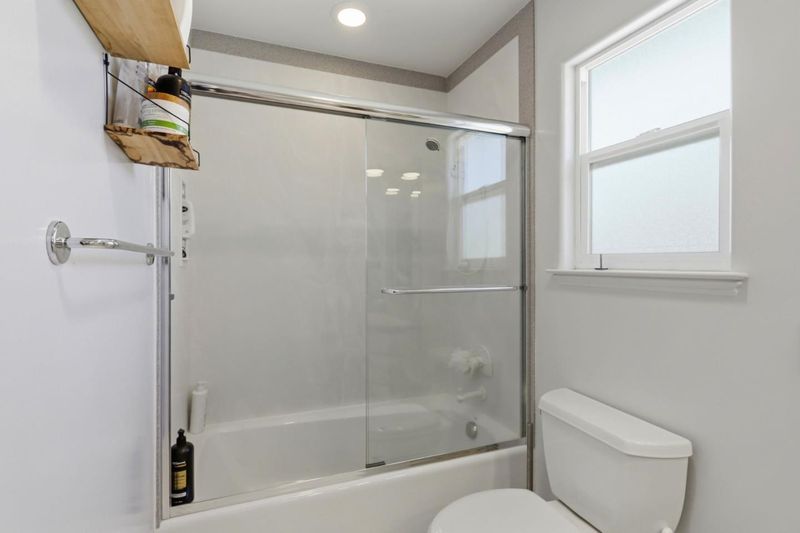
- Double Sinks, Full on Ground Floor, Granite, Primary - Stall Shower(s), Shower over Tub - 1, Skylight, Stall Shower - 2+, Tile, Tub, Updated Bath
- Parking
- 2
- Attached Garage, Gate / Door Opener, Off-Street Parking, Room for Oversized Vehicle
- SQ FT
- 3,027
- SQ FT Source
- Unavailable
- Lot SQ FT
- 8,453.0
- Lot Acres
- 0.194054 Acres
- Kitchen
- Cooktop - Gas, Countertop - Granite, Dishwasher, Exhaust Fan, Garbage Disposal, Hood Over Range, Island with Sink, Microwave, Oven - Built-In, Refrigerator
- Cooling
- Central AC, Multi-Zone
- Dining Room
- Breakfast Bar, Formal Dining Room
- Disclosures
- Natural Hazard Disclosure
- Family Room
- Separate Family Room
- Flooring
- Carpet, Laminate, Tile
- Foundation
- Concrete Perimeter
- Fire Place
- Family Room, Wood Burning
- Heating
- Central Forced Air - Gas
- Laundry
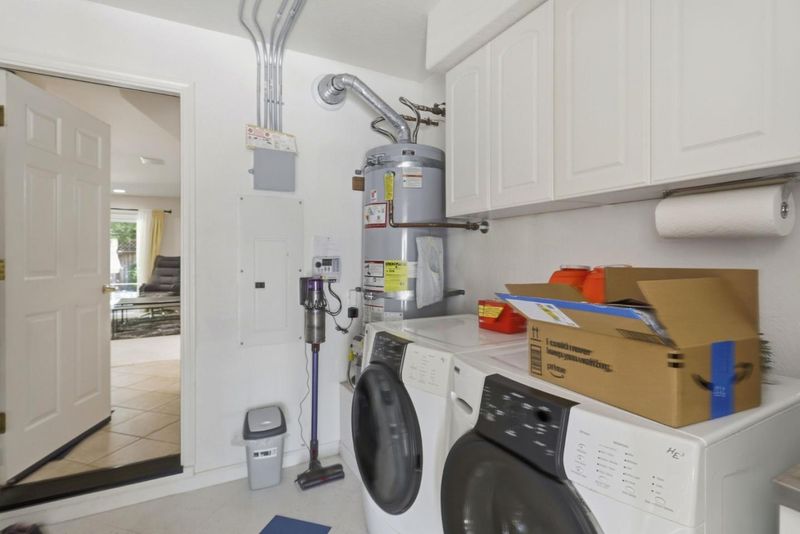
- Dryer, Electricity Hookup (220V), In Utility Room, Tub / Sink, Washer
- Views
- Mountains
- Possession
- COE + 30 Days
- Fee
- Unavailable
MLS and other Information regarding properties for sale as shown in Theo have been obtained from various sources such as sellers, public records, agents and other third parties. This information may relate to the condition of the property, permitted or unpermitted uses, zoning, square footage, lot size/acreage or other matters affecting value or desirability. Unless otherwise indicated in writing, neither brokers, agents nor Theo have verified, or will verify, such information. If any such information is important to buyer in determining whether to buy, the price to pay or intended use of the property, buyer is urged to conduct their own investigation with qualified professionals, satisfy themselves with respect to that information, and to rely solely on the results of that investigation.
School data provided by GreatSchools. School service boundaries are intended to be used as reference only. To verify enrollment eligibility for a property, contact the school directly.