

$1,549,999
3,257
SQ FT
$476
SQ/FT
9241 Tea Tree Ct
@ Crest Hill Way - Gilroy

- 4 Bed
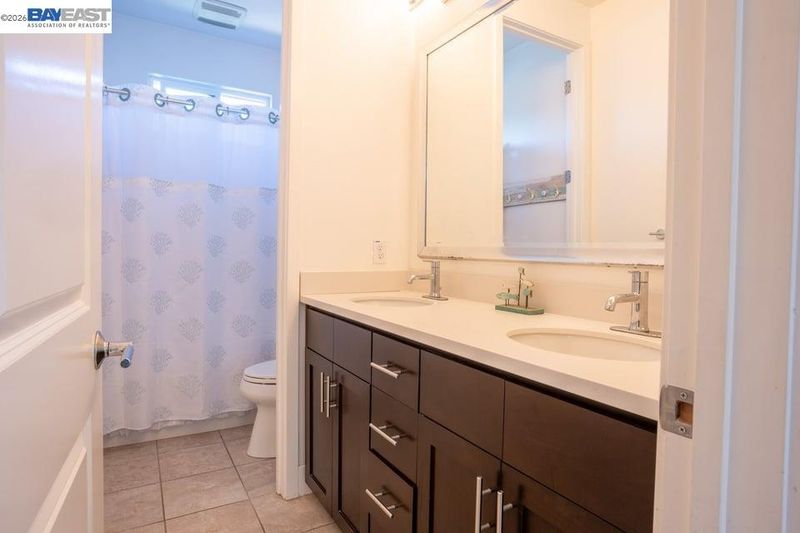
- 3.5 (3/1) Bath
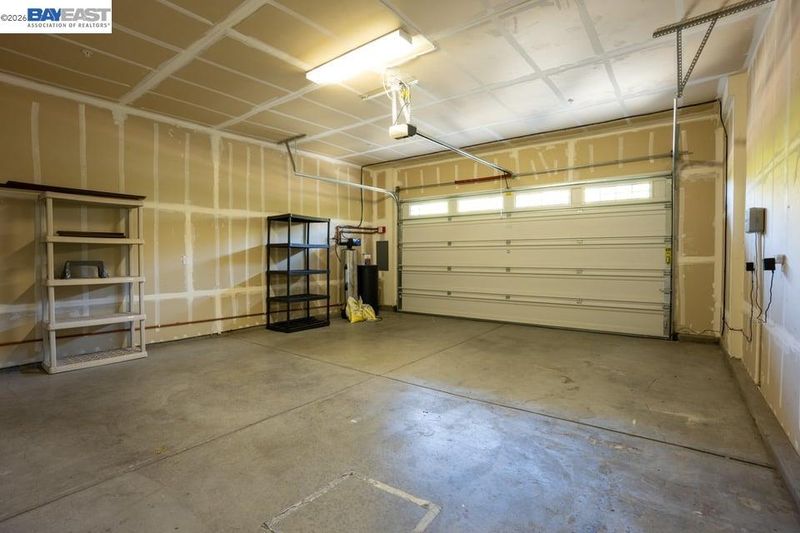
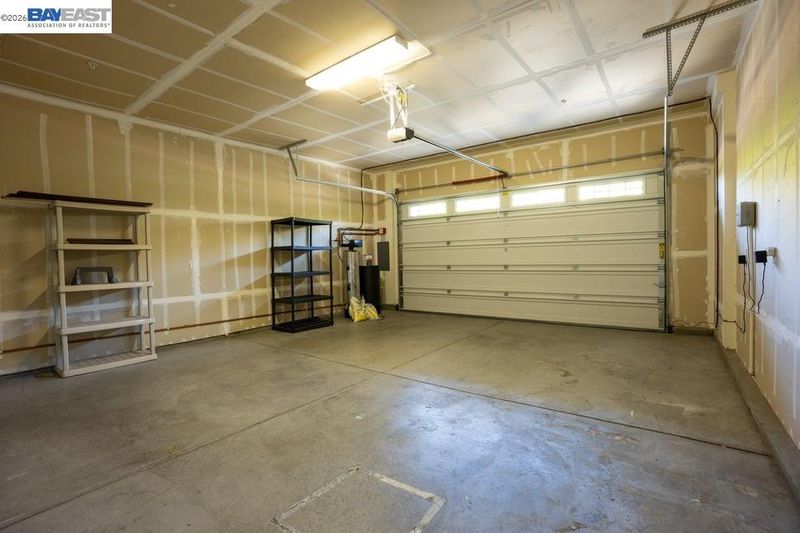
- 2 Park
- 3,257 sqft
- Gilroy
-

-
Sun Oct 25, 12:00 pm - 3:00 pm
Refreshment Available
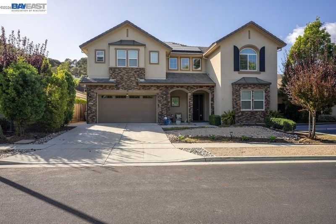
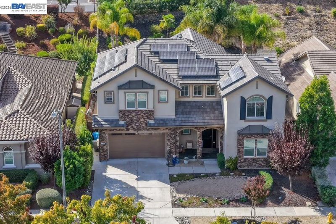
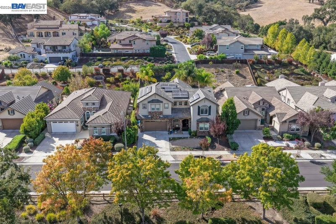
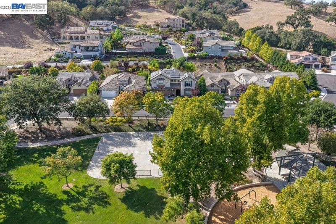
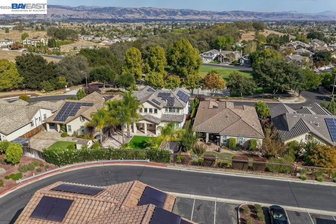
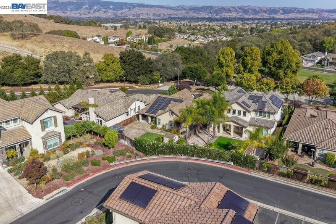
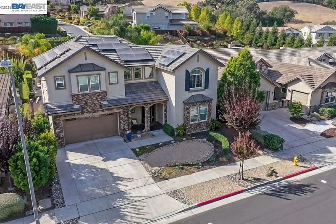
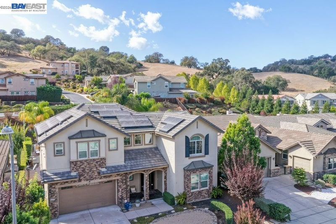
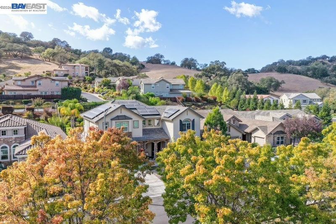
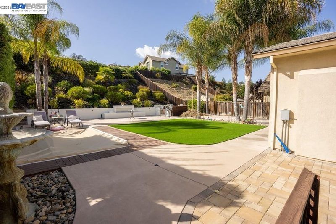
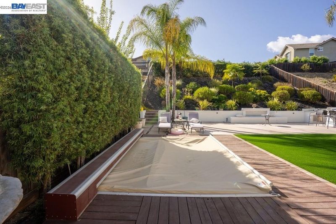
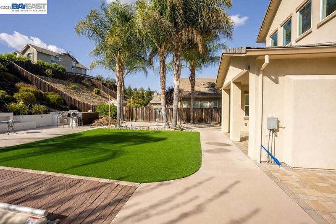
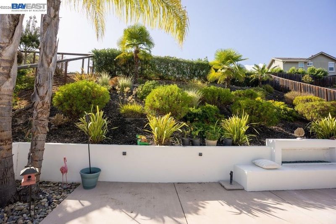
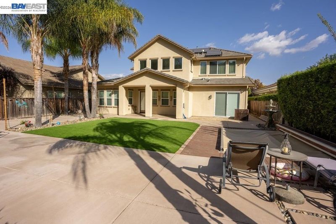
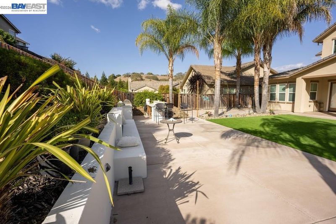
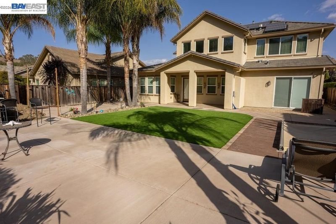
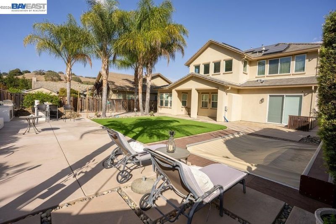
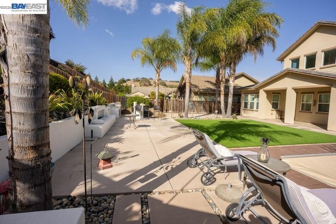
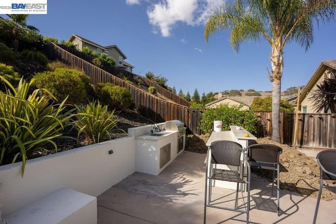
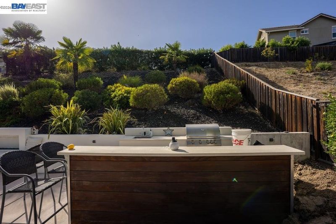
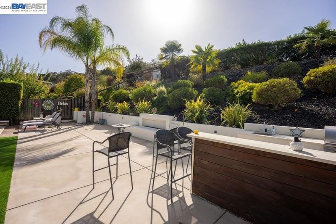
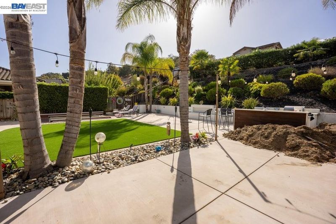
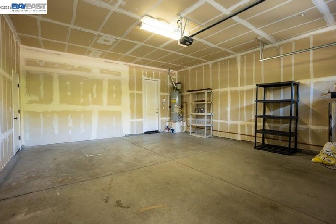
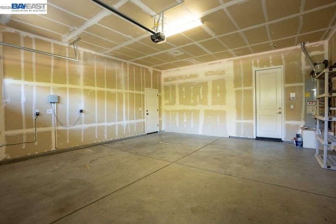
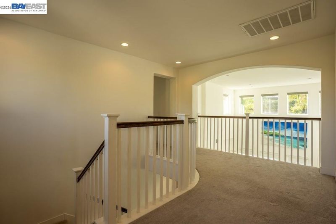
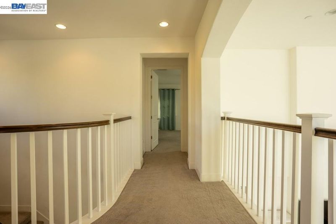
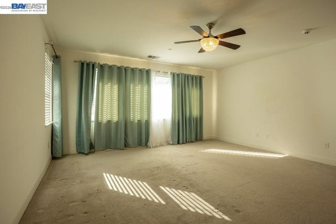
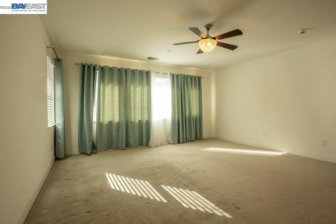
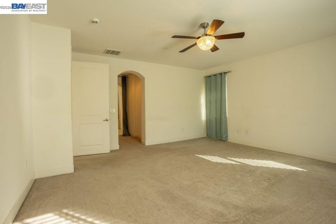
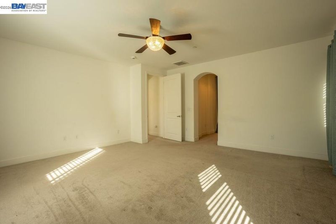
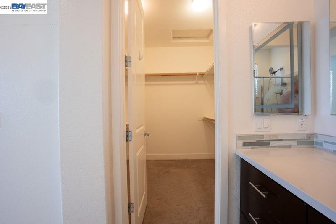
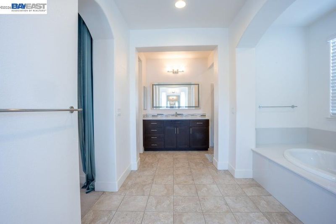
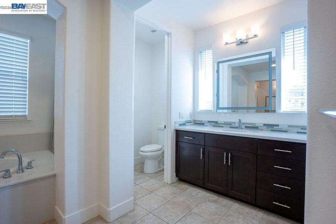
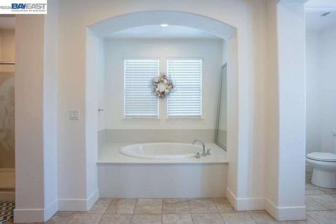
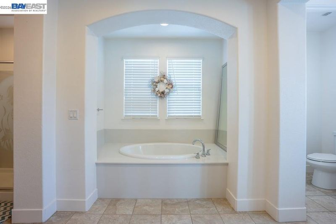
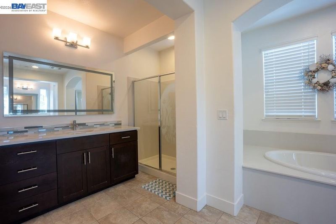
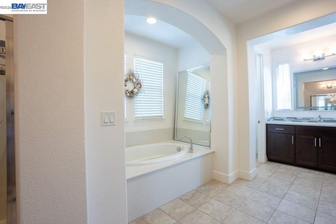
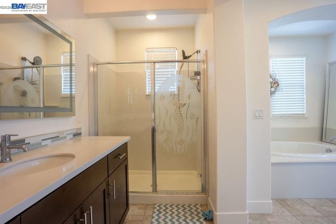
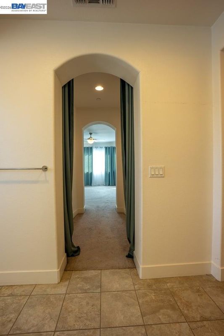
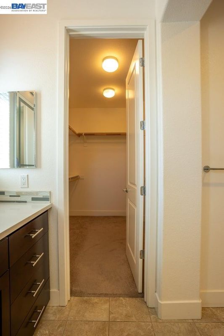
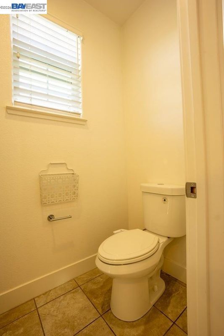
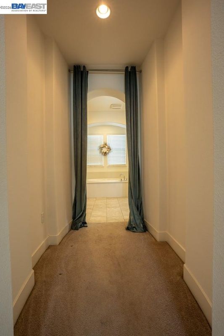
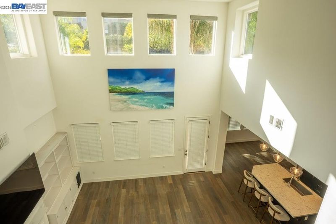
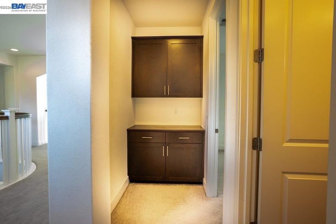
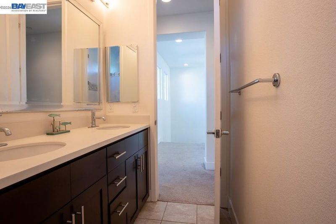
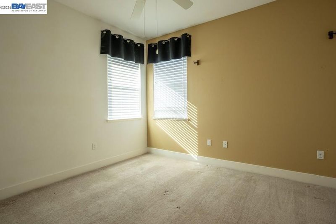
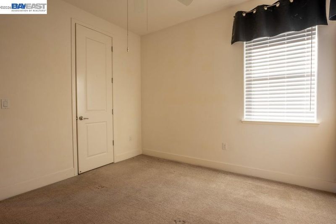
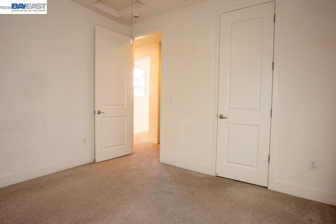
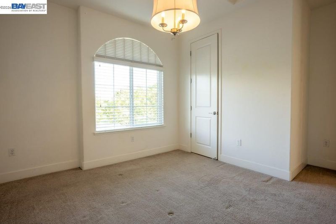
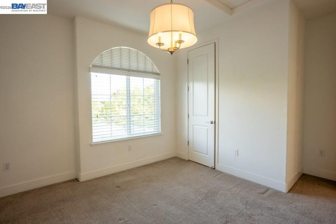
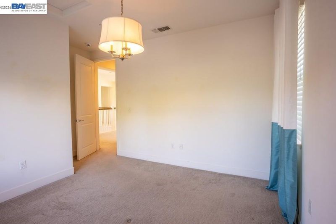
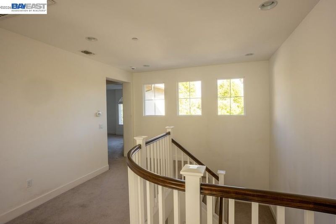
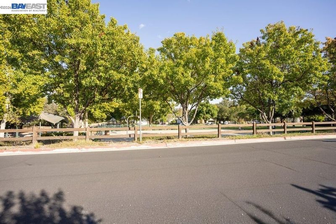
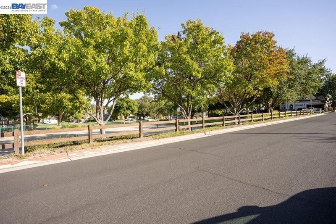
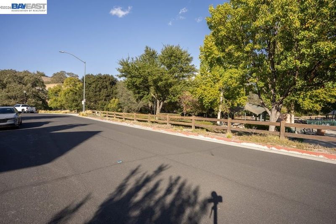
Welcome to this stunning, newer-built home nestled in one of Gilroy’s most sought-after neighborhoods, Country Oaks Estates! Offering over 3,200 square feet of beautifully designed living space, this home features a spacious open floor plan, soaring ceilings, abundant natural light, and elegant finishes throughout. Enjoy seamless indoor-outdoor living with a beautiful California room, perfect for entertaining year-round, and a relaxing built-in jacuzzi for your own private retreat. The thoughtfully designed layout offers generous living spaces, a dedicated office, and plenty of room for family and guests. Located in a desirable, well-maintained community, this home offers the perfect combination of modern comfort, luxury, and California living. A truly exceptional opportunity you won’t want to miss!

- Current Status
- New
- Original Price
- $1,549,999
- List Price
- $1,549,999
- On Market Date
- Oct 20, 2026
- Property Type
- Detached
- D/N/S
- Gilroy
- Zip Code
- 95020
- MLS ID
- 41151749
- APN
- 78372004
- Year Built
- 2015
- Stories in Building
- 2
- Possession
- Close Of Escrow
- Data Source
- MAXEBRDI
- Origin MLS System
- BAY EAST
Luigi Aprea Elementary School
Public K-5 Elementary
Students: 628 Distance: 0.7mi
Pacific Point Christian Schools
Private PK-12 Elementary, Religious, Core Knowledge
Students: 370 Distance: 0.7mi
Christopher High School
Public 9-12
Students: 1629 Distance: 1.1mi
Mt. Madonna High School
Public 9-12 Continuation
Students: 201 Distance: 1.2mi
Rod Kelley Elementary School
Public K-5 Elementary
Students: 756 Distance: 1.4mi
Antonio Del Buono Elementary School
Public K-5 Elementary
Students: 453 Distance: 1.5mi
- Bed
- 4
- Bath
- 3.5 (3/1)
- Parking
- 2
- Attached
- SQ FT
- 3,257
- SQ FT Source
- Assessor Auto-Fill
- Lot SQ FT
- 10,018.0
- Lot Acres
- 0.23 Acres
- Pool Info
- None
- Kitchen
- Dishwasher, Gas Range, Eat-in Kitchen, Disposal, Gas Range/Cooktop
- Cooling
- Ceiling Fan(s), Central Air
- Disclosures
- Disclosure Package Avail
- Entry Level
- Exterior Details
- Other
- Flooring
- Hardwood, Laminate, Tile
- Foundation
- Fire Place
- Family Room, Gas Starter
- Heating
- Forced Air
- Laundry
- 220 Volt Outlet
- Main Level
- Other
- Possession
- Close Of Escrow
- Architectural Style
- Contemporary
- Construction Status
- Existing
- Additional Miscellaneous Features
- Other
- Location
- Other
- Roof
- Tile
- Water and Sewer
- Public
- Fee
- $109
MLS and other Information regarding properties for sale as shown in Theo have been obtained from various sources such as sellers, public records, agents and other third parties. This information may relate to the condition of the property, permitted or unpermitted uses, zoning, square footage, lot size/acreage or other matters affecting value or desirability. Unless otherwise indicated in writing, neither brokers, agents nor Theo have verified, or will verify, such information. If any such information is important to buyer in determining whether to buy, the price to pay or intended use of the property, buyer is urged to conduct their own investigation with qualified professionals, satisfy themselves with respect to that information, and to rely solely on the results of that investigation.
School data provided by GreatSchools. School service boundaries are intended to be used as reference only. To verify enrollment eligibility for a property, contact the school directly.