

$799,000
960
SQ FT
$832
SQ/FT
2068 Palm Beach Way
@ Pensacola Drive - 4 - Alum Rock, San Jose

- 3 Bed
- 2 (1/1) Bath
- -15 Park
- 960 sqft
- SAN JOSE
-

-
Sat Oct 24, 1:00 pm - 4:00 pm
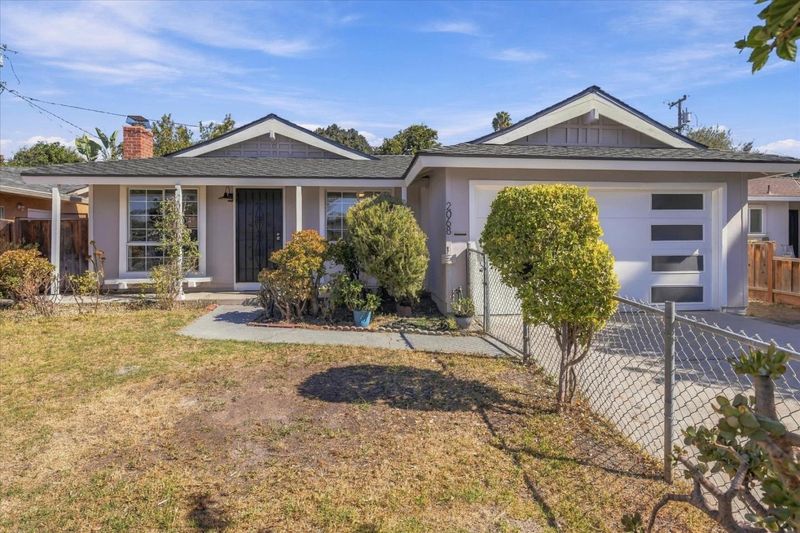
Quiet Cup-De-Sac!New Presidential TL Shake Roof with New Sheathing, Fascia Boards&Gables!New Modern Garage Door&Opener!New Paint,Raised Panel Doors,Closet Doors,Lighting&Hardware!Refinished Hardwood Floors!Upgraded Kitchen!Copper Pipes!Newer Driveway
-
Sun Oct 25, 1:00 pm - 4:00 pm
Quiet Cup-De-Sac!New Presidential TL Shake Roof with New Sheathing, Fascia Boards&Gables!New Modern Garage Door&Opener!New Paint,Raised Panel Doors,Closet Doors,Lighting&Hardware!Refinished Hardwood Floors!Upgraded Kitchen!Copper Pipes!Newer Driveway
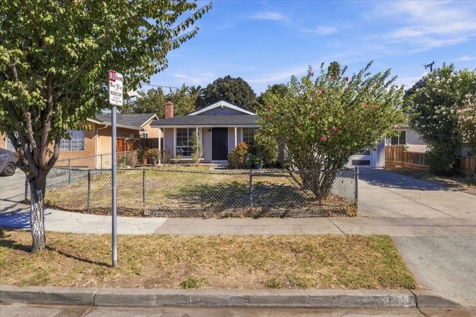
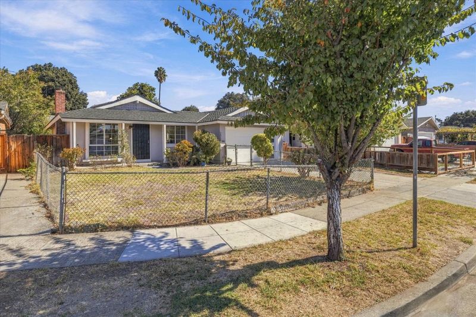
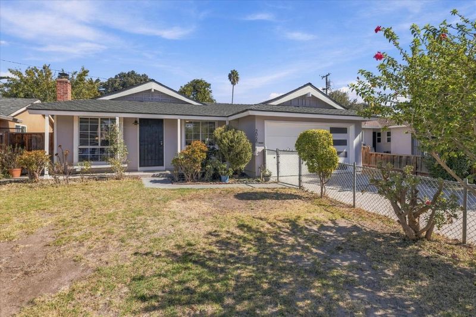
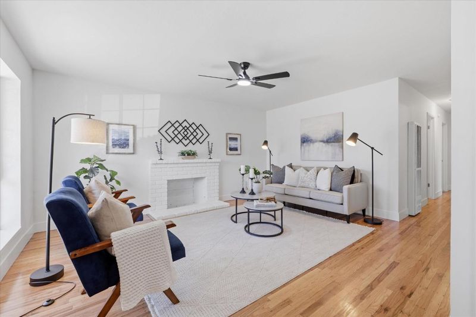
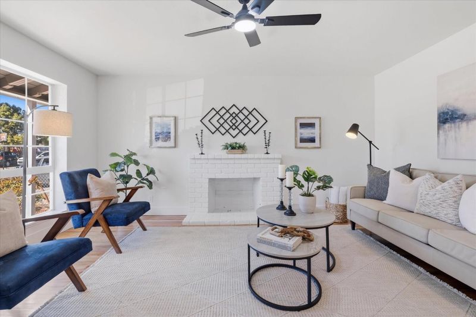
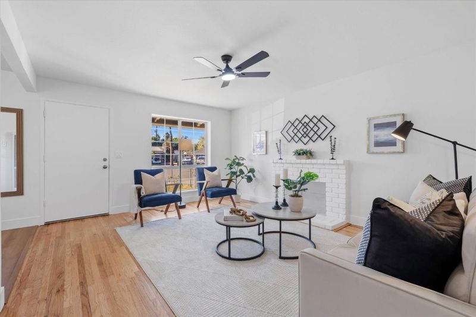
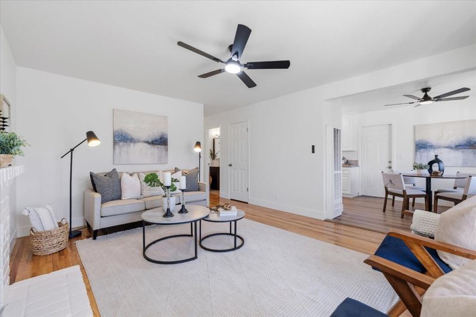
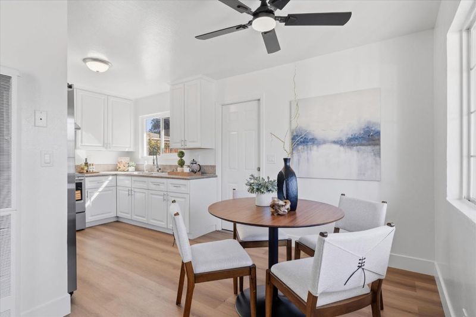
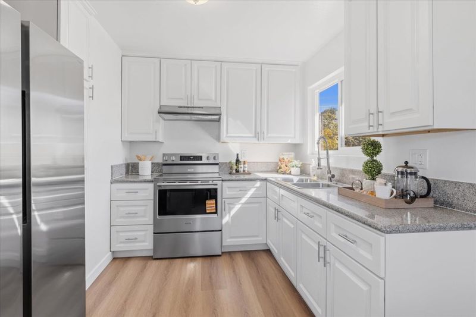
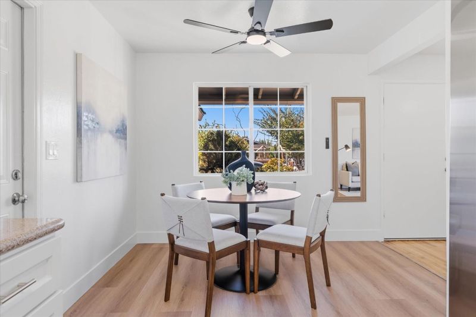
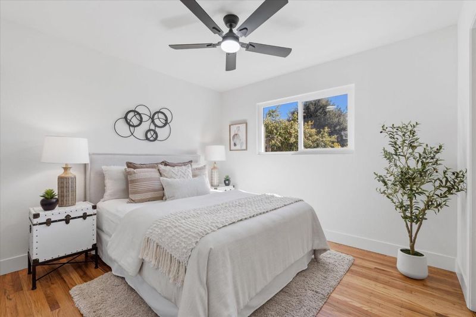
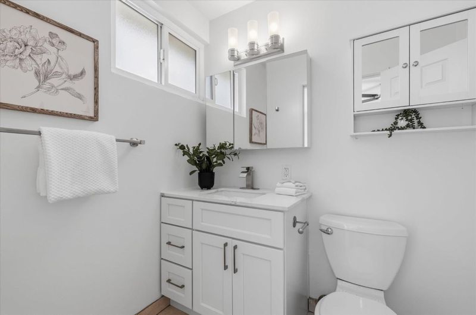
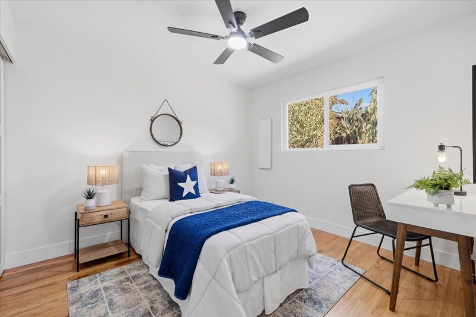
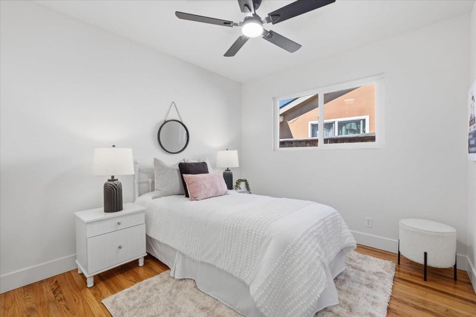
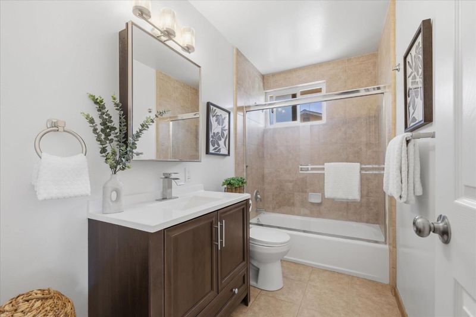
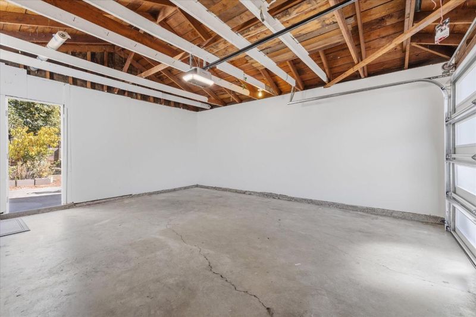
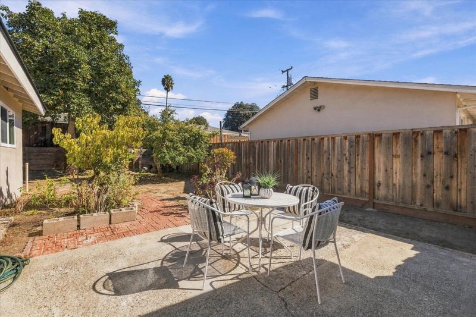
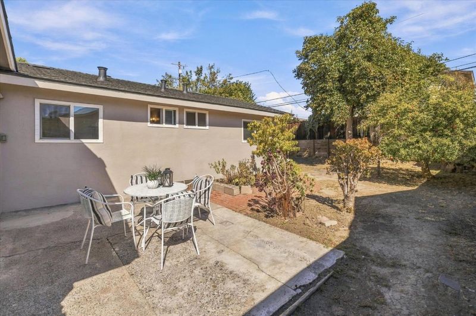
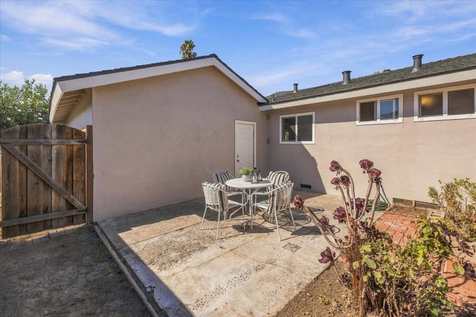
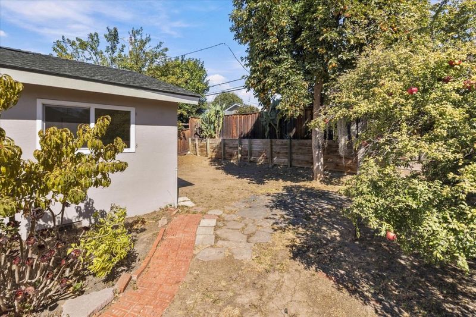
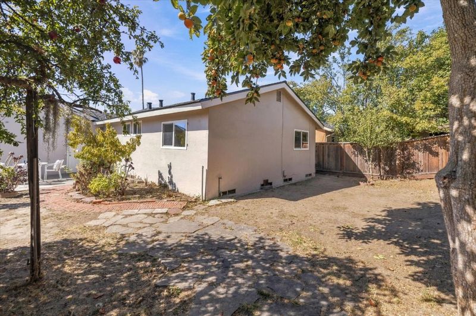
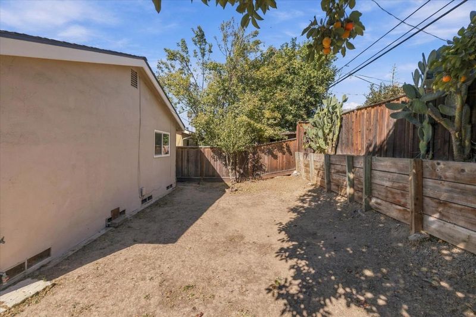
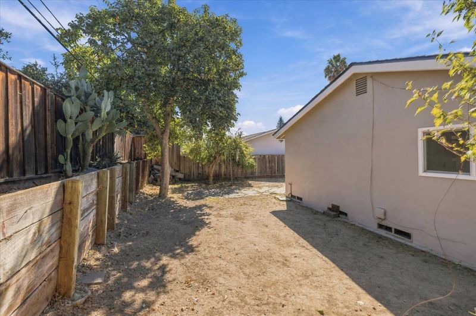
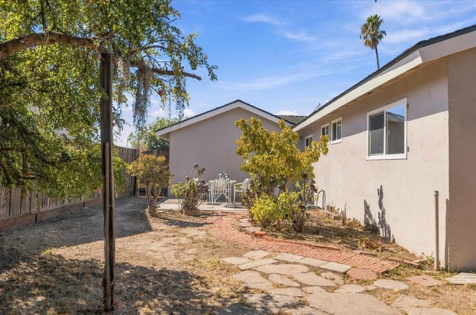
Staged & Shows Great! Quiet Cul-De-Sac! New Presidential Shake Lifetime Roof with New Deck Sheathing, Fascia Boards & Gables. New Garage Door & Opener! New Paint! New Raised Panel Doors! Two Newer Exterior Doors! Refinished Hardwood Floors! 5 New Ceiling Fans with Lights. New Closet Doors! All New Lighting! New Vinyl Plank Flooring! New 5 1/2 Inch Baseboards! New Hardware, Plugs & Switches.Tiled Bathroom Floors With New Vanities, Faucets, Medicine Cabinets, Lights & More! Copper Plumbing! Newer Driveway! Double Pane Windows! Remodeled Kitchen With New Stainless Steel Refrigerator, Stove, Fan & Pull Down Kitchen Faucet! Finished & Painted Garage! Large Back Patio!

- Days on Market
- 4 days
- Current Status
- Active
- Original Price
- $799,000
- List Price
- $799,000
- On Market Date
- Oct 19, 2026
- Property Type
- Single Family Home
- Area
- 4 - Alum Rock
- Zip Code
- 95122
- MLS ID
- ML82065017
- APN
- 491-21-029
- Year Built
- 1961
- Stories in Building
- 1
- Possession
- COE
- Data Source
- MLSL
- Origin MLS System
- MLSListings, Inc.
Alpha: Jose Hernandez Middle
Charter 5-8
Students: 277 Distance: 0.2mi
Alpha: Blanca Alvarado
Charter K-8
Students: 290 Distance: 0.2mi
Alpha: Cindy Avitia High
Charter 9-12
Students: 438 Distance: 0.3mi
William C. Overfelt High School
Public 9-12 Secondary
Students: 1438 Distance: 0.3mi
Apollo High School
Public 11-12 Continuation
Students: 151 Distance: 0.4mi
Most Holy Trinity School
Private K-8 Elementary, Religious, Coed
Students: 126 Distance: 0.4mi
- Bed
- 3
- Bath
- 2 (1/1)
- Shower and Tub, Tile
- Parking
- -15
- Attached Garage, Gate / Door Opener, On Street
- SQ FT
- 960
- SQ FT Source
- Unavailable
- Lot SQ FT
- 5,049.0
- Lot Acres
- 0.115909 Acres
- Kitchen
- Countertop - Granite, Exhaust Fan, Garbage Disposal, Hood Over Range, Ice Maker, Oven Range - Electric, Refrigerator
- Cooling
- Ceiling Fan
- Dining Room
- Eat in Kitchen
- Disclosures
- NHDS Report
- Family Room
- No Family Room
- Flooring
- Hardwood, Tile, Vinyl / Linoleum
- Foundation
- Concrete Perimeter, Post and Pier, Wood Frame
- Fire Place
- Wood Burning
- Heating
- Wall Furnace
- Laundry
- Gas Hookup, In Garage, Inside
- Possession
- COE
- Architectural Style
- Ranch
- Fee
- Unavailable
MLS and other Information regarding properties for sale as shown in Theo have been obtained from various sources such as sellers, public records, agents and other third parties. This information may relate to the condition of the property, permitted or unpermitted uses, zoning, square footage, lot size/acreage or other matters affecting value or desirability. Unless otherwise indicated in writing, neither brokers, agents nor Theo have verified, or will verify, such information. If any such information is important to buyer in determining whether to buy, the price to pay or intended use of the property, buyer is urged to conduct their own investigation with qualified professionals, satisfy themselves with respect to that information, and to rely solely on the results of that investigation.
School data provided by GreatSchools. School service boundaries are intended to be used as reference only. To verify enrollment eligibility for a property, contact the school directly.