

$650,000
1,710
SQ FT
$380
SQ/FT
11240 Loch Lomond Road
@ highway 175 - Lake County, Middletown

- 3 Bed
- 2 Bath
- 6 Park
- 1,710 sqft
- Middletown
-

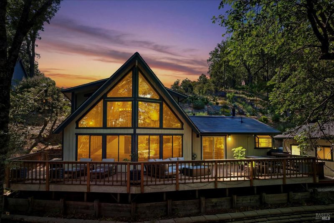
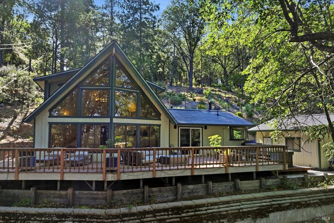
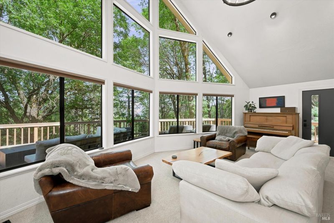
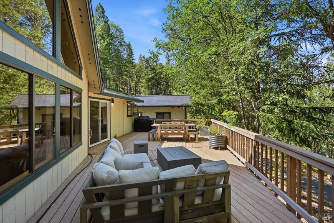
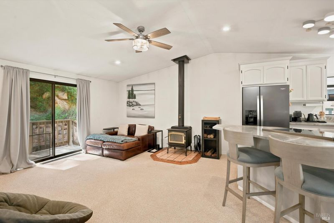
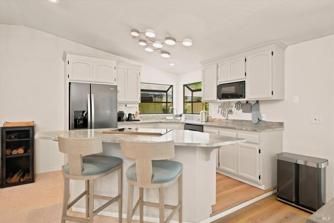
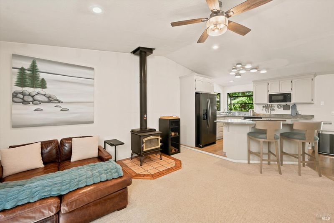
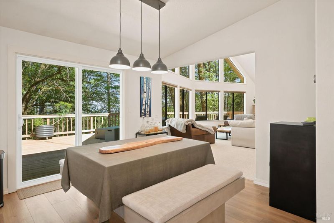
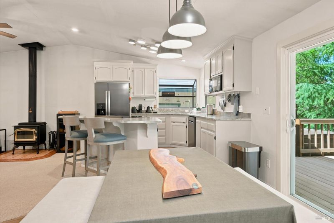
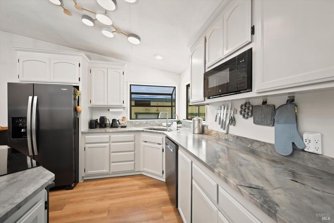
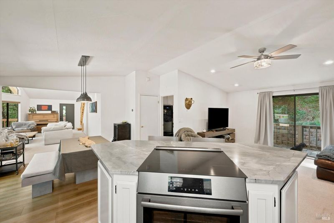
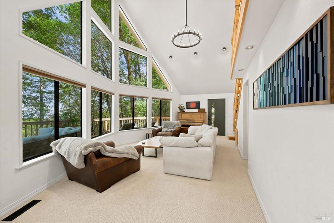
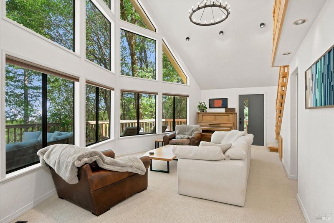
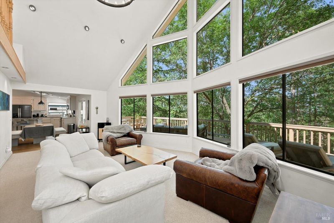
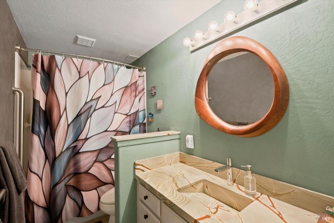
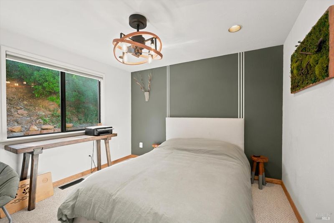
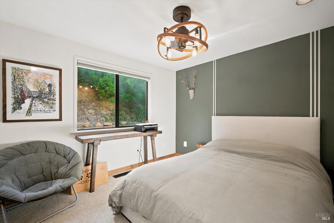
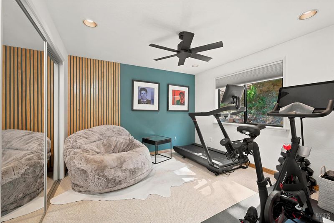
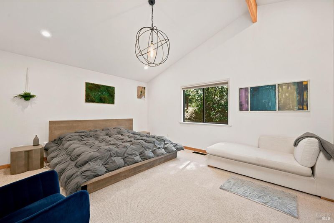
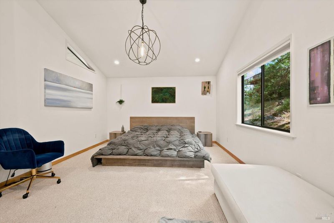
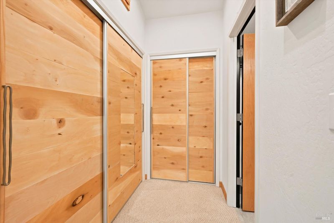
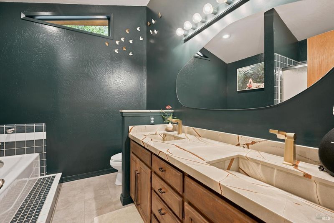
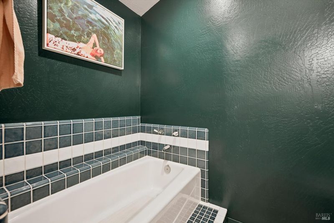
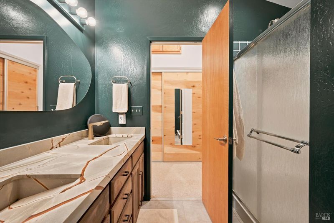
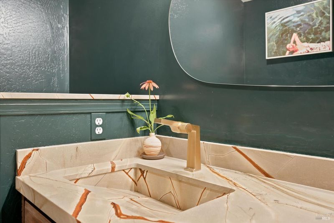
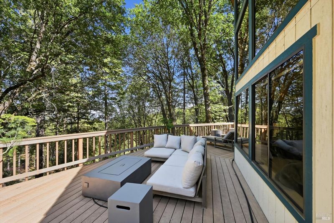
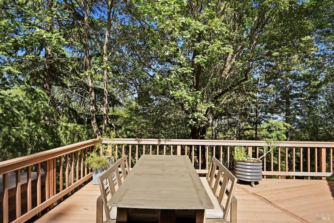
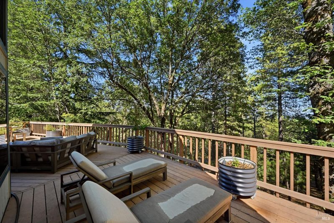
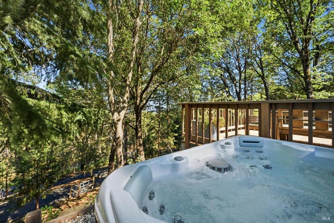
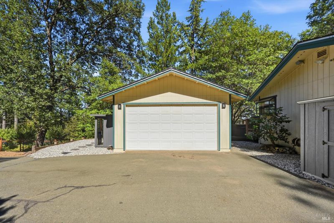
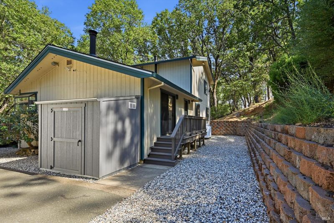
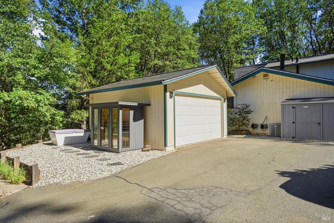
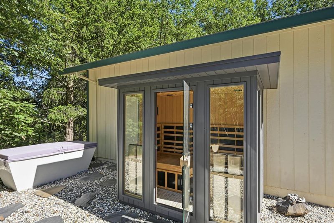
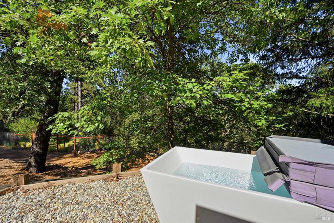
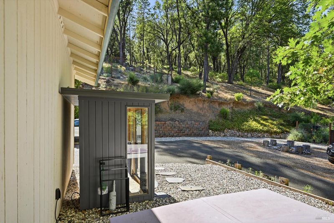
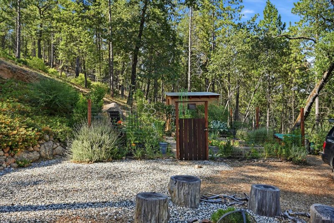
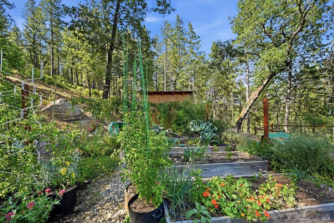
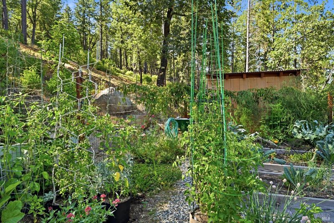
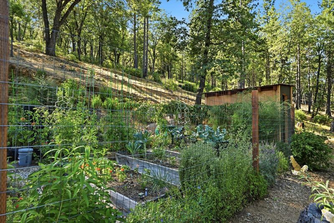
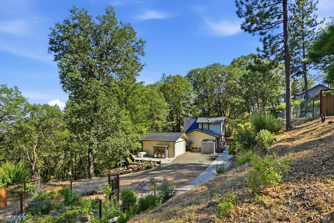
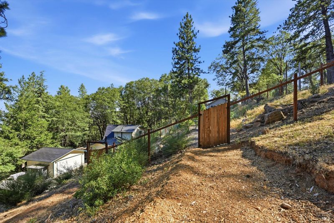
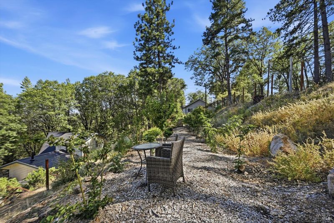
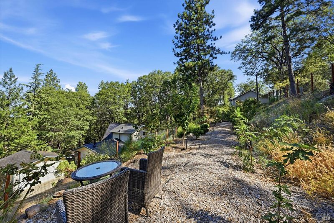
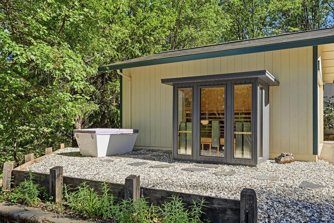
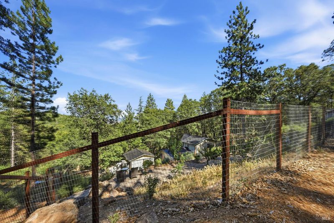
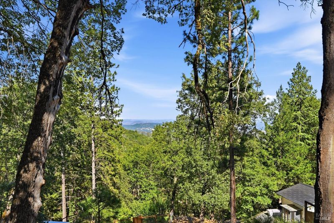
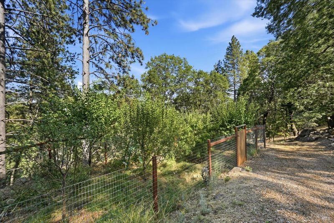
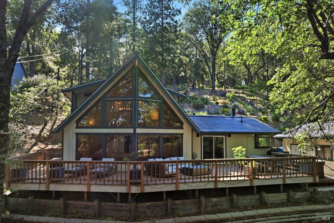
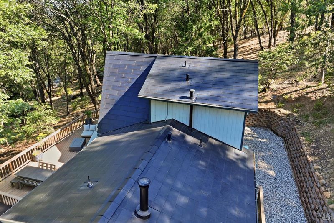
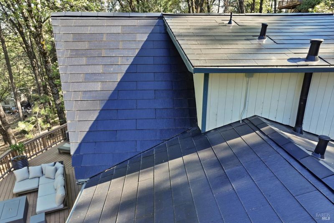
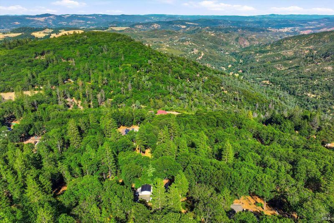
Amazing views, privacy, and a thoughtfully designed lifestyle come together on this exceptional 3-acre mountain retreat. Whether you're seeking a full-time residence, weekend escape, homestead, or creative sanctuary, this property offers a rare combination of comfort, self-sufficiency, and modern amenities. Inside, the home has been extensively updated with refinished cabinetry throughout, custom azurite natural stone countertops, upgraded flooring, updated lighting and fixtures, and energy-saving blinds. The spacious living room features vaulted ceilings and expansive windows that bring the outdoors in, while the large primary suite offers a peaceful retreat of its own. Outside, enjoy two orchards with approximately 30 fruit trees, a fully established raised-bed garden, extensive irrigation infrastructure, and ATV roads. A terraced upper area offers future potential for a greenhouse, art studio, ADU, or additional outdoor living space. Designed for relaxation and entertaining, the property includes a spacious deck, hot tub, sauna, cold plunge, outdoor speakers, gas fire pit, and campfire area. Additional improvements include a Tesla Solar Roof with Powerwalls for backup energy storage, Tesla vehicle charger, security camera system, extensive fire-abatement work, woodshed, and a brand new storage shed. Available fully furnished and equipped, including select furnishings, tools, and equipment, creating a truly turnkey opportunity to step into the lifestyle you've been dreaming of.

- Days on Market
- 5 days
- Current Status
- Active
- Original Price
- $650,000
- List Price
- $650,000
- On Market Date
- Jul 21, 2026
- Property Type
- Single Family Residence
- Area
- Lake County
- Zip Code
- 95461
- MLS ID
- 326062693
- APN
- 052-181-040-000
- Year Built
- 1997
- Stories in Building
- Unavailable
- Possession
- Close Of Escrow
- Data Source
- BAREIS
- Origin MLS System
St. Peter's Academy
Private K-12 Religious, Coed
Students: NA Distance: 2.6mi
Konocti Private School
Private 1-12 Religious, Coed
Students: NA Distance: 5.7mi
Zemorah Christian Academy
Private K-10 Coed
Students: 12 Distance: 6.1mi
Zemorah Christian Academy
Private K-12 Religious, Coed
Students: 19 Distance: 6.2mi
Lower Lake Elementary School
Public K-7 Elementary
Students: 690 Distance: 6.2mi
Cobb Mountain Elementary School
Public K-6 Elementary
Students: 147 Distance: 6.3mi
- Bed
- 3
- Bath
- 2
- Parking
- 6
- Detached, EV Charging, Garage Facing Side, RV Possible
- SQ FT
- 1,710
- SQ FT Source
- Not Verified
- Lot SQ FT
- 44,431.0
- Lot Acres
- 1.02 Acres
- Kitchen
- Island, Stone Counter
- Cooling
- Ceiling Fan(s), Central
- Dining Room
- Dining/Family Combo
- Living Room
- Cathedral/Vaulted, Deck Attached, View
- Flooring
- Carpet, Vinyl
- Foundation
- Concrete Perimeter
- Fire Place
- Living Room, Wood Burning
- Heating
- Central, Wood Stove
- Laundry
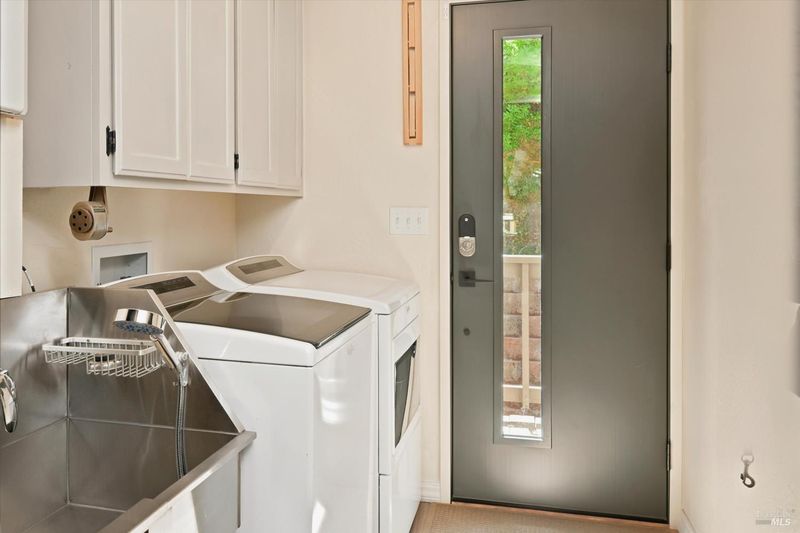
- Cabinets, Dryer Included, Inside Area, Sink, Washer Included
- Upper Level
- Primary Bedroom
- Main Level
- Bedroom(s), Family Room, Full Bath(s), Garage, Kitchen, Living Room, Partial Bath(s)
- Views
- Mountains, Panoramic
- Possession
- Close Of Escrow
- Basement
- None
- Architectural Style
- A-Frame, Craftsman
- Fee
- $0
MLS and other Information regarding properties for sale as shown in Theo have been obtained from various sources such as sellers, public records, agents and other third parties. This information may relate to the condition of the property, permitted or unpermitted uses, zoning, square footage, lot size/acreage or other matters affecting value or desirability. Unless otherwise indicated in writing, neither brokers, agents nor Theo have verified, or will verify, such information. If any such information is important to buyer in determining whether to buy, the price to pay or intended use of the property, buyer is urged to conduct their own investigation with qualified professionals, satisfy themselves with respect to that information, and to rely solely on the results of that investigation.
School data provided by GreatSchools. School service boundaries are intended to be used as reference only. To verify enrollment eligibility for a property, contact the school directly.