

$990,000
1,449
SQ FT
$683
SQ/FT
527 Monroe Street
@ Laurel St. - Napa

- 2 Bed
- 2 Bath
- 3 Park
- 1,449 sqft
- Napa
-

-
Sun Sep 6, 12:00 pm - 3:00 pm
-
Mon Sep 7, 12:00 pm - 3:00 pm
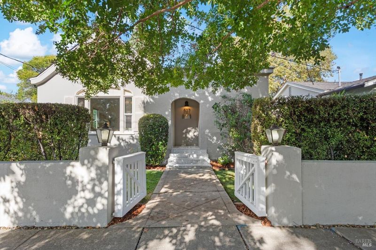
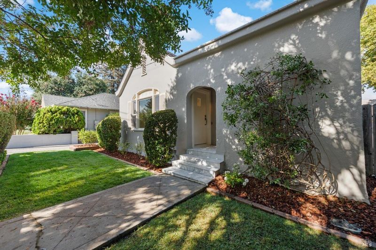
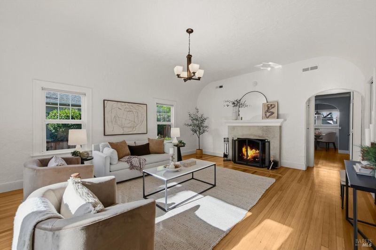
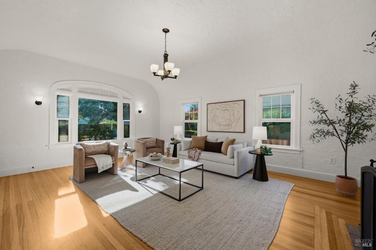
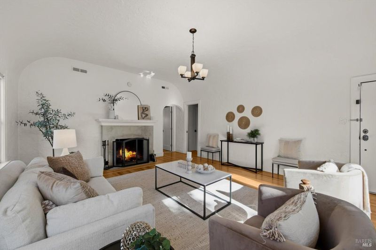
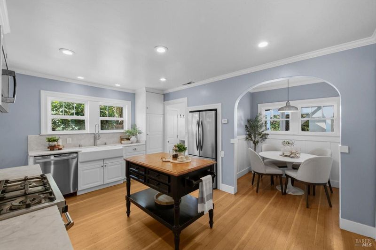
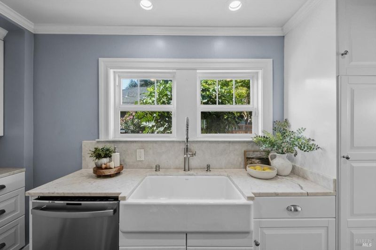
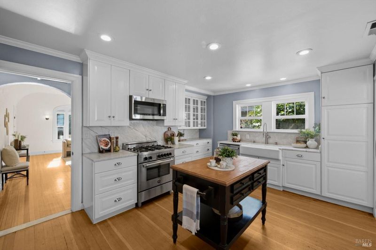
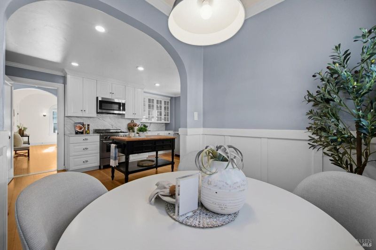
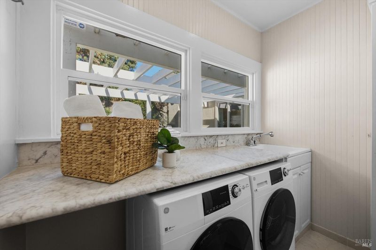
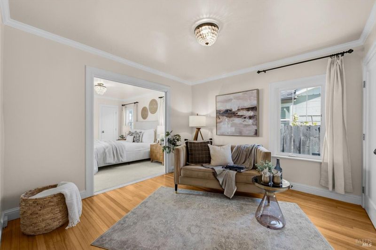
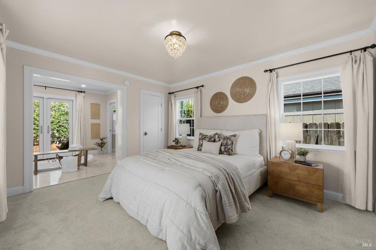
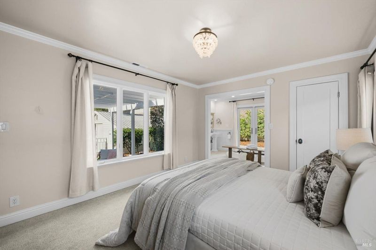
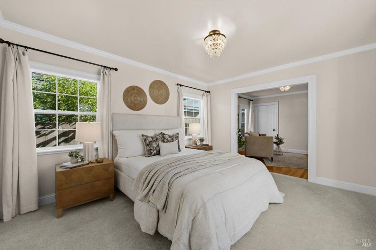
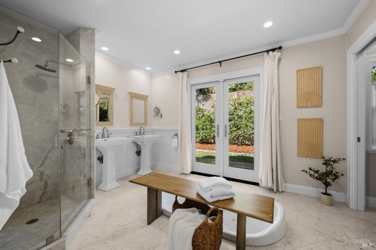
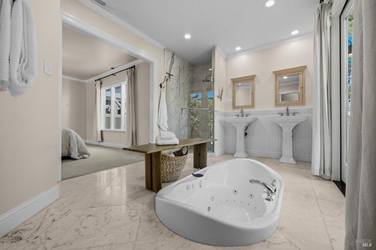
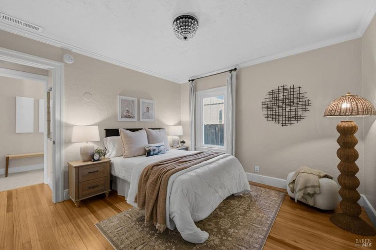
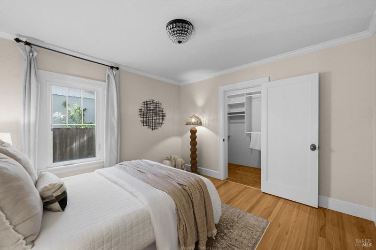
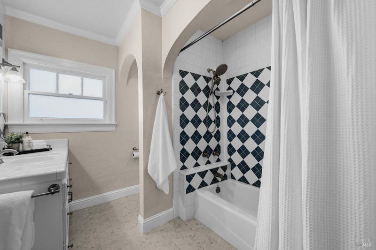
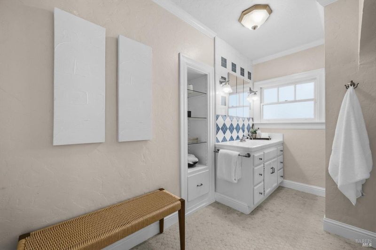
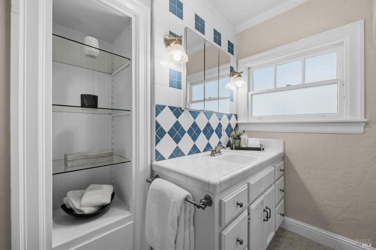
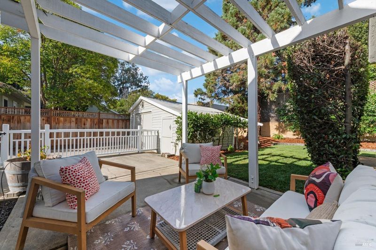
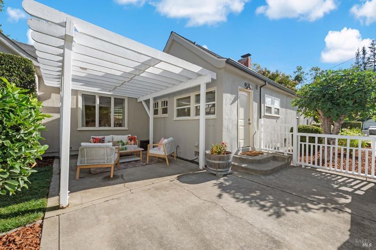
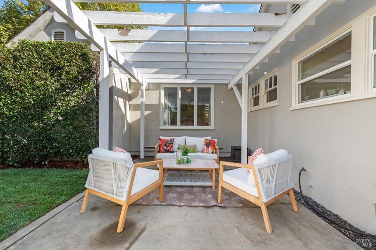
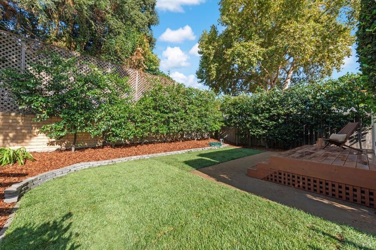
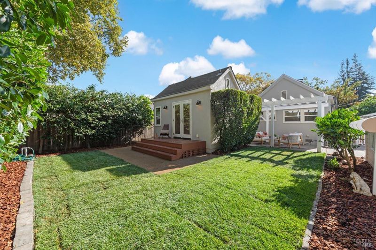
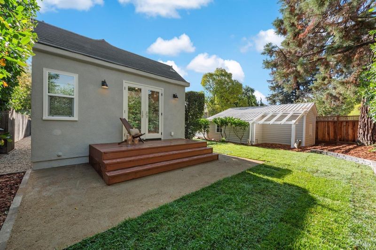
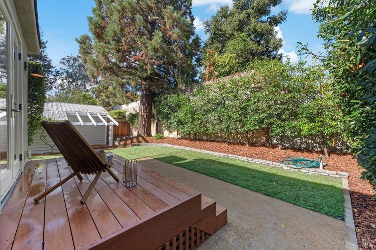
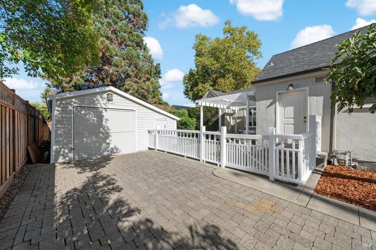
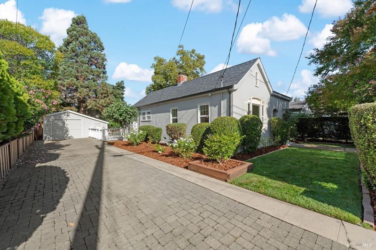
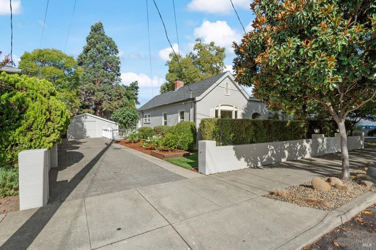
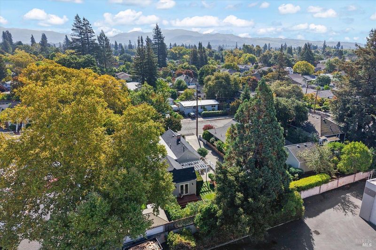
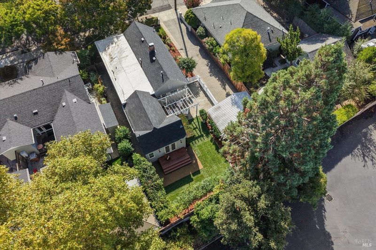
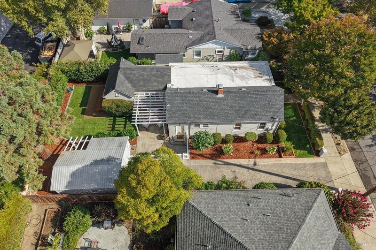
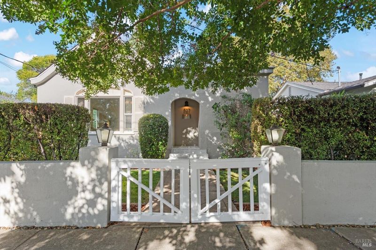
A beautifully restored California bungalow with strong Mission Revival and early Spanish Colonial influence is located in the Fuller Park neighborhood, where original character meets a stunning remodel. Arched doorways and the arched front window with shutters gives the home a charming period detail. The coved ceiling in the living room gives the space a historic elegant feel while the wood-burning fireplace anchors the light-filled room. Hardwood floors and crown mouldings carry throughout most of the home. The kitchen is beautifully appointed with Carrara marble countertops and backsplash, a farmhouse sink, island and a cozy dining nook. The appliances include a Bertazzoni gas range, GE Profile dishwasher, GE microwave, Frigidaire refrigerator and a GE washer/dryer set in the laundry room. The true primary suite offers a spa-like retreat with a sitting room, jetted soaking tub and dual vanities, while a second bedroom and full bath complete the floor plan. Outside, a brand-new redwood deck off the French doors opens to a landscaped backyard shaded by mature trees. A separate lounge/outdoor dining space is located next to the kitchen. The driveway offers ample parking alongside the home. The tree lined front yard space includes a Magnolia, white Rose bushes and manicured hedges. This property is a true gem just minutes from Fuller Park and Downtown Napa restaurants and entertainment.

- Days on Market
- 1 day
- Current Status
- Active
- Original Price
- $990,000
- List Price
- $990,000
- On Market Date
- Sep 5, 2026
- Property Type
- Single Family Residence
- Area
- Napa
- Zip Code
- 94559
- MLS ID
- 326076045
- APN
- 004-132-008-000
- Year Built
- 1915
- Stories in Building
- Unavailable
- Possession
- Close Of Escrow
- Data Source
- BAREIS
- Origin MLS System
Napa Christian Campus of Education School
Private K-12 Combined Elementary And Secondary, Religious, Coed
Students: 126 Distance: 0.2mi
Calvary Christian Academy
Private PK-12 Combined Elementary And Secondary, Religious, Coed
Students: NA Distance: 0.3mi
Napa Valley Language Academy
Charter K-6 Elementary
Students: 664 Distance: 0.4mi
River Charter School
Charter 6-8 Middle
Students: 390 Distance: 0.4mi
Harvest Middle School
Public 6-8 Middle
Students: 799 Distance: 0.4mi
New Life Academy
Private K-12
Students: 11 Distance: 0.5mi
- Bed
- 2
- Bath
- 2
- Double Sinks, Jetted Tub, Shower Stall(s), Sunken Tub
- Parking
- 3
- Uncovered Parking Spaces 2+
- SQ FT
- 1,449
- SQ FT Source
- Assessor Auto-Fill
- Lot SQ FT
- 5,933.0
- Lot Acres
- 0.1362 Acres
- Kitchen
- Island, Marble Counter
- Cooling
- None
- Dining Room
- Breakfast Nook
- Living Room
- Cathedral/Vaulted
- Flooring
- Wood
- Heating
- Gas
- Laundry
- Dryer Included, Washer Included
- Main Level
- Bedroom(s), Kitchen, Living Room
- Possession
- Close Of Escrow
- Basement
- None
- Fee
- $0
MLS and other Information regarding properties for sale as shown in Theo have been obtained from various sources such as sellers, public records, agents and other third parties. This information may relate to the condition of the property, permitted or unpermitted uses, zoning, square footage, lot size/acreage or other matters affecting value or desirability. Unless otherwise indicated in writing, neither brokers, agents nor Theo have verified, or will verify, such information. If any such information is important to buyer in determining whether to buy, the price to pay or intended use of the property, buyer is urged to conduct their own investigation with qualified professionals, satisfy themselves with respect to that information, and to rely solely on the results of that investigation.
School data provided by GreatSchools. School service boundaries are intended to be used as reference only. To verify enrollment eligibility for a property, contact the school directly.