

$799,900
2,849
SQ FT
$281
SQ/FT
4445 Spyglass Dr
@ Saint Andrews - Brookside, Stockton

- 4 Bed
- 3.5 (3/1) Bath
- 2 Park
- 2,849 sqft
- Stockton
-

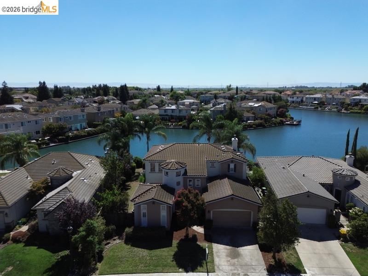
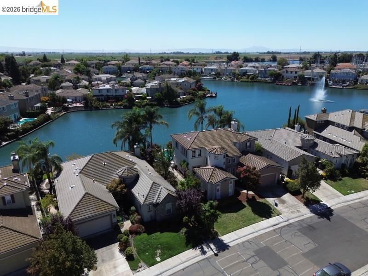
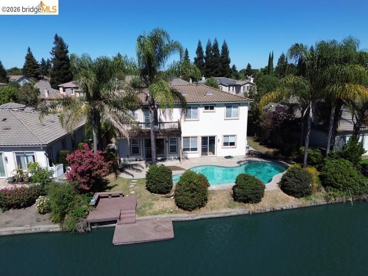
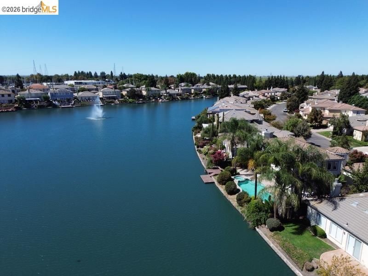
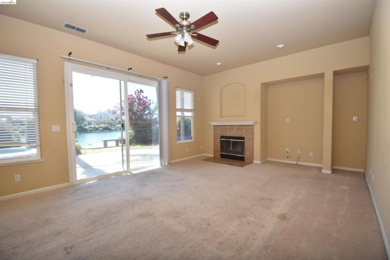
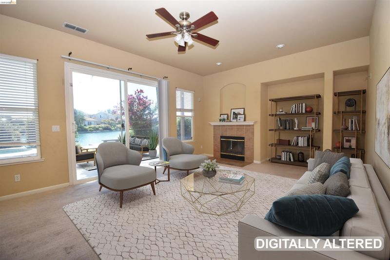
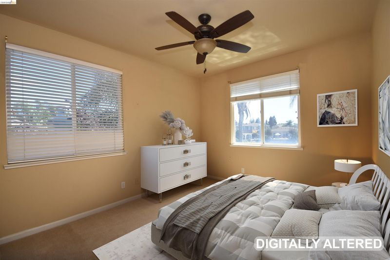
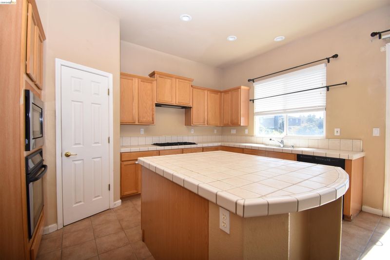
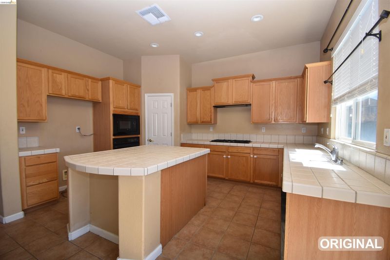
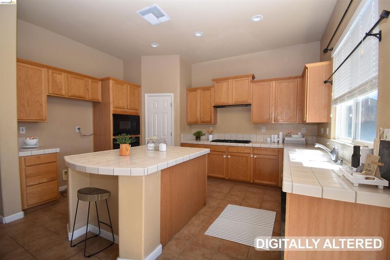
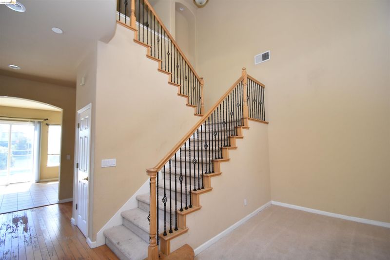
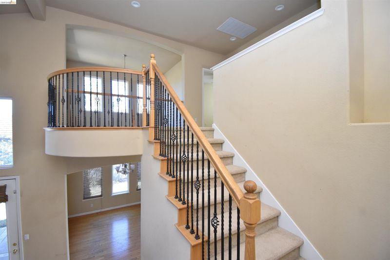
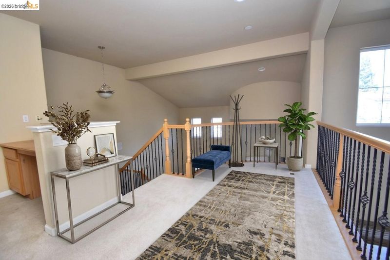
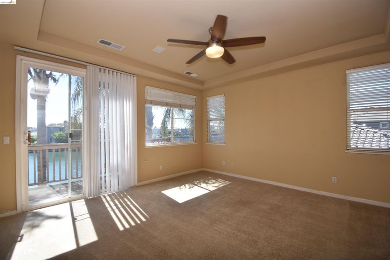
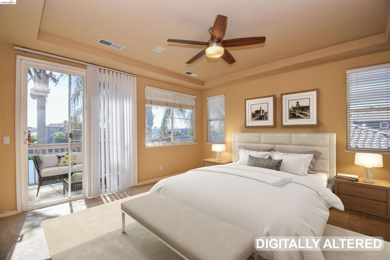
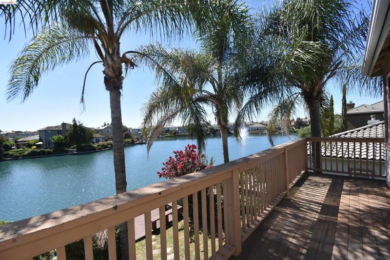
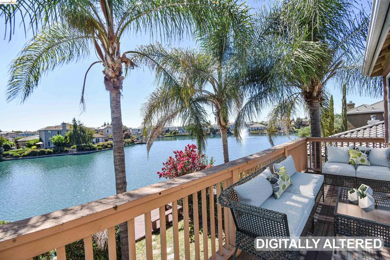
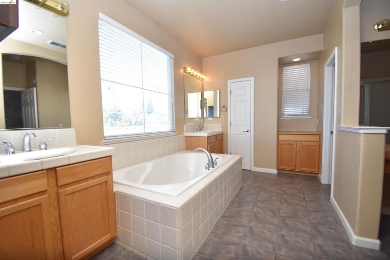
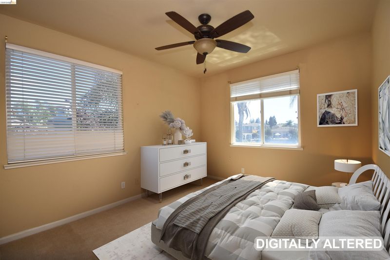
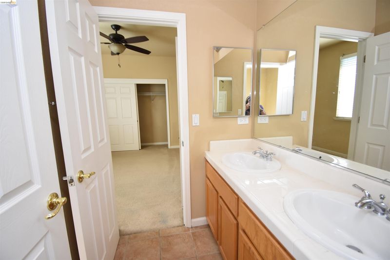
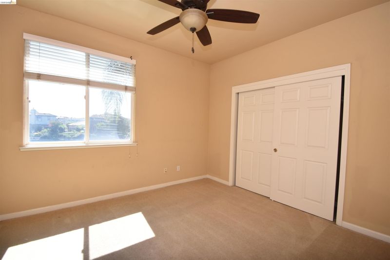
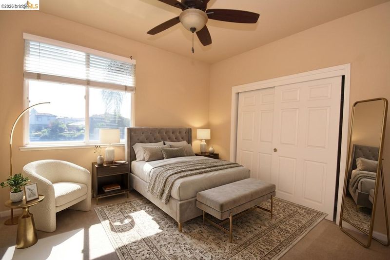
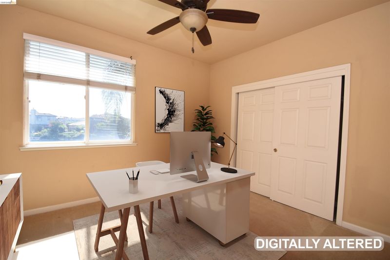
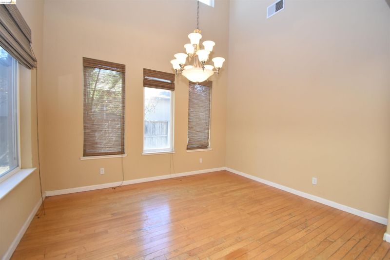
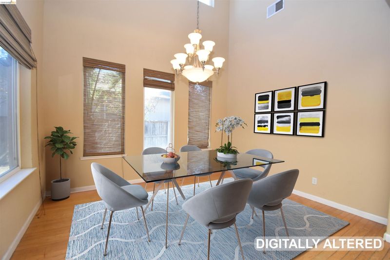
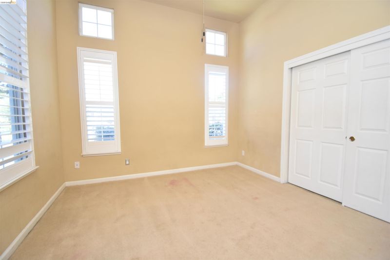
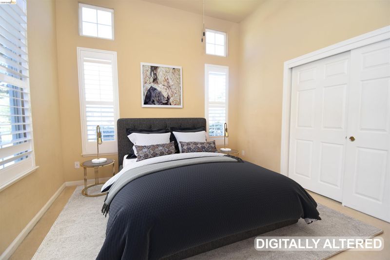
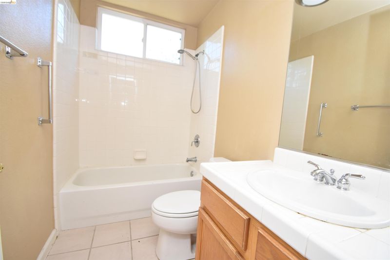
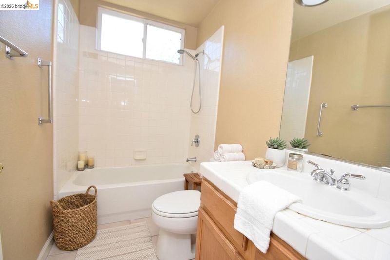
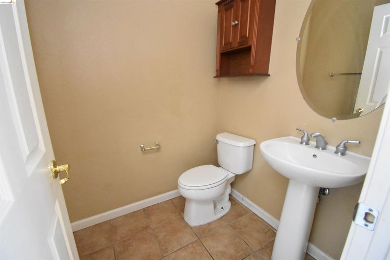
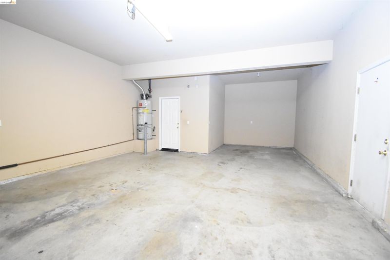
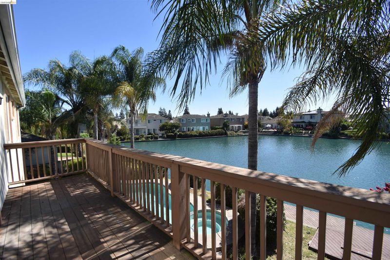
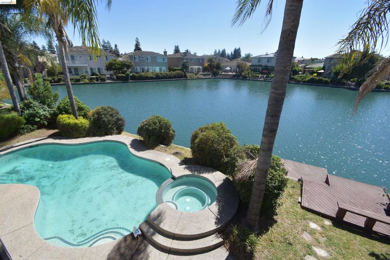
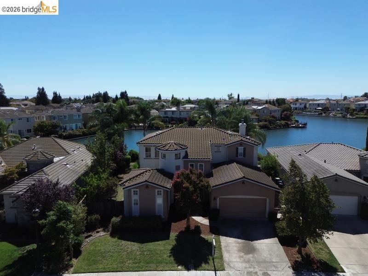
This exceptional lakefront home sits in the exclusive gated Brookside Country Club community, with 24/7 security and resort-style amenities, including a golf course and clubhouse. Set directly on the water with peaceful lake views, the 2,849 sq ft residence features 4 bedrooms and an open, light-filled floor plan built for comfort and entertaining. The main level showcases dramatic cathedral ceilings that create a grand yet welcoming feel. Step outside to your private pool and spa overlooking the lake, perfect for sunset relaxation or hosting guests. Upstairs, a spacious loft adds flexible living space ideal for a home office, media room, or retreat. Great opportunity to update and build instant equity while customizing it to your style. This is a rare chance to own a luxury waterfront property priced far below market value in one of the area's most desirable communities. Space, views, lifestyle, security, and upside all in one home. Please be advised that some of the photos in this listing have been virtually staged.

- Current Status
- New
- Original Price
- $799,900
- List Price
- $799,900
- On Market Date
- Sep 3, 2026
- Property Type
- Detached
- D/N/S
- Brookside
- Zip Code
- 95219
- MLS ID
- 41147026
- APN
- 118460240000
- Year Built
- 2002
- Stories in Building
- 2
- Possession
- Close Of Escrow
- Data Source
- MAXEBRDI
- Origin MLS System
- Bridge AOR
Don Riggio
Public K-8 Elementary
Students: 658 Distance: 0.9mi
Brookside School
Public K-8 Elementary
Students: 755 Distance: 1.1mi
Claudia Landeen School
Public K-8 Elementary
Students: 600 Distance: 1.5mi
Hoover Elementary School
Public K-8 Elementary
Students: 685 Distance: 1.5mi
Commodore Stockton Skills School
Public K-8 Elementary
Students: 1087 Distance: 1.6mi
Tyler Skills Elementary School
Public K-8 Elementary
Students: 478 Distance: 1.8mi
- Bed
- 4
- Bath
- 3.5 (3/1)
- Parking
- 2
- Attached
- SQ FT
- 2,849
- SQ FT Source
- Assessor Agent-Fill
- Lot SQ FT
- 9,497.0
- Lot Acres
- 0.22 Acres
- Pool Info
- In Ground
- Kitchen
- Other
- Cooling
- Central Air
- Disclosures
- REO/Bank Owned
- Entry Level
- Exterior Details
- Back Yard
- Flooring
- Hardwood, Carpet
- Foundation
- Fire Place
- Family Room
- Heating
- Zoned
- Laundry
- Inside Room
- Main Level
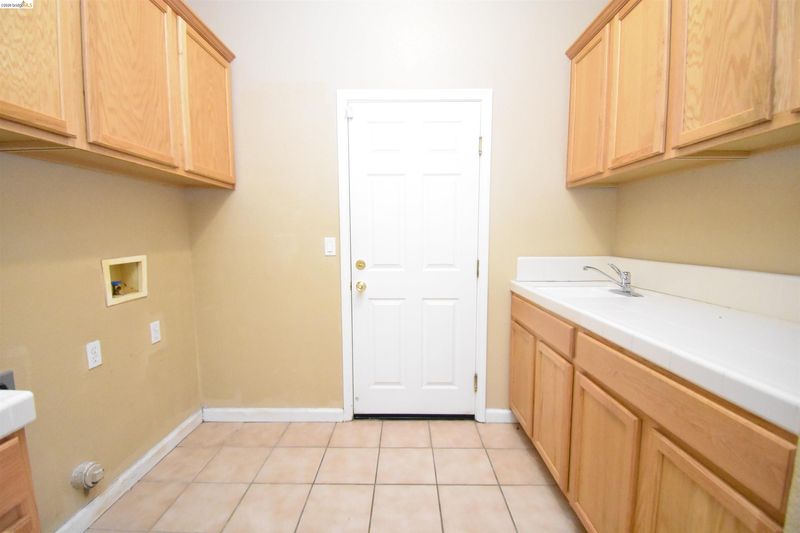
- 1 Bedroom, 1.5 Baths, Laundry Facility, Other, Main Entry
- Possession
- Close Of Escrow
- Architectural Style
- Contemporary
- Construction Status
- Existing
- Additional Miscellaneous Features
- Back Yard
- Location
- Level, Premium Lot
- Roof
- Tile
- Water and Sewer
- Public District (Irrigat)
- Fee
- $1,340
MLS and other Information regarding properties for sale as shown in Theo have been obtained from various sources such as sellers, public records, agents and other third parties. This information may relate to the condition of the property, permitted or unpermitted uses, zoning, square footage, lot size/acreage or other matters affecting value or desirability. Unless otherwise indicated in writing, neither brokers, agents nor Theo have verified, or will verify, such information. If any such information is important to buyer in determining whether to buy, the price to pay or intended use of the property, buyer is urged to conduct their own investigation with qualified professionals, satisfy themselves with respect to that information, and to rely solely on the results of that investigation.
School data provided by GreatSchools. School service boundaries are intended to be used as reference only. To verify enrollment eligibility for a property, contact the school directly.