
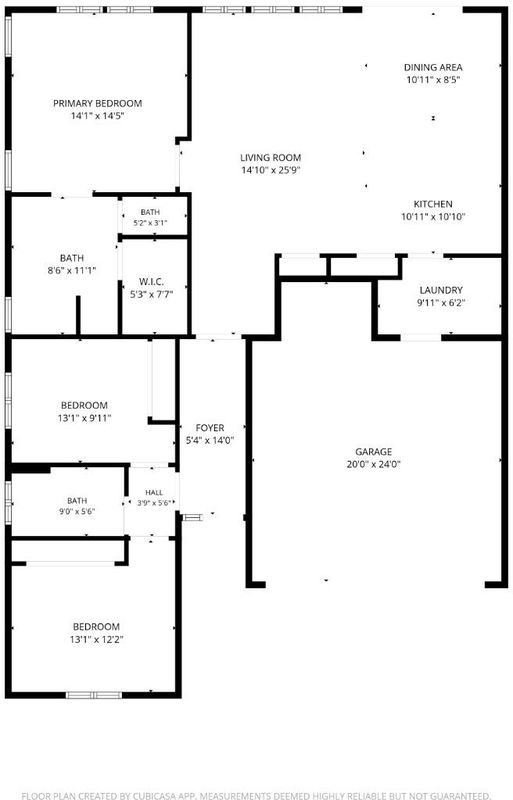
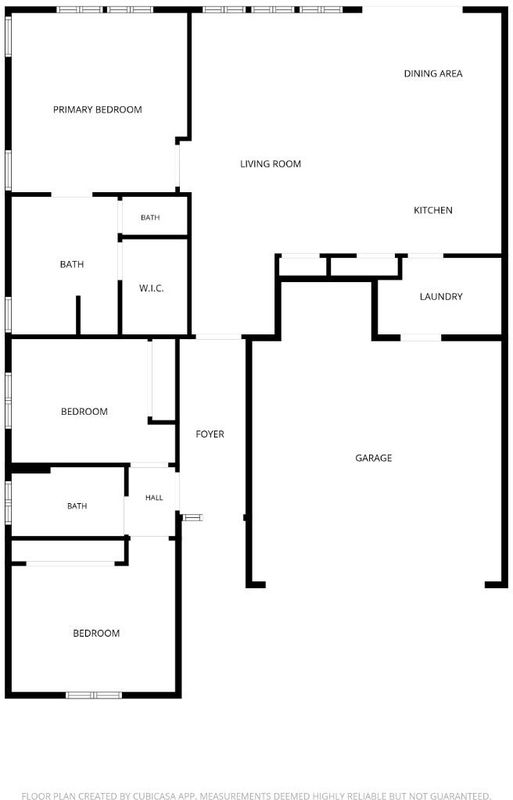

$425,000
1,504
SQ FT
$283
SQ/FT
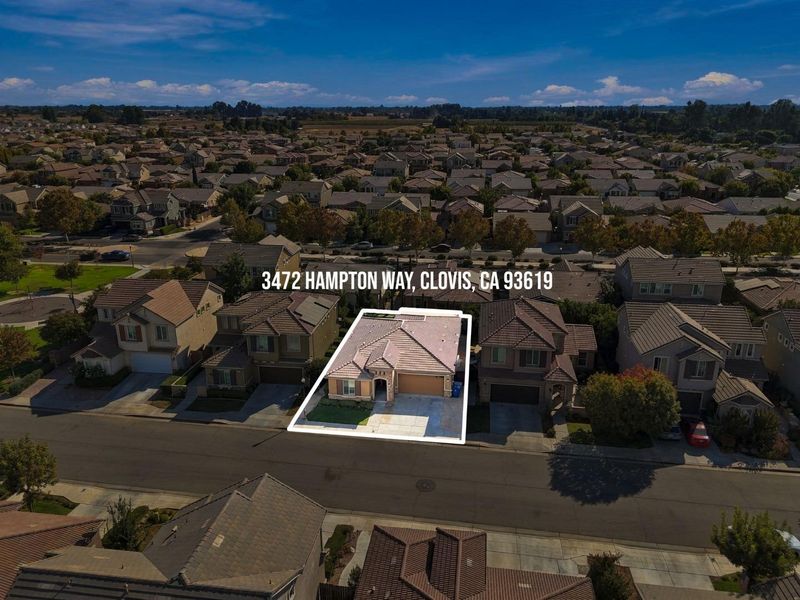
3472 Hampton Way
@ Descanso Ave - 24000 - Fresno County, Clovis

- 3 Bed
- 2 Bath
- 1 Park
- 1,504 sqft
- CLOVIS
-

-
Sat Oct 24, 1:30 pm - 4:30 pm
come and visit this beautiful single-family home, drinks and snacks are provided.
-
Sun Oct 25, 1:30 pm - 4:30 pm
come and visit this beautiful single-family home, drinks and snacks are provided.
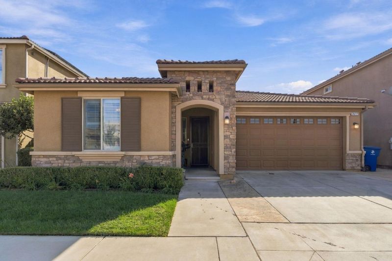
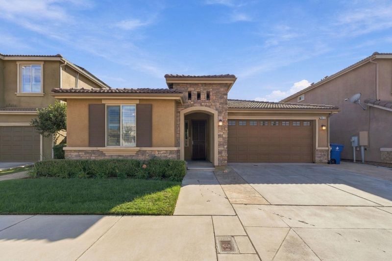
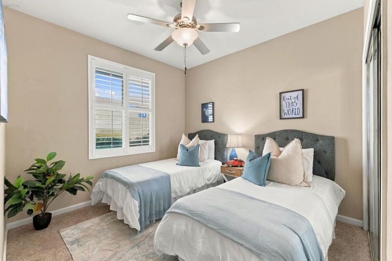
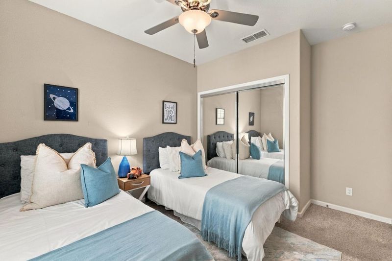
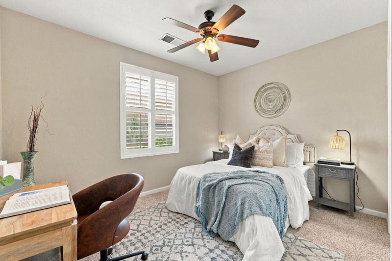
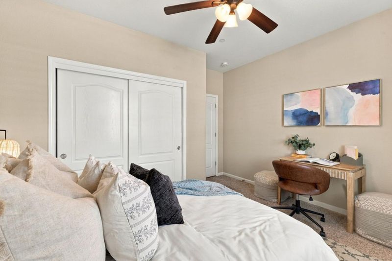
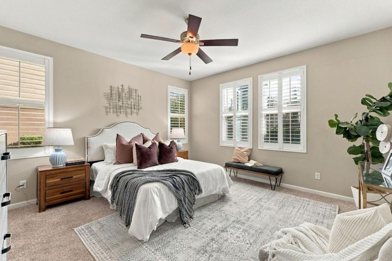
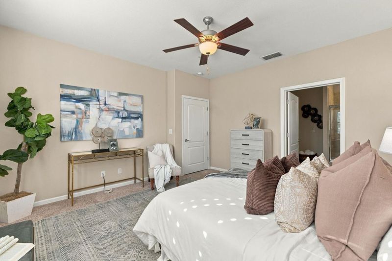
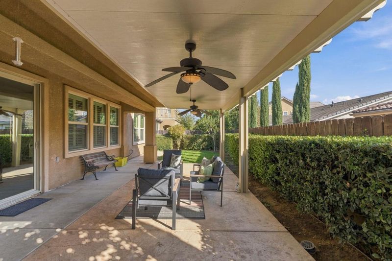
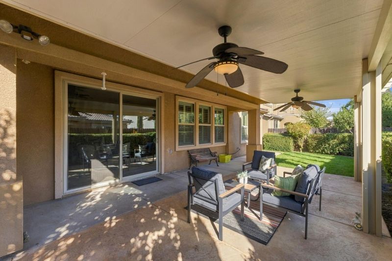
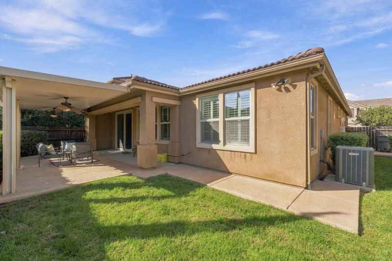
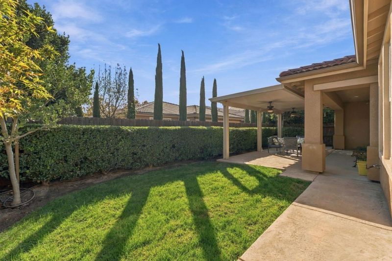
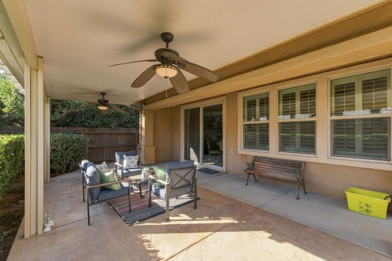
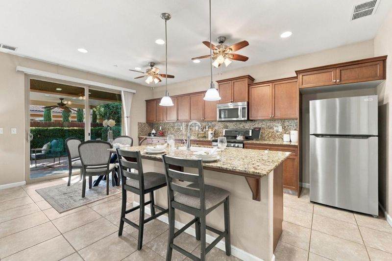
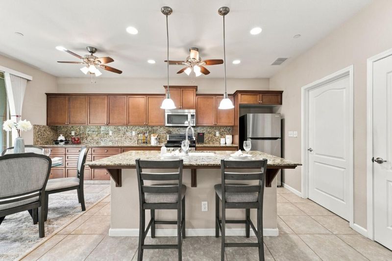
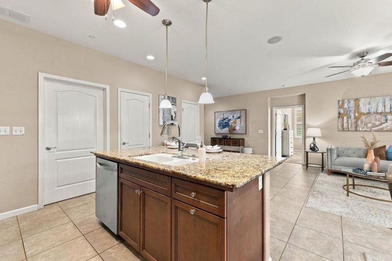
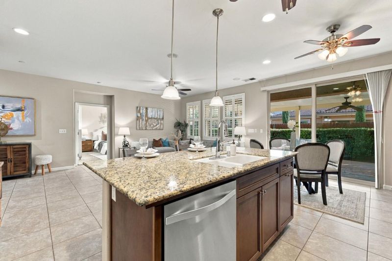
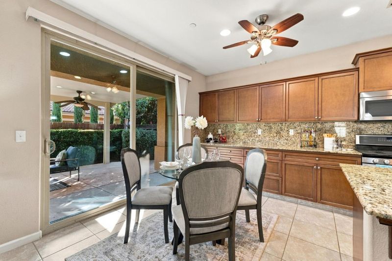
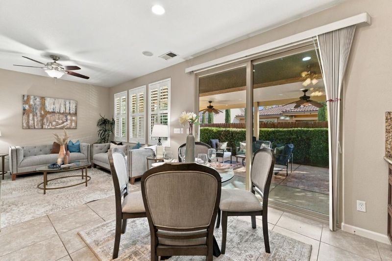
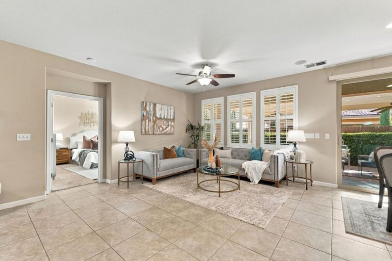
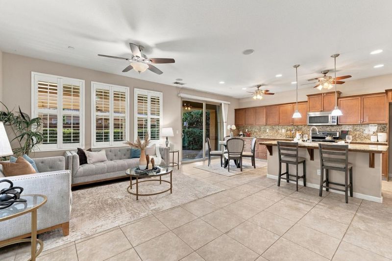
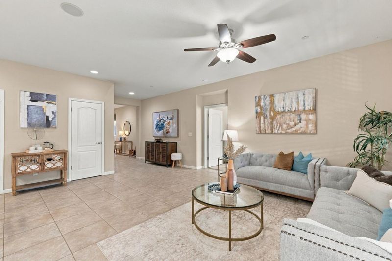
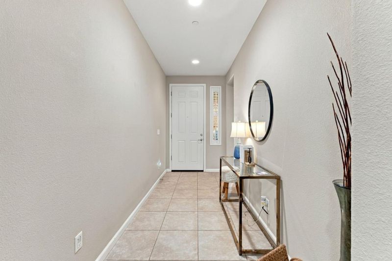
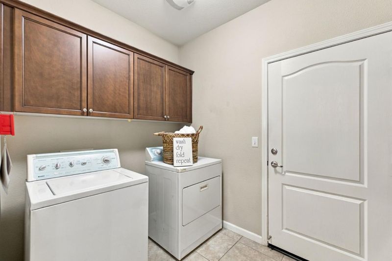
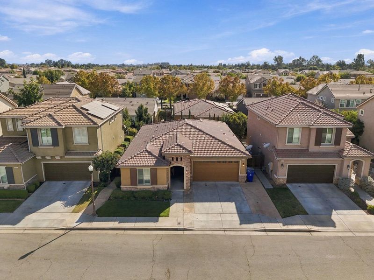
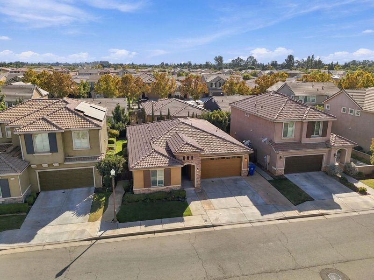
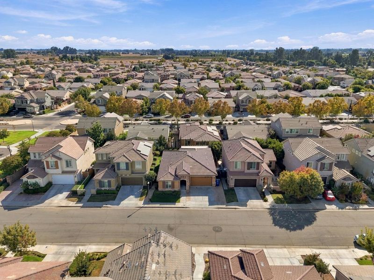
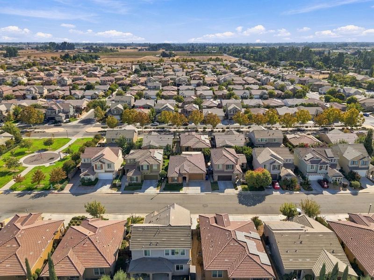
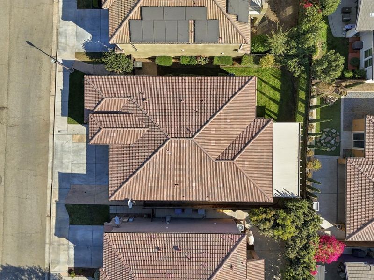
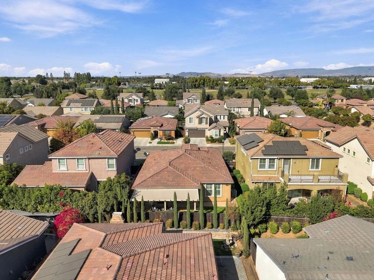
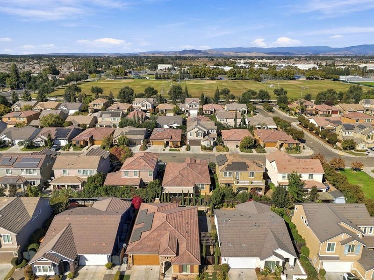
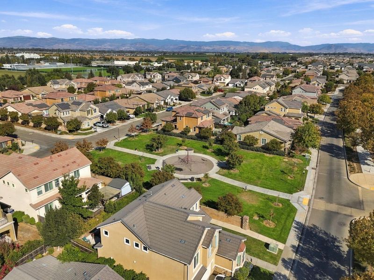
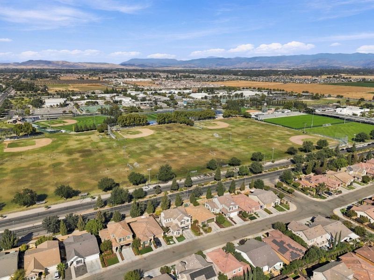
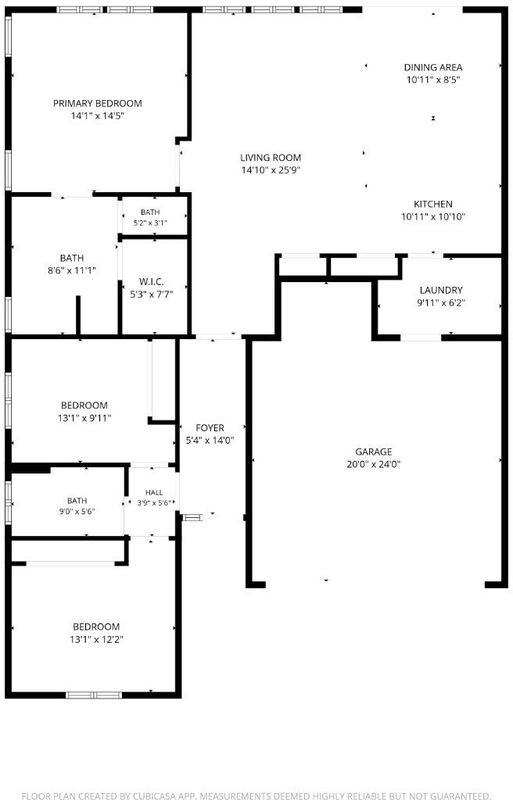
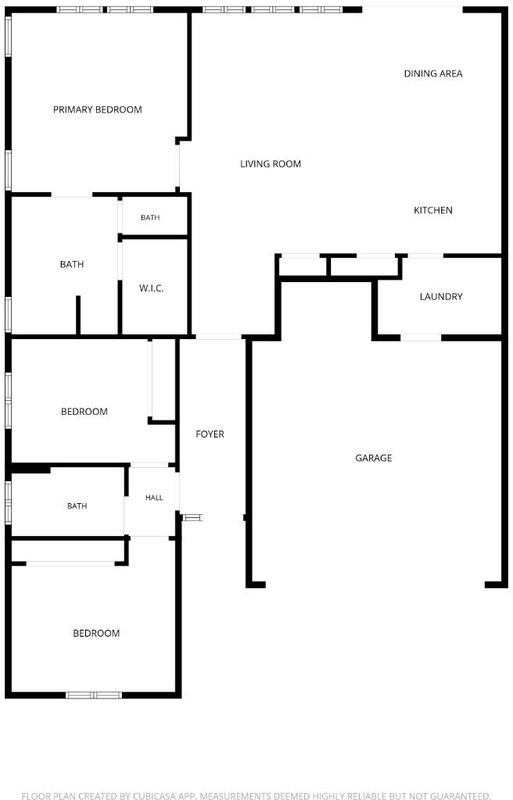
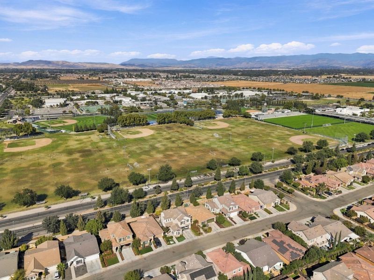
Welcome to this beautifully maintained 3-bedroom, 2-bathroom home featuring a functional layout, modern conveniences, and inviting indoor and outdoor living spaces. Meticulously cared for and move-in ready, this home is ready for its next owner to enjoy. Inside, the home features modern appliances, a living room with a surround sound speaker system, and a practical floor plan for comfortable everyday living. The well-maintained A/C and heating system provide year-round comfort. The backyard features a covered porch with a fan and lighting, ideal for outdoor dining, entertaining, or relaxing. The zero-lot-line layout offers a unique use of outdoor space, complemented by a sprinkler system for added convenience. A garage sink provides a practical space for projects, gardening, and everyday cleanup. Enjoy a convenient location directly across the street from top Clovis schools, with easy access to the surrounding community. Best of all, there is no HOA, meaning no monthly association fees. With its excellent upkeep, desirable features, and convenient location, this turnkey home offers comfort and convenience for its next owner.

- Days on Market
- 1 day
- Current Status
- Active
- Original Price
- $425,000
- List Price
- $425,000
- On Market Date
- Oct 21, 2026
- Property Type
- Single Family Home
- Area
- 24000 - Fresno County
- Zip Code
- 93619
- MLS ID
- ML82065105
- APN
- 310-762-23
- Year Built
- 2013
- Stories in Building
- 1
- Possession
- Unavailable
- Data Source
- MLSL
- Origin MLS System
- MLSListings, Inc.
Reyburn Intermediate School
Public 7-8 Middle
Students: 1491 Distance: 0.4mi
Clovis East High School
Public 9-12 Secondary
Students: 2567 Distance: 0.5mi
A.C.E.S.
Private 1-12
Students: 6 Distance: 0.9mi
Freedom Elementary School
Public K-6 Elementary
Students: 708 Distance: 0.9mi
Reagan Elementary School
Public K-6 Elementary
Students: 800 Distance: 1.1mi
Red Bank Elementary School
Public K-6 Elementary
Students: 781 Distance: 1.5mi
- Bed
- 3
- Bath
- 2
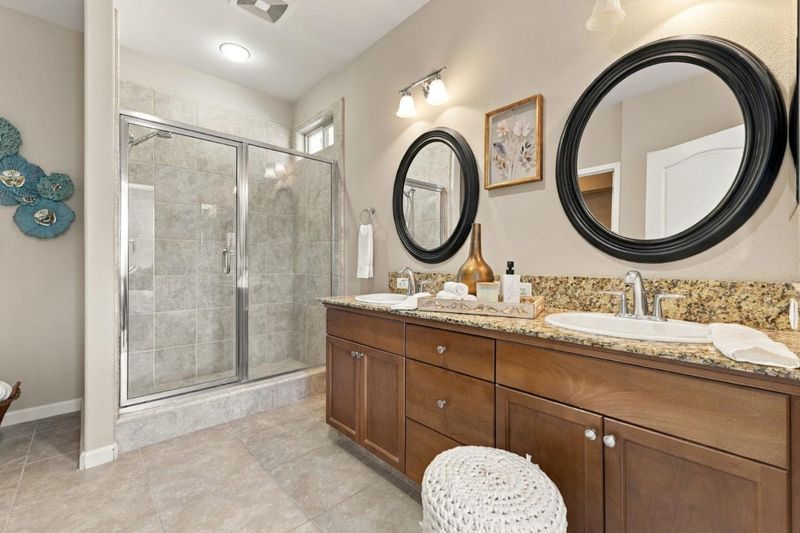
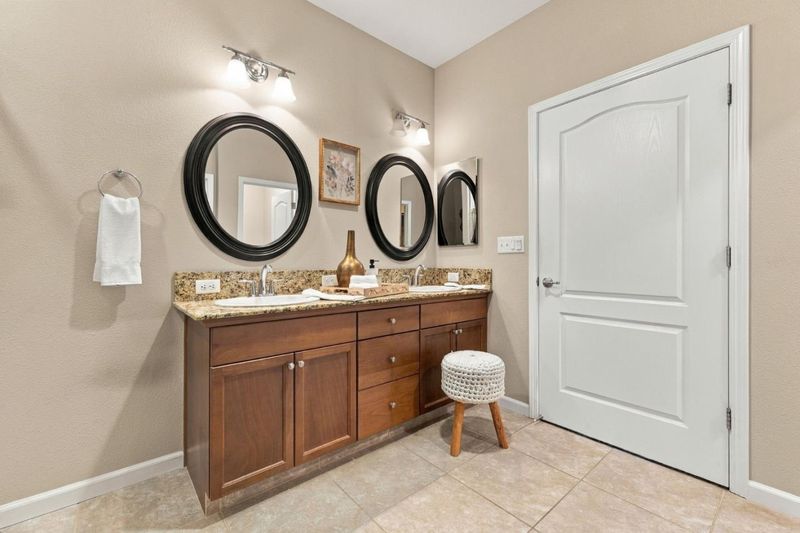
- Double Sinks, Full on Ground Floor, Granite, Primary - Stall Shower(s), Shower and Tub
- Parking
- 1
- Attached Garage
- SQ FT
- 1,504
- SQ FT Source
- Unavailable
- Lot SQ FT
- 4,299.0
- Lot Acres
- 0.098691 Acres
- Kitchen
- Microwave, Oven - Gas, Oven Range, Oven Range - Gas, Pantry, Refrigerator
- Cooling
- Central AC
- Dining Room
- Dining Area, Eat in Kitchen, Formal Dining Room
- Disclosures
- Natural Hazard Disclosure
- Family Room
- Separate Family Room
- Flooring
- Carpet, Tile
- Foundation
- Concrete Slab
- Heating
- Central Forced Air
- Laundry
- In Utility Room, Tub / Sink, Washer / Dryer
- Fee
- Unavailable
MLS and other Information regarding properties for sale as shown in Theo have been obtained from various sources such as sellers, public records, agents and other third parties. This information may relate to the condition of the property, permitted or unpermitted uses, zoning, square footage, lot size/acreage or other matters affecting value or desirability. Unless otherwise indicated in writing, neither brokers, agents nor Theo have verified, or will verify, such information. If any such information is important to buyer in determining whether to buy, the price to pay or intended use of the property, buyer is urged to conduct their own investigation with qualified professionals, satisfy themselves with respect to that information, and to rely solely on the results of that investigation.
School data provided by GreatSchools. School service boundaries are intended to be used as reference only. To verify enrollment eligibility for a property, contact the school directly.