

$549,988
1,354
SQ FT
$406
SQ/FT
21239 GARY DRIVE, #518
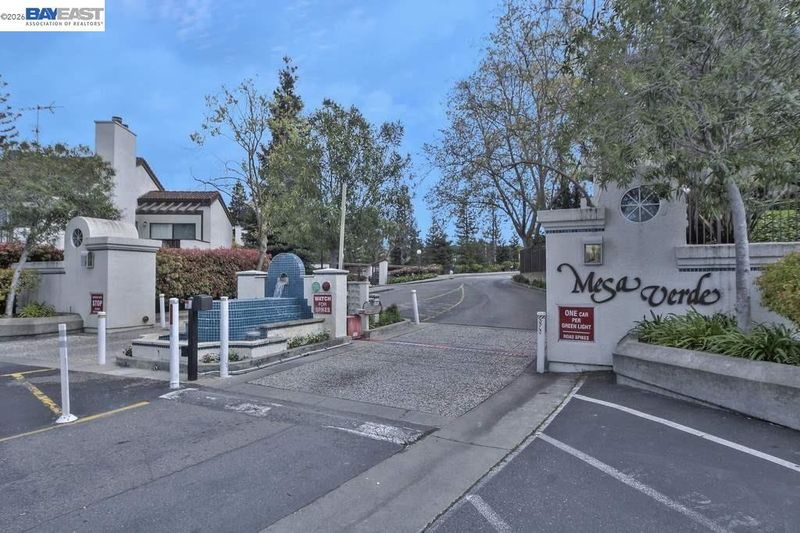
@ STROBRIDGE - Mesa Verde, Hayward

- 3 Bed
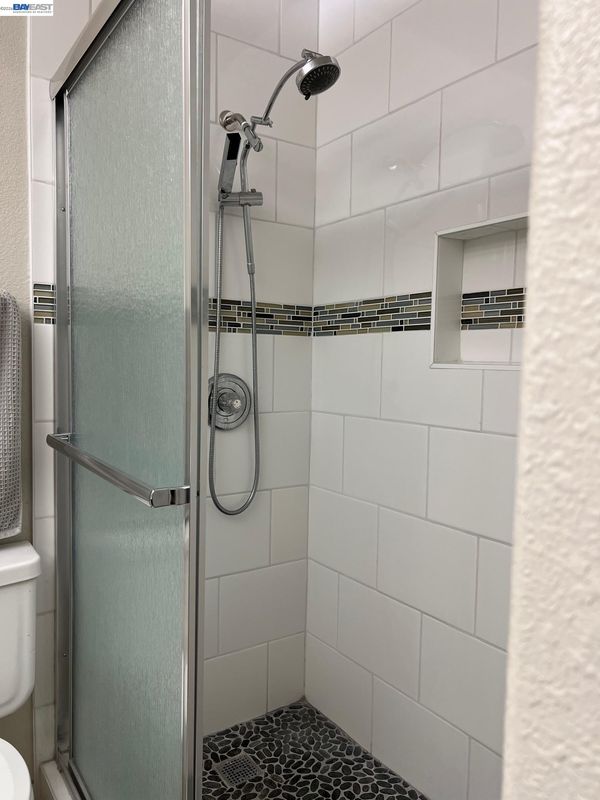
- 2 Bath
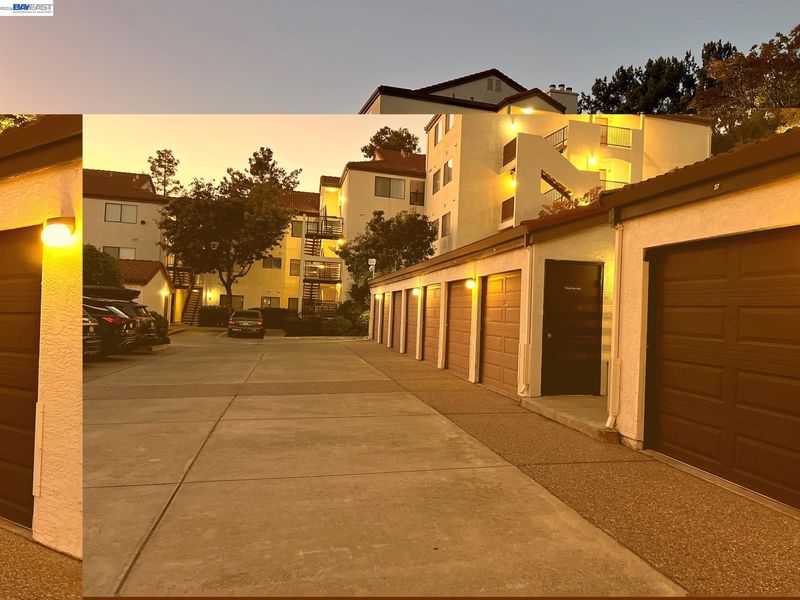
- 1 Park
- 1,354 sqft
- Hayward
-

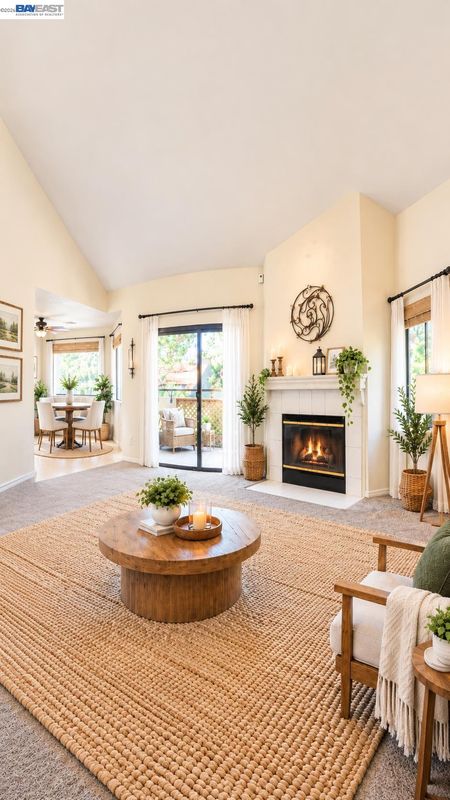
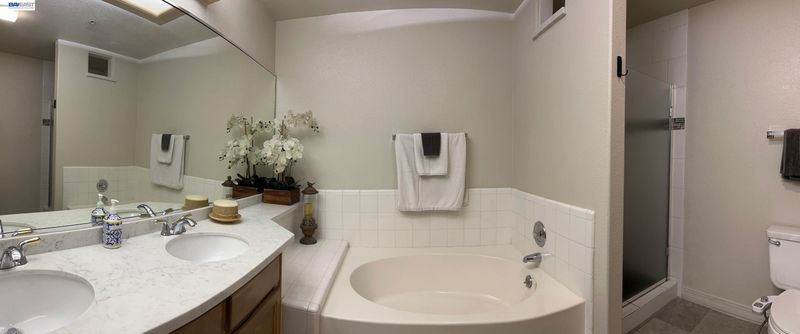
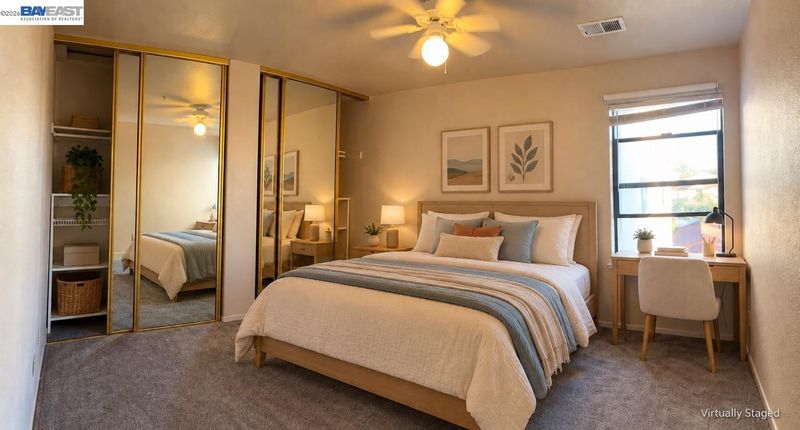
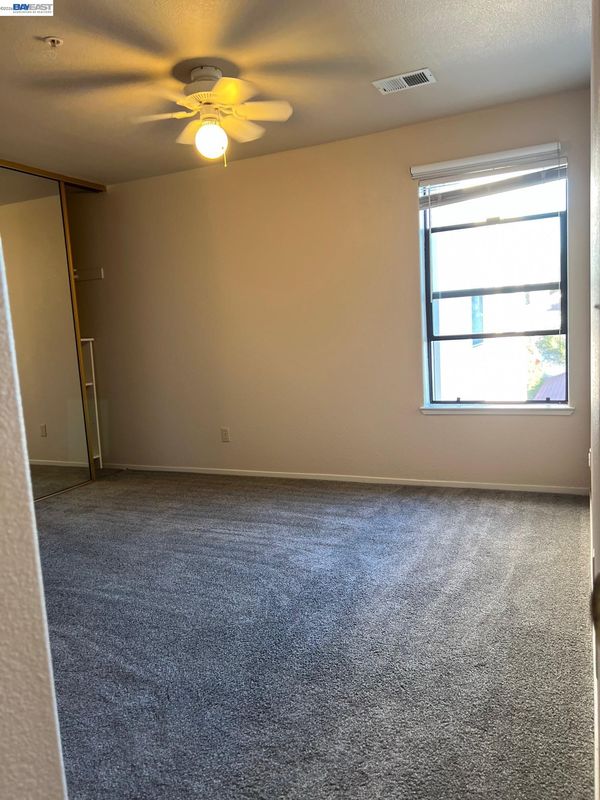
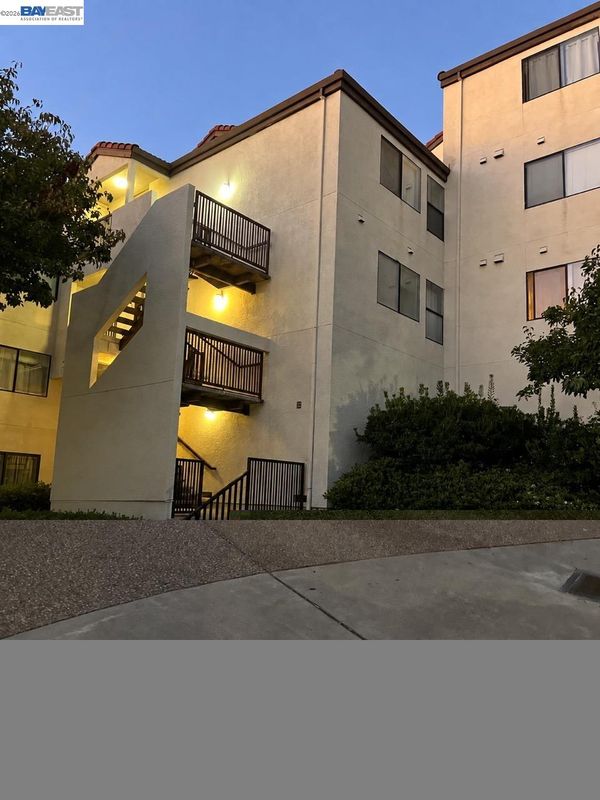
Call Kevin at 925-878-8135 for Access through gate for open house today from 12:00 to 2:00. Tucked into a desirable Hayward community, this inviting level 3rd-floor 3-bedroom, 2-bath condo offers comfort, convenience, and charming peekaboo views of the Bay. Thoughtfully designed for easy living, the single-level layout features a bright and open living space that flows into two separate patios (one with a fire exit). The cozy kitchen is fitted with some newer appliances and is functionally designed with a pass-through counter that connects to the dining and living areas, creating an easy flow for serving and entertaining while still maintaining a sense of separation. The living room has vaulted ceilings and the fireplace is gas. The spacious primary suite includes vaulted ceilings, a private bath, and generous closet space (two walk in closets), while two additional bedrooms offer flexibility for guests, a home office, kids, or growing needs. Enjoy resort-like amenities including multiple swimming pools, tennis courts, a clubhouse and a fitness center. Located just minutes from shopping and dining in downtown Castro Valley and downtown Hayward, Lake Chabot Regional Park, and easy access to the freeway and nearby BART stations. great commuter spot to all surrounding areas of employment, close to award winning hospital.

- Current Status
- Active
- Original Price
- $549,988
- List Price
- $549,988
- On Market Date
- Oct 18, 2026
- Property Type
- Condominium
- D/N/S
- Mesa Verde
- Zip Code
- 94546
- MLS ID
- 41151605
- APN
- Year Built
- 1992
- Stories in Building
- 1
- Possession
- Close Of Escrow
- Data Source
- MAXEBRDI
- Origin MLS System
- BAY EAST
Strobridge Elementary School
Public K-6 Elementary
Students: 492 Distance: 0.2mi
Redwood Christian Schools-Crossroads
Private K-6 Religious, Nonprofit
Students: NA Distance: 0.4mi
Crossroads Christian Elementary School
Private K-6 Elementary, Religious, Coed
Students: NA Distance: 0.4mi
The Montessori Giving Tree
Private K-6
Students: 12 Distance: 0.6mi
Liber Community School
Private 4-12
Students: NA Distance: 0.6mi
Camelot School
Private K
Students: 14 Distance: 0.8mi
- Bed
- 3
- Bath
- 2
- Parking
- 1
- Detached, Garage Door Opener
- SQ FT
- 1,354
- SQ FT Source
- Public Records
- Lot SQ FT
- 124,670.0
- Lot Acres
- 2.86 Acres
- Pool Info
- In Ground, Pool House, Community
- Kitchen
- Dishwasher, Gas Range, Microwave, Refrigerator, Dryer, Washer, Gas Water Heater, Stone Counters, Disposal, Gas Range/Cooktop
- Cooling
- None
- Disclosures
- Disclosure Package Avail
- Entry Level
- 3
- Exterior Details
- Storage
- Flooring
- Tile, Carpet
- Foundation
- Fire Place
- Family Room
- Heating
- Central
- Laundry
- Dryer, Laundry Closet, Washer
- Main Level
- None
- Possession
- Close Of Escrow
- Architectural Style
- Contemporary
- Construction Status
- Existing
- Additional Miscellaneous Features
- Storage
- Location
- Other
- Roof
- Tile
- Water and Sewer
- Public
- Fee
- $745
MLS and other Information regarding properties for sale as shown in Theo have been obtained from various sources such as sellers, public records, agents and other third parties. This information may relate to the condition of the property, permitted or unpermitted uses, zoning, square footage, lot size/acreage or other matters affecting value or desirability. Unless otherwise indicated in writing, neither brokers, agents nor Theo have verified, or will verify, such information. If any such information is important to buyer in determining whether to buy, the price to pay or intended use of the property, buyer is urged to conduct their own investigation with qualified professionals, satisfy themselves with respect to that information, and to rely solely on the results of that investigation.
School data provided by GreatSchools. School service boundaries are intended to be used as reference only. To verify enrollment eligibility for a property, contact the school directly.